Description
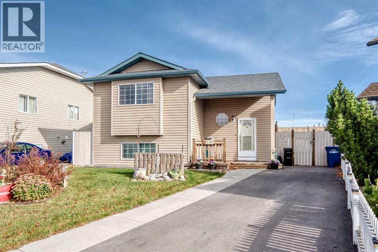
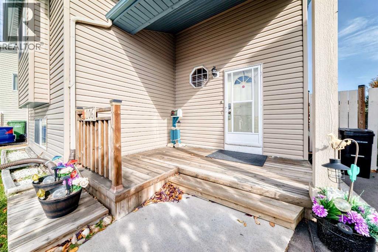
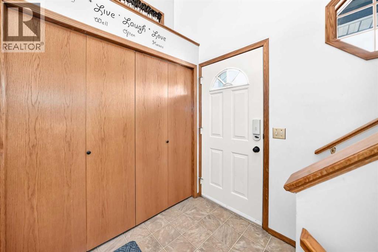
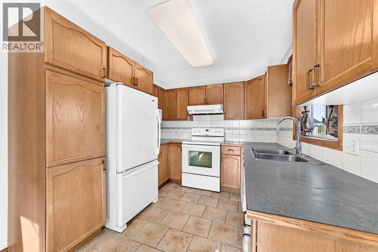
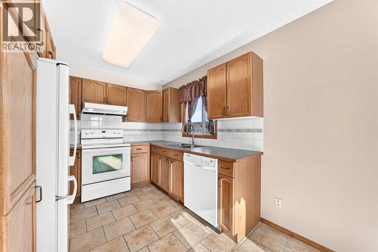
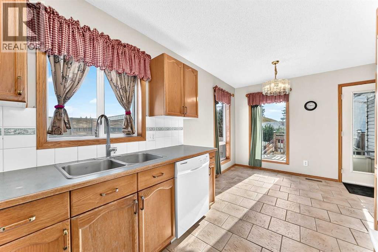
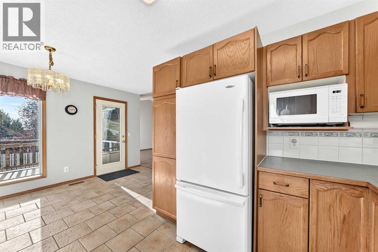
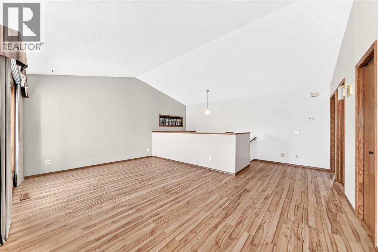
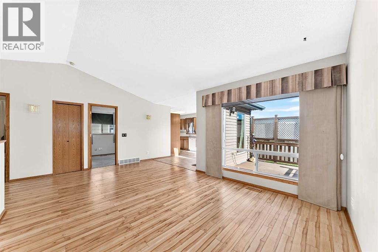
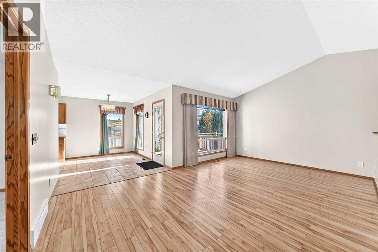
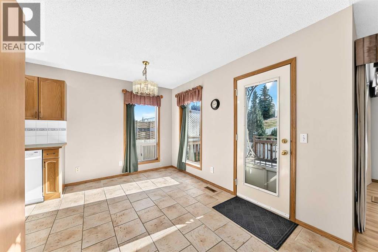
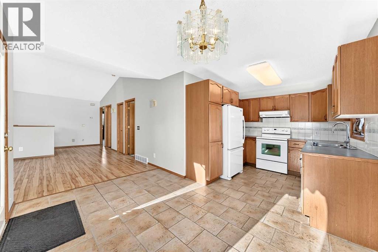
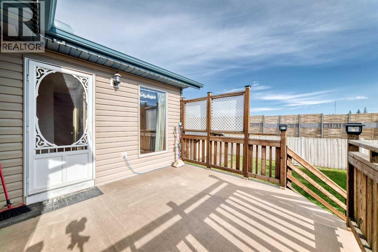
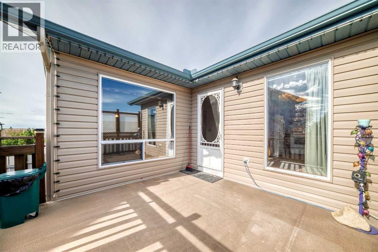
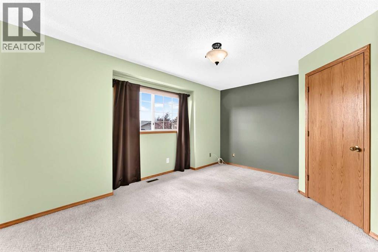
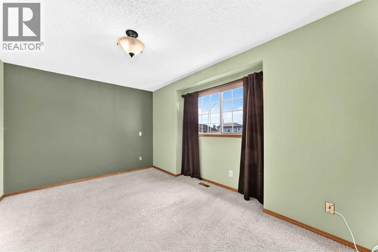
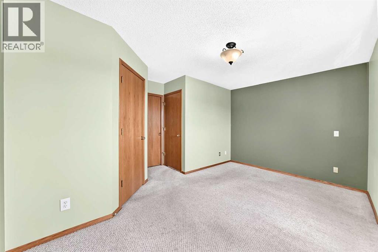
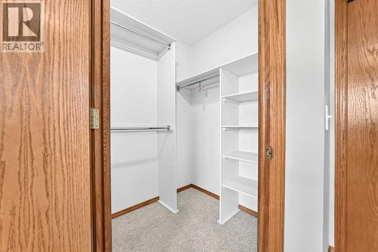
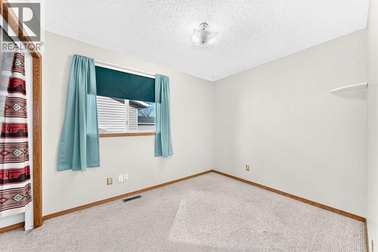
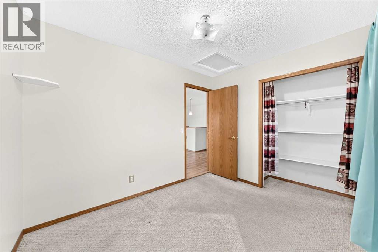
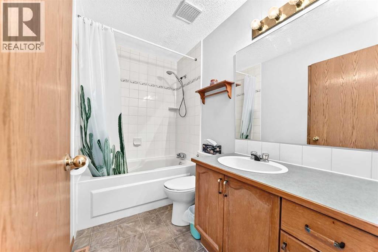
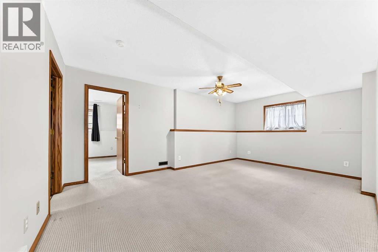
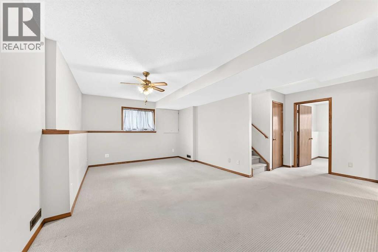
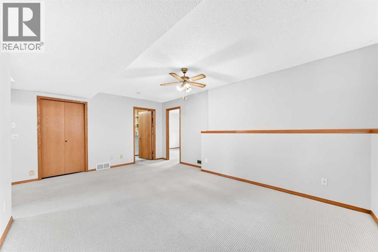
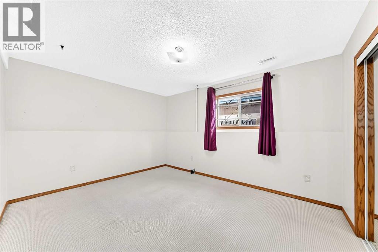
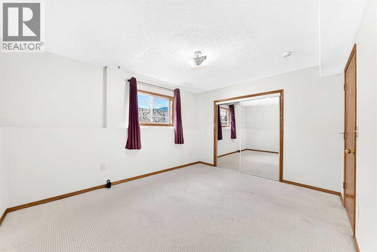
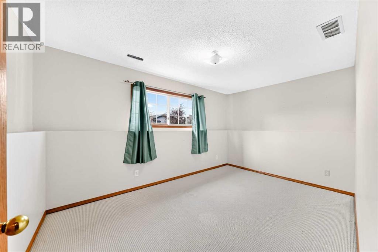
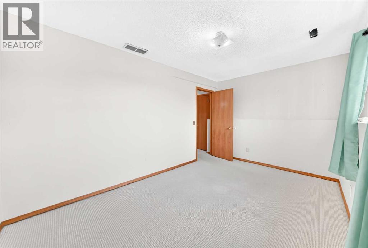
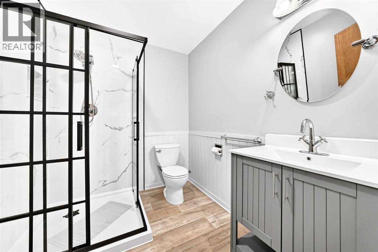
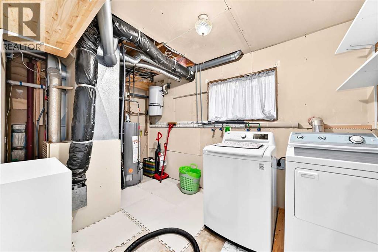
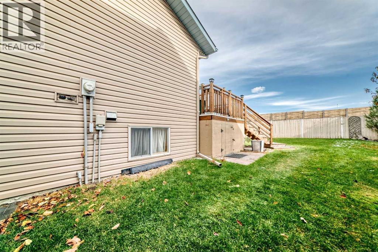
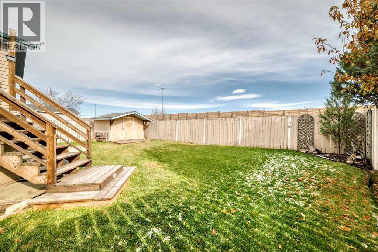
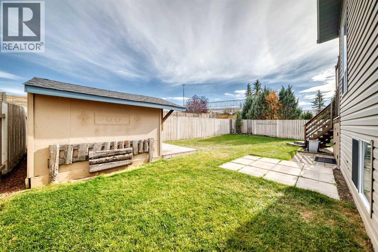
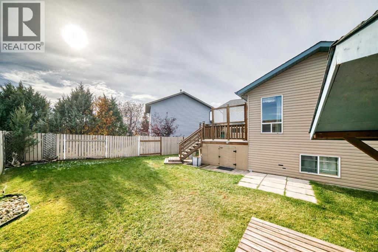
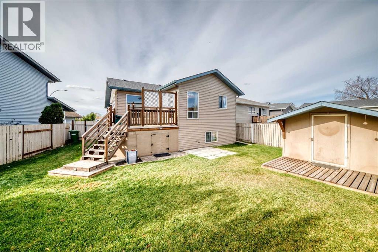
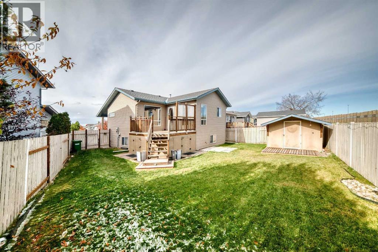
ONE OF THE LOWEST PRICED DETACHED HOMES IN AIRDRIE - FULLY DEVELOPED BI-LEVEL - 4 BEDROOMS - 2 FULL BATHS - OVER 1,700 SF - Welcome to this beautifully maintained bi-level home, offering a warm and inviting atmosphere with a functional layout suited for everyday living and entertaining. Step inside to discover a bright main level featuring high vaulted ceilings that enhance the sense of space and openness, while natural light fills the living areas. The spacious living room flows comfortably into the kitchen and dining area, creating an ideal setting for family gatherings, hosting guests, or enjoying a quiet evening at home. The kitchen offers ample cabinetry and workspace, while the adjoining dining area provides a comfortable place to gather. The upper level features two comfortable bedrooms and a full 4-piece bathroom. Downstairs, the fully developed lower level offers two additional bedrooms and an updated 3-piece bathroom, along with versatile living space ideal for recreation, hobbies, or a home office. The bi-level design provides a practical separation between the main living areas and lower-level spaces, making it an excellent option for families or buyers seeking additional flexibility. Step outside to enjoy the outdoor space, with plenty of potential for relaxing, gardening, and entertaining during the warmer months. Under-deck storage provides convenient space for seasonal items and outdoor essentials, while the outdoor storage shed offers even more room for tools, gardening equipment, and other belongings. Ideally situated close to everyday amenities, parks, schools, and local conveniences, this property presents an excellent opportunity for buyers seeking an affordable detached home in a convenient Airdrie location. Don't miss your chance to see all this property has to offer. Schedule your private showing today! (id:58070)
 Airdrie





