Description
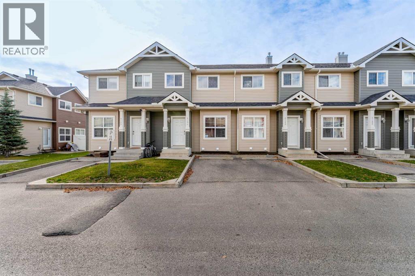
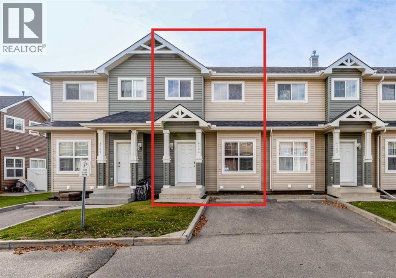
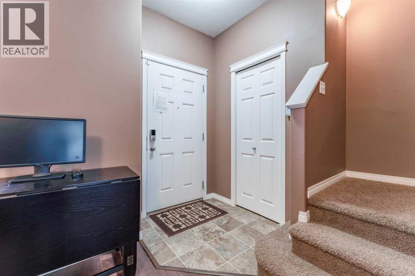
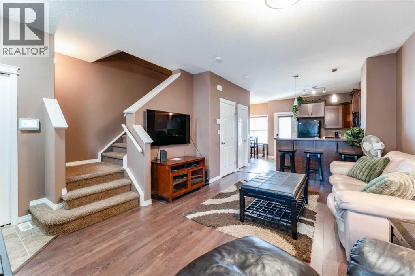
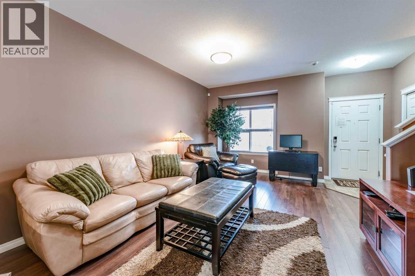
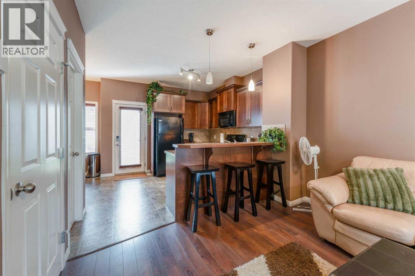
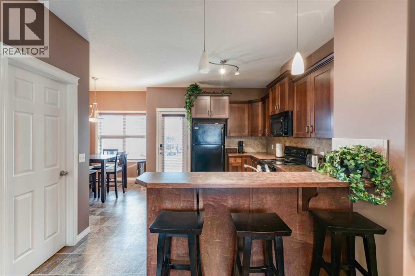
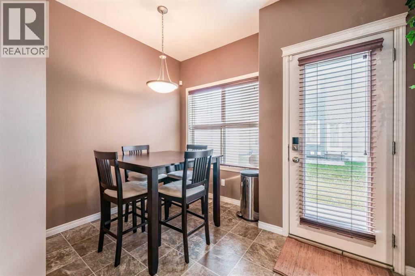
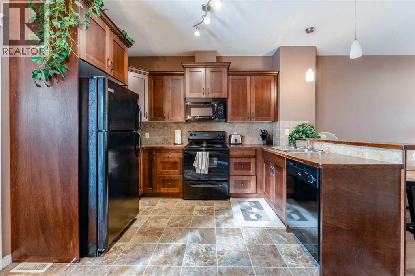
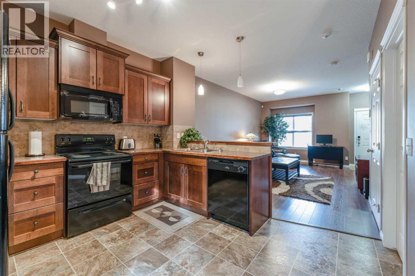
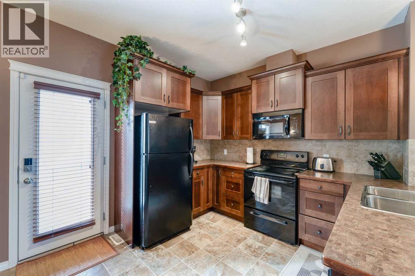
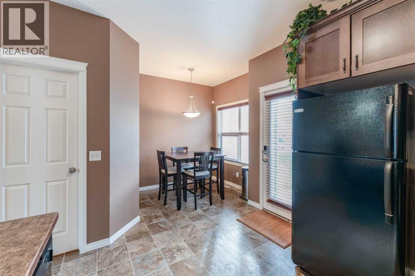
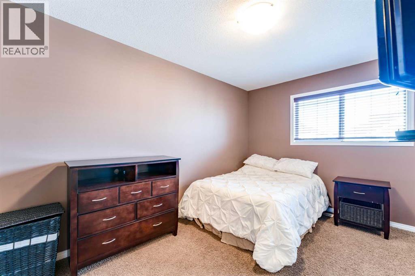
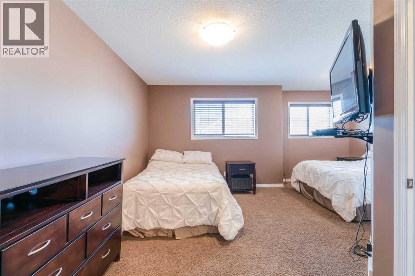
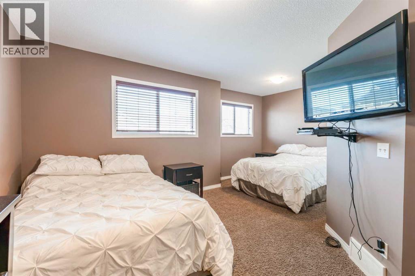
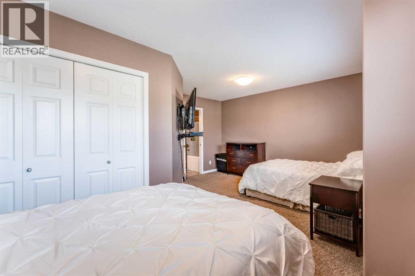
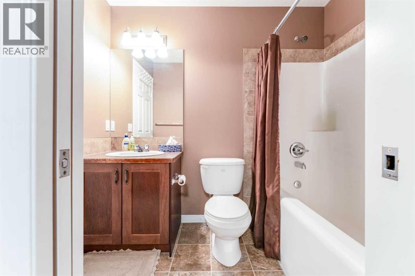
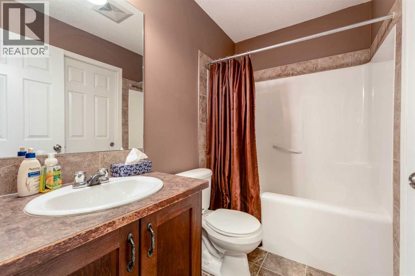
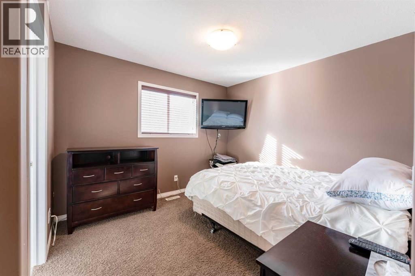
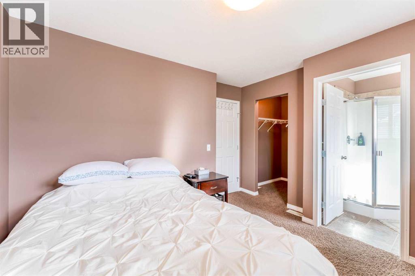
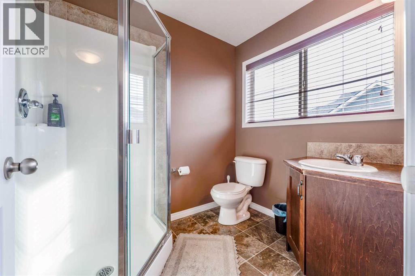
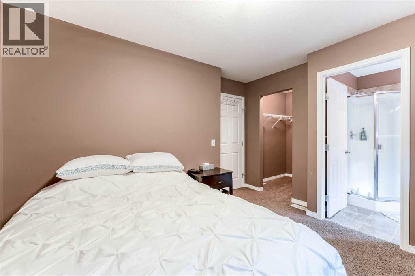
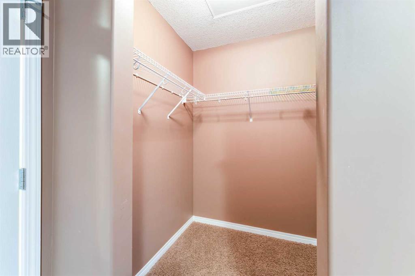
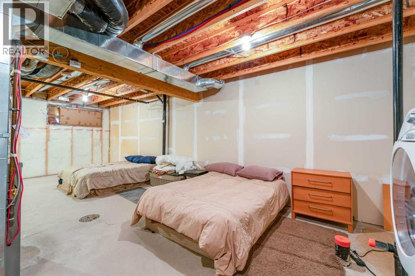
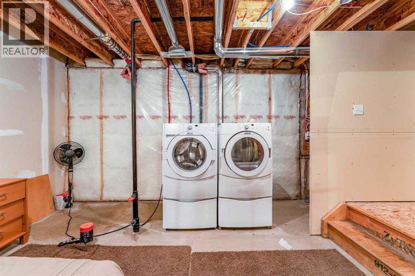
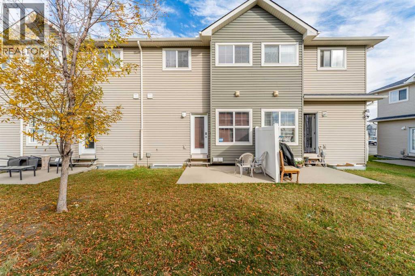
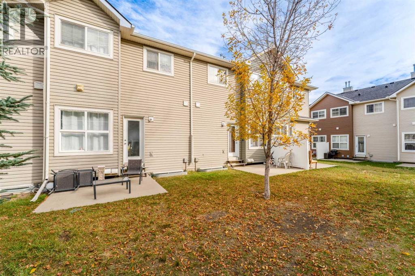
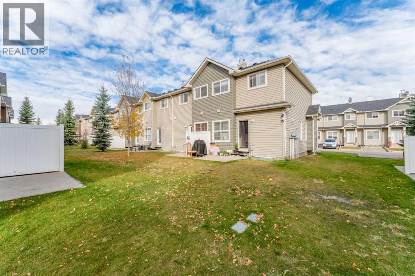
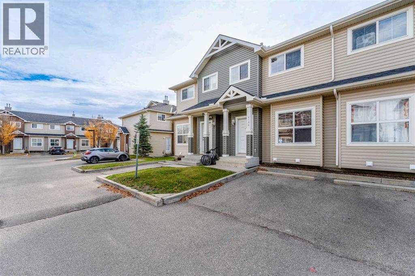
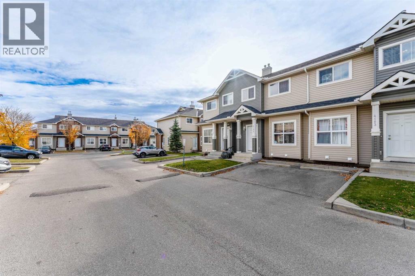
FULLY FURNISHED & MOVE-IN READY! Welcome to this spacious townhome in the established community of Taradale in NE Calgary! Offering a functional layout across three levels, this home is an excellent opportunity for first-time buyers, investors, or anyone looking for a convenient, turnkey living experience. Step inside to a welcoming main floor featuring a generous living room, a spacious kitchen with an adjoining dining area, and a convenient 2 piece powder room. The open and practical layout provides plenty of room for everyday living and entertaining. Upstairs, you'll find two generously sized bedrooms, including a comfortable primary retreat complete with a walk-in closet and private 3 piece ensuite. The second bedroom offers plenty of space and is conveniently located near an additional 4 piece bathroom, making this layout ideal for roommates, guests, or a small family.The unfinished basement provides excellent storage space, a dedicated laundry area, and plenty of potential for future development to suit your needs. Best of all, this home comes FULLY FURNISHED, offering an incredible opportunity to move right in without the hassle and expense of furnishing an entire home! Located in the vibrant and family friendly community of Taradale, you'll enjoy convenient access to schools, parks, shopping, restaurants, public transit, and major roadways. Whether you're searching for your first home, looking to downsize, or adding to your investment portfolio, this fully furnished property offers exceptional flexibility and convenience. Don't miss this fantastic opportunity to own a fully furnished home in a convenient NE Calgary location! (id:58070)
 Calgary





