 Calgary


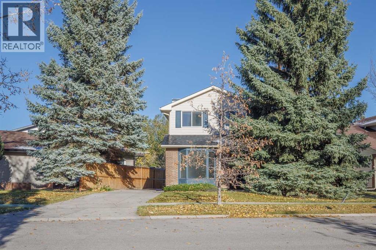
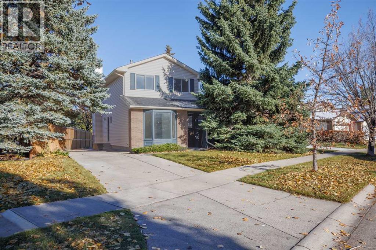
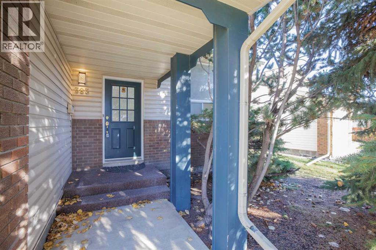
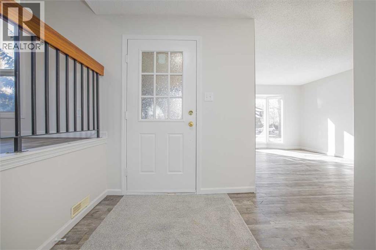
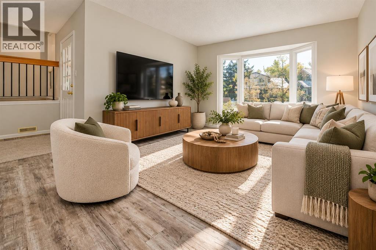
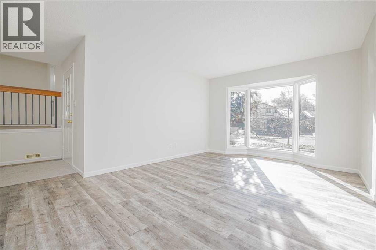
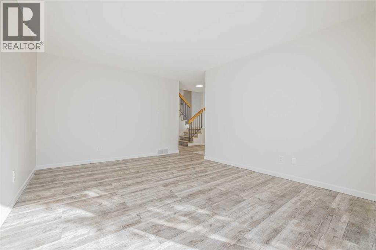
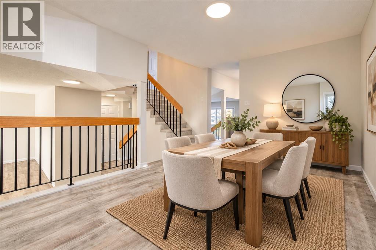
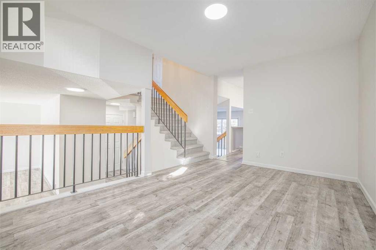
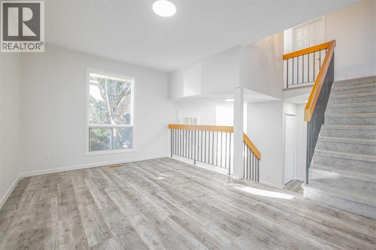
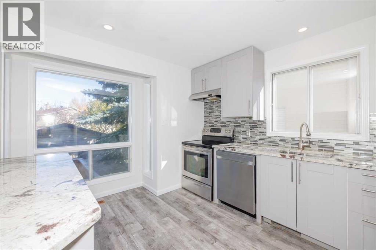
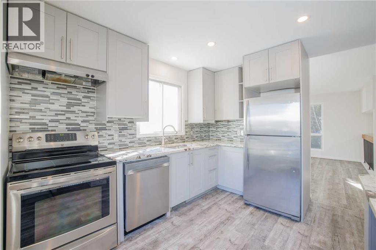
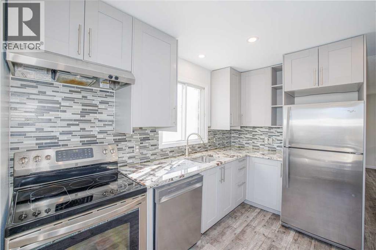
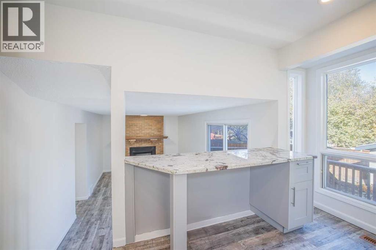
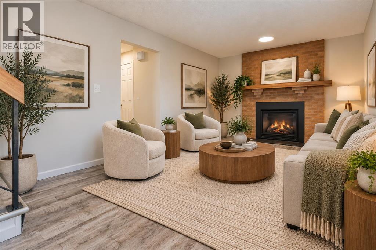
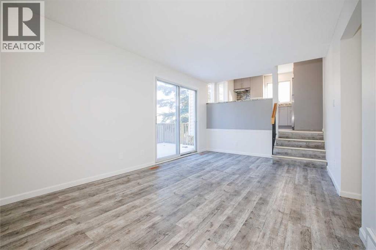
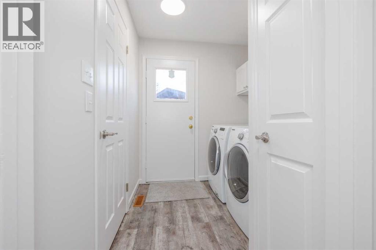
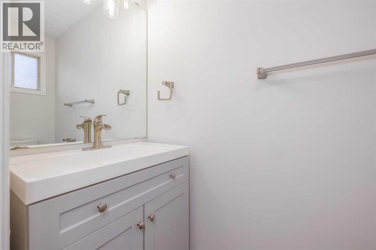
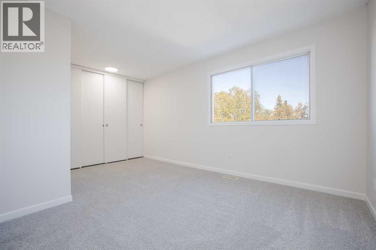
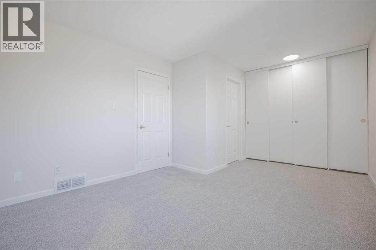
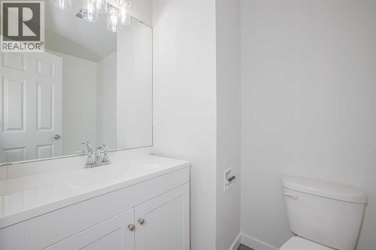
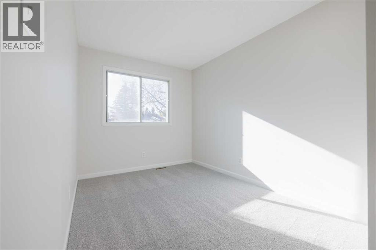
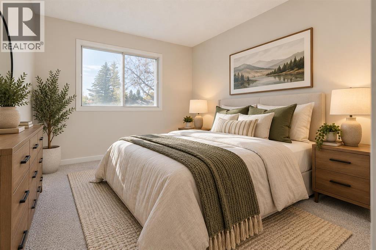
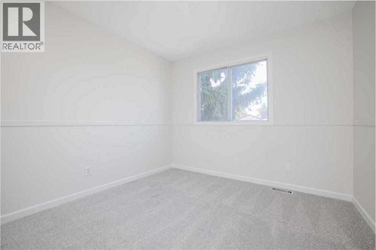
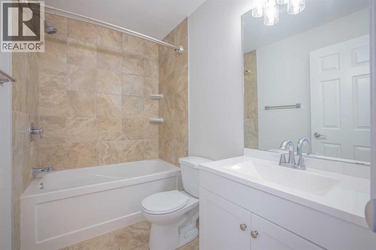
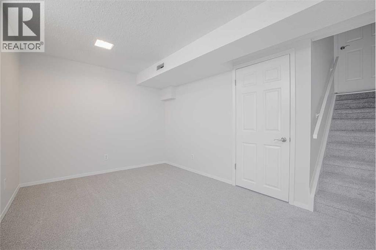
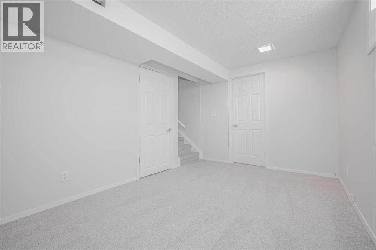
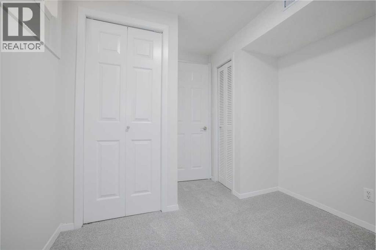
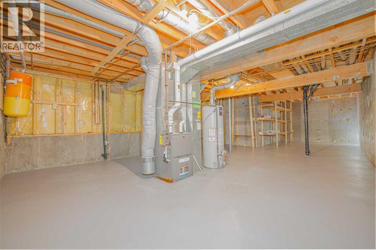
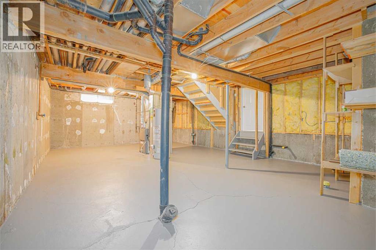
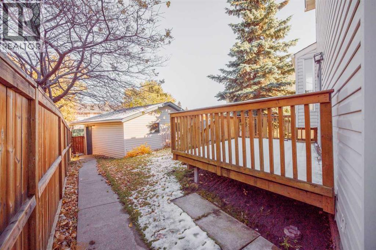
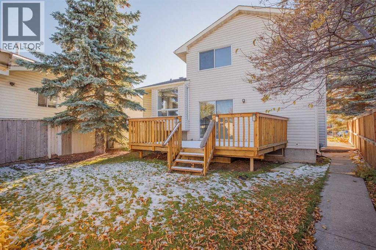
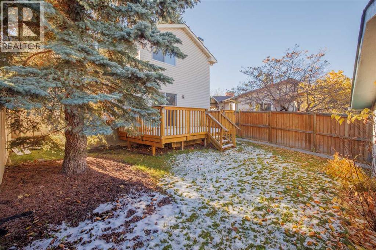
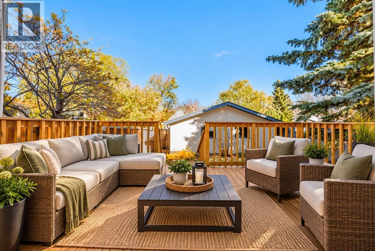
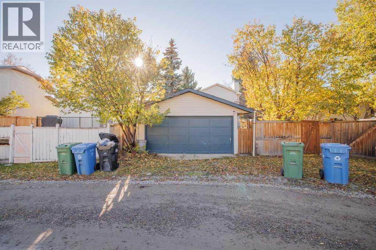
A rare find for at this price point in sought after Woodbine, this home is ready for you to move in and enjoy! This unique 5 level split home has plenty of room to grow. The main level features a large living room, family room with a wood burning fireplace, 2 pc bathroom and laundry with access to the private driveway or backyard. A few steps up a level you find the spacious & bright updated kitchen featuring stainless appliances, granite counter tops and a breakfast bar bar open to below. A large dining room area is perfect for family dinners or entertaining guests. The upper level has 2 kids rooms, a 4 pc bathroom as well a a spacious master bedroom with it's own 4 pc en suite. The lower is developed with rec room and den/office or 4th bedroom. The basement/mechanical room is undeveloped with plenty of space for storage and future development. All this on a fully fenced and landscaped yard that is treed and has a large private deck out back. Plenty of parking as well with a 2 car detached garage in the back and an oversized front driveway with plenty or space for 2-3 more vehicles or RV Parking. Some of the recent improvements include roof, appliances flooring & paint through the whole home. Call to book your private viewing! (id:58070)
| Bathroom Total | 3 | Bedrooms Above Ground | 3 |
| Bedrooms Below Ground | 1 | Bedrooms Total | 4 |
| Appliances | Washer, Refrigerator, Dishwasher, Stove, Dryer, Hood Fan, Garage Door Opener | Architectural Style | 5 Level |
| Basement Development | Unfinished | Basement Type | Full (unfinished) |
| Constructed Date | 1979 | Construction Style Attachment | Detached |
| Cooling Type | None | Exterior Finish | Brick, Vinyl Siding |
| Fireplace Present | Yes | Fireplace Total | 1 |
| Flooring Type | Carpeted, Tile, Vinyl Plank | Foundation Type | Poured Concrete |
| Half Bath Total | 1 | Heating Type | Forced Air |
| Size Interior | 1539 Sqft | Total Finished Area | 1539 Sqft |
| Type | House |
| Detached Garage | 2 |
| Acreage | No | Fence Type | Fence |
| Land Amenities | Park, Playground, Schools, Shopping | Landscape Features | Landscaped |
| Size Depth | 40.12 M | Size Frontage | 19.5 M |
| Size Irregular | 426.00 | Size Total | 426 M2|4,051 - 7,250 Sqft |
| Size Total Text | 426 M2|4,051 - 7,250 Sqft | Zoning Description | R-c1 |
| Level | Type | Dimensions |
|---|---|---|
| Lower Level | Recreational, Games Room | 9.08 Ft x 13.50 Ft |
| Lower Level | Bedroom | 7.42 Ft x 8.67 Ft |
| Main Level | Living Room | 11.50 Ft x 16.00 Ft |
| Main Level | Family Room | 10.58 Ft x 18.00 Ft |
| Main Level | Kitchen | 9.83 Ft x 12.92 Ft |
| Main Level | Dining Room | 14.17 Ft x 9.67 Ft |
| Main Level | 2pc Bathroom | 2.92 Ft x 7.00 Ft |
| Main Level | Laundry Room | 7.25 Ft x 6.50 Ft |
| Upper Level | Primary Bedroom | 15.67 Ft x 11.00 Ft |
| Upper Level | 4pc Bathroom | 5.00 Ft x 8.00 Ft |
| Upper Level | Bedroom | 9.67 Ft x 9.50 Ft |
| Upper Level | 4pc Bathroom | 5.00 Ft x 8.00 Ft |
| Upper Level | Bedroom | 8.00 Ft x 10.67 Ft |



