 Calgary


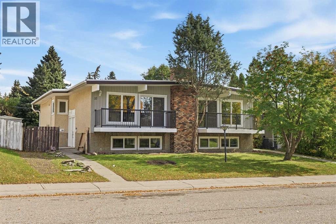
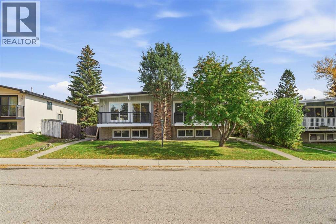
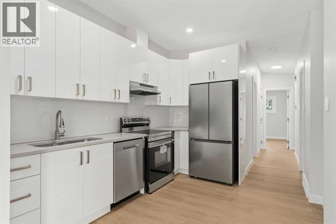
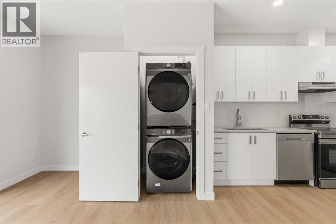
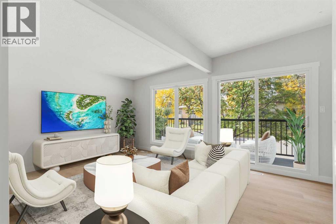
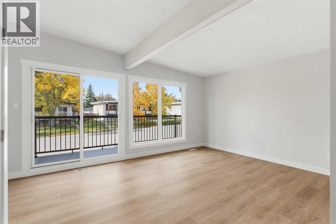
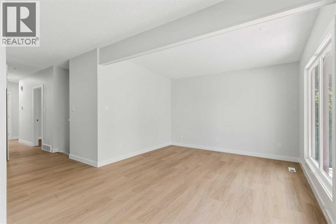
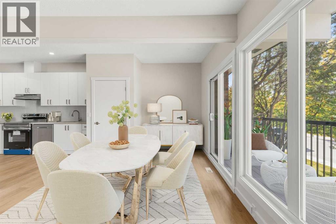
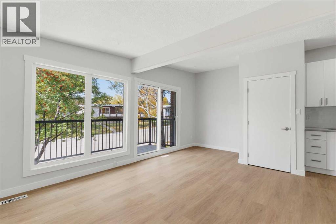
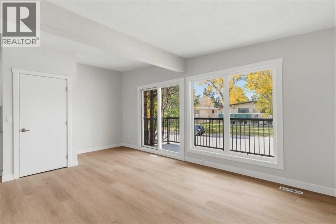
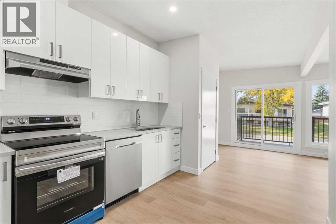
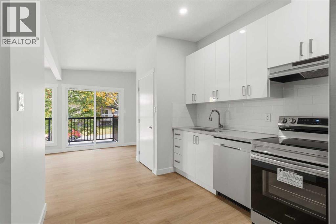
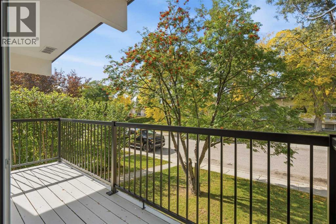
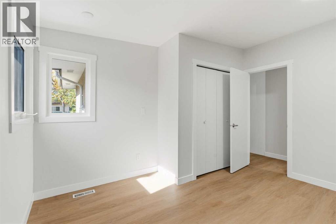
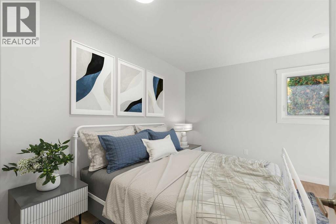
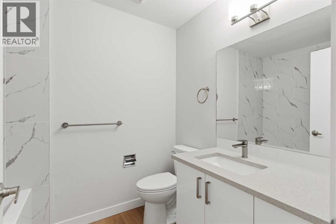
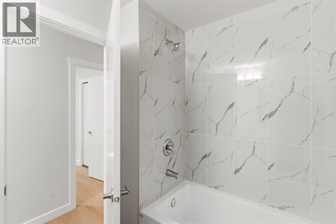
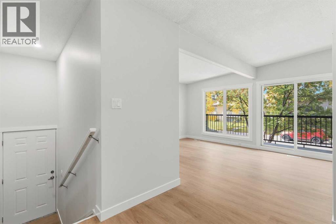
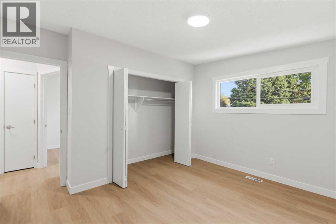
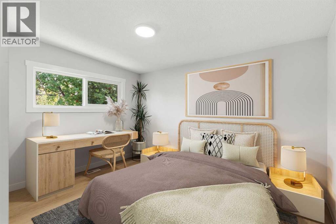
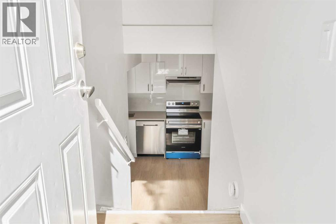
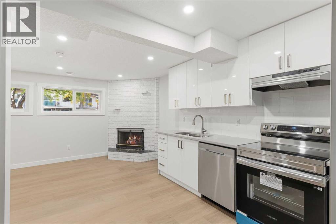
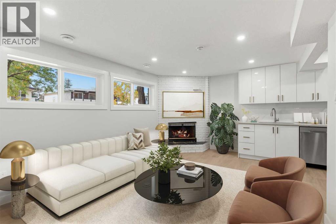
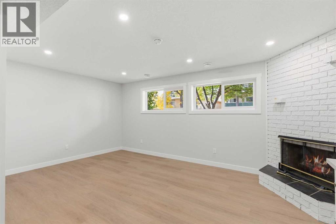
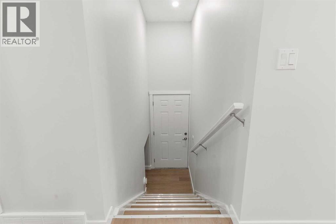
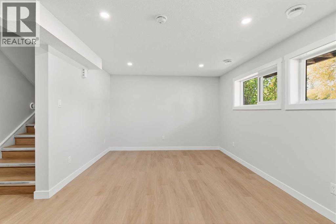
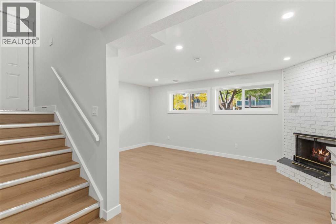
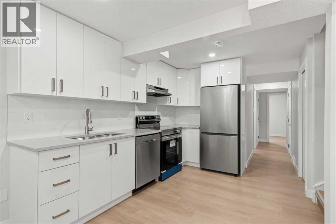
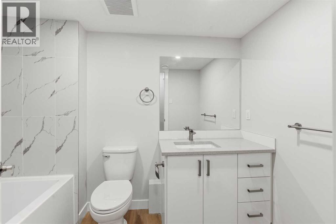
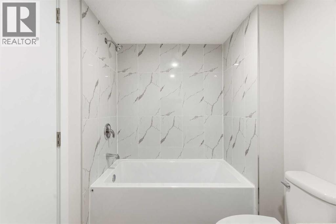
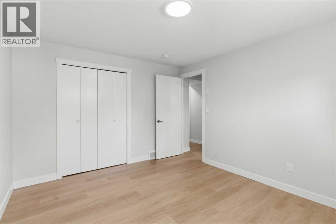
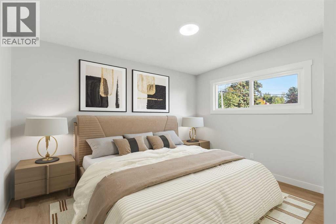
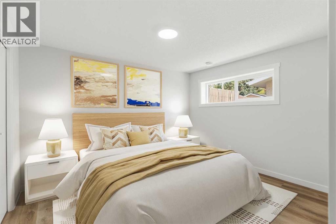
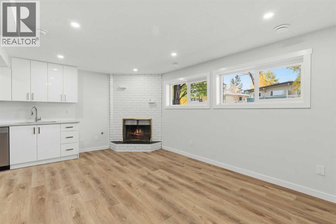
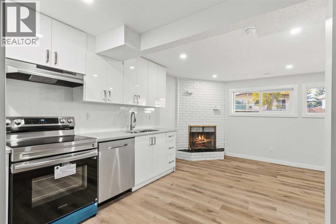
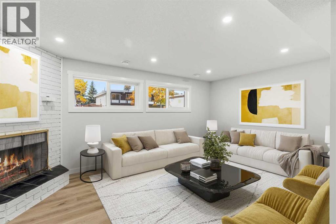
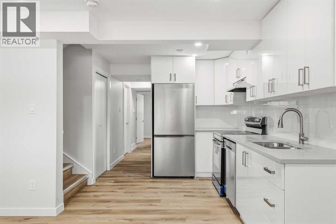
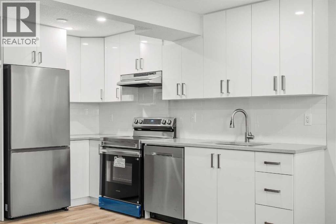
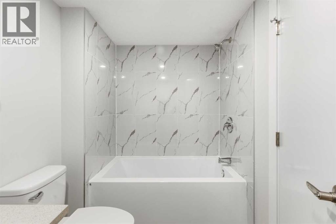
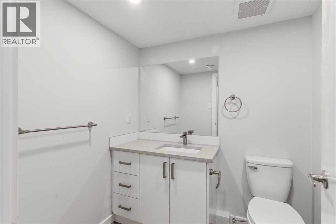
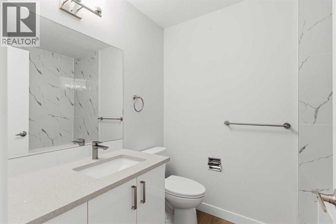
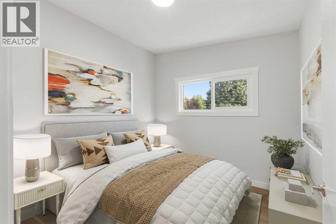
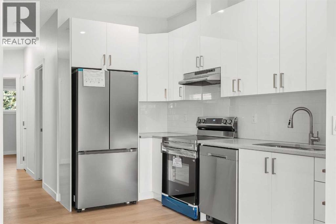
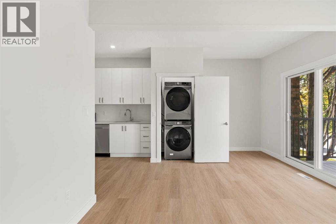
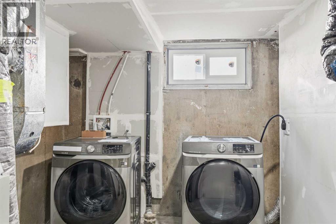
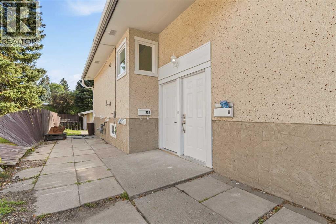
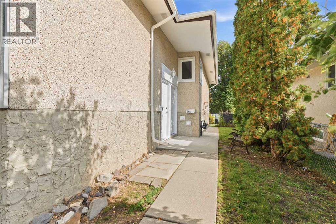
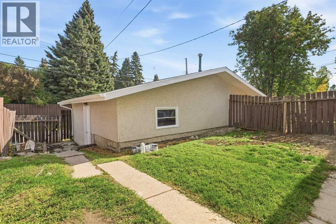
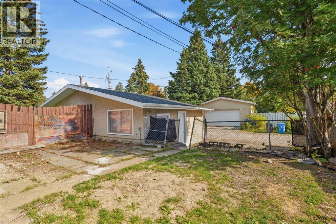
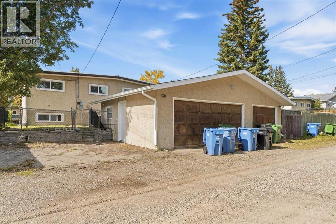
WELCOME to this FULL DUPLEX with 4 EXTENSIVELY RENOVATED LEGAL SUITES in the established community of Dalhousie. Offering 10 BEDROOMS, 4 BATHROOMS, TWO LEGAL SUITES and a TRIPLE DETACHED GARAGE, this property delivers exceptional flexibility and strong potential for investors seeking a substantial income-producing asset. Recent upgrades include NEW WINDOWS, RENOVATED BALCONIES and a NEW GARAGE ROOF. Each unit features a bright OPEN FLOOR PLAN with a spacious living area, an updated kitchen with NEW CABINETRY AND APPLIANCES, three main-level bedrooms and a full bathroom, plus SEPARATE LAUNDRY. The finished legal basements add even more value with a SECOND KITCHEN, two additional bedrooms, a full bathroom and a recreation area on each side, along with their own laundry for the lower living spaces. The thoughtful layout offers excellent versatility for tenants and extended family. The private fenced yard with mature trees and the renovated balconies provide desirable outdoor space, while the extensive parking, including the rare TRIPLE DETACHED GARAGE, adds lasting rental appeal. Located close to schools, shopping and everyday amenities, this is a turnkey opportunity in a well-established Calgary community. With EXTENSIVELY RENOVATED units, FOUR LEGAL SUITES, separate laundry, a significant bedroom count and exceptional parking, this is the kind of asset investors will want on their radar. Whether you’re building a rental portfolio or looking for a versatile long-term hold, this property offers an outstanding combination of income potential, functionality and future opportunity. (id:58070)
| Bathroom Total | 4 | Bedrooms Above Ground | 6 |
| Bedrooms Below Ground | 4 | Bedrooms Total | 10 |
| Appliances | Washer, Refrigerator, Dishwasher, Stove, Dryer | Architectural Style | Bi-level |
| Basement Development | Finished | Basement Features | Separate Entrance, Suite |
| Basement Type | Full (finished) | Constructed Date | 1968 |
| Construction Material | Wood Frame | Construction Style Attachment | Attached |
| Cooling Type | None | Exterior Finish | Stucco, Wood Siding |
| Fireplace Present | Yes | Fireplace Total | 2 |
| Flooring Type | Vinyl | Foundation Type | Poured Concrete |
| Heating Fuel | Natural Gas | Heating Type | Forced Air |
| Size Interior | 1899 Sqft | Total Finished Area | 1899.17 Sqft |
| R V | |
| Detached Garage | 3 |
| Acreage | No | Fence Type | Fence |
| Land Amenities | Schools, Shopping | Size Depth | 33.52 M |
| Size Frontage | 19.5 M | Size Irregular | 654.00 |
| Size Total | 654 M2|4,051 - 7,250 Sqft | Size Total Text | 654 M2|4,051 - 7,250 Sqft |
| Zoning Description | R-c2 |
| Level | Type | Dimensions |
|---|---|---|
| Basement | Recreational, Games Room | 18.08 Ft x 11.42 Ft |
| Basement | Kitchen | 9.50 Ft x 11.83 Ft |
| Basement | Furnace | 12.17 Ft x 10.67 Ft |
| Basement | 4pc Bathroom | 5.75 Ft x 9.08 Ft |
| Basement | Bedroom | 10.75 Ft x 12.17 Ft |
| Basement | Bedroom | 10.08 Ft x 9.83 Ft |
| Basement | Recreational, Games Room | 18.08 Ft x 11.42 Ft |
| Basement | Kitchen | 9.42 Ft x 11.83 Ft |
| Basement | 4pc Bathroom | 5.67 Ft x 9.08 Ft |
| Basement | Furnace | 12.17 Ft x 10.58 Ft |
| Basement | Bedroom | 10.08 Ft x 9.83 Ft |
| Basement | Bedroom | 10.83 Ft x 12.25 Ft |
| Main Level | Living Room | 19.08 Ft x 12.00 Ft |
| Main Level | Kitchen | 9.50 Ft x 11.50 Ft |
| Main Level | Bedroom | 12.50 Ft x 10.58 Ft |
| Main Level | Primary Bedroom | 11.58 Ft x 12.92 Ft |
| Main Level | 4pc Bathroom | 5.92 Ft x 8.17 Ft |
| Main Level | Bedroom | 9.42 Ft x 10.58 Ft |
| Main Level | Living Room | 19.08 Ft x 12.17 Ft |
| Main Level | Kitchen | 9.42 Ft x 11.67 Ft |
| Main Level | 4pc Bathroom | 5.92 Ft x 8.00 Ft |
| Main Level | Bedroom | 12.58 Ft x 10.67 Ft |
| Main Level | Primary Bedroom | 11.58 Ft x 12.83 Ft |
| Main Level | Bedroom | 9.42 Ft x 10.50 Ft |

