 Calgary


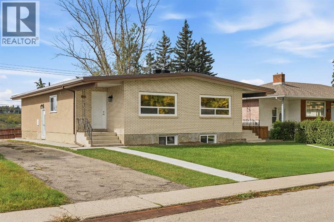
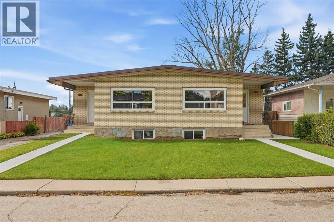
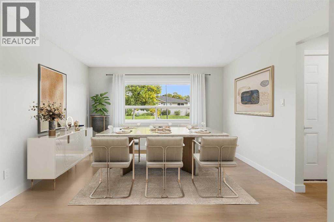
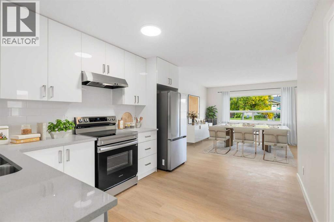
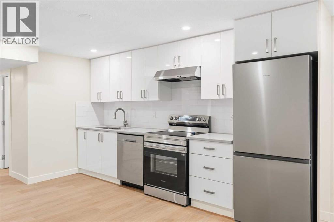
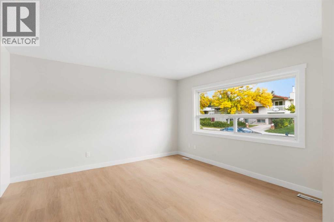
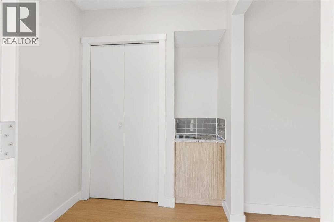
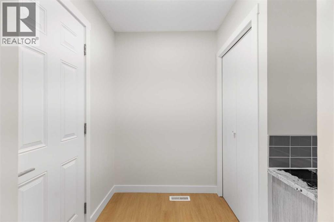
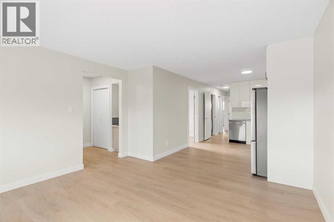
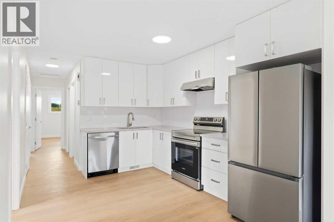
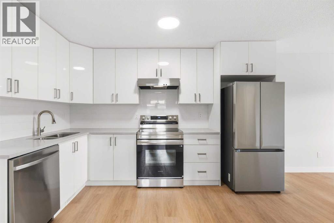
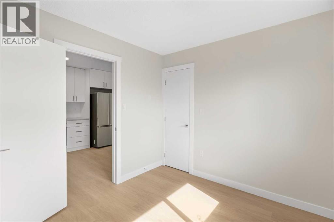
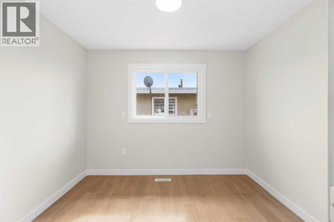
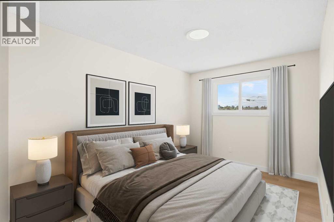
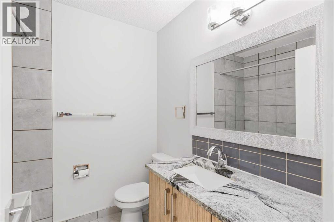
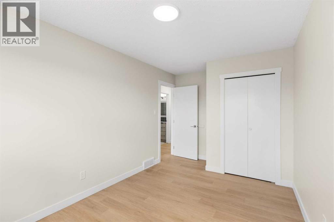
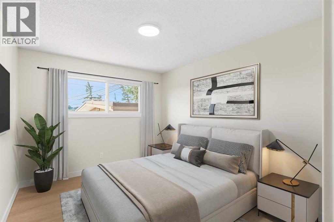
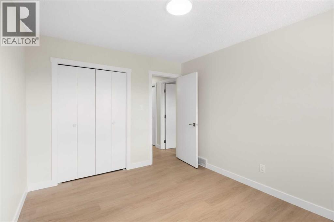
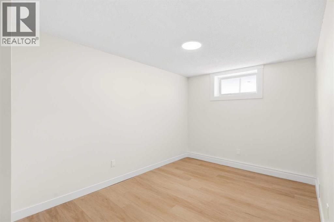
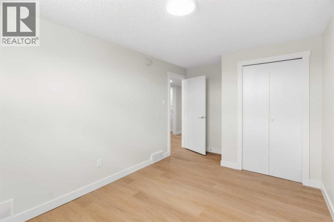
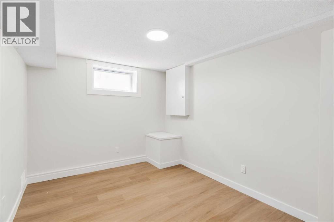
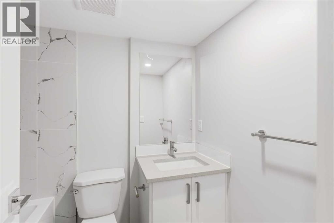
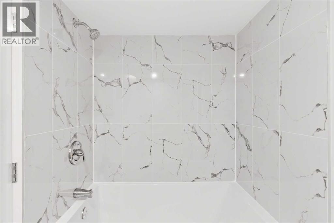
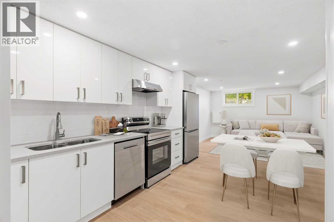
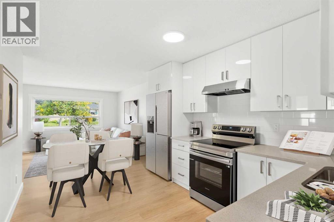
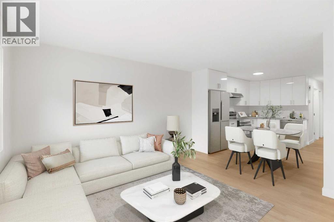
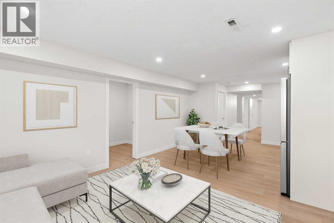
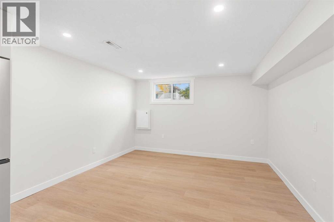
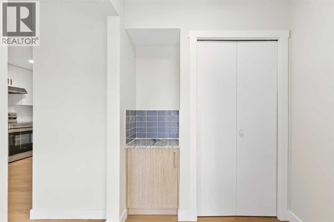
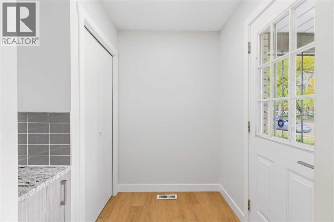
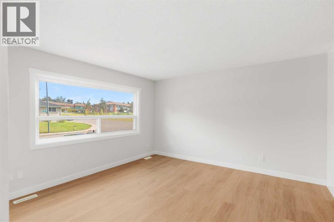
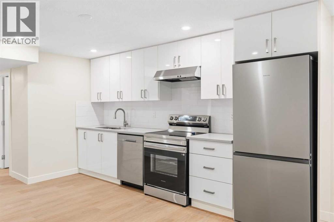
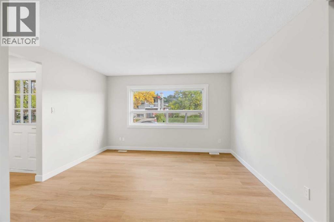
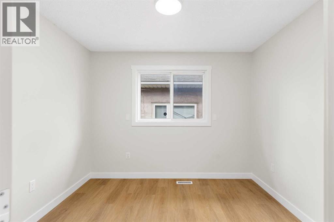
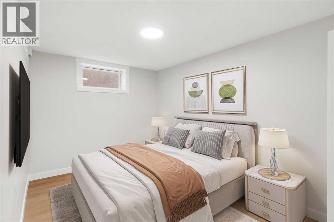
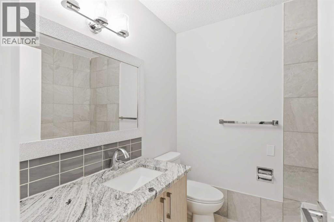
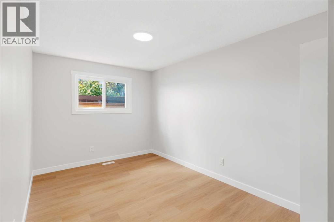
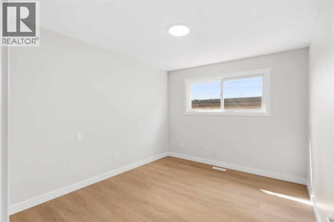
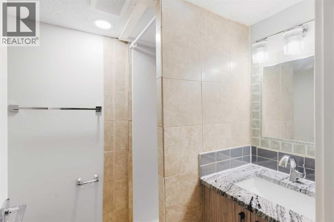
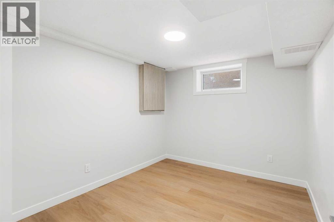
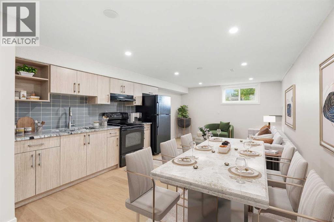
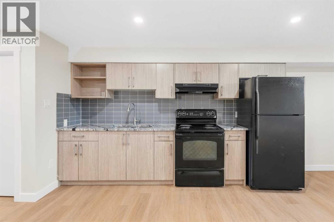
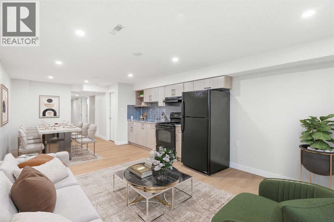
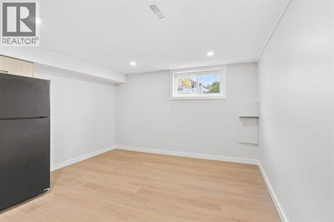
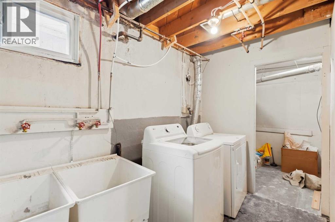
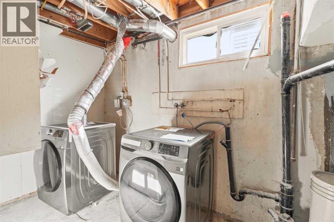
Rare opportunity to acquire a EXTENSIVELY RENOVATED DUPLEX with LEGAL SUITES on a large lot in the established inner-city community of Mayland Heights. This property offers flexibility for investors looking to reposition, hold, rent, or explore future redevelopment potential, subject to municipal approvals. The property features four SEPERATE living units, each with its SEPERATE entrance, brand new kitchens, floorings and bathrooms, new windows, as well as separate laundry areas for each individual unit. Each side features an upper unit with 3 bedrooms and 1 full bathroom, along with a lower 2 bedroom and 1 bathroom legal suite. The FULLY FINISHED LEGAL BASEMENT SUITES provide substantial additional living space, kitchens, 2 bedrooms and full bathrooms. With 10 BEDROOMS and 4 BATHROOMS across the property, there is excellent flexibility for a variety of investment strategies. The property also offers an OVERSIZED DOUBLE DETACHED GARAGE, additional parking and a fenced private yard. Located in Mayland Heights with convenient access to parks, schools, shopping, transportation routes and downtown Calgary, this is an exceptional opportunity to secure a versatile inner-city asset with both immediate usability and future upside. EXTENSIVELY RENOVATED, LEGAL SUITES, AND READY FOR ITS NEXT INVESTMENT STRATEGY. Properties combining this level of renovation, lot potential and redevelopment flexibility are rarely available. (id:58070)
| Bathroom Total | 4 | Bedrooms Above Ground | 6 |
| Bedrooms Below Ground | 4 | Bedrooms Total | 10 |
| Appliances | Washer, Refrigerator, Stove, Dryer, Microwave Range Hood Combo | Architectural Style | Bungalow |
| Basement Development | Finished | Basement Features | Separate Entrance, Suite |
| Basement Type | Full (finished) | Constructed Date | 1969 |
| Construction Material | Wood Frame | Construction Style Attachment | Attached |
| Cooling Type | None | Flooring Type | Tile, Vinyl Plank |
| Foundation Type | Poured Concrete | Stories Total | 1 |
| Size Interior | 1896 Sqft | Total Finished Area | 1895.76 Sqft |
| Detached Garage | 2 |
| Acreage | No | Fence Type | Fence |
| Land Amenities | Park, Playground, Schools, Shopping | Size Irregular | 672.00 |
| Size Total | 672 M2|4,051 - 7,250 Sqft | Size Total Text | 672 M2|4,051 - 7,250 Sqft |
| Zoning Description | R-c2 |
| Level | Type | Dimensions |
|---|---|---|
| Basement | Primary Bedroom | 8.92 Ft x 14.75 Ft |
| Basement | Bedroom | 9.33 Ft x 11.50 Ft |
| Basement | 4pc Bathroom | 5.00 Ft x 7.00 Ft |
| Basement | Furnace | 9.08 Ft x 13.75 Ft |
| Basement | Kitchen | 12.33 Ft x 13.50 Ft |
| Basement | Storage | 5.50 Ft x 7.25 Ft |
| Basement | Living Room | 12.33 Ft x 11.67 Ft |
| Basement | Bedroom | 9.33 Ft x 11.42 Ft |
| Basement | Primary Bedroom | 8.83 Ft x 14.83 Ft |
| Basement | Furnace | 9.08 Ft x 15.33 Ft |
| Basement | Kitchen | 12.67 Ft x 13.83 Ft |
| Basement | Storage | 5.75 Ft x 6.08 Ft |
| Basement | Living Room | 12.67 Ft x 11.83 Ft |
| Basement | 3pc Bathroom | 5.00 Ft x 7.00 Ft |
| Main Level | Primary Bedroom | 9.00 Ft x 15.33 Ft |
| Main Level | Bedroom | 9.92 Ft x 12.08 Ft |
| Main Level | 4pc Bathroom | 6.33 Ft x 7.08 Ft |
| Main Level | Bedroom | 9.00 Ft x 10.17 Ft |
| Main Level | Kitchen | 9.92 Ft x 13.42 Ft |
| Main Level | Living Room | 12.92 Ft x 12.17 Ft |
| Main Level | Bedroom | 9.92 Ft x 12.08 Ft |
| Main Level | Primary Bedroom | 9.00 Ft x 15.33 Ft |
| Main Level | 4pc Bathroom | 6.42 Ft x 7.08 Ft |
| Main Level | Kitchen | 9.92 Ft x 13.42 Ft |
| Main Level | Bedroom | 9.00 Ft x 10.17 Ft |
| Main Level | Living Room | 13.00 Ft x 12.17 Ft |

