Description
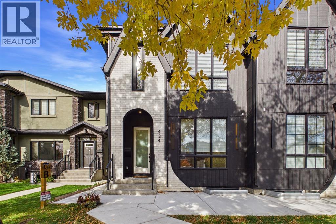
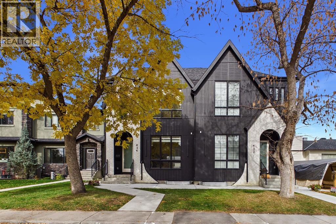
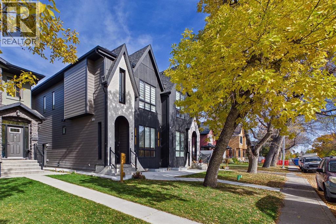
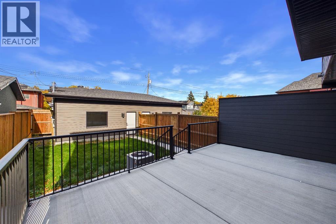
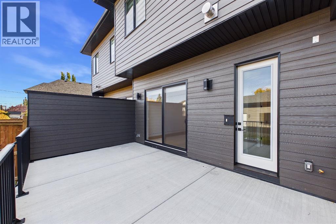
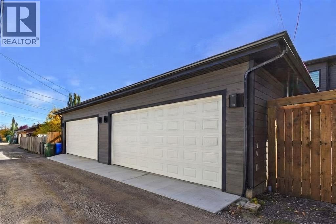
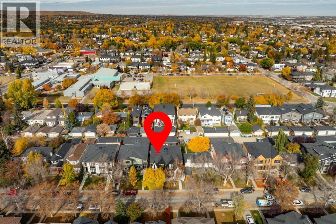
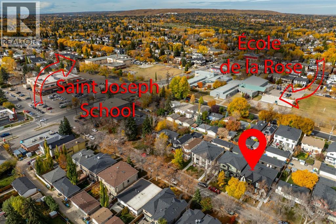
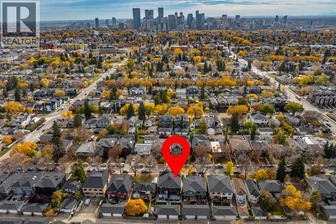
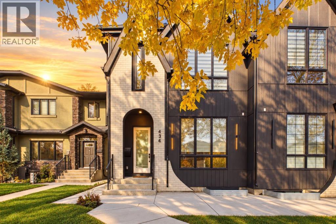
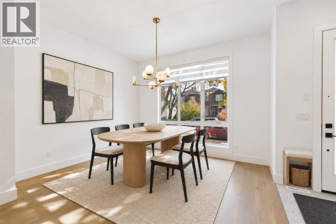
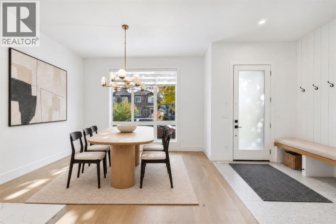
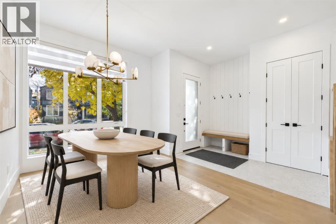
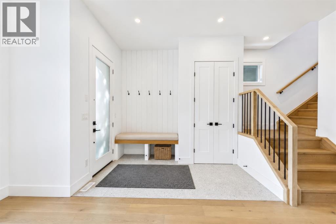
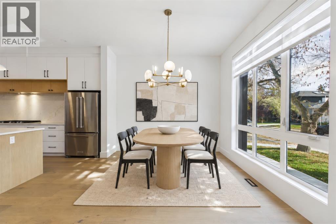
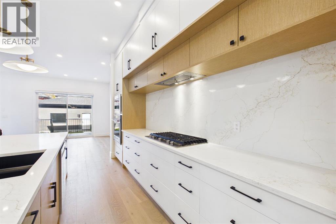
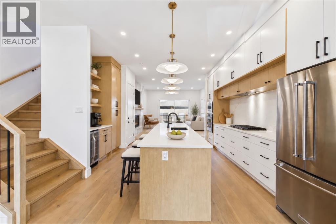
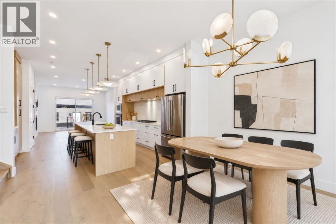
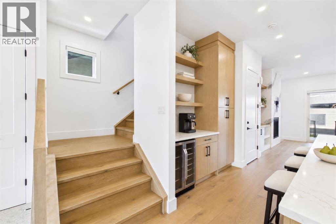
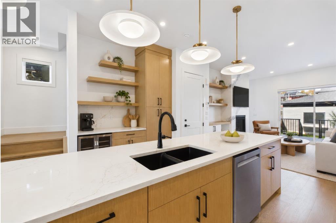
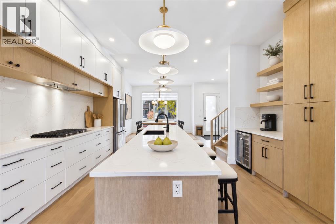
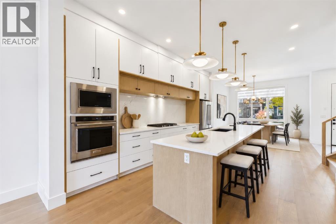
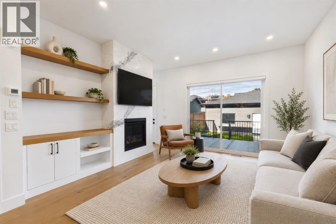
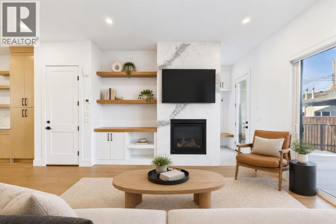
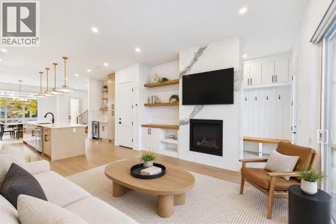
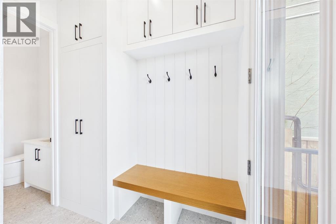
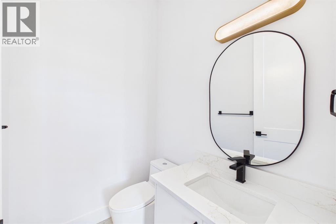
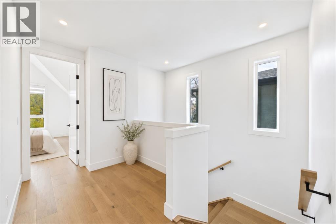
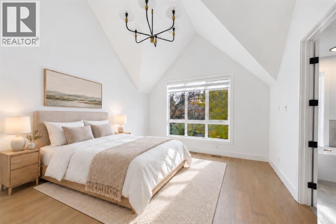
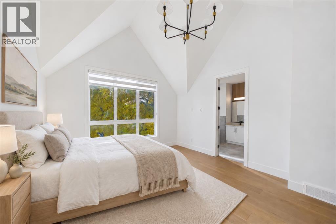
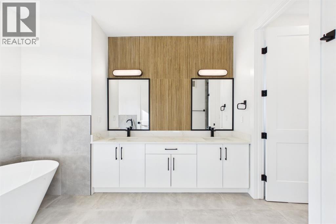
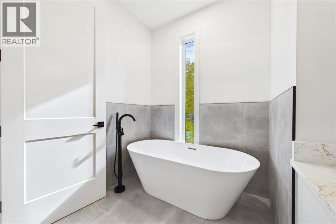
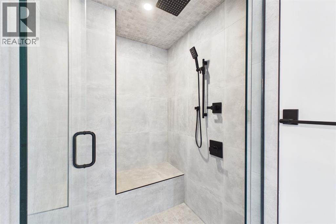
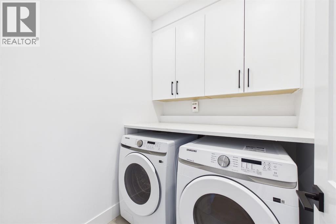
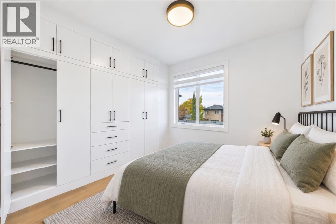
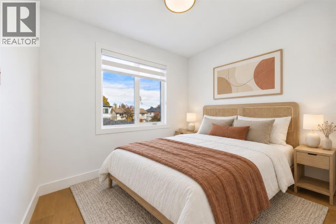
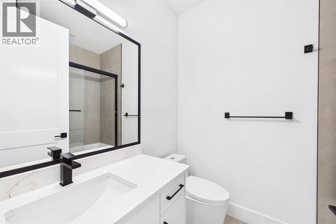
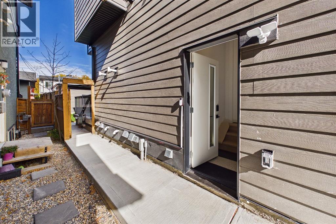
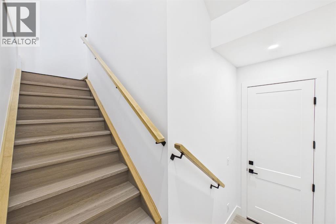
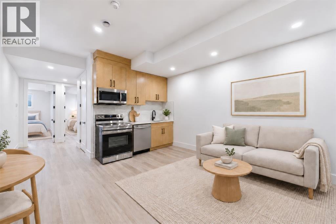
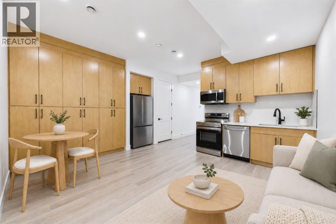
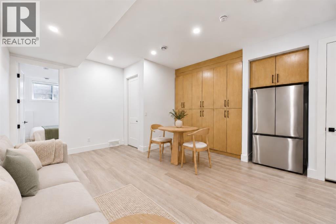
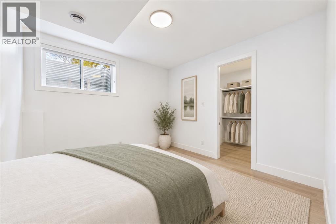
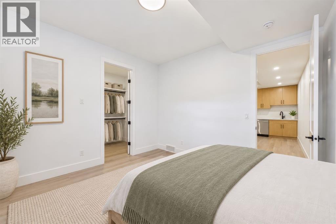
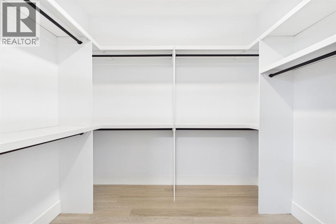
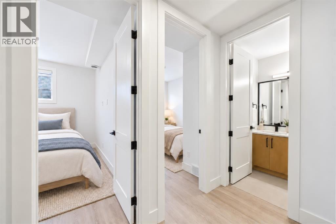
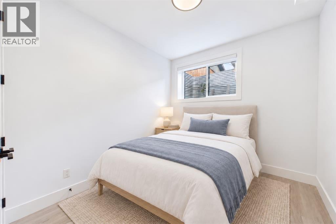
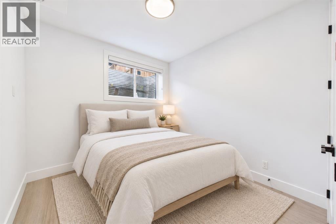
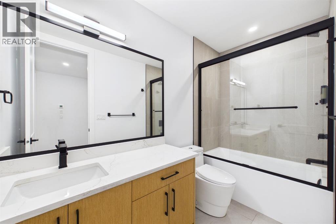
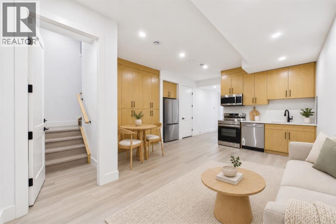
Luxury Inner-City Living in Mount Pleasant NW. Elevated inner-city living in this brand-new, beautifully crafted 6-bedroom masterpiece, complete with a fully legal 3-bedroom basement suite in the highly desirable community of Mount Pleasant NW. Offering over 3000 sq. ft. of thoughtfully developed living space, this exceptional home seamlessly blends contemporary design, premium finishes, and everyday functionality.The main floor impresses with soaring 10-foot ceilings, oversized windows, and a bright, open-concept layout designed for modern living and effortless entertaining. Patio doors extend the living space onto the outdoor deck, creating the perfect setting for summer gatherings. At the heart of the home, the designer kitchen showcases quartz countertops, custom cabinetry, an oversized island, a built-in pantry, and premium stainless-steel appliances. The elegant living room, complete with a sleek gas fireplace, offers a warm and inviting atmosphere, while the sunny private yard provides a peaceful outdoor retreat.Upstairs, the spacious primary retreat features a spa-inspired ensuite with heated floors and a generous walk-in closet. Two additional well-appointed bedrooms, convenient upper-floor laundry, a full bath and a thoughtfully designed layout complete the upper level.The fully legal basement suite offers exceptional flexibility and income potential, featuring a separate entrance, three bedrooms, a full kitchen, a full bathroom, its own laundry, and ample storage. Ideal for rental income, extended family, or multigenerational living, this self-contained space adds outstanding value and versatility.Additional highlights include a double detached garage and an unbeatable location with convenient access to downtown via Centre Street and 4th Street. Enjoy being just steps from Confederation Park, within walking distance of excellent schools, including St. Joseph Elementary & Junior High and École de la Rose Sauvage, and only minutes from The Winston Gol f Club.Combining sophisticated design, a versatile legal suite, and an exceptional inner-city location, this remarkable Mount Pleasant residence offers a rare opportunity to experience luxury, comfort, and convenience in one outstanding home. Property is vacant. Photos have been virtually staged using AI technology for illustrative marketing purposes only. Furniture and decor shown are digitally added and are not included for sale. (id:58070)
 Calgary





