 Airdrie


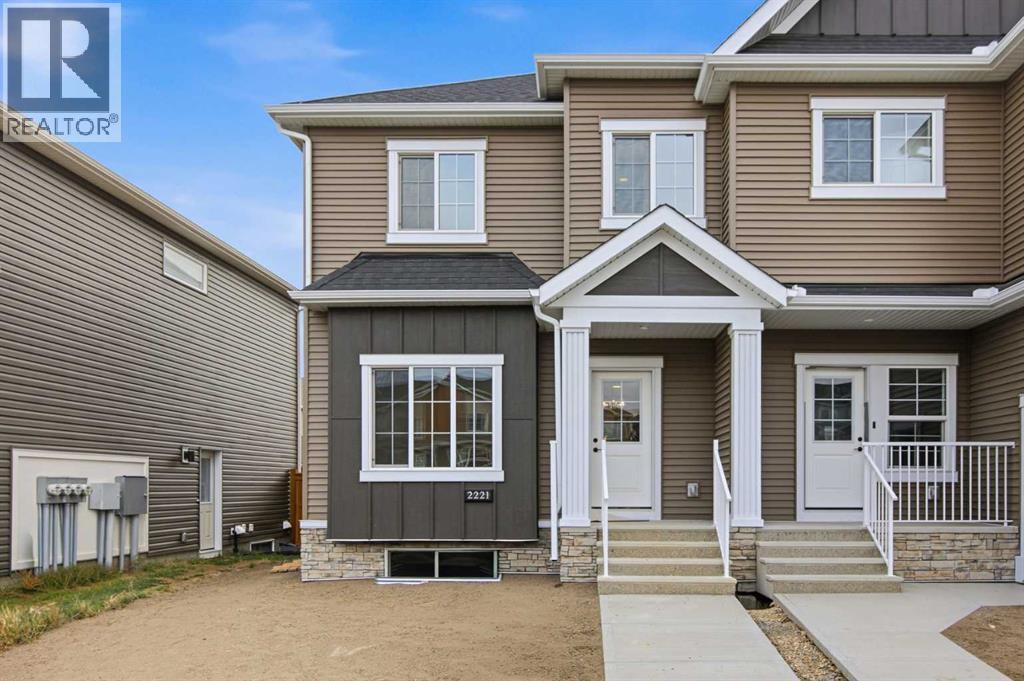
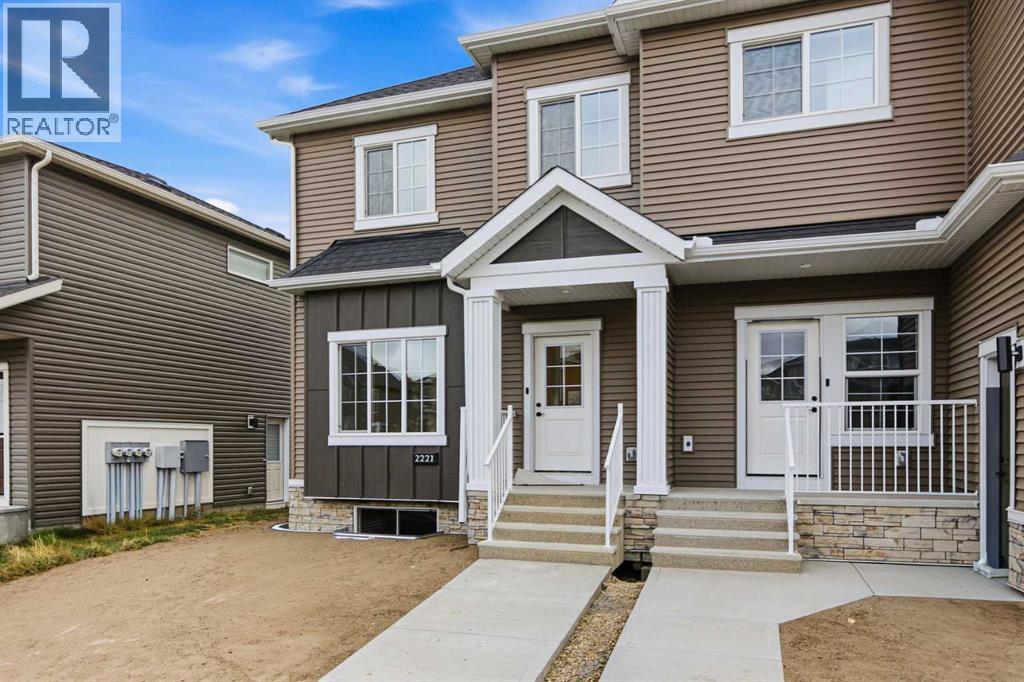
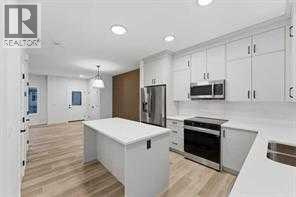
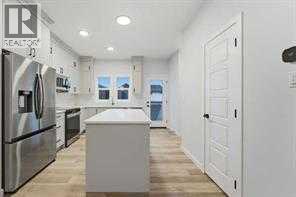
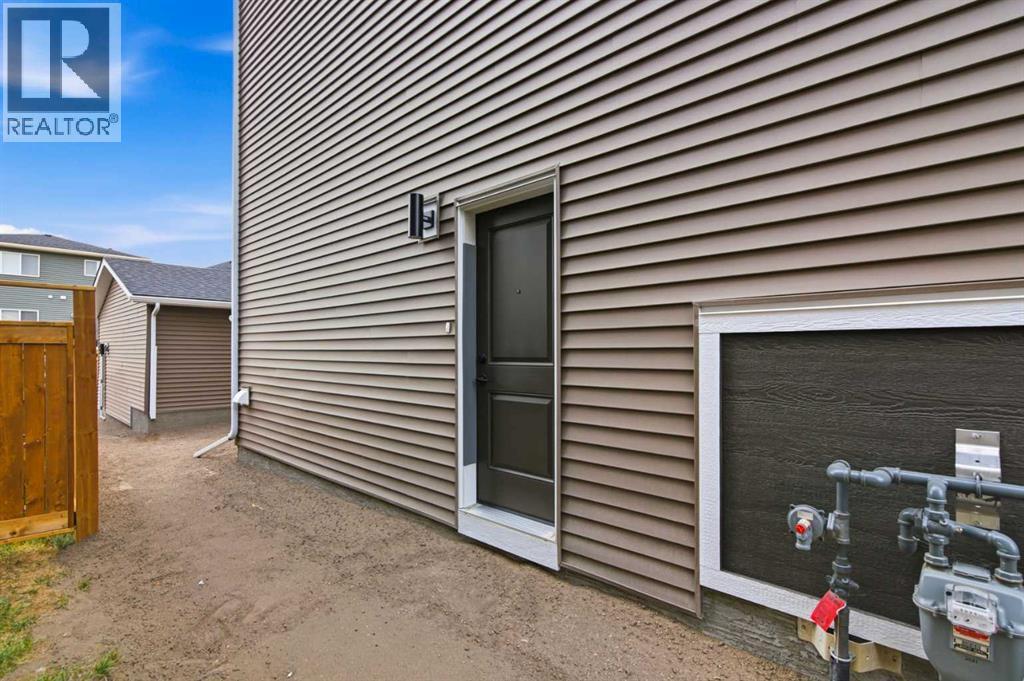
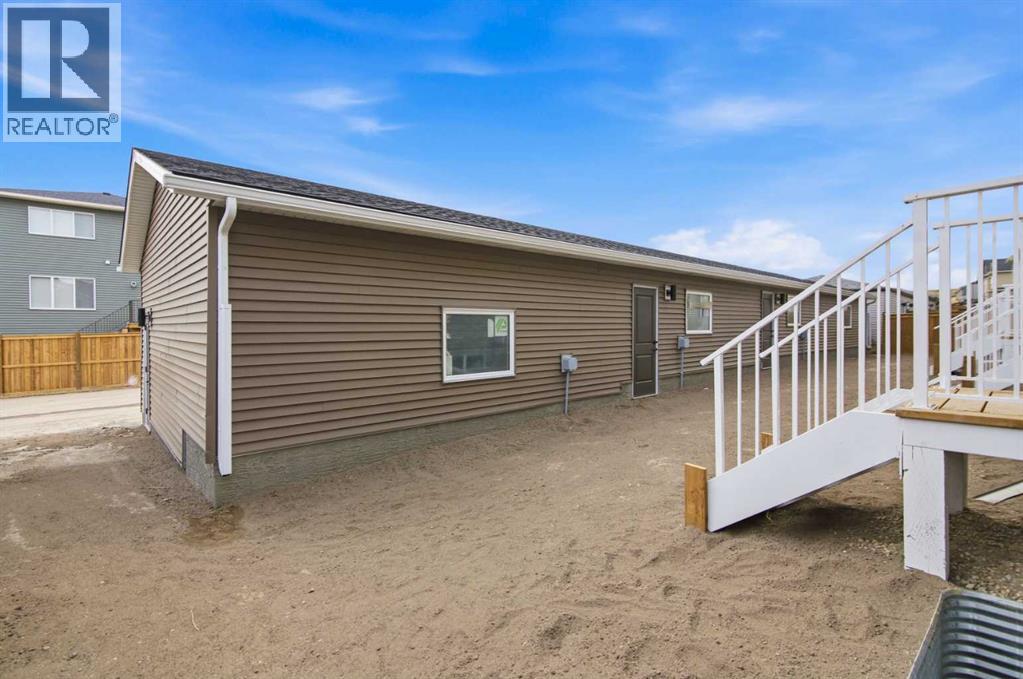
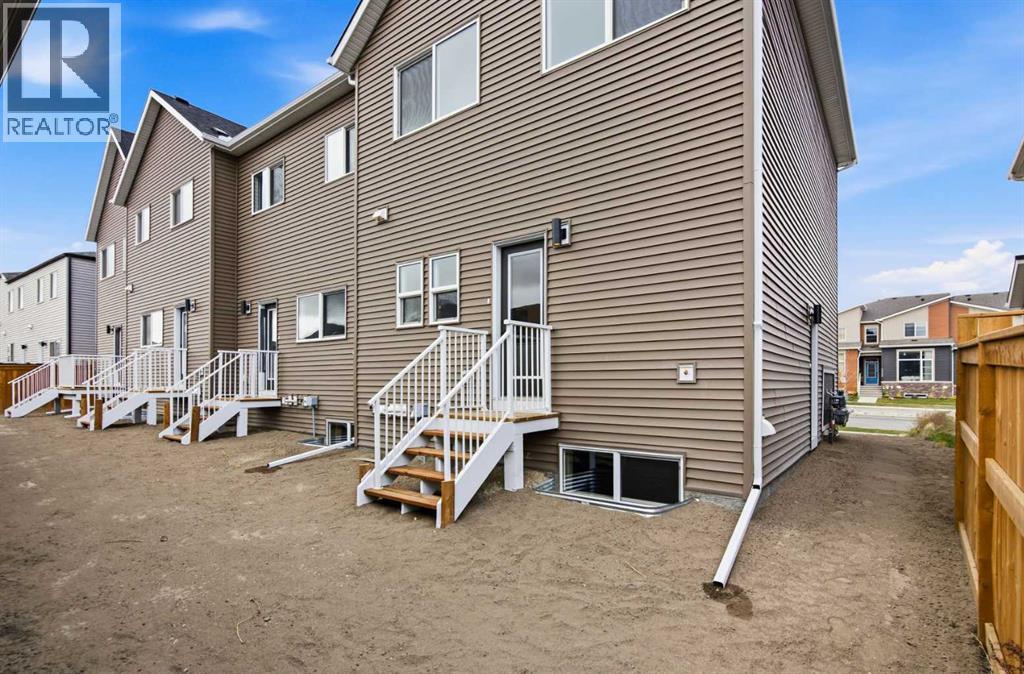
Welcome to The Old Castle by McKee Homes — a beautifully finished 3-bed, 2.5-bath home in the heart of Bayview, one of Airdrie's most established and prestigious canal communities. Enjoy all-day sunshine in your south-facing backyard, fully landscaped and ready for you from day one. Inside, the main floor impresses with 9' ceilings, luxury vinyl plank flooring, 1¼" quartz countertops, undermount vanity sinks, triple pane windows, and a blind package throughout. A full appliance package is included — just move in and enjoy. The open-concept main floor features a spacious living room and dining area , perfect for entertaining. Upstairs, the owners' suite offers a private ensuite, alongside two additional bedrooms and upper floor laundry. Bayview delivers the lifestyle — tree-lined streets, canal-side pathways, parks, bridges, and a brand new pump track park (2025). Walk to Nose Creek School, nearby shops, and enjoy quick access to downtown Airdrie. Alberta New Home Warranty and BuiltGreen certified. Opportunities in Bayview are limited — Don't miss your chance to call this exceptional community home. If you are a qualified First-Time Buyer you will be eligible for reduction of the GST portion off this List Price. (id:58070)
| Bathroom Total | 3 | Bedrooms Above Ground | 3 |
| Bedrooms Total | 3 | Appliances | Refrigerator, Dishwasher, Stove, Microwave, Window Coverings, Garage Door Opener, Washer/dryer Stack-up |
| Basement Development | Unfinished | Basement Type | Full (unfinished) |
| Constructed Date | 2026 | Construction Material | Poured Concrete, Wood Frame |
| Construction Style Attachment | Attached | Cooling Type | None |
| Exterior Finish | Concrete, Stone, Vinyl Siding | Flooring Type | Carpeted, Laminate |
| Foundation Type | Poured Concrete | Half Bath Total | 1 |
| Heating Fuel | Natural Gas | Stories Total | 2 |
| Size Interior | 1260 Sqft | Total Finished Area | 1260 Sqft |
| Type | Row / Townhouse |
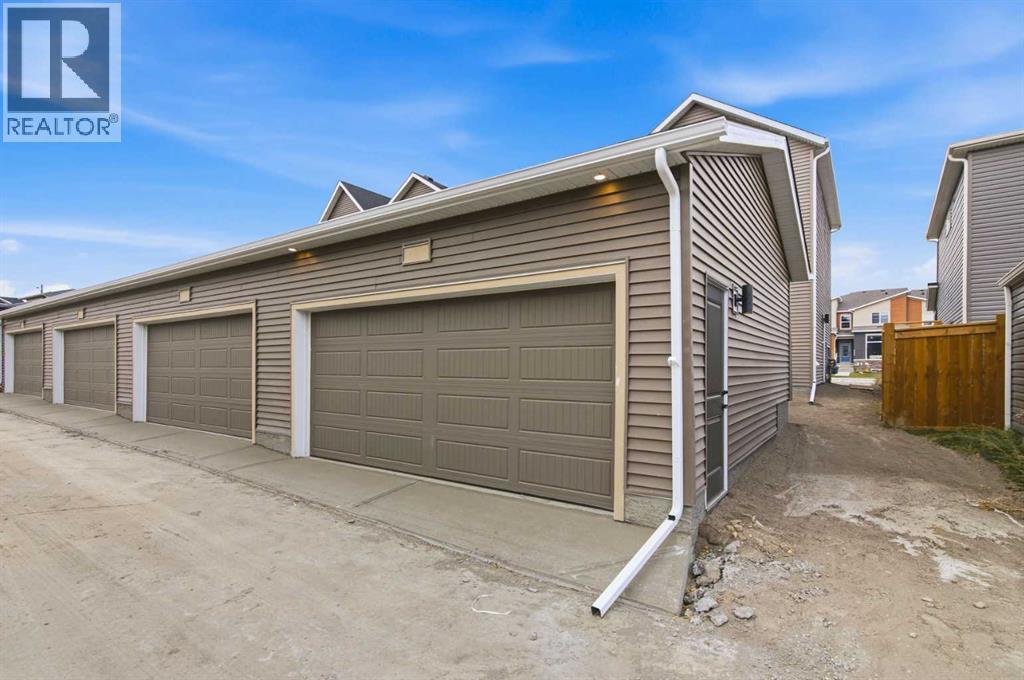
| Detached Garage | 2 |
| Acreage | No | Fence Type | Partially Fenced |
| Land Amenities | Park, Playground, Schools | Landscape Features | Landscaped |
| Size Frontage | 7.8 M | Size Irregular | 230.00 |
| Size Total | 230 M2|0-4,050 Sqft | Size Total Text | 230 M2|0-4,050 Sqft |
| Zoning Description | R1-u |
| Level | Type | Dimensions |
|---|---|---|
| Second Level | Bedroom | 9.20 M x 9.40 M |
| Second Level | Bedroom | 9.11 M x 9.00 M |
| Second Level | Laundry Room | 3.80 M x 3.60 M |
| Second Level | 4pc Bathroom | 7.60 M x 5.30 M |
| Second Level | Other | 7.60 M x 4.20 M |
| Second Level | Primary Bedroom | 10.90 M x 12.60 M |
| Second Level | 4pc Bathroom | 7.60 M x 9.10 M |
| Main Level | Kitchen | 12.20 M x 11.20 M |
| Main Level | Dining Room | 11.00 M x 5.10 M |
| Main Level | Living Room | 18.70 M x 13.20 M |
| Main Level | 2pc Bathroom | 6.20 M x 2.11 M |
| Main Level | Pantry | 3.80 M x 3.10 M |



