Description
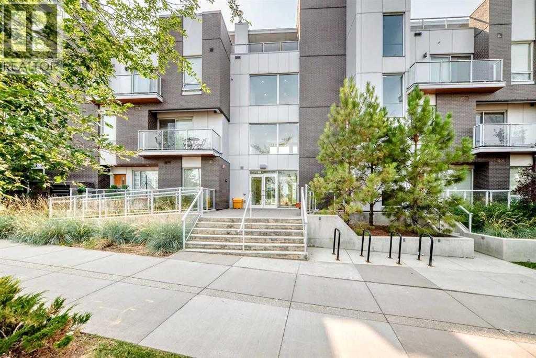
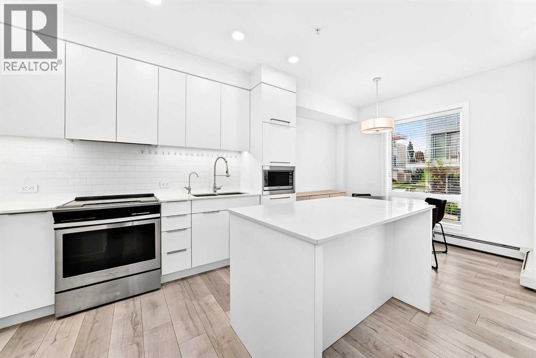
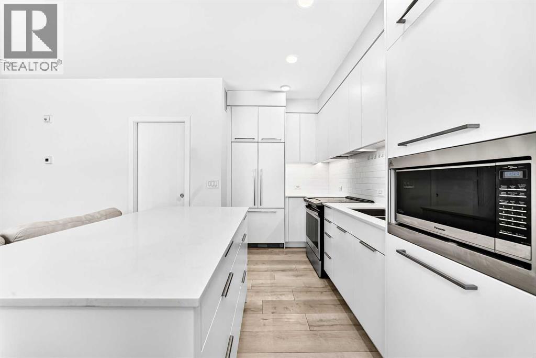
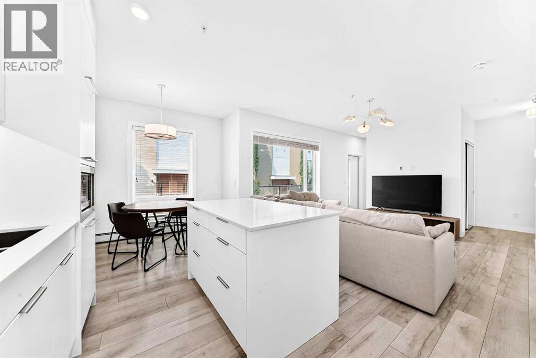
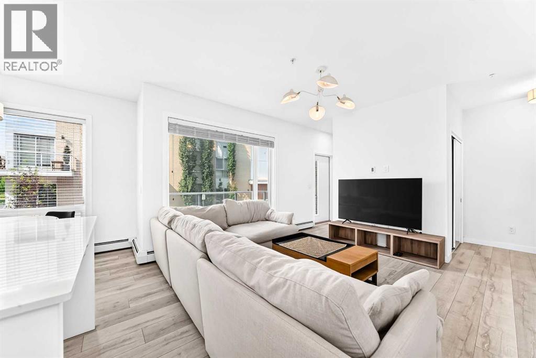
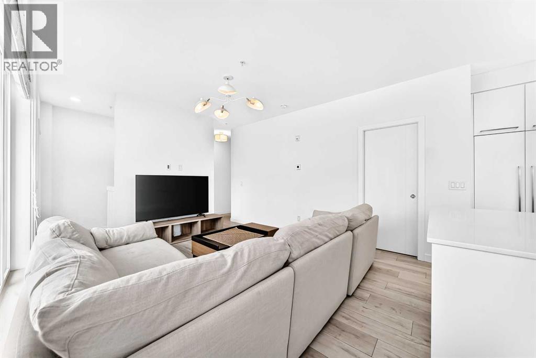
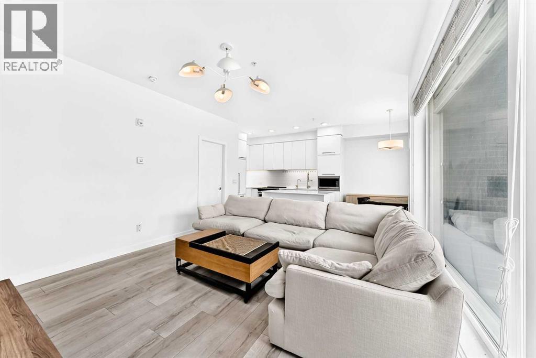
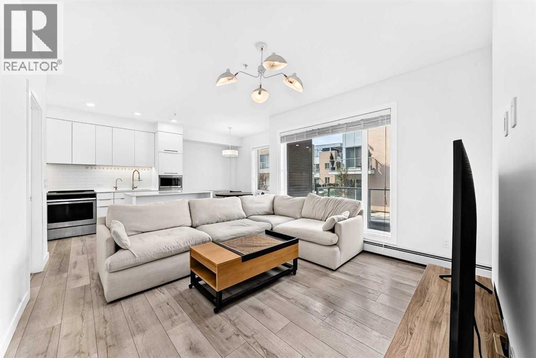
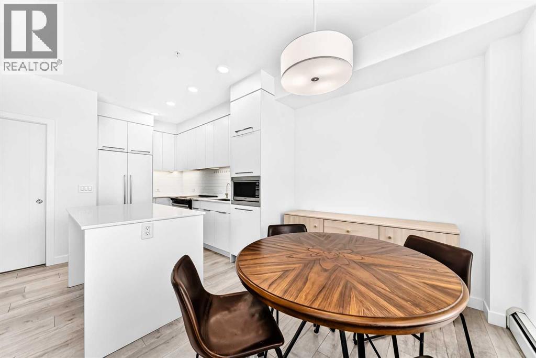
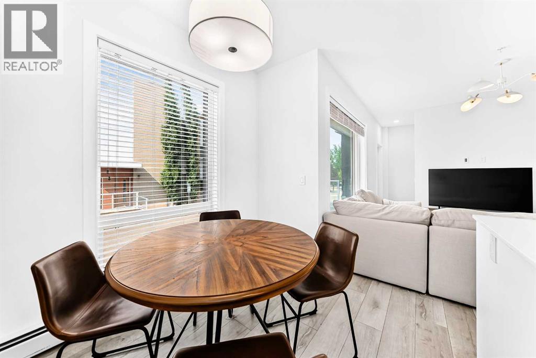
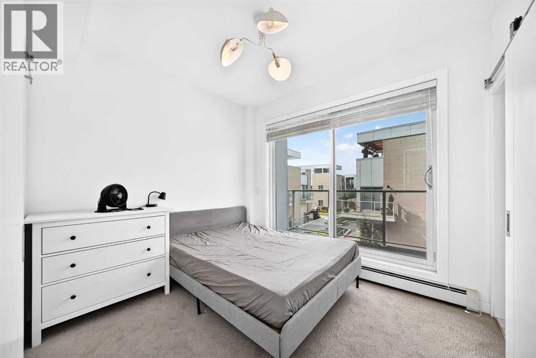
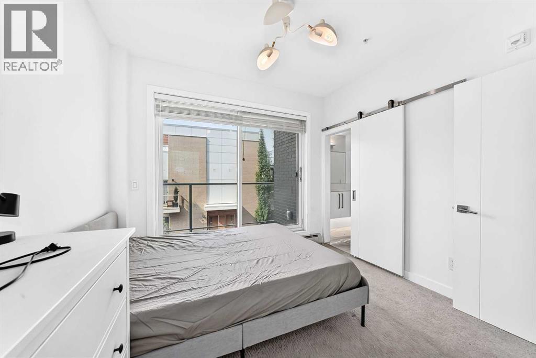
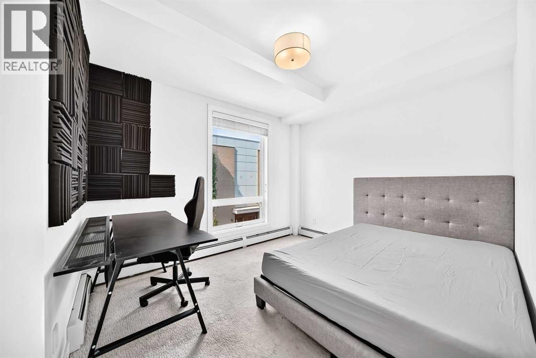
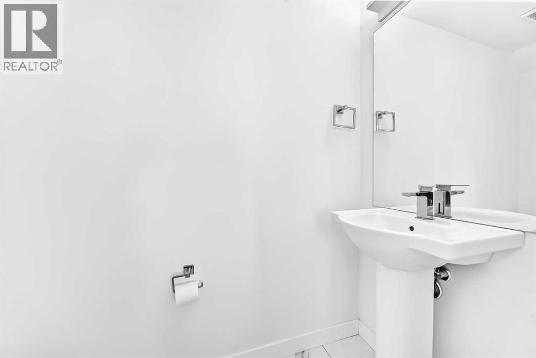
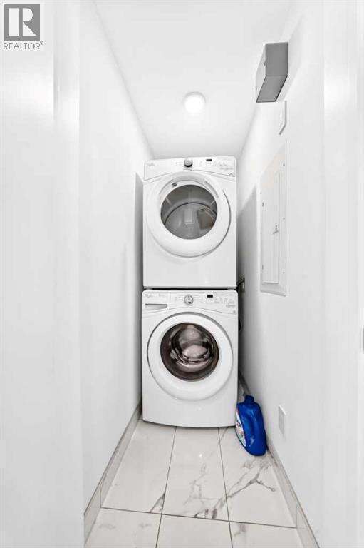
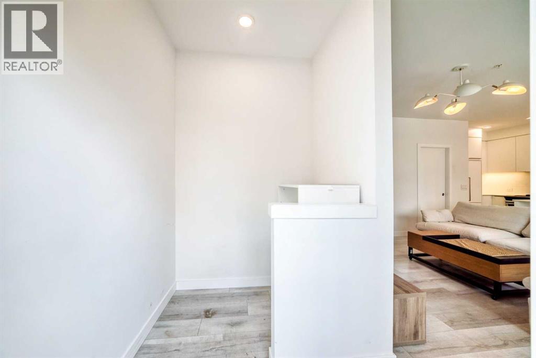
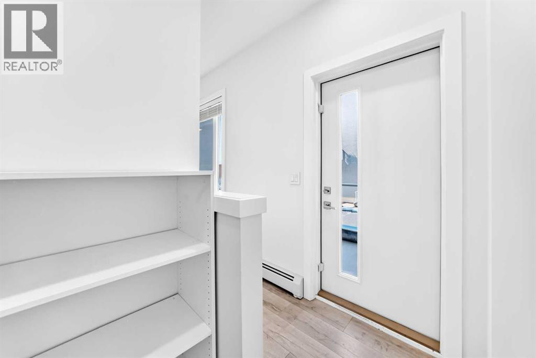
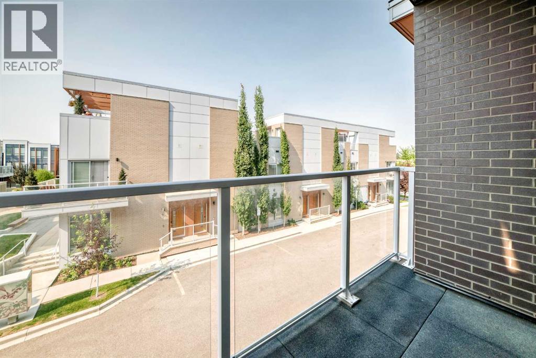
Welcome to this exceptional two-bedroom, multi-level condo in the heart of Calgary's award-winning University District - a vibrant, walkable community just steps from parks, cafés, shopping, and everyday amenities. This thoughtfully designed home offers the feel of a townhome with the convenience of condo living, spread across two spacious levels. The main floor is bright and open, featuring 9' ceilings, a versatile den space, a two-piece powder room, and a generous living area that flows seamlessly into the kitchen and dining space. The gourmet kitchen is anchored by a large quartz island, offering plenty of room for meal prep and entertaining alike. Step outside to your private 16' x 6' balcony - an ideal spot for morning coffee or evening relaxation. Upstairs, you'll find the convenience of an in-suite laundry room along with two well-proportioned bedrooms. The primary bedroom includes its own three-piece ensuite, a spacious closet, and access to a second private balcony, while the additional bedroom offers flexibility for guests, a home office, or roommates. Practical features include one titled underground parking stall and access to common bicycle storage in the parkade - perfect for cyclists and commuters. Ideally located just blocks from University District's Retail Main Street, you'll enjoy easy access to Monogram Coffee, Five Guys Burgers, Canadian Brew House, Save On Foods, OEB Breakfast, and a Cineplex Odeon VIP Theatre, along with a short commute to the University of Calgary and Alberta Children's Hospital. Modern finishes, smart functionality, and an unbeatable location - this University District condo checks every box. (id:58070)
 Calgary





