 Calgary


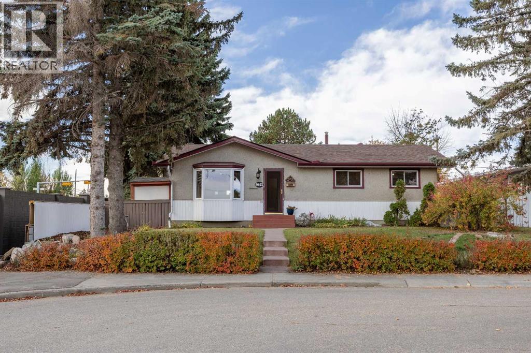
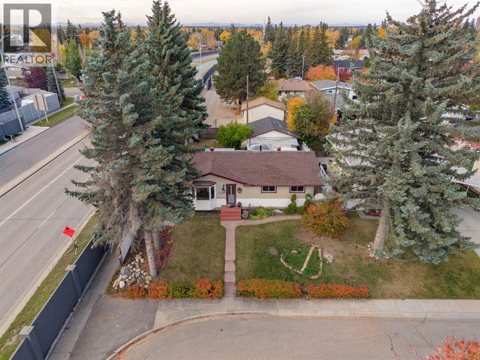
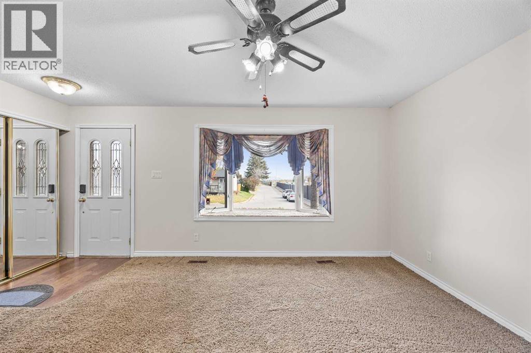
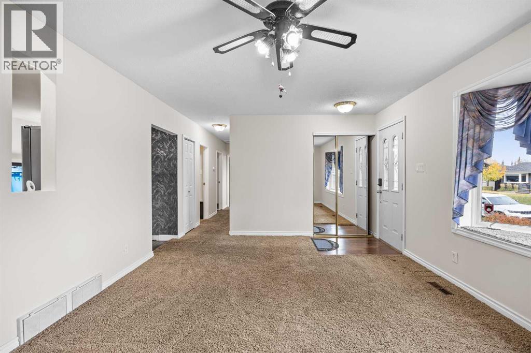
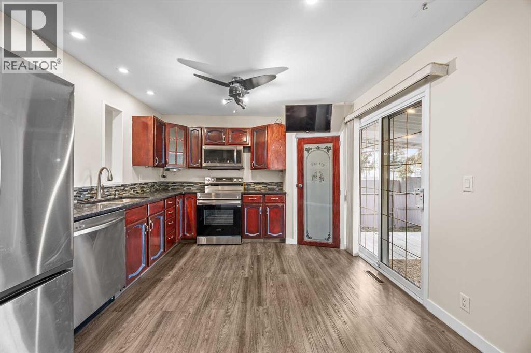
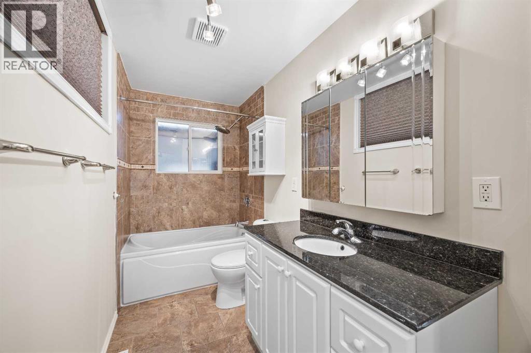
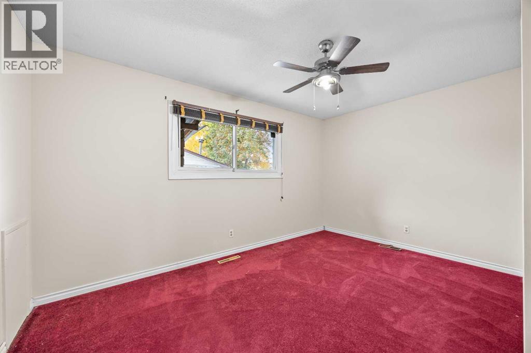
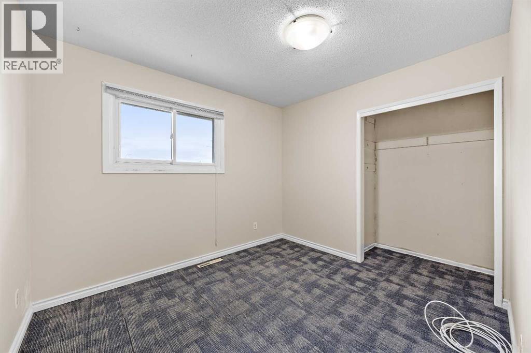
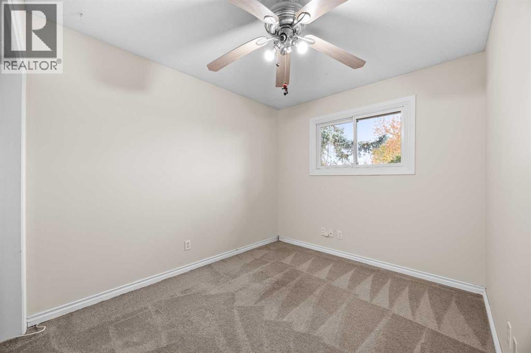
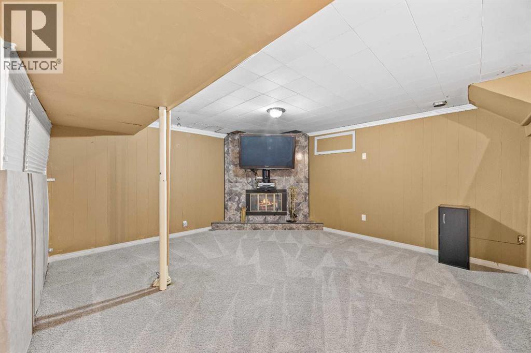
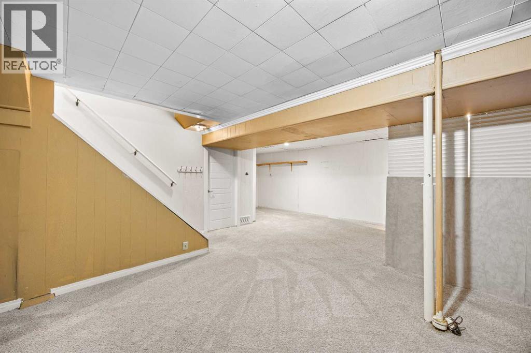
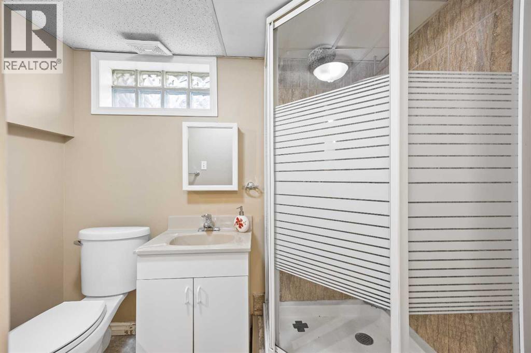
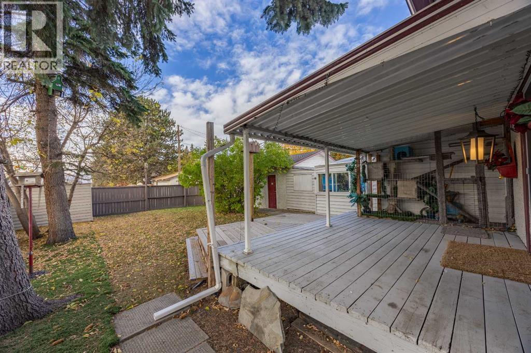
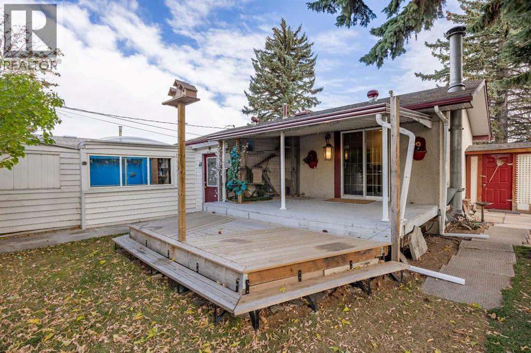
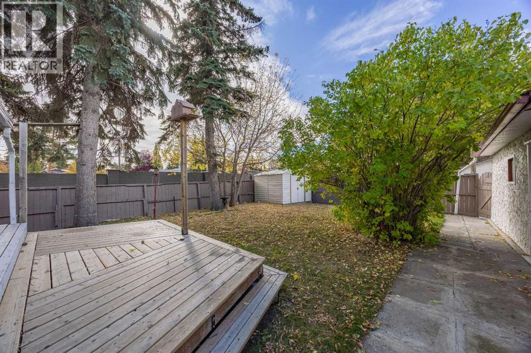
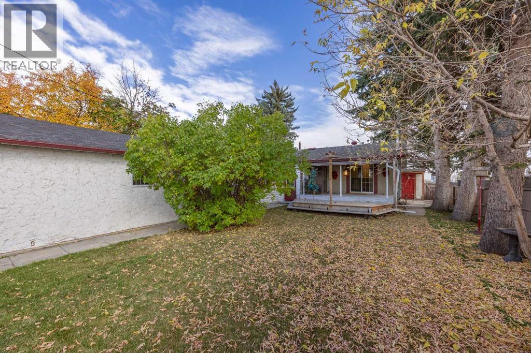
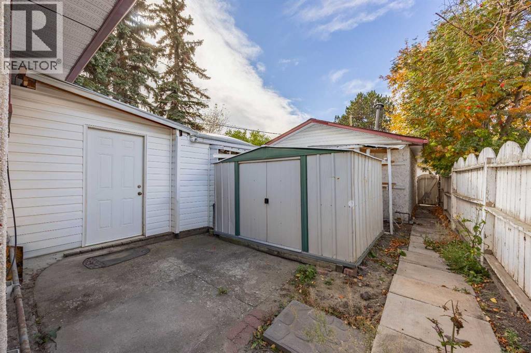
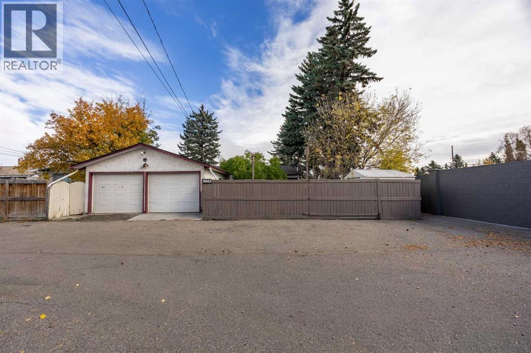
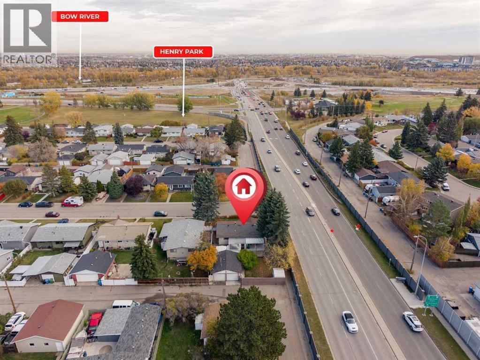
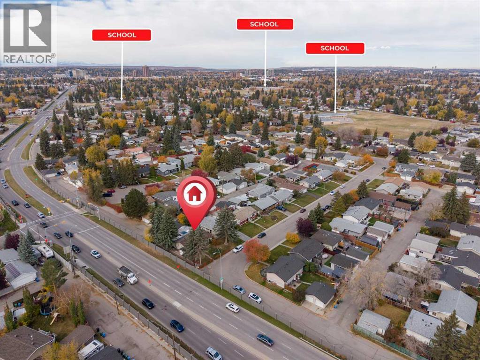
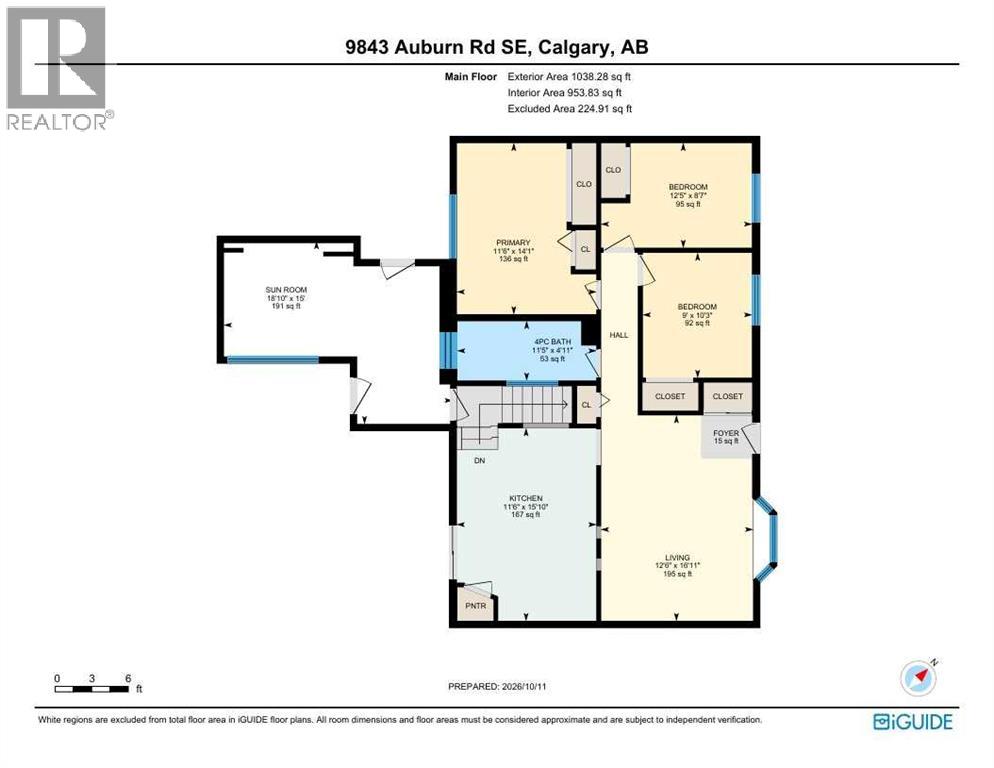
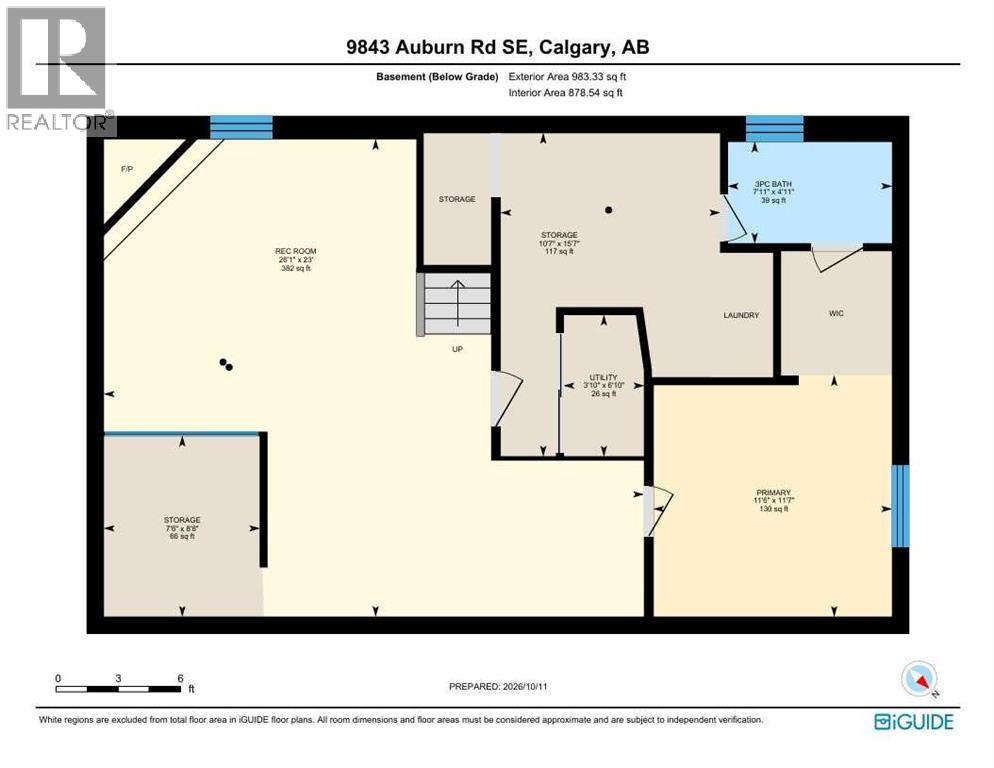
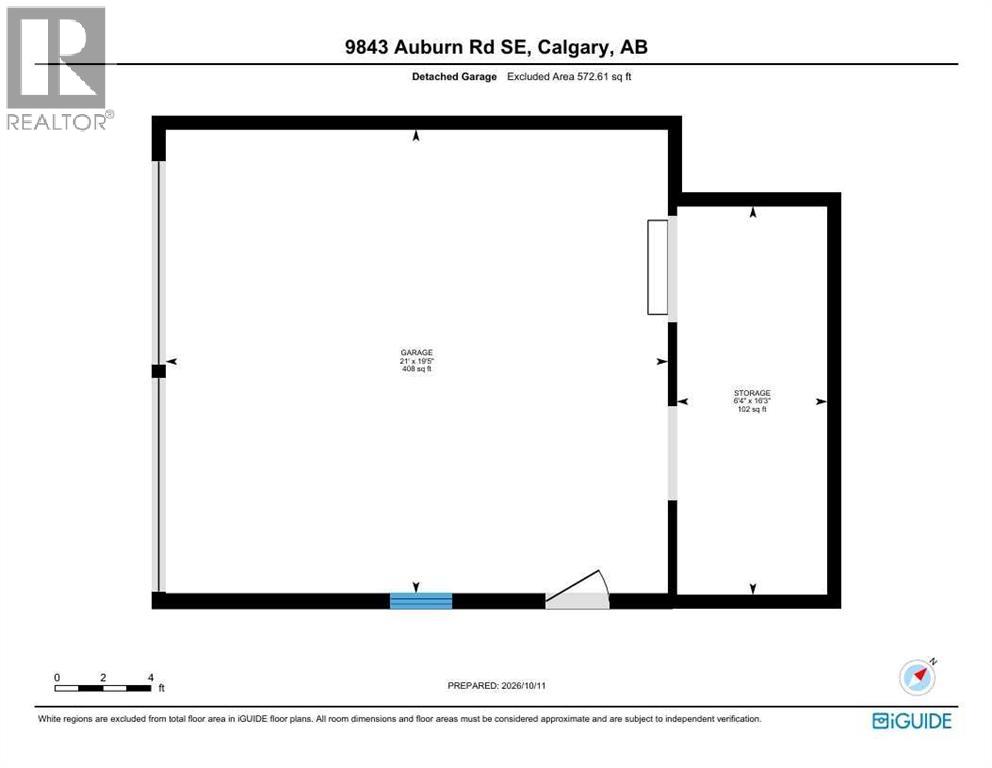
Welcome to 9843 Auburn Road SE, a property offering something truly special: space, privacy, and exceptional views. Situated on an extraordinary 5075± sq. ft. corner lot, this charming bungalow backs onto open views toward Carburn Park, allowing you to enjoy beautiful sunrises, stunning sunsets, and a sense of openness rarely found in the city.Surrounded by mature trees and established landscaping, the expansive yard provides endless opportunities for gardening, entertaining, outdoor recreation, or simply relaxing in peaceful surroundings.The double garage features a dedicated workshop area, while three additional sheds provide abundant storage for tools, hobbies, and seasonal equipment.Inside, the home offers four bedrooms and two bathrooms designed for comfortable family living. Three bedrooms are located on the main floor, while the developed basement includes a fourth bedroom with a walk-in closet, an additional bathroom, and a cozy recreation room with a fireplace.The updated kitchen showcases rich cabinetry, stainless steel appliances, and contemporary flooring, creating a welcoming space at the heart of the home.While the home itself offers comfort and functionality, the true highlight is the setting: mature trees, open views, and an exceptional amount of land. Located in an established southeast Calgary neighbourhood close to schools, shopping, transit, and amenities, this is a rare opportunity to enjoy both space and convenience in one remarkable property. (id:58070)
| Bathroom Total | 2 | Bedrooms Above Ground | 3 |
| Bedrooms Below Ground | 1 | Bedrooms Total | 4 |
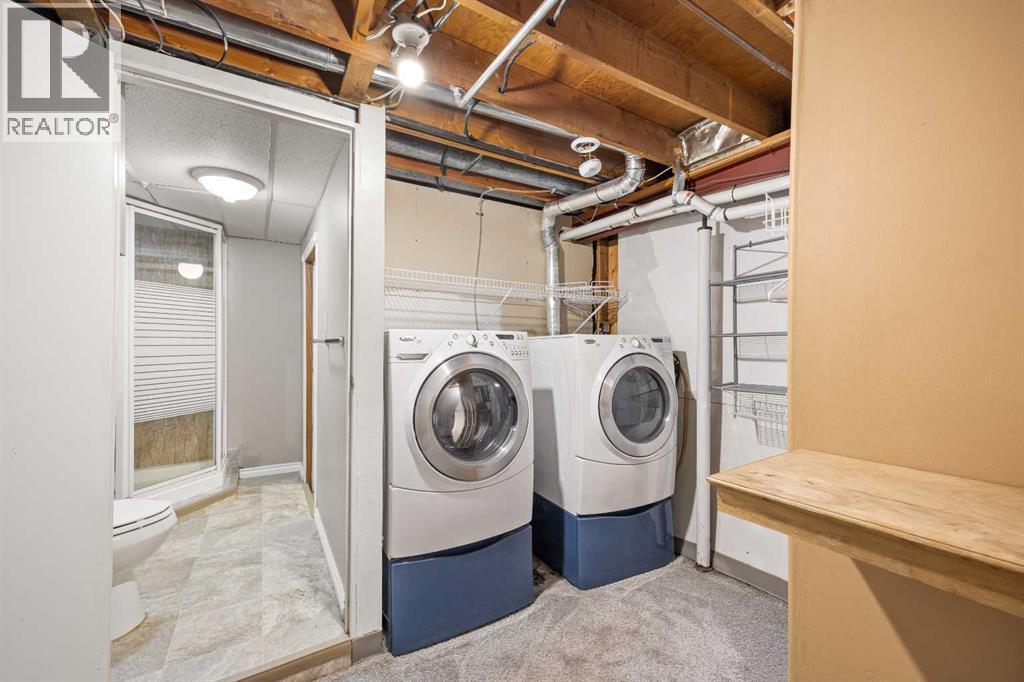
| Appliances | Washer, Refrigerator, Range - Electric, Dishwasher, Dryer, Microwave Range Hood Combo | Architectural Style | Bungalow |
| Basement Development | Finished | Basement Features | Separate Entrance |
| Basement Type | Full (finished) | Constructed Date | 1964 |
| Construction Style Attachment | Detached | Cooling Type | None |
| Exterior Finish | Stucco | Fireplace Present | Yes |
| Fireplace Total | 1 | Flooring Type | Carpeted, Vinyl Plank |
| Foundation Type | Poured Concrete | Heating Fuel | Natural Gas |
| Heating Type | Forced Air | Stories Total | 1 |
| Size Interior | 954 Sqft | Total Finished Area | 953.83 Sqft |
| Type | House |
| Detached Garage | 2 |
| Garage | |
| Heated Garage | |
| Street |
| Acreage | No | Fence Type | Fence |
| Land Amenities | Playground, Schools, Shopping | Size Depth | 30.48 M |
| Size Frontage | 15.24 M | Size Irregular | 5075.00 |
| Size Total | 5075 Sqft|4,051 - 7,250 Sqft | Size Total Text | 5075 Sqft|4,051 - 7,250 Sqft |
| Zoning Description | R-c1 |
| Level | Type | Dimensions |
|---|---|---|
| Basement | 3pc Bathroom | 4.92 Ft x 7.92 Ft |
| Basement | Bedroom | 11.58 Ft x 11.50 Ft |
| Basement | Recreational, Games Room | 23.00 Ft x 26.08 Ft |
| Basement | Storage | 8.67 Ft x 7.50 Ft |
| Basement | Storage | 15.58 Ft x 10.58 Ft |
| Basement | Furnace | 6.83 Ft x 3.83 Ft |
| Main Level | 4pc Bathroom | 11.42 Ft x 4.92 Ft |
| Main Level | Bedroom | 12.42 Ft x 8.58 Ft |
| Main Level | Bedroom | 9.00 Ft x 10.25 Ft |
| Main Level | Foyer | 10.00 Ft x 5.00 Ft |
| Main Level | Kitchen | 11.50 Ft x 15.83 Ft |
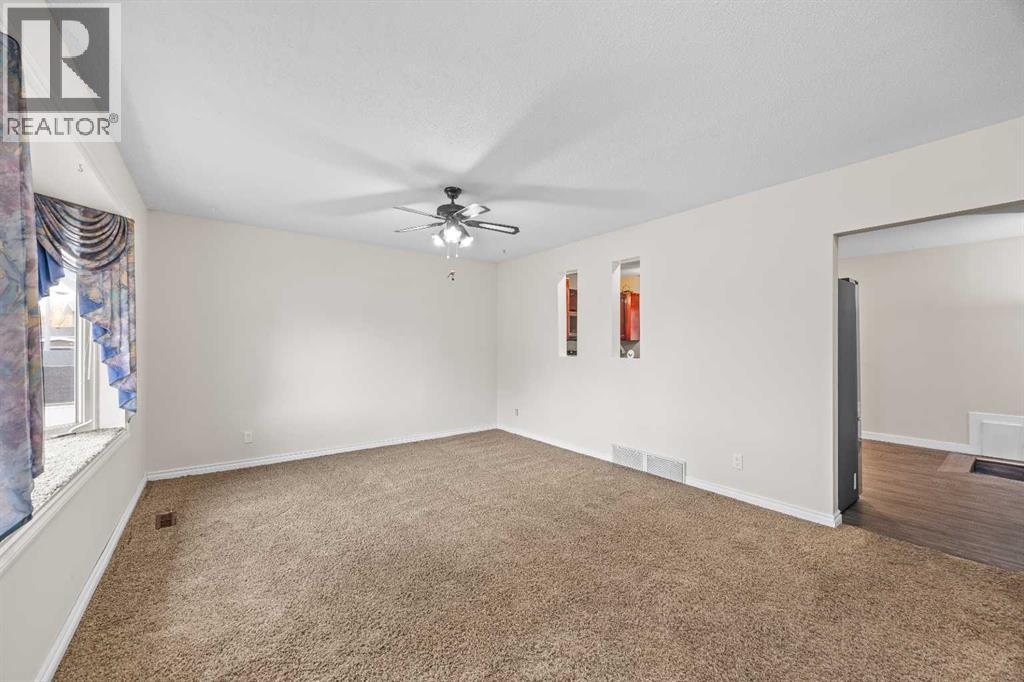
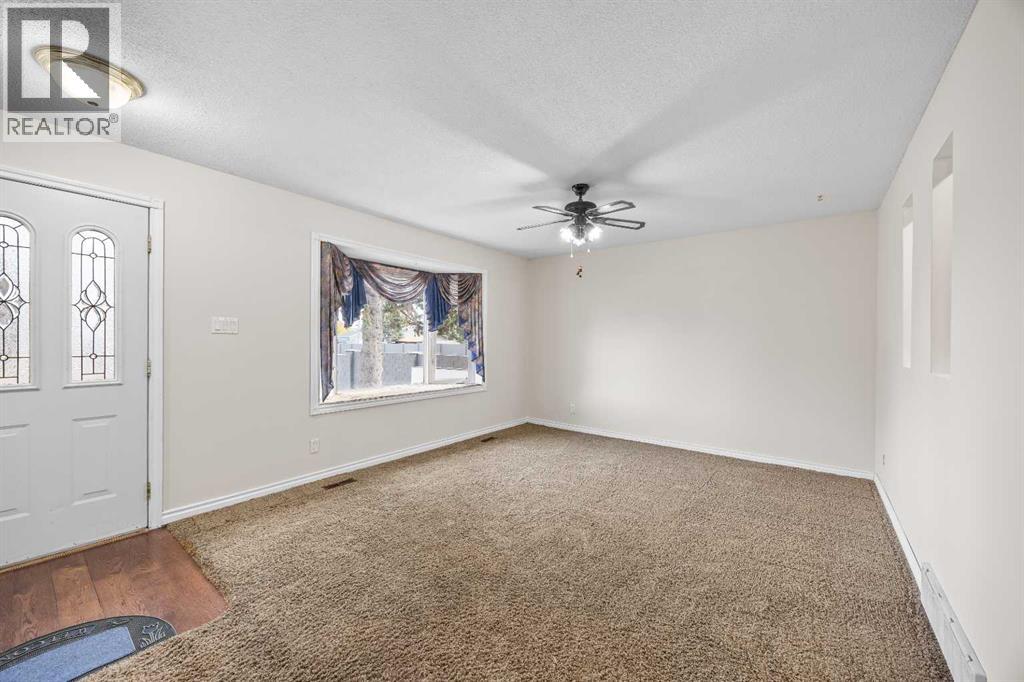
| Main Level | Living Room | 12.50 Ft x 16.92 Ft |
| Main Level | Primary Bedroom | 11.50 Ft x 14.08 Ft |
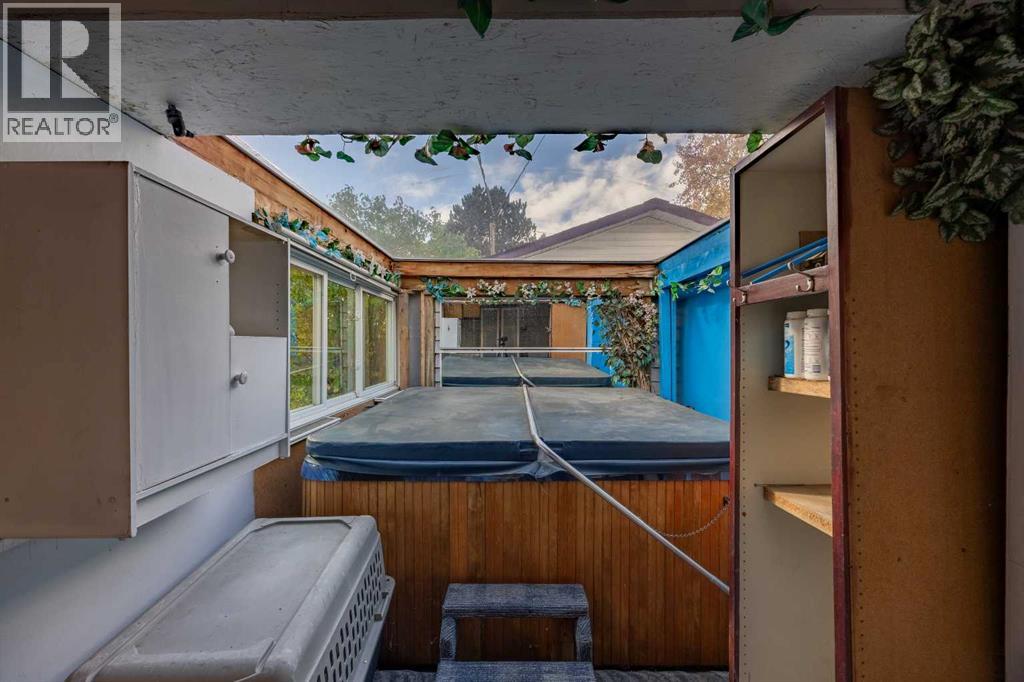
| Main Level | Sunroom | 18.83 Ft x 15.00 Ft |



