 Calgary


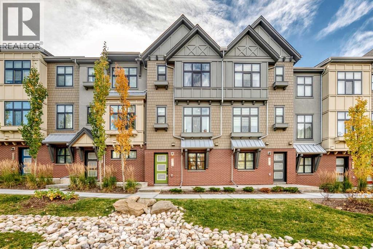
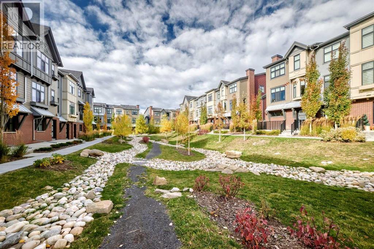
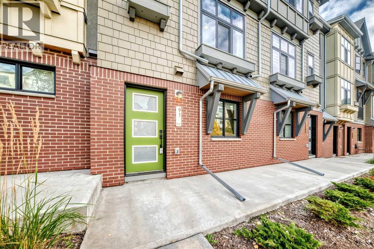
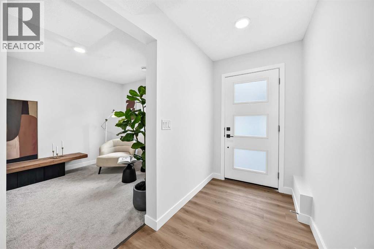
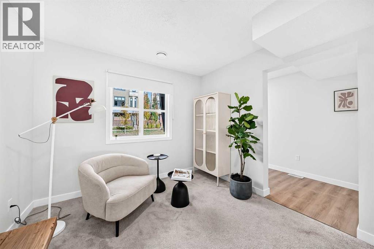
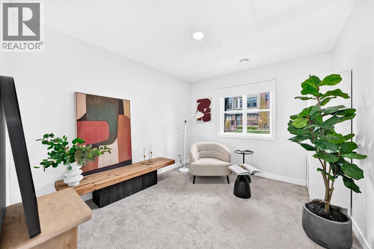
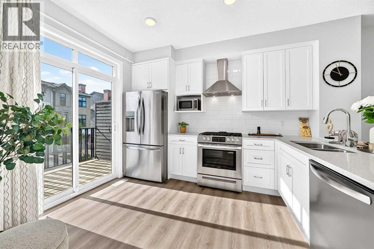
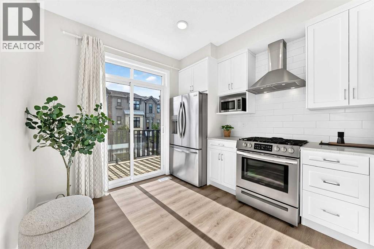
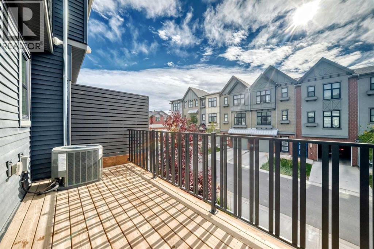
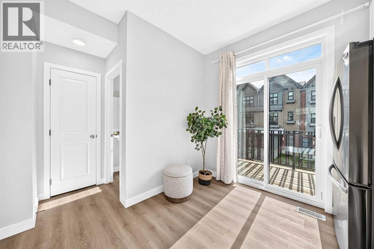
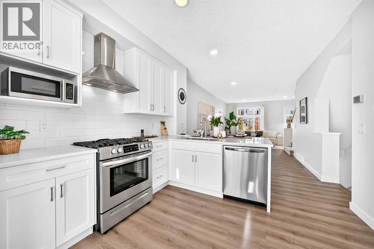
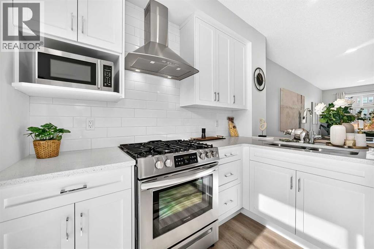
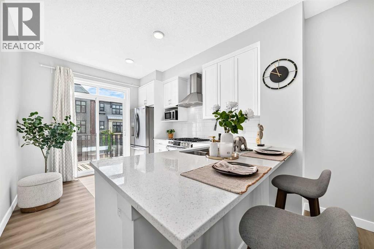
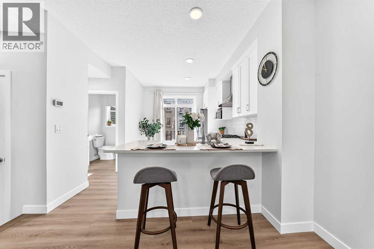
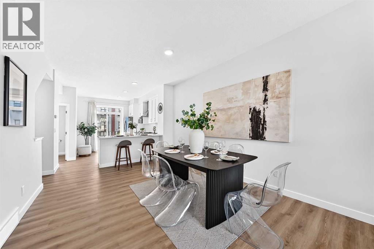
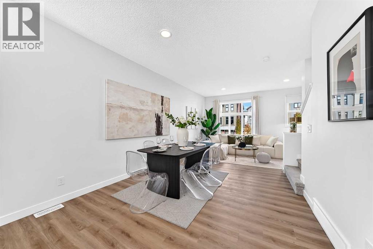
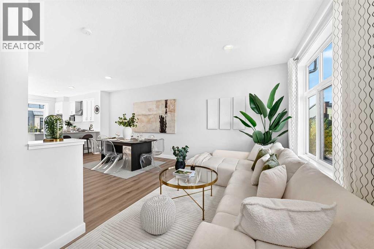
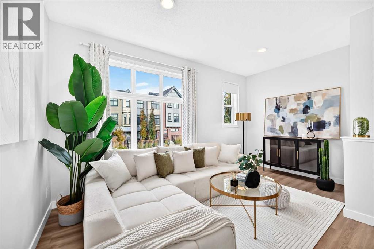
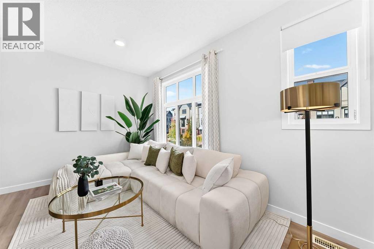
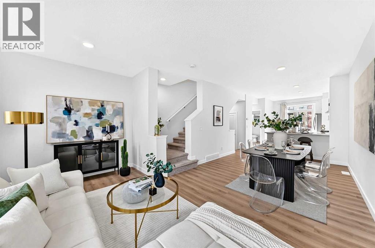
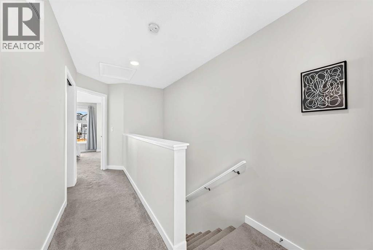
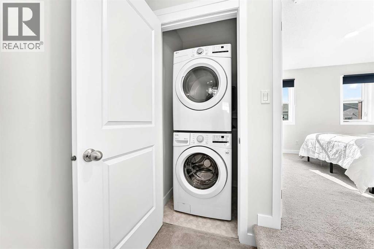
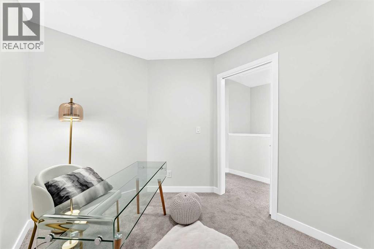
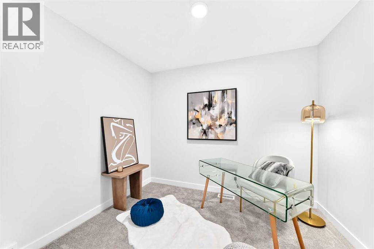
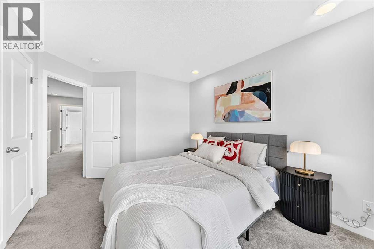
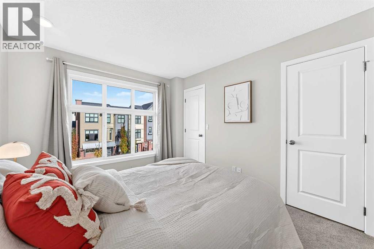
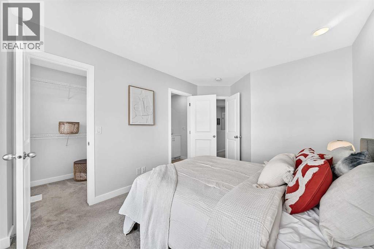
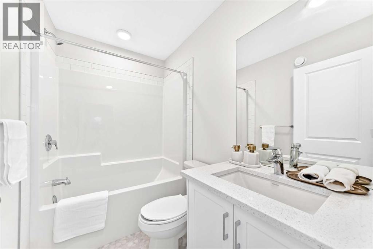
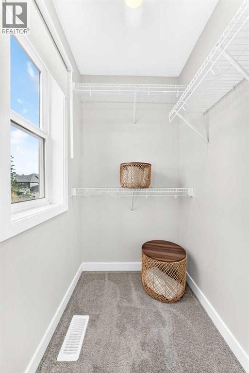
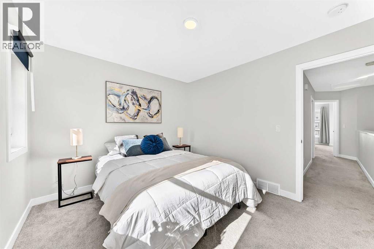
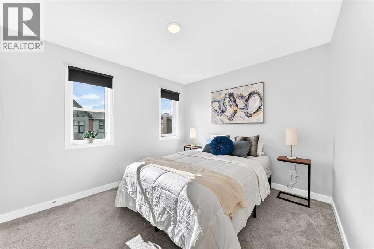
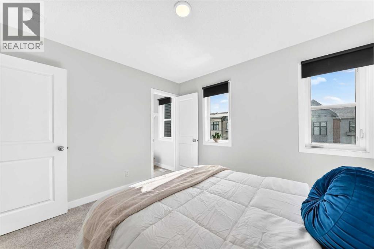
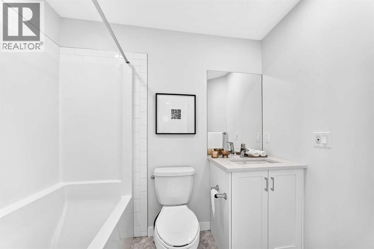
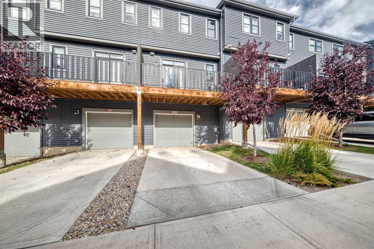
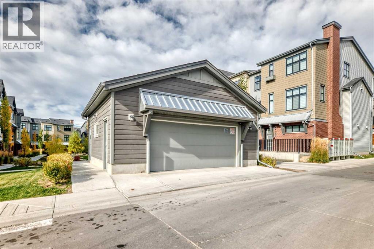
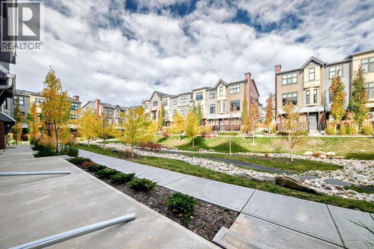
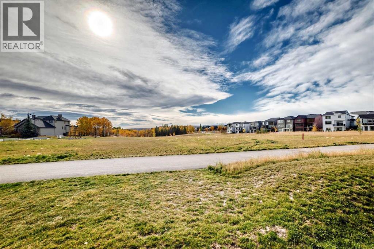
Welcome to this beautifully upgraded townhome in Springbank Hill, featuring a front entrance facing landscaped green space and a sunny south-facing balcony. Central air conditioning keeps the home comfortable in summer, while luxury vinyl plank flooring throughout offers a clean, modern look and easy maintenance. The first-floor flex room adds useful space away from the main living area, whether you need a home office or an extra sitting room. On the second floor, the open layout connects the spacious living and dining areas with a modern kitchen featuring quartz countertops, stainless steel appliances, and a gas stove. Step onto the balcony for outdoor dining, with a gas BBQ line already in place. The third floor includes a primary bedroom with a walk-in closet and private 4-piece ensuite, a second bedroom, and another full bathroom. A den on this level provides a convenient place to study or read, with upper-floor laundry and additional storage close by. Schools, shopping, and recreation are all within easy reach. Griffith Woods School (K–9) is a 3-minute drive away, while Ernest Manning High School and Aspen Landing Shopping Centre are each a 4-minute drive away. Enjoy the surrounding walking paths, green spaces, and scenic trails, along with nearby Westside Recreation Centre and LRT stations. Easy access to Stoney Trail makes this a convenient west Calgary location for both daily travel and weekend trips to the mountains. (id:58070)

1:00 pm
3:00 pm
| Bathroom Total | 3 | Bedrooms Above Ground | 2 |
| Bedrooms Total | 2 | Appliances | Washer, Refrigerator, Gas Stove(s), Dishwasher, Dryer, Hood Fan, Window Coverings |
| Basement Type | None | Constructed Date | 2023 |
| Construction Style Attachment | Attached | Cooling Type | Central Air Conditioning |
| Exterior Finish | Brick, Composite Siding, Vinyl Siding | Flooring Type | Vinyl Plank |
| Foundation Type | Poured Concrete | Half Bath Total | 1 |
| Heating Type | Forced Air | Stories Total | 3 |
| Size Interior | 1617 Sqft | Total Finished Area | 1617.2 Sqft |
| Type | Row / Townhouse |
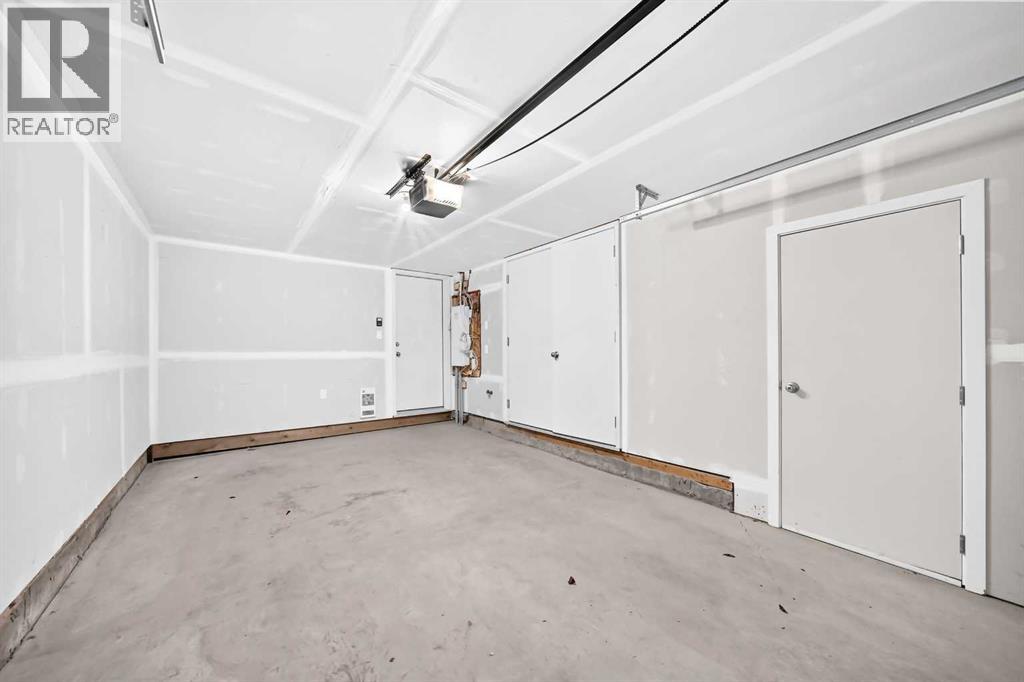
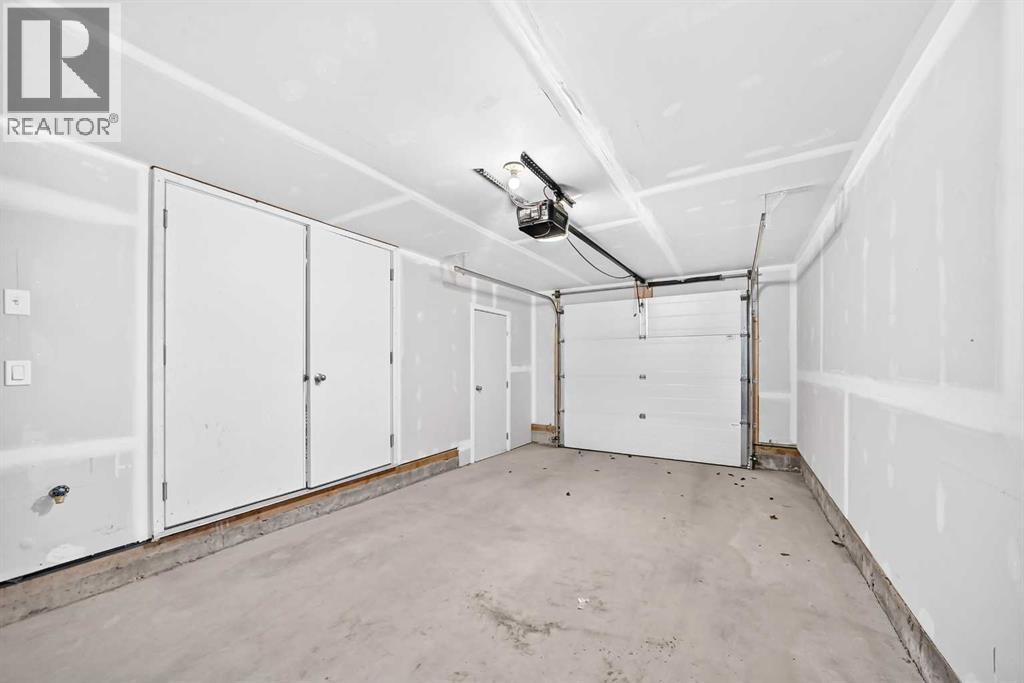
| Attached Garage | 1 |
| Acreage | No | Fence Type | Not Fenced |
| Land Amenities | Park, Playground, Schools, Shopping | Size Total Text | Unknown |
| Zoning Description | R-2m |
| Level | Type | Dimensions |
|---|---|---|
| Third Level | Bedroom | 11.42 Ft x 10.08 Ft |
| Third Level | Laundry Room | 3.42 Ft x 3.58 Ft |
| Third Level | 4pc Bathroom | 7.75 Ft x 4.92 Ft |
| Third Level | 4pc Bathroom | 7.83 Ft x 4.92 Ft |
| Third Level | Other | 5.00 Ft x 4.08 Ft |
| Third Level | Primary Bedroom | 12.00 Ft x 9.92 Ft |
| Third Level | Other | 6.25 Ft x 3.58 Ft |
| Third Level | Den | 7.83 Ft x 9.75 Ft |
| Lower Level | Storage | 6.08 Ft x 4.58 Ft |
| Lower Level | Other | 11.08 Ft x 9.92 Ft |
| Lower Level | Other | 4.58 Ft x 4.83 Ft |
| Lower Level | Other | 9.00 Ft x 4.92 Ft |
| Main Level | Pantry | 1.67 Ft x 2.92 Ft |
| Main Level | Other | 15.83 Ft x 6.50 Ft |
| Main Level | Living Room | 15.25 Ft x 8.17 Ft |
| Main Level | Dining Room | 14.58 Ft x 11.00 Ft |
| Main Level | Kitchen | 13.33 Ft x 9.67 Ft |
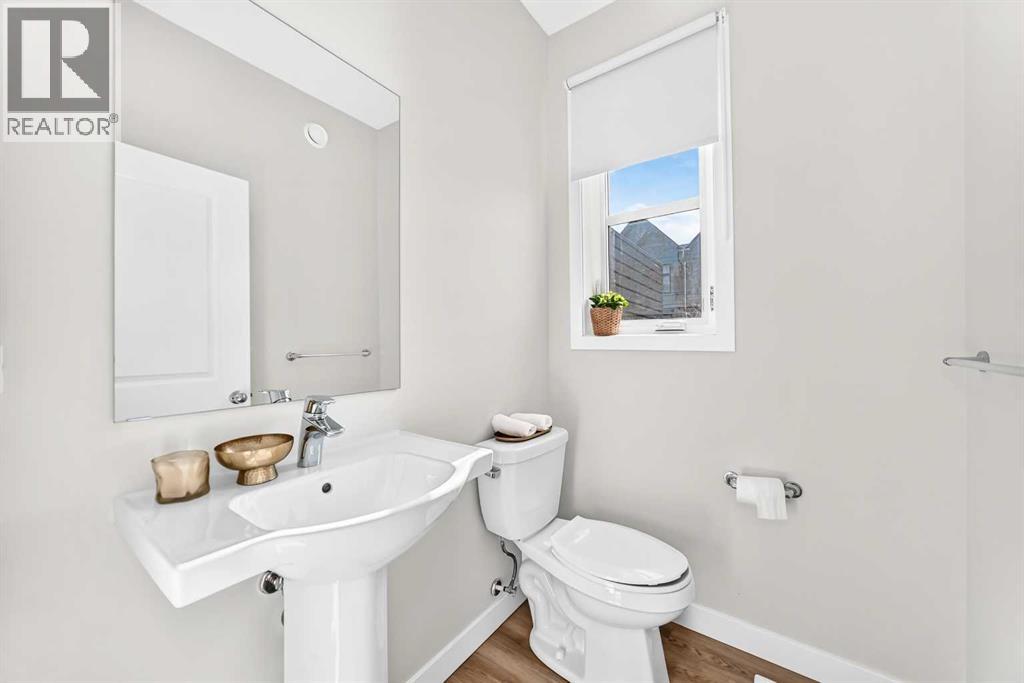
| Main Level | 2pc Bathroom | 5.42 Ft x 4.67 Ft |



