Description
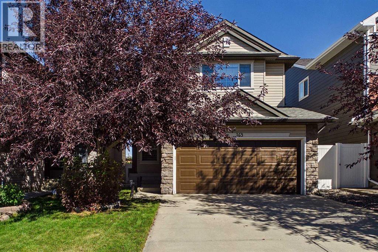
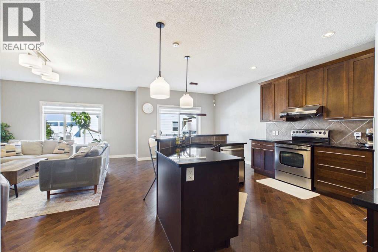
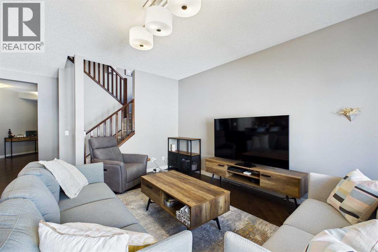
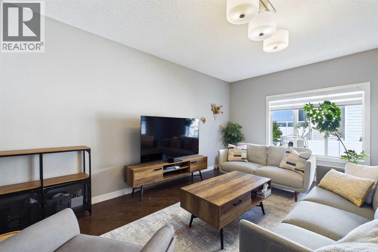
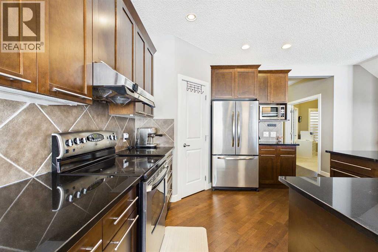
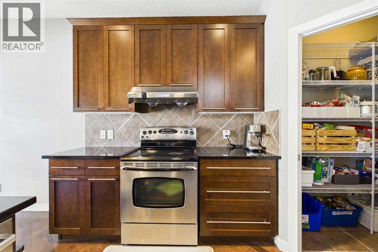
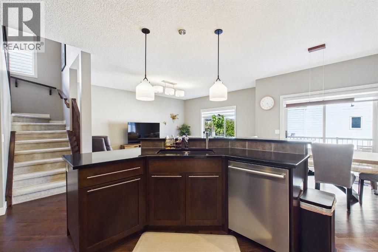
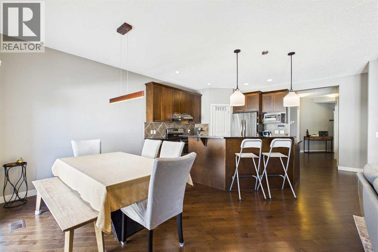
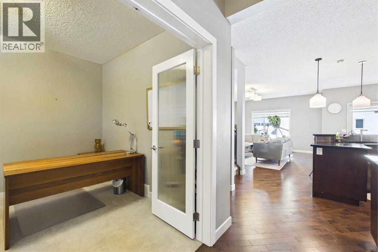
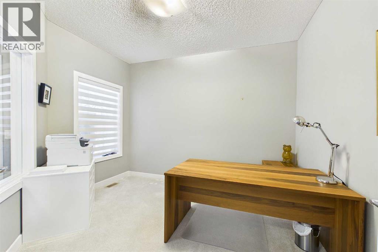
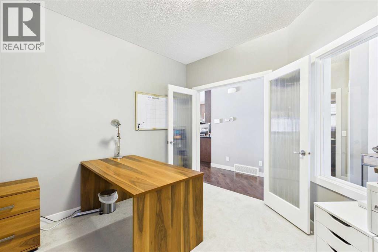
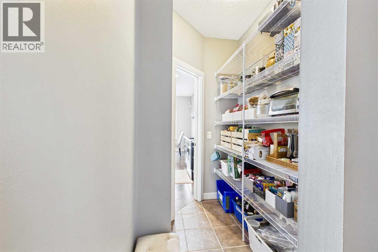
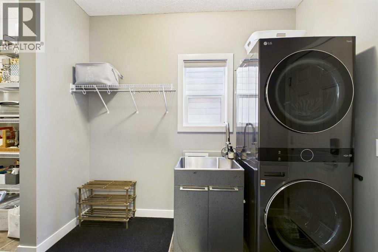
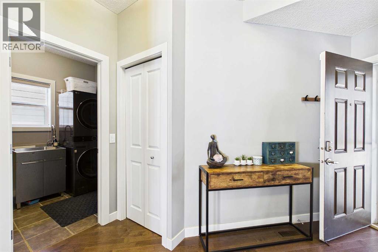
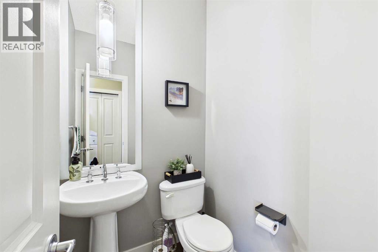
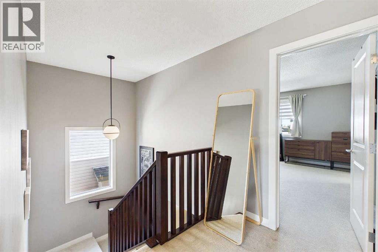
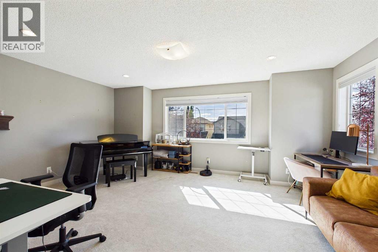
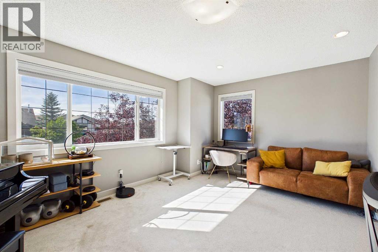
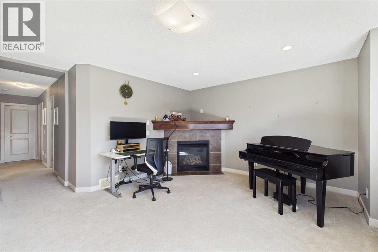
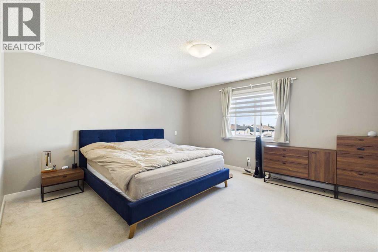
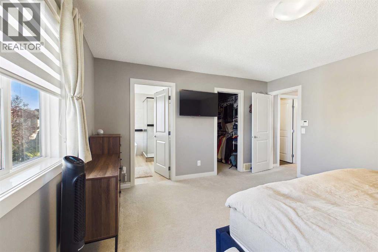
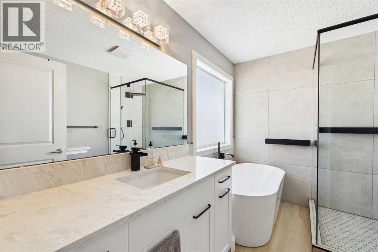
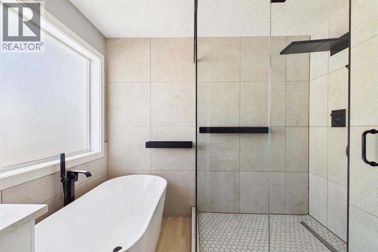
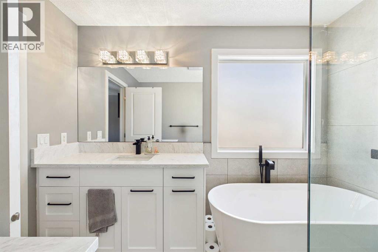
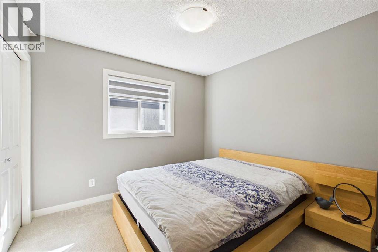
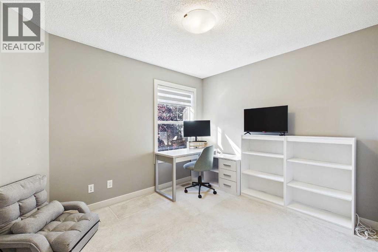
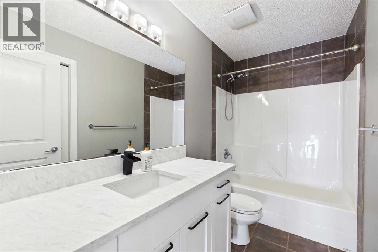
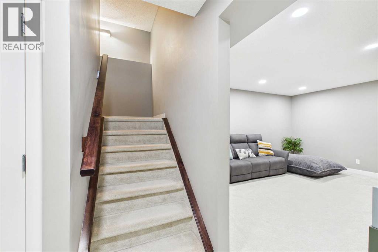
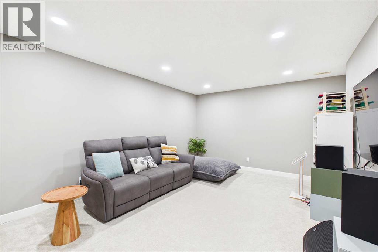
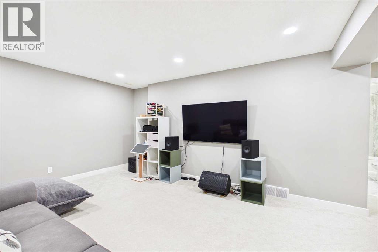
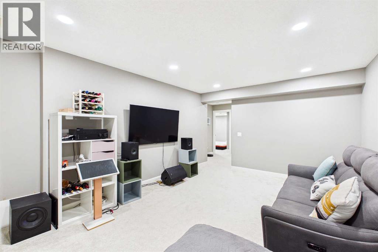
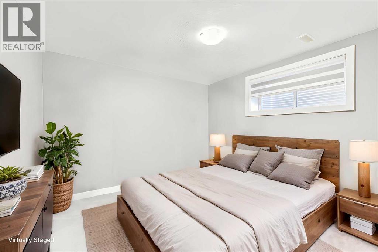
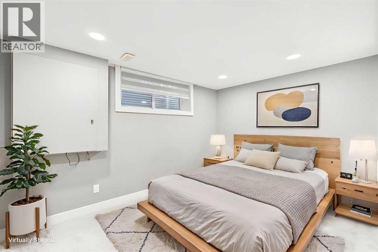
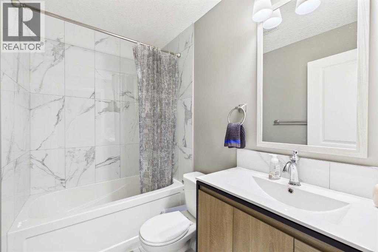
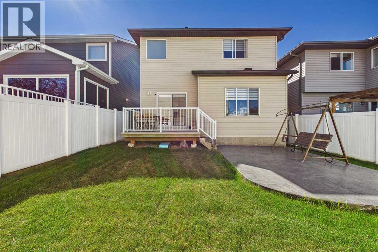
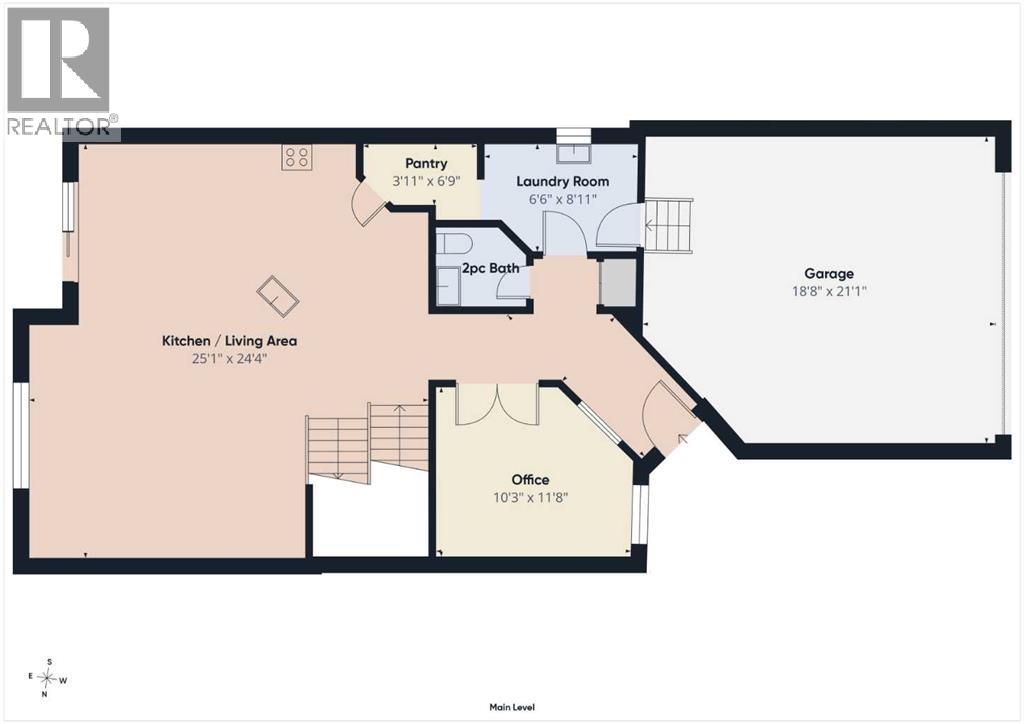
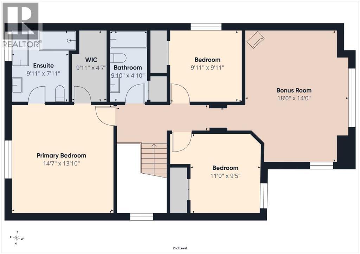
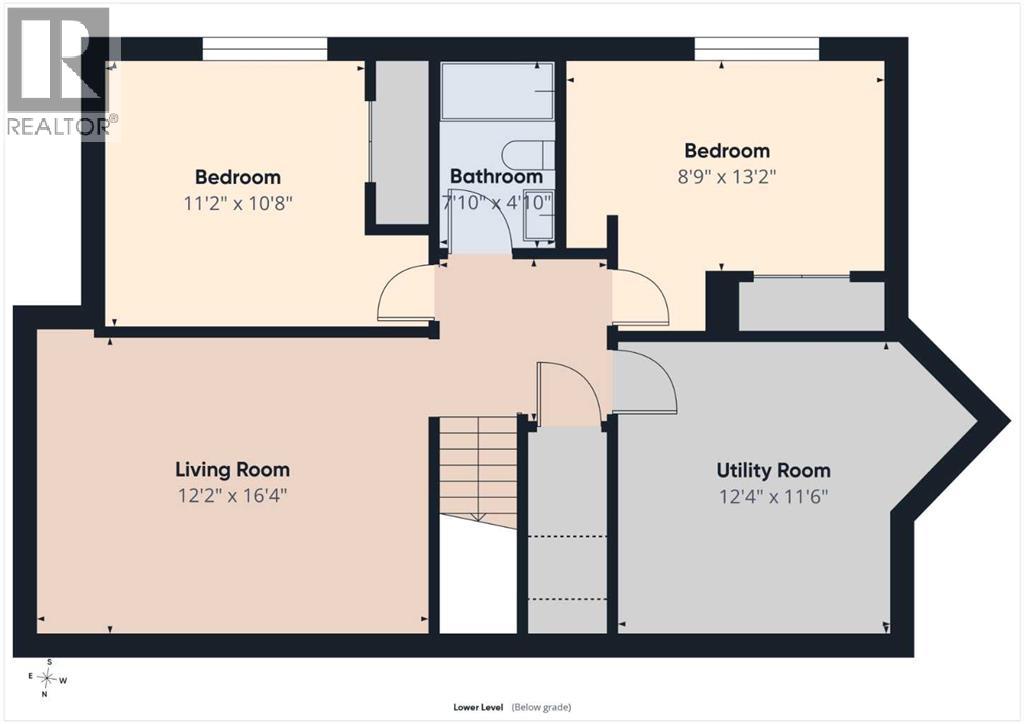
Welcome to this warm and inviting home in the desirable community of Panorama Hills! Immaculately maintained and extensively upgraded, this Cardel-built residence is ideally situated on a quiet street within walking distance of Panorama Hills School, St. Jerome School, and Captain Nichola Goddard School. Offering 5 bedrooms, 3.5 bathrooms, 2,103 sq. ft. of above-grade living space, a fully finished basement, and a double attached garage, this home provides an exceptional combination of space, functionality, and convenience. Central air conditioning adds year-round comfort, keeping the home cool and enjoyable throughout the warmer months. The main floor features a private flex room, ideal for a home office, a spacious family room, and a well-appointed gourmet kitchen complete with a center island, granite countertops, rich maple cabinetry, large walkthrough pantry, a high-performance Sakura range hood, and a heated and filtered water dispenser. A convenient 2-piece bathroom and generously sized laundry room with a separate sink complete the main level. The fully finished basement extends the living space with a dedicated recreation/living area, two additional bedrooms, and a full bathroom—perfect for guests, older children, or flexible family living. Upstairs, a bright and spacious bonus room with large windows provides an inviting additional gathering space. The upper level also includes three bedrooms, a 4-piecemain bathroom, and a generous primary suite with a 4-piece ensuite. Thoughtful updates throughout enhance both comfort and style. The primary ensuite was tastefully renovated in 2024 with a modern glass shower, updated countertop, new sink and faucets, and an upgraded Toto Washlet bidet seat and bowl. The secondary upper-level bathroom has also been refreshed with a new countertop, sink, and faucet. Enjoy an exceptional location with easy access to schools, parks, pathways, shopping, and everyday amenities. The home is just a short walk from the Panorama Hil ls pond and pathway system, Save-On-Foods, Tim Hortons, Shoppers Drug Mart, and more. Buffalo Rubbing Stone Elementary School is also easily accessible, while major thoroughfares provide convenient connectivity throughout the city. With its extensive upgrades, functional layout, central air conditioning, excellent location, and generous living space, this beautiful Panorama Hills home is an outstanding opportunity for families seeking comfort and convenience. Don’t miss your chance to make it yours! (id:58070)
 Calgary





