 Calgary


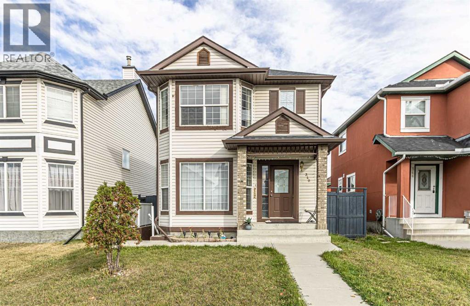
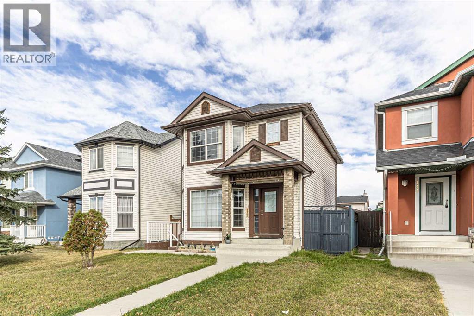
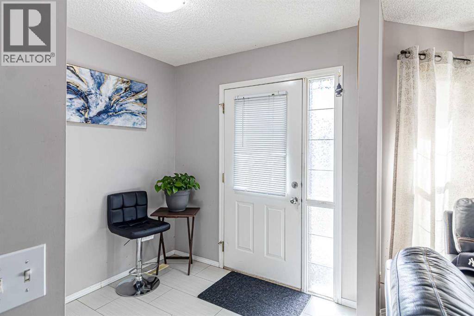
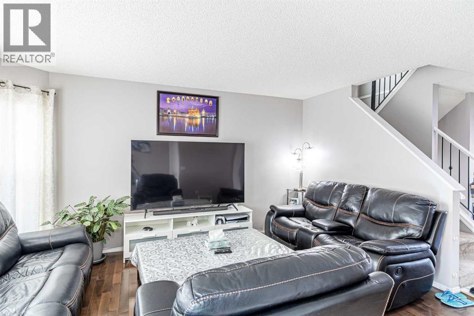
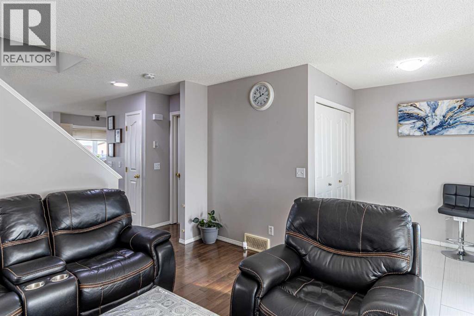
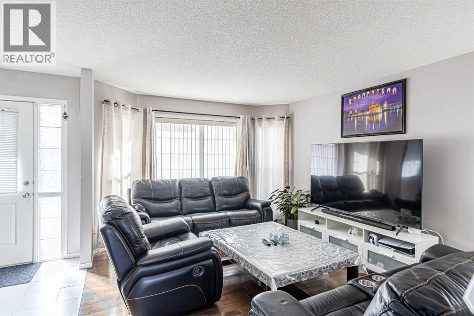
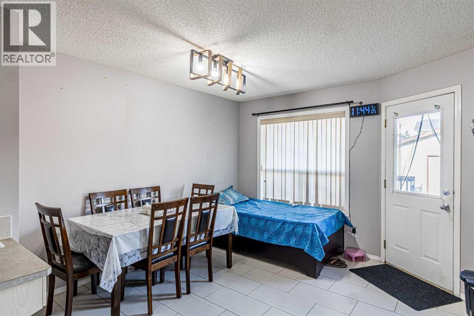
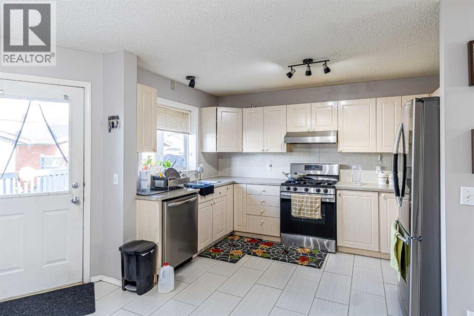
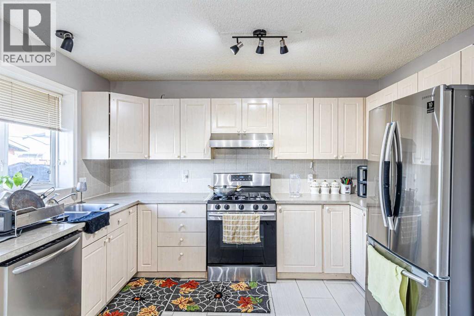
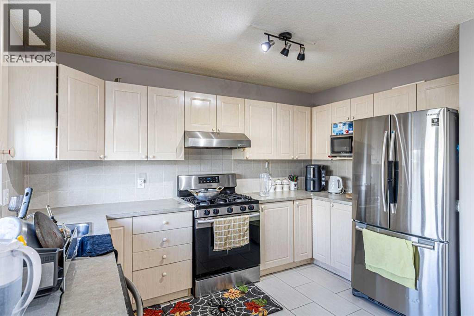
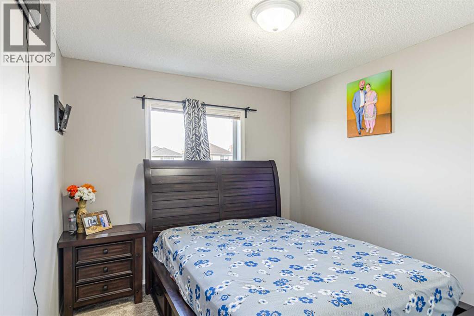
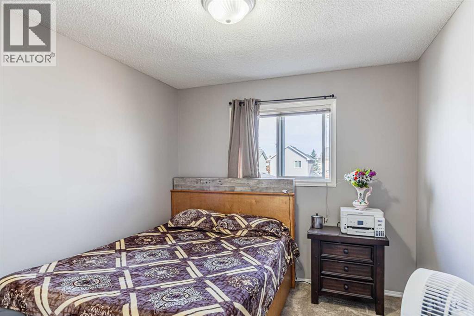
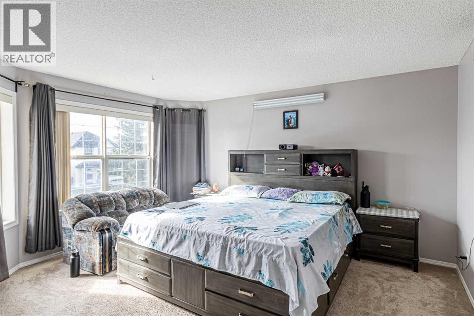
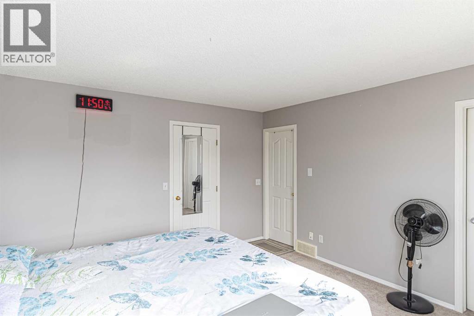
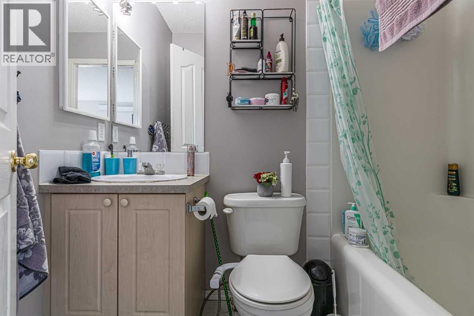
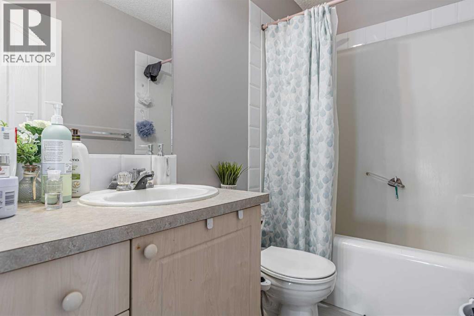
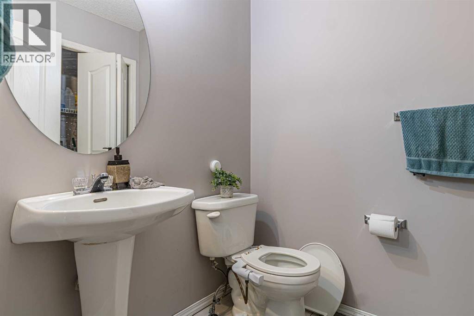
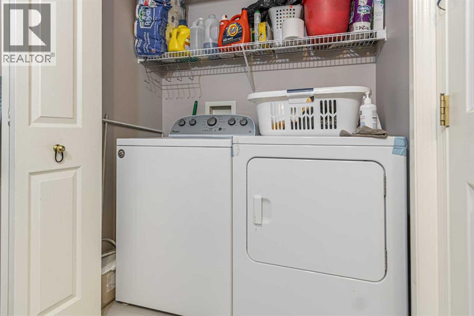
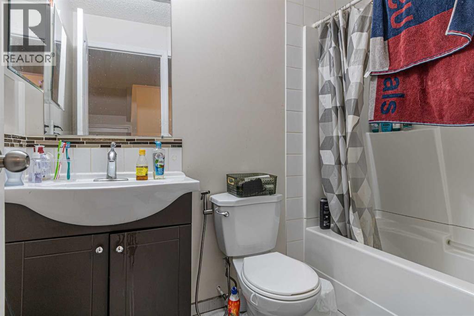
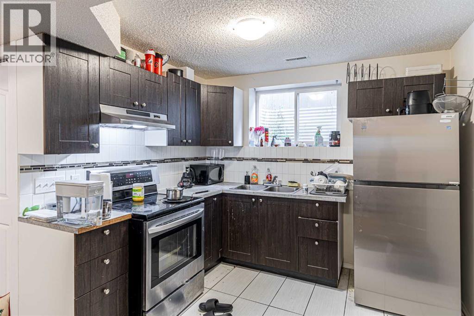
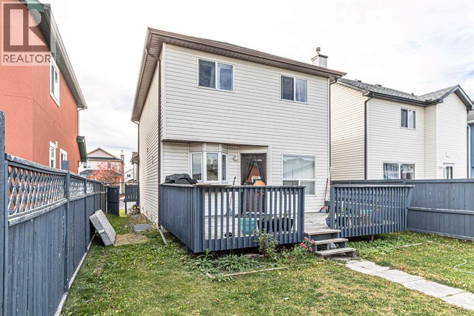
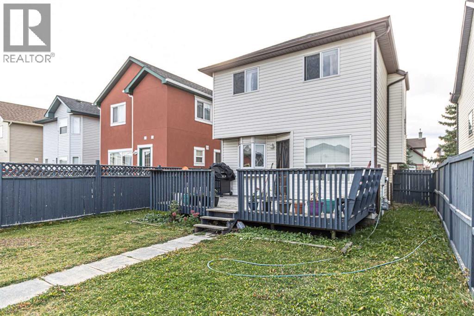
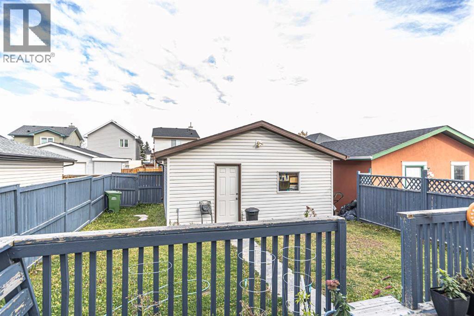
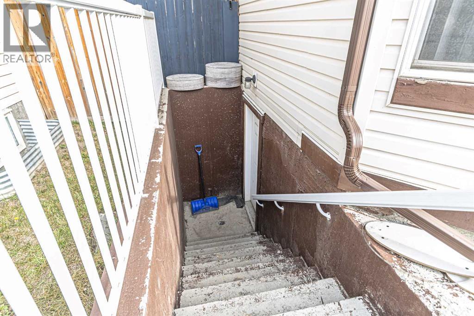
RECENTLY RENOVATED TWO STORY HOUSE WITH 3+1 BEDROOMS 3.5 BATHS. FULLY FINISHED BASEMENT WITH ONE BEDROOM SUITE [ILLEGAL] WITH SEPARATE ENTRANCE AND SEPARATE LAUNDRY. MAIN LEVEL LIVING ROOM WITH BAY WINDOW.2PCE-BATH AND LAUNDRY ON THE MAIN LEVEL.KITCHEN WITH STAINLESS STEEL APPLIANCE.HUGE DECK ON THE BACK.UPPER LEVEL WITH 3 GOOD SIZE BEDROOMS ,MASTER WITH FULL BATH AND WALK-IN CLOSET.DOUBLE DETACHED GARAGE. .CLOSE TO ALL THE AMENITIES ON THE BUS ROUTE.VERY GOOD INVESTMENT PROPERTY OR LIVE UP RENT DOWN (id:58070)
| Bathroom Total | 4 | Bedrooms Above Ground | 3 |
| Bedrooms Below Ground | 1 | Bedrooms Total | 4 |
| Appliances | Refrigerator, Range - Electric, Dishwasher, Hood Fan, Washer & Dryer | Basement Development | Finished |
| Basement Features | Separate Entrance, Suite | Basement Type | Full (finished) |
| Constructed Date | 2001 | Construction Material | Wood Frame |
| Construction Style Attachment | Detached | Cooling Type | None |
| Flooring Type | Carpeted | Foundation Type | Poured Concrete |
| Half Bath Total | 1 | Heating Type | Central Heating |
| Stories Total | 2 | Size Interior | 1396 Sqft |
| Total Finished Area | 1395.62 Sqft | Type | House |
| Detached Garage | 2 |
| Acreage | No | Fence Type | Fence |
| Land Amenities | Schools, Shopping | Size Depth | 34.32 M |
| Size Frontage | 9.78 M | Size Irregular | 336.00 |
| Size Total | 336 M2|0-4,050 Sqft | Size Total Text | 336 M2|0-4,050 Sqft |
| Zoning Description | R-1n |
| Level | Type | Dimensions |
|---|---|---|
| Basement | 4pc Bathroom | 7.92 Ft x 4.92 Ft |
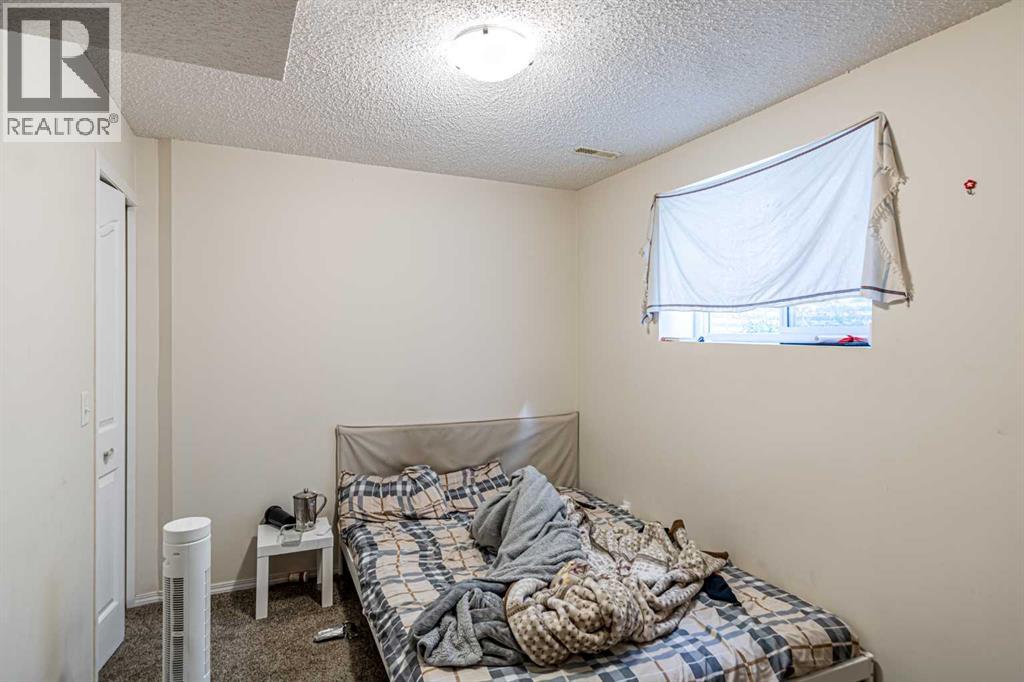
| Basement | Bedroom | 11.58 Ft x 8.42 Ft |
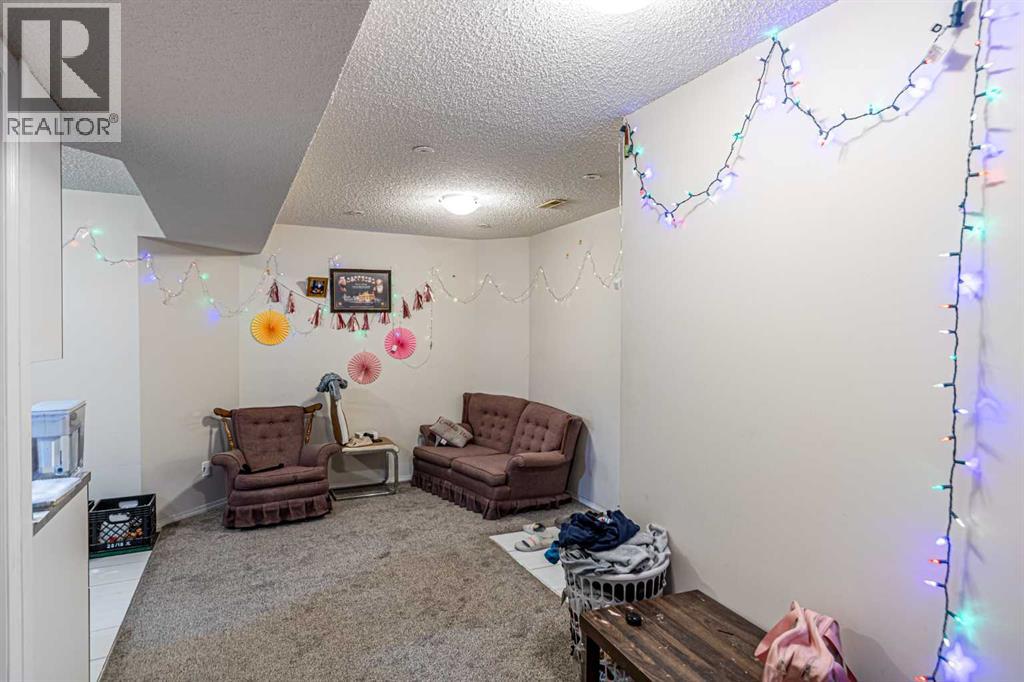
| Basement | Living Room | 11.00 Ft x 10.08 Ft |
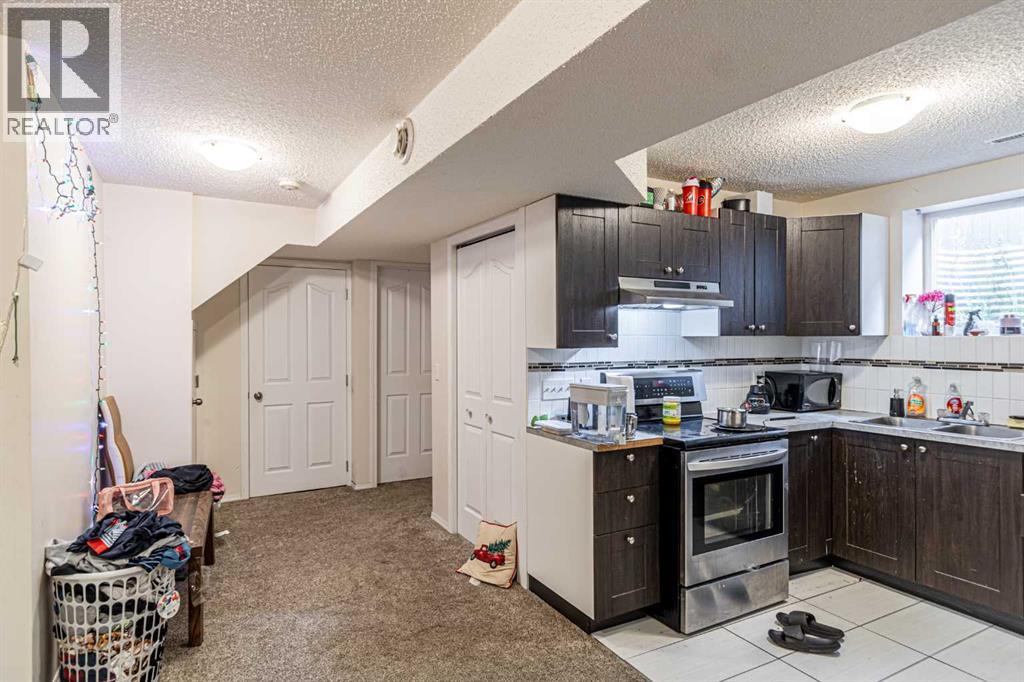
| Basement | Kitchen | 9.50 Ft x 7.83 Ft |
| Basement | Dining Room | 6.75 Ft x 6.58 Ft |
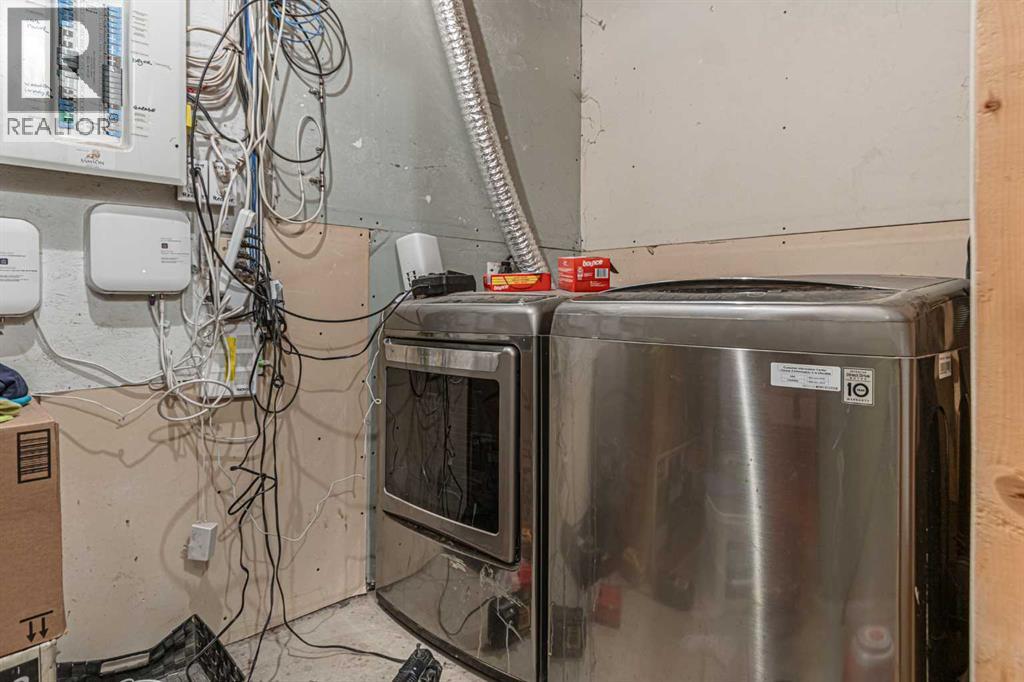
| Basement | Laundry Room | 5.42 Ft x 5.00 Ft |
| Main Level | 2pc Bathroom | 5.50 Ft x 5.42 Ft |
| Main Level | Living Room | 14.75 Ft x 11.25 Ft |
| Main Level | Kitchen | 9.92 Ft x 7.58 Ft |
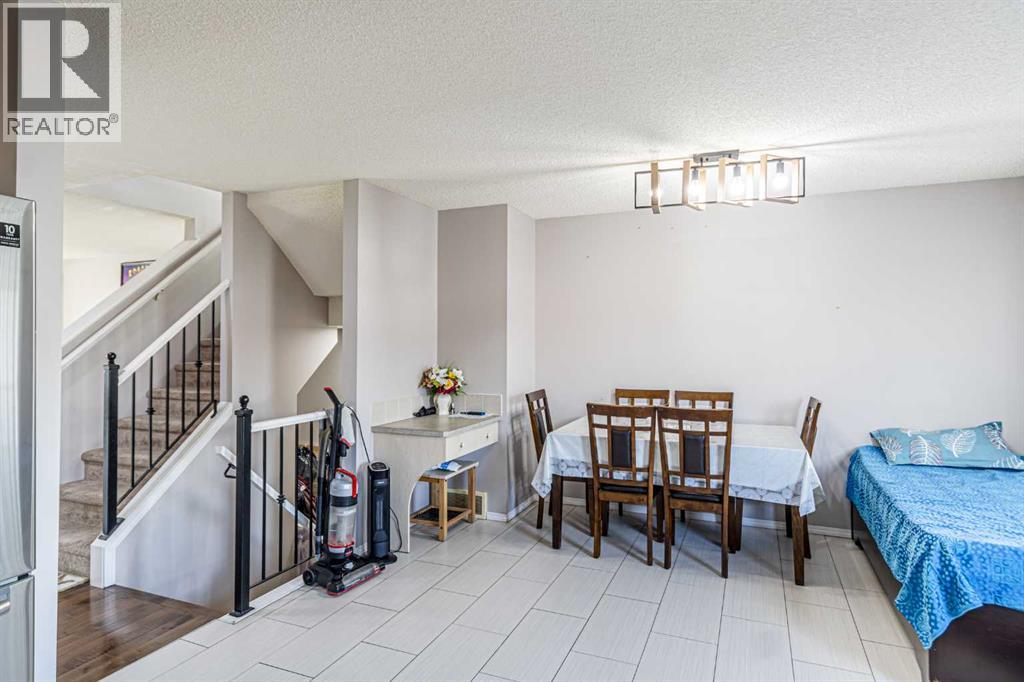
| Main Level | Dining Room | 11.17 Ft x 10.83 Ft |
| Main Level | Laundry Room | 5.50 Ft x 2.92 Ft |
| Upper Level | 4pc Bathroom | 7.25 Ft x 4.92 Ft |
| Upper Level | 4pc Bathroom | 8.00 Ft x 4.92 Ft |
| Upper Level | Primary Bedroom | 14.75 Ft x 13.58 Ft |
| Upper Level | Bedroom | 10.50 Ft x 9.25 Ft |
| Upper Level | Bedroom | 10.58 Ft x 9.33 Ft |



