 Calgary


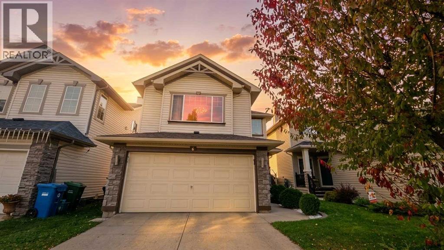
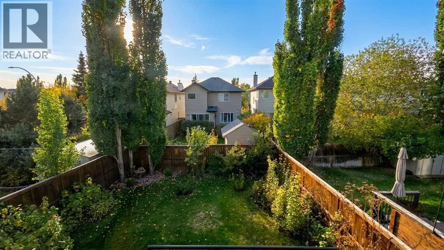
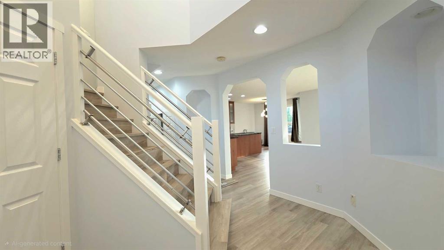
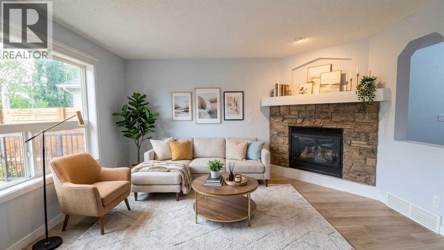
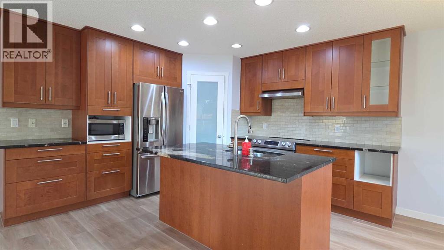
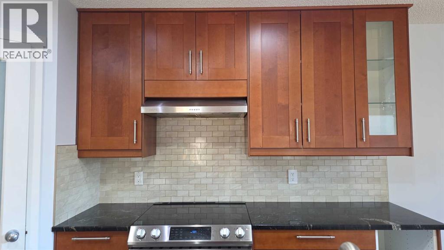
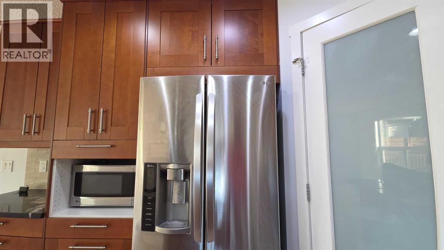
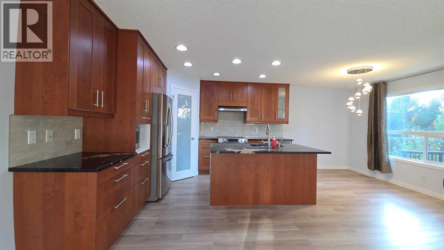
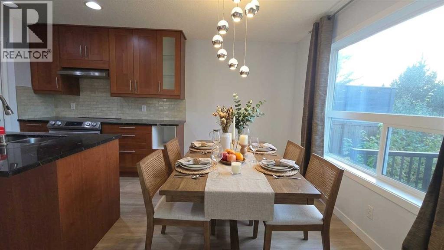
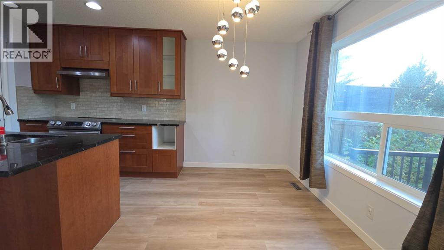
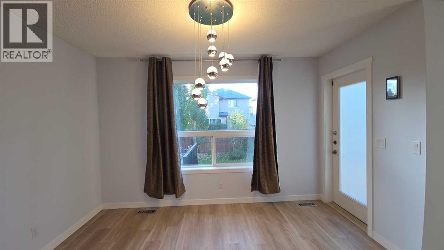
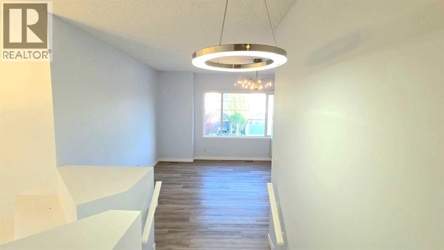
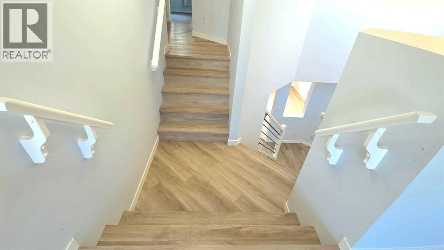
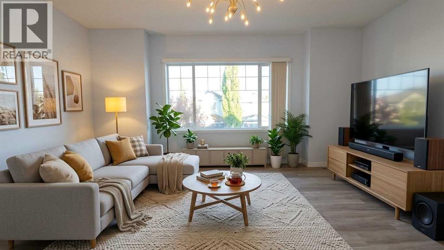
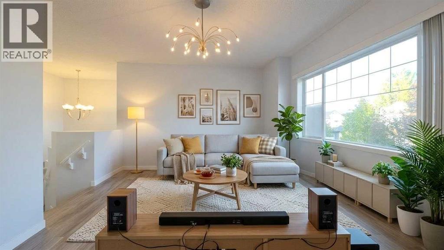
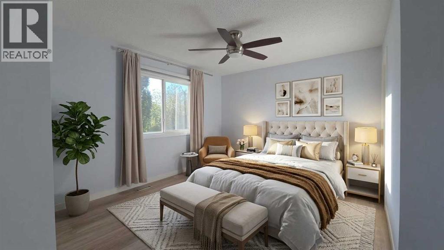
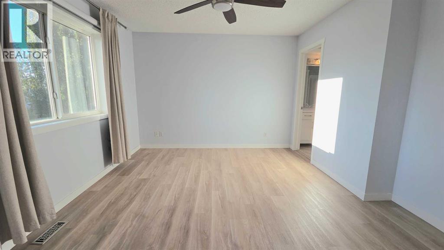
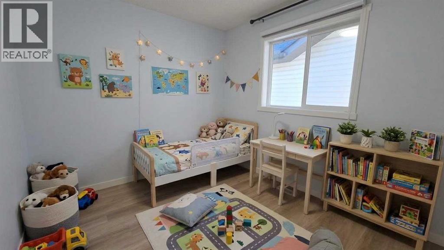
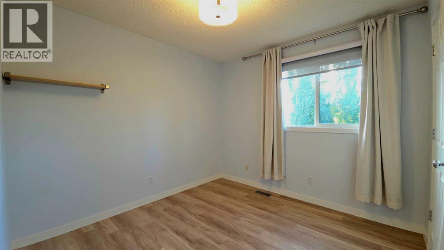
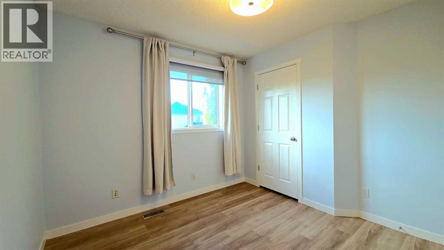
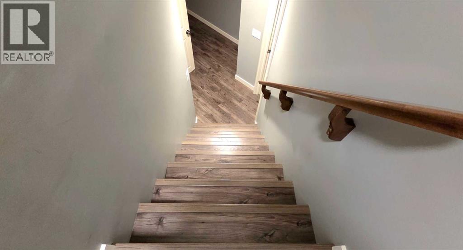
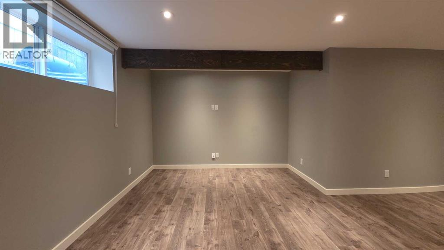
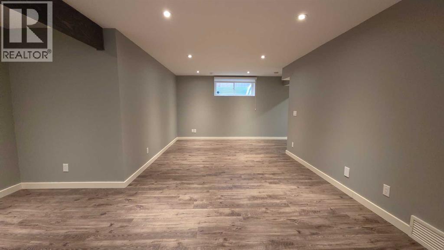
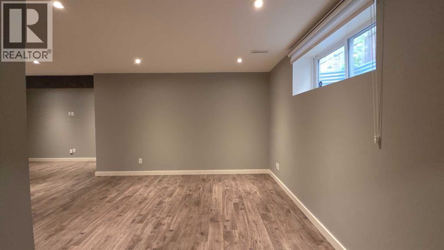
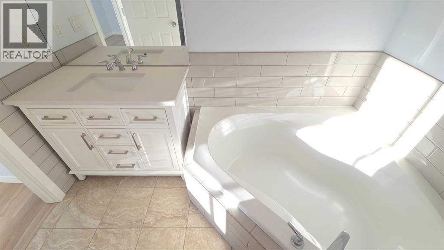
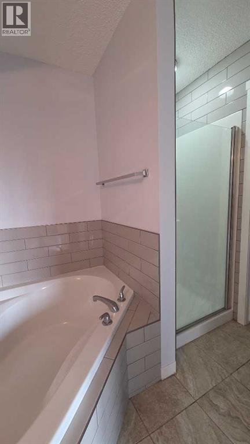
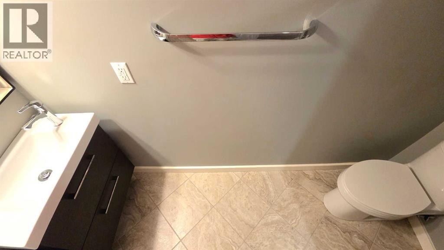
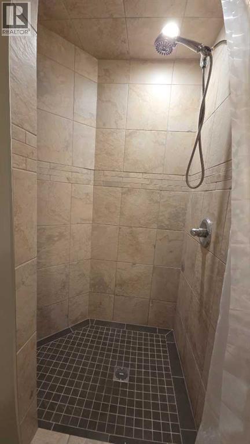
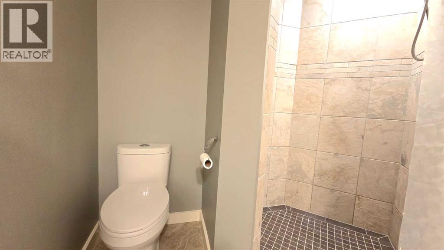
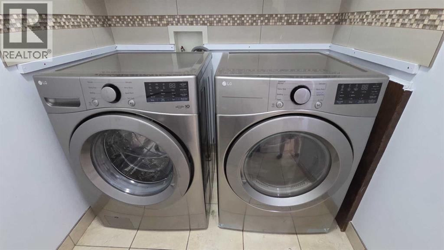
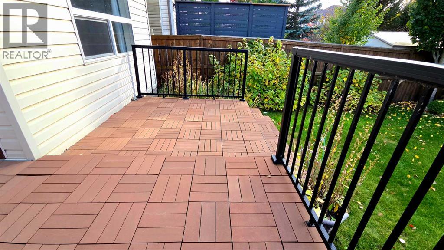
Open house on Oct 10 & 11 2-4Pm . Welcome to your dream home! This impeccably maintained two-storey residence delivers an exceptional blend of comfort, style, and everyday functionality. Offering 3 bedrooms, 3.5 bathrooms, and a fully finished basement, the home has been thoughtfully refreshed with key mechanical and cosmetic updates, including a brand-new washer and dryer, new hot water tank.?The bright, open-concept main floor centers around a welcoming living room anchored by a corner gas fireplace. Flowing seamlessly into the dining area, the kitchen features a central island with breakfast bar seating, a generous corner pantry, and abundant cabinet storage. Direct access from the dining space leads to a private backyard retreat, complete with a sprawling deck, dedicated BBQ gas line, and an included gazebo—ideal for effortless outdoor entertaining.?The upper level features a versatile bonus room suited for a media lounge or play area, alongside two well-proportioned bedrooms and a full bath. The primary retreat offers a tranquil escape, complete with a walk-in closet and a beautiful ensuite. Downstairs, the finished lower level expands your living space with a large family room, full bathroom, and generous storage.?Finished with a double attached garage and a fully fenced, professionally landscaped yard, this home offers quick access to the South Health Campus, Deerfoot Trail, Stoney Trail, nearby schools, parks, and retail amenities. (id:58070)

2:00 pm
4:00 pm
2:00 pm
4:00 pm
| Bathroom Total | 4 | Bedrooms Above Ground | 3 |
| Bedrooms Total | 3 | Appliances | Washer, Refrigerator, Dishwasher, Stove, Dryer, Microwave, Hood Fan, Window Coverings |
| Basement Development | Finished | Basement Type | Full (finished) |
| Constructed Date | 2004 | Construction Material | Wood Frame |
| Construction Style Attachment | Detached | Cooling Type | Window Air Conditioner |
| Exterior Finish | Vinyl Siding | Fireplace Present | Yes |
| Fireplace Total | 1 | Flooring Type | Laminate, Tile, Vinyl |
| Foundation Type | Poured Concrete | Half Bath Total | 1 |
| Heating Fuel | Natural Gas | Heating Type | Central Heating |
| Stories Total | 2 | Size Interior | 1805 Sqft |
| Total Finished Area | 1805 Sqft | Type | House |
| Attached Garage | 2 |
| Acreage | No | Fence Type | Fence |
| Land Amenities | Park, Playground | Size Depth | 34.1 M |
| Size Frontage | 10.4 M | Size Irregular | 3756.00 |
| Size Total | 3756 Sqft|0-4,050 Sqft | Size Total Text | 3756 Sqft|0-4,050 Sqft |
| Zoning Description | R-1n |
| Level | Type | Dimensions |
|---|---|---|
| Second Level | Bonus Room | 17.92 Ft x 12.08 Ft |
| Second Level | Primary Bedroom | 14.25 Ft x 12.42 Ft |
| Second Level | Bedroom | 9.92 Ft x 9.00 Ft |
| Second Level | Bedroom | 9.75 Ft x 10.25 Ft |
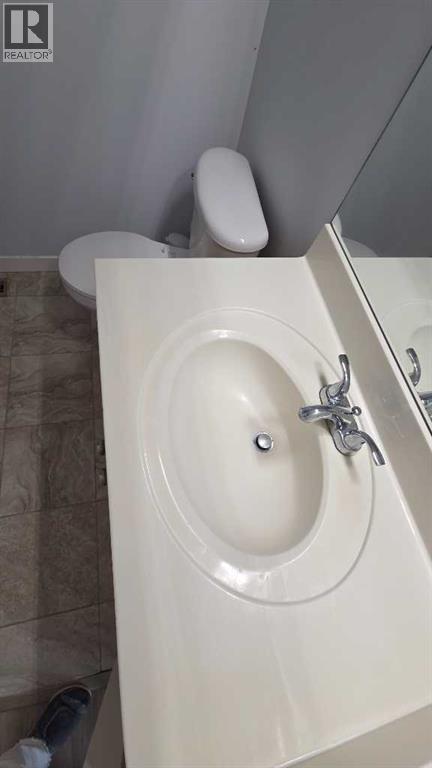
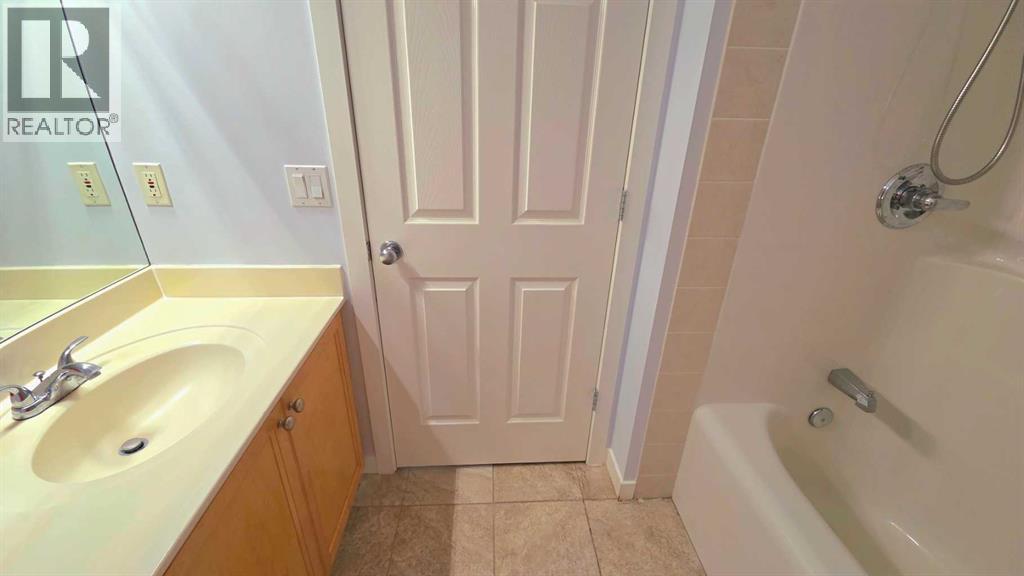
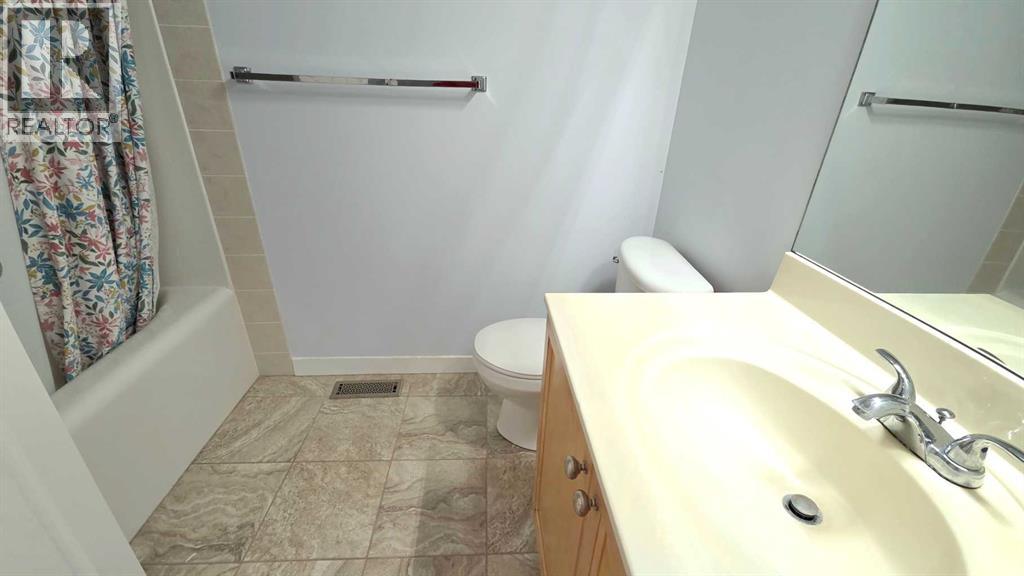
| Second Level | 4pc Bathroom | 8.75 Ft x 8.25 Ft |
| Second Level | 4pc Bathroom | 5.42 Ft x 8.08 Ft |
| Basement | Recreational, Games Room | 23.67 Ft x 10.83 Ft |
| Basement | 3pc Bathroom | 8.25 Ft x 5.08 Ft |
| Main Level | Living Room | 14.00 Ft x 13.00 Ft |
| Main Level | Kitchen | 11.00 Ft x 10.08 Ft |
| Main Level | Foyer | 5.08 Ft x 5.58 Ft |
| Main Level | Laundry Room | 5.42 Ft x 8.67 Ft |
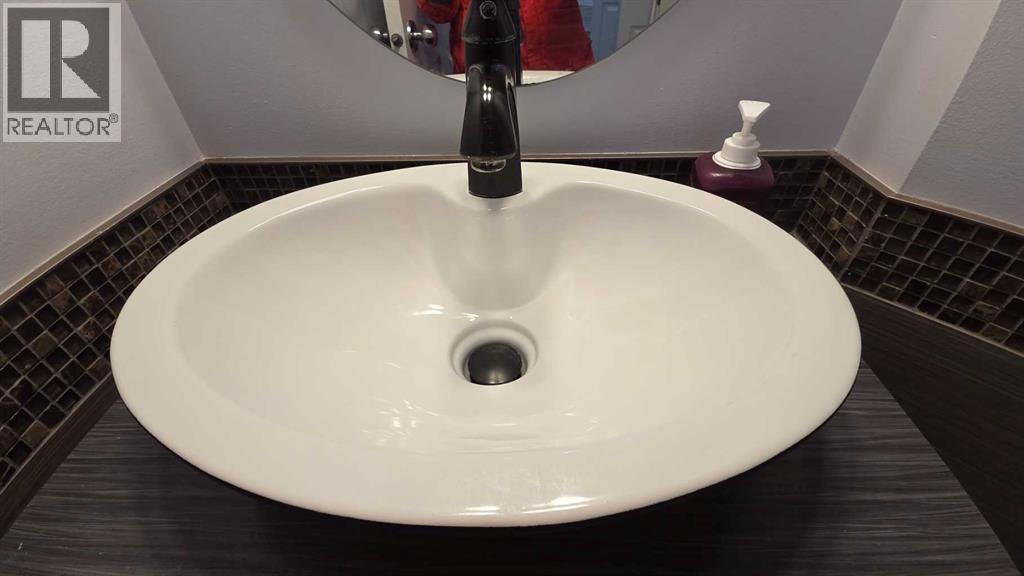
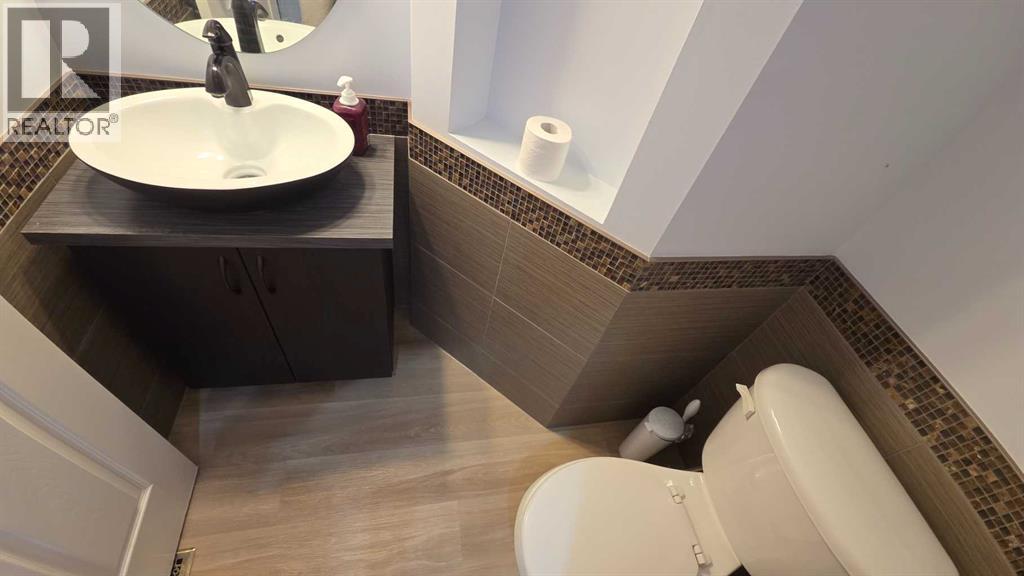
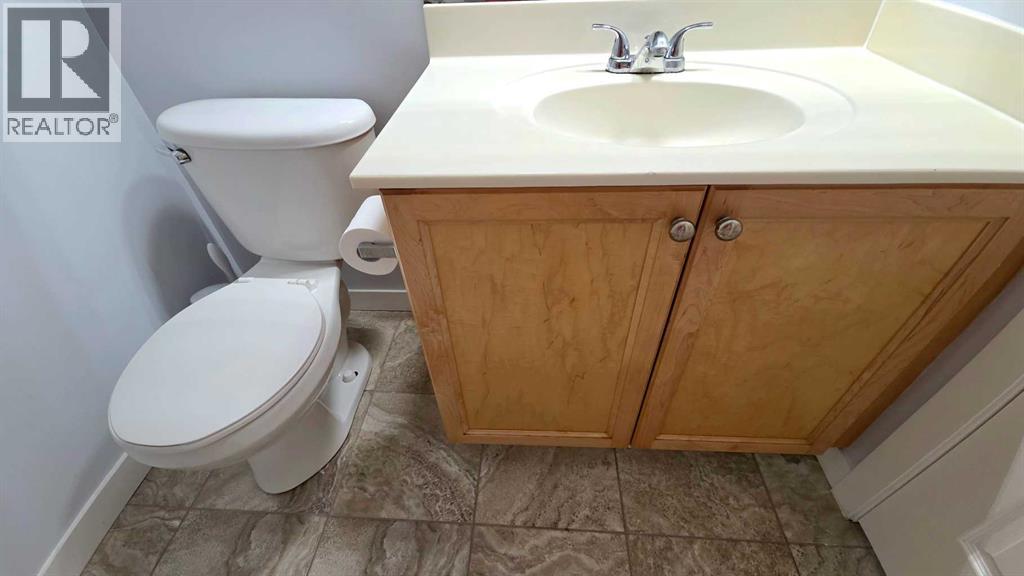
| Main Level | 2pc Bathroom | 4.50 Ft x 5.58 Ft |



