 Calgary


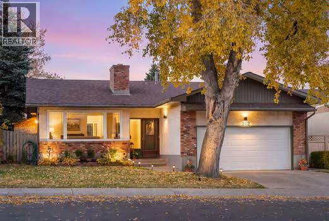
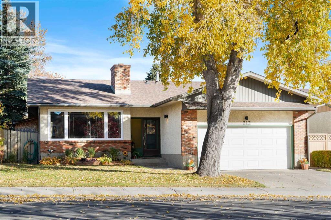
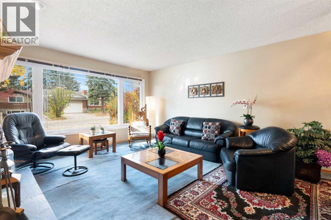
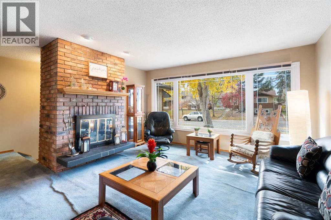
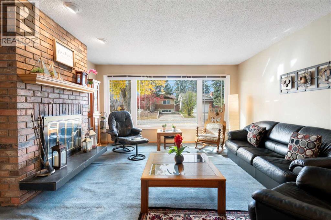
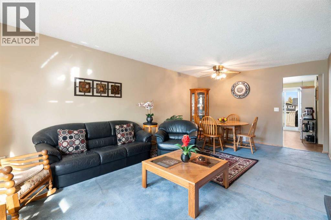
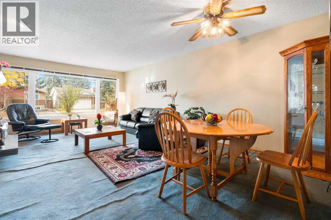
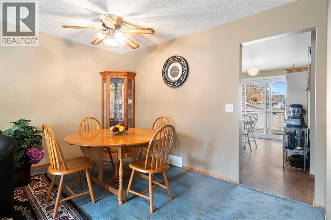
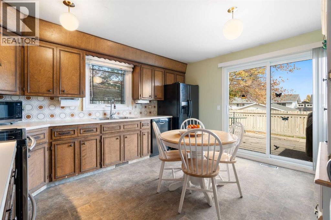
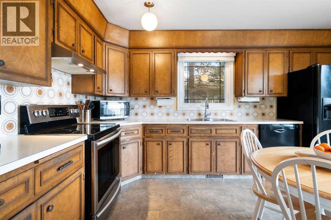
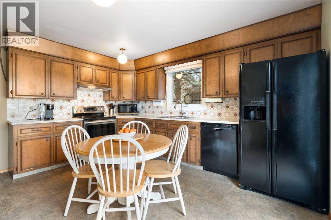
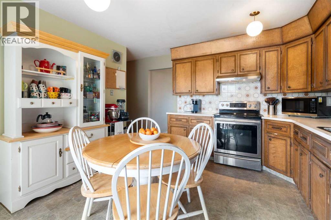
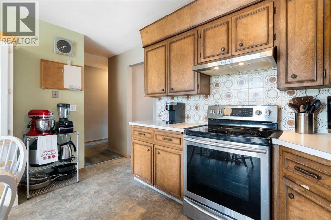
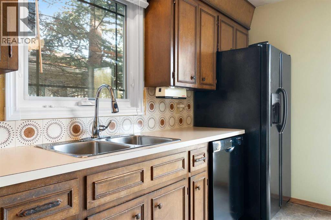
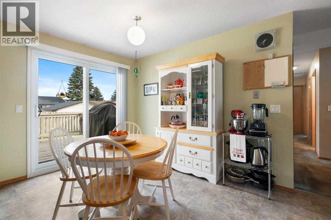
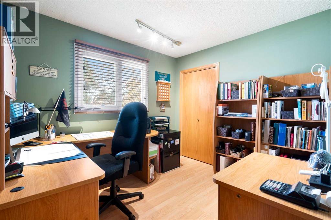
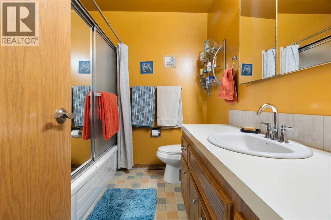
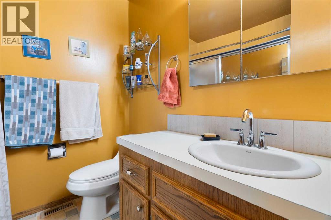
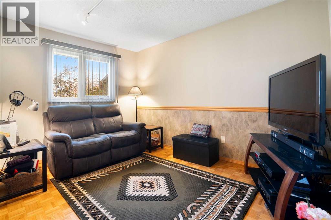
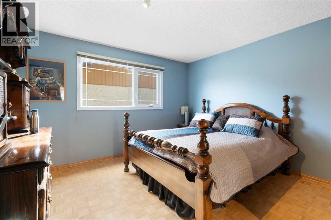
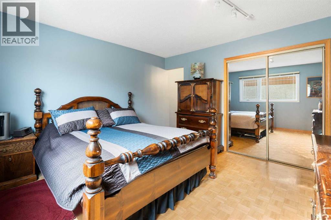
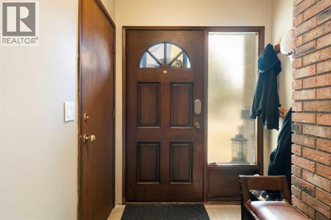
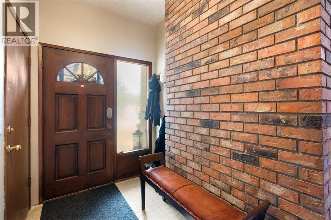
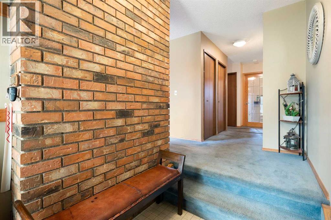
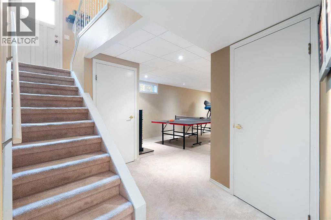
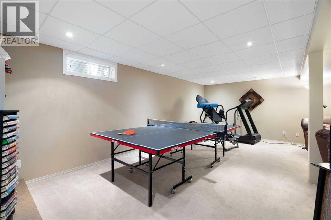
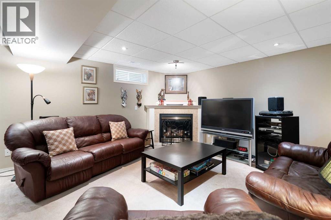
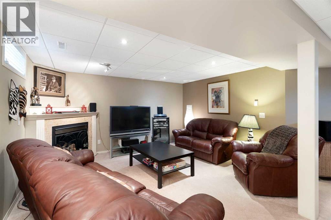
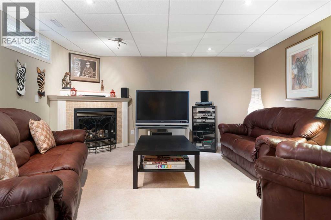
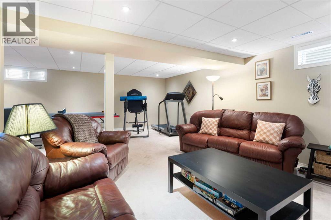
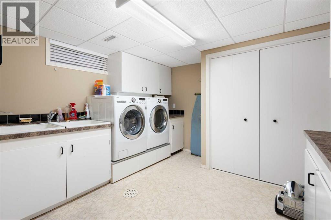
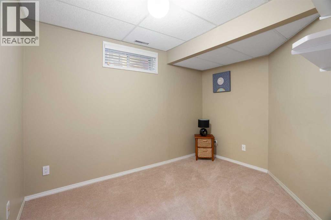
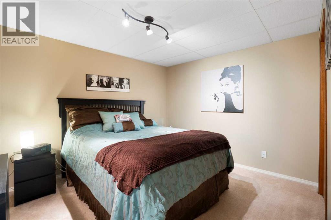
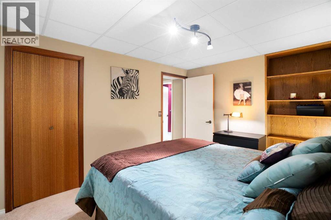
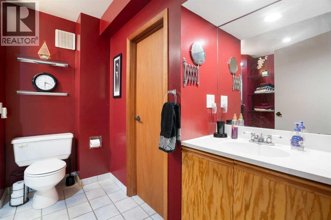
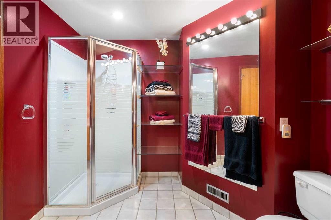
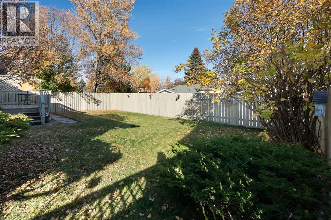
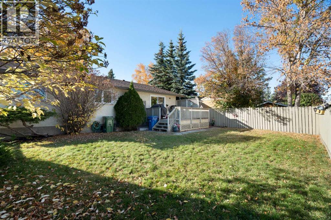
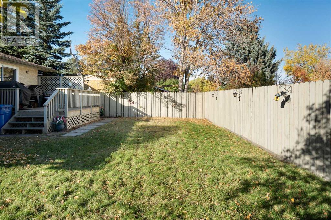
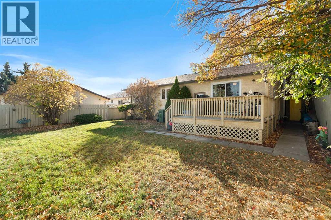
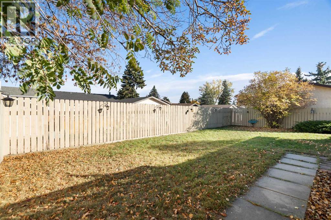
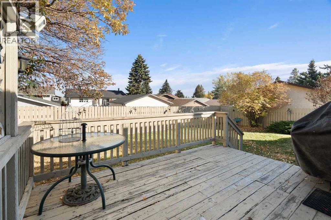
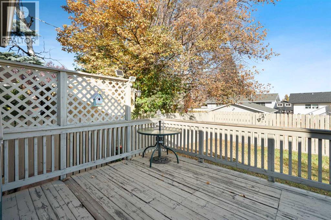
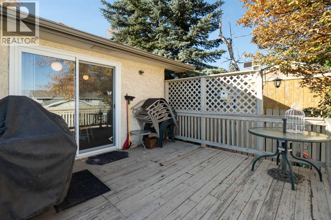
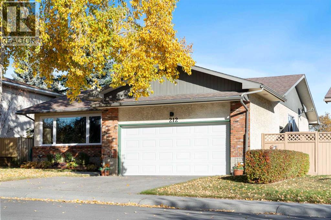
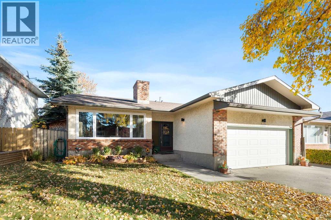
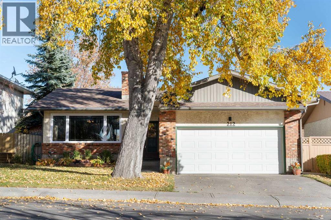
Value-priced and full of potential, this 3 bedroom, 2 bathroom bungalow sits on a quiet cul-de-sac with beautiful landscaping, a large backyard, spacious deck and the hard to find double attached garage. The main floor offers a comfortable layout with a wood-burning fireplace, updated appliances including a Bosch dishwasher and fridge with water and ice, and newer triple-glazed windows installed approximately two years ago. The original kitchen and older flooring on the main floor are ready for updating, providing an opportunity for the new owner to add their own style and improvements over time. The beautifully developed basement adds a tremendous amount of usable space, with a cozy TV area, recreation room, two additional rooms currently used as bedrooms, a 3-piece bathroom and a bright laundry room with double sink and plenty of storage. A gas fireplace adds warmth and character to the lower level. Other updates include a high-efficiency furnace, water heater and water softener, with shingles replaced within the past 10 years. A great opportunity to own a spacious home in a peaceful location at a price that reflects the opportunity to make it your own. (id:58070)
| Bathroom Total | 3 | Bedrooms Above Ground | 3 |
| Bedrooms Below Ground | 1 | Bedrooms Total | 4 |
| Appliances | Washer, Refrigerator, Water Softener, Dishwasher, Stove, Dryer, Microwave, Freezer, Hood Fan, Window Coverings, Garage Door Opener | Architectural Style | Bungalow |
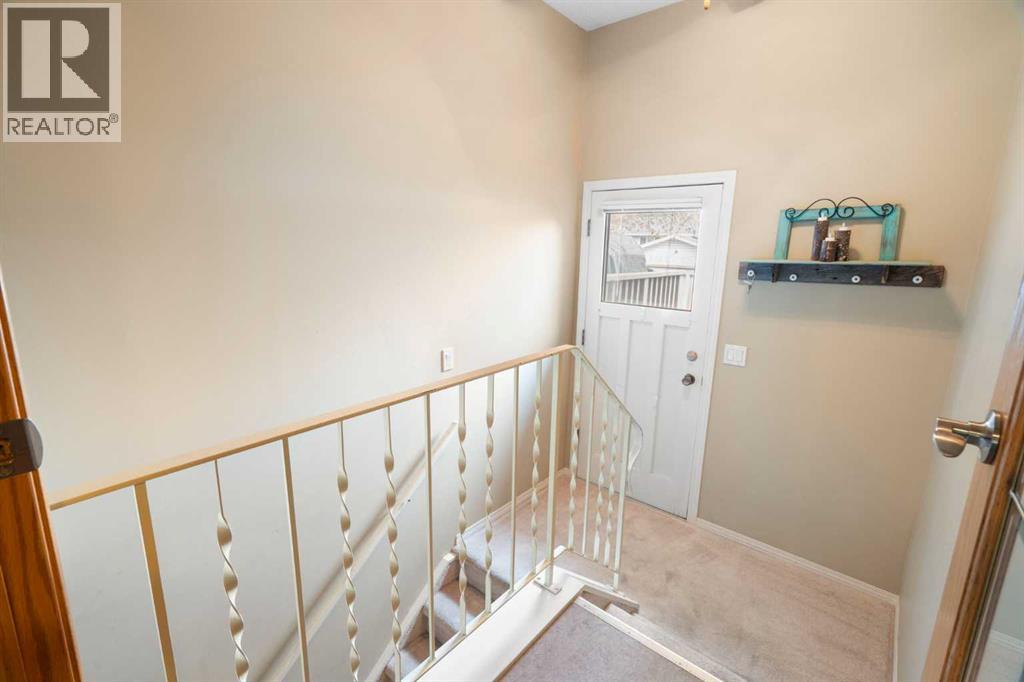
| Basement Development | Finished | Basement Features | Separate Entrance |
| Basement Type | Full (finished) | Constructed Date | 1975 |
| Construction Material | Wood Frame | Construction Style Attachment | Detached |
| Cooling Type | None | Exterior Finish | Brick, Stucco |
| Fireplace Present | Yes | Fireplace Total | 2 |
| Flooring Type | Carpeted, Hardwood, Linoleum | Foundation Type | Poured Concrete |
| Half Bath Total | 1 | Heating Fuel | Natural Gas |
| Heating Type | Other, Forced Air | Stories Total | 1 |
| Size Interior | 1322 Sqft | Total Finished Area | 1322 Sqft |
| Type | House |
| Attached Garage | 2 |
| Acreage | No | Fence Type | Fence |
| Land Amenities | Park, Playground, Schools, Shopping | Landscape Features | Landscaped, Lawn |
| Size Depth | 32 M | Size Frontage | 16.15 M |
| Size Irregular | 515.00 | Size Total | 515 M2|4,051 - 7,250 Sqft |
| Size Total Text | 515 M2|4,051 - 7,250 Sqft | Zoning Description | R-c1 |
| Level | Type | Dimensions |
|---|---|---|
| Basement | 3pc Bathroom | 9.83 Ft x 8.33 Ft |
| Basement | Den | 8.50 Ft x 10.67 Ft |
| Basement | Bedroom | 12.83 Ft x 9.92 Ft |
| Basement | Laundry Room | 11.17 Ft x 10.75 Ft |
| Basement | Recreational, Games Room | 23.83 Ft x 21.42 Ft |
| Basement | Storage | 8.75 Ft x 6.75 Ft |
| Basement | Furnace | 12.75 Ft x 7.50 Ft |
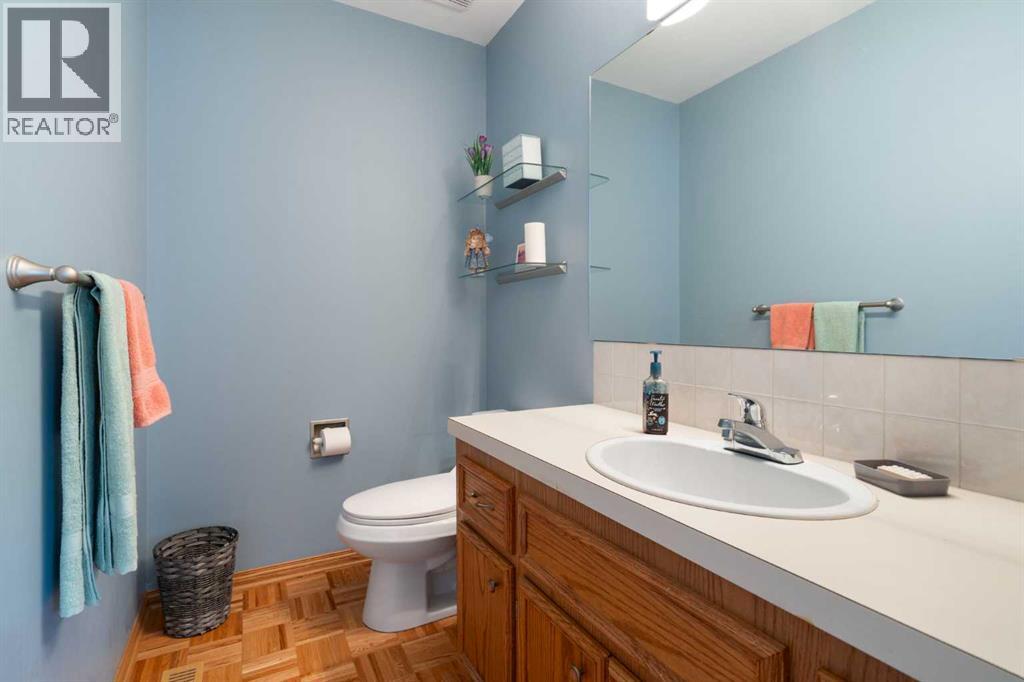
| Main Level | 2pc Bathroom | 7.42 Ft x 4.50 Ft |
| Main Level | 4pc Bathroom | 7.67 Ft x 7.00 Ft |
| Main Level | Bedroom | 12.42 Ft x 9.00 Ft |
| Main Level | Bedroom | 10.50 Ft x 9.00 Ft |
| Main Level | Dining Room | 12.42 Ft x 6.67 Ft |
| Main Level | Kitchen | 14.00 Ft x 12.67 Ft |
| Main Level | Living Room | 15.67 Ft x 14.42 Ft |
| Main Level | Primary Bedroom | 12.50 Ft x 12.50 Ft |



