Request a Showing

    Description

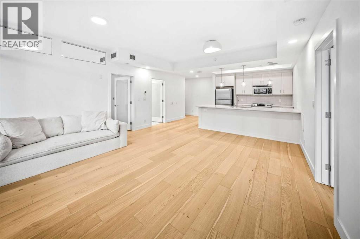
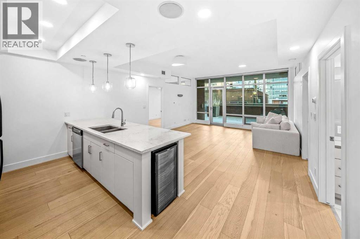
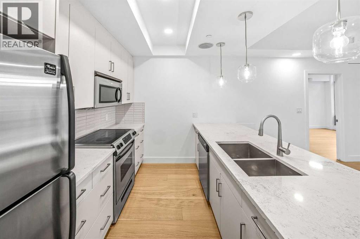
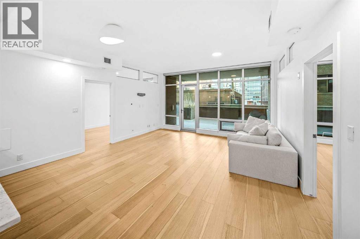
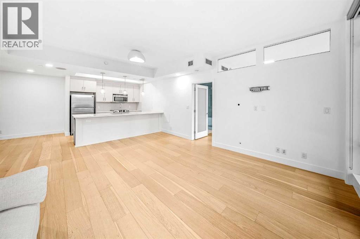
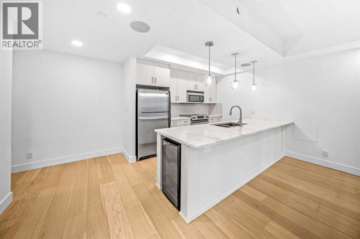
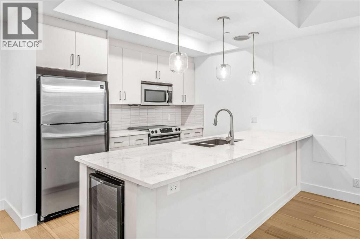
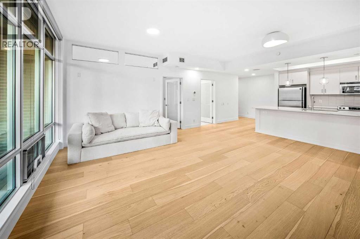
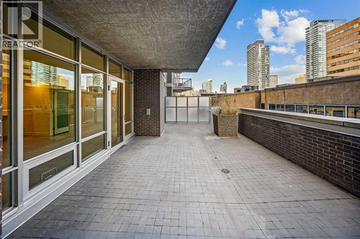
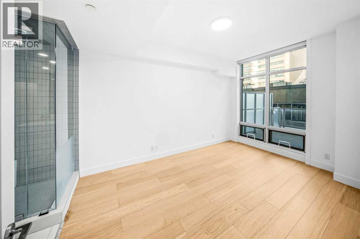
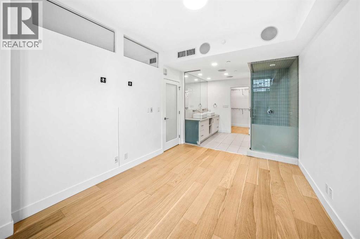
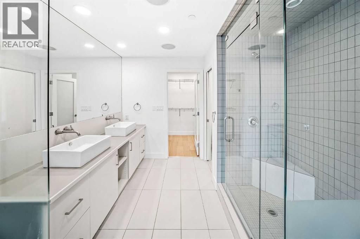
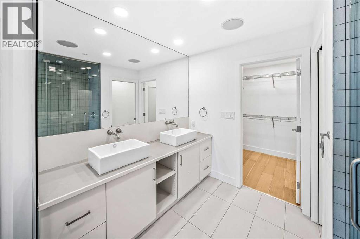
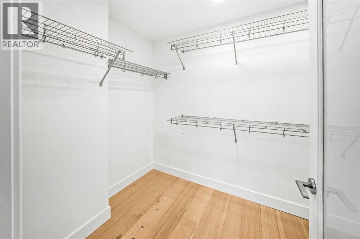
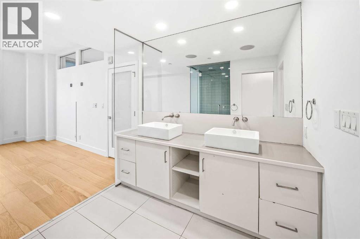
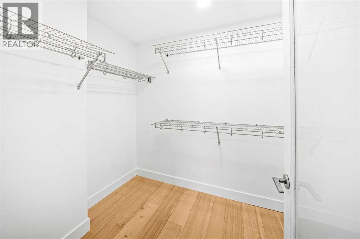
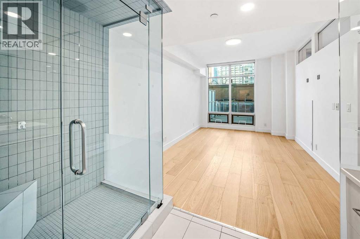
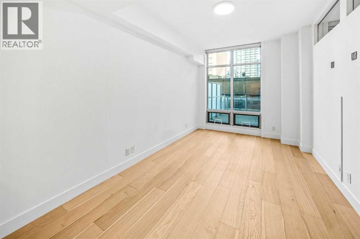
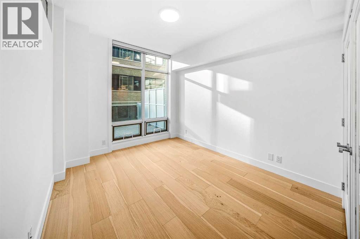
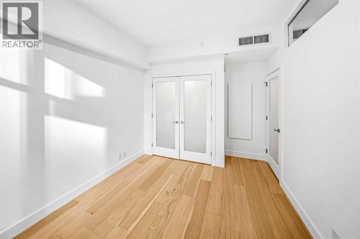
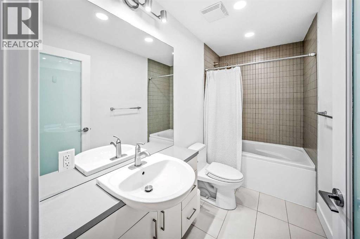
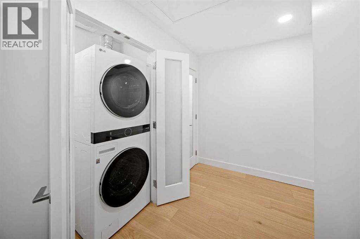
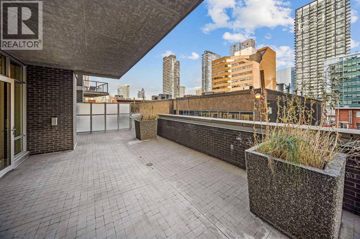
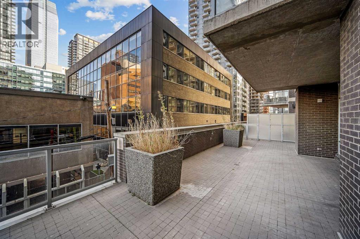
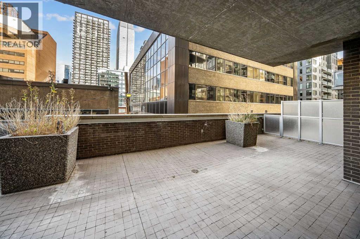
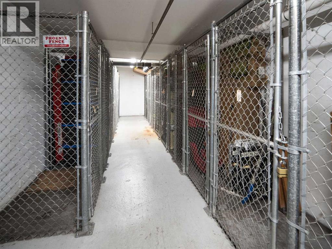
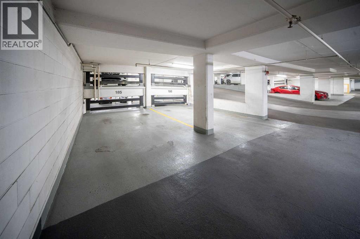
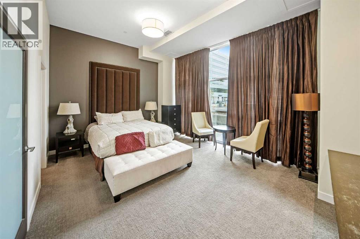
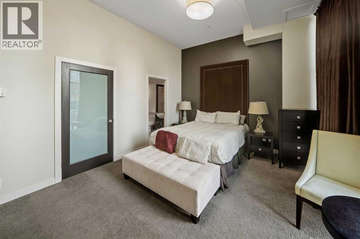
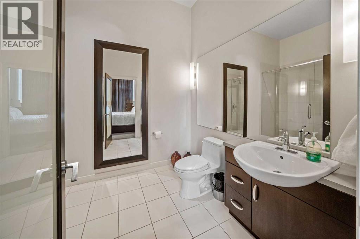
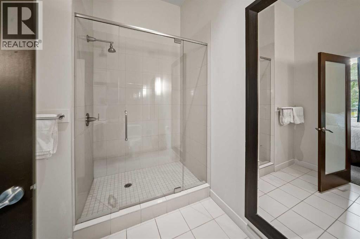
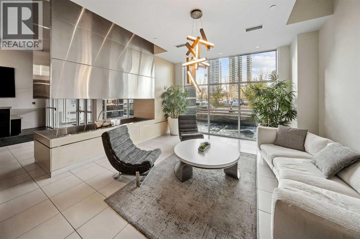
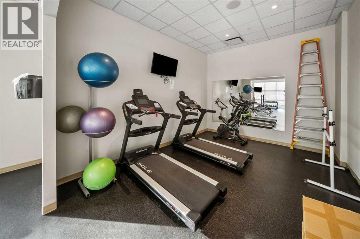
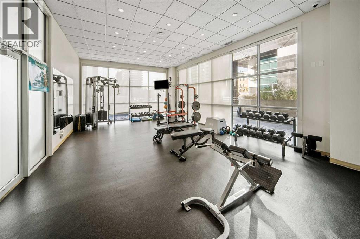
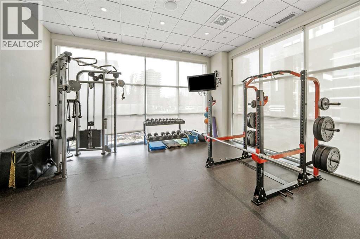
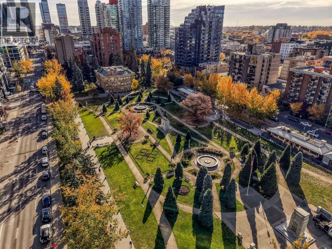
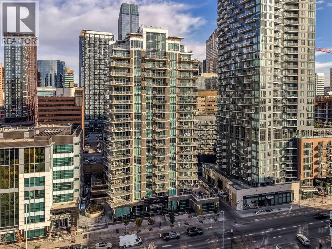
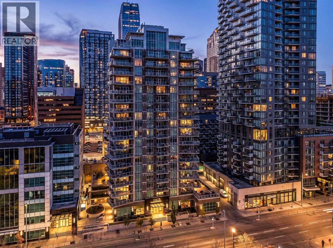
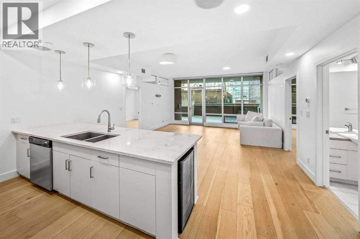
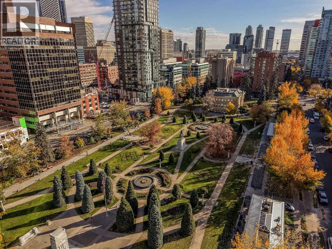
    Welcome to **The Castello**, where modern style meets vibrant Beltline living! This beautifully renovated 2-bedroom, 2-bathroom executive condo features a bright, open-concept layout with large windows, abundant natural light and a fresh, contemporary feel. Light wide-plank flooring, crisp white cabinetry and recessed LED lighting create a clean, modern aesthetic, complemented by stainless steel appliances, granite countertops, a wine fridge and a spacious kitchen peninsula with additional seating. The primary suite offers a private ensuite and generous walk-in closet, while the second bedroom provides flexibility for guests or a home office.The true showstopper is the **rare, massive 12' x 37' west-facing patio**, partially covered and offering exceptional outdoor living space to soak up the afternoon sun, entertain guests or enjoy summer BBQs. Additional highlights include in-suite laundry, one titled underground parking stall and a titled storage unit. Residents also enjoy concierge service, a fitness centre and convenient covered visitor parking.Located in the heart of Calgary's Beltline, you're just steps from incredible restaurants, shopping, entertainment and everything downtown has to offer. **A beautifully renovated home with contemporary finishes and an exceptional outdoor space rarely found in condo living. Book your private showing today!** (id:58070)
    Property Features

    • MLS® Number A2351483
    • Price $465,000
    • Bedrooms: 2
    • Bathrooms: 2
    • Square Footage: 1039 sqft
    • Property Type: Apartment
    • Community Name: Beltline
    • Amenities Near By Park, Playground, Schools, Shopping
    • Community Features Pets Allowed With Restrictions
    • Features See Remarks, Guest Suite, Parking
    • Parking Space Total 1
    • Plan 0812418
    • Structure See Remarks

    Buildings

    Bathroom Total 2 Bedrooms Above Ground 2
    Bedrooms Total 2 Amenities Exercise Centre, Guest Suite
    Appliances Washer, Refrigerator, Dishwasher, Stove, Dryer, Microwave, Window Coverings Constructed Date 2008
    Construction Material Poured Concrete Construction Style Attachment Attached
    Cooling Type Central Air Conditioning Exterior Finish Concrete, Metal, Stone
    Flooring Type Ceramic Tile, Vinyl Plank Stories Total 19
    Size Interior 1039 Sqft Total Finished Area 1038.8 Sqft
    Type Apartment

    Land

    Acreage No Land Amenities Park, Playground, Schools, Shopping
    Size Total Text Unknown Zoning Description Dc (pre 1p2007)
    Rooms

    Level Type Dimensions
    Main Level 4pc Bathroom 10.00 Ft x 5.00 Ft
    Main Level 4pc Bathroom 9.75 Ft x 10.17 Ft
    Main Level Bedroom 9.92 Ft x 14.25 Ft
    Main Level Dining Room 16.08 Ft x 9.00 Ft
    Main Level Kitchen 10.75 Ft x 8.50 Ft
    Main Level Living Room 16.08 Ft x 8.42 Ft
    Main Level Other 37.83 Ft x 15.25 Ft
    Main Level Primary Bedroom 9.92 Ft x 14.25 Ft
    Address
    Scroll to Top