Request a Showing

    Description

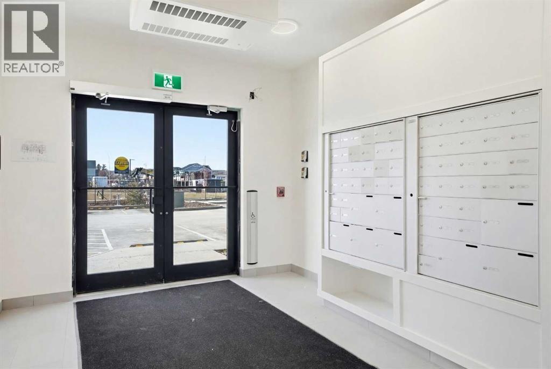
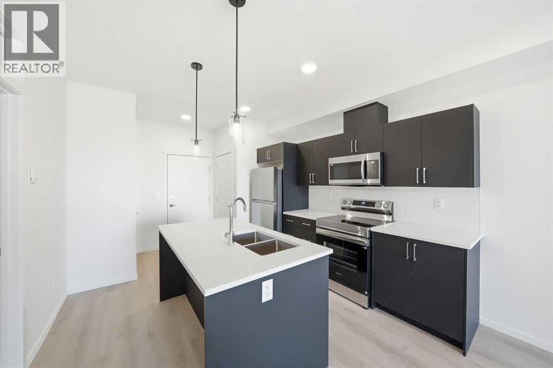
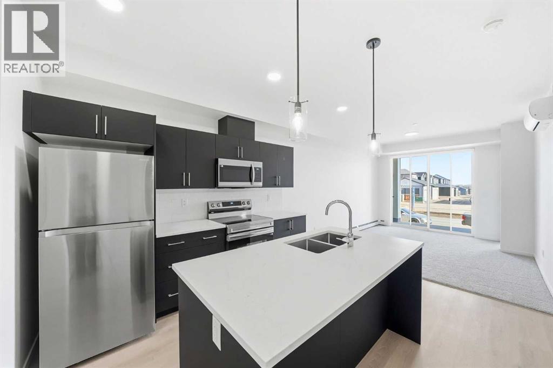
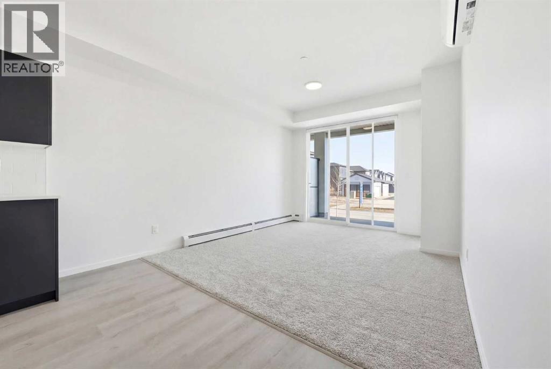
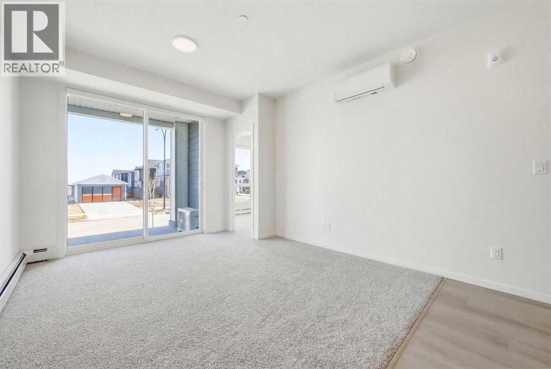
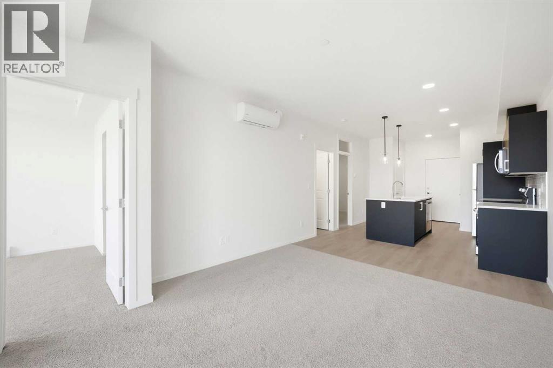
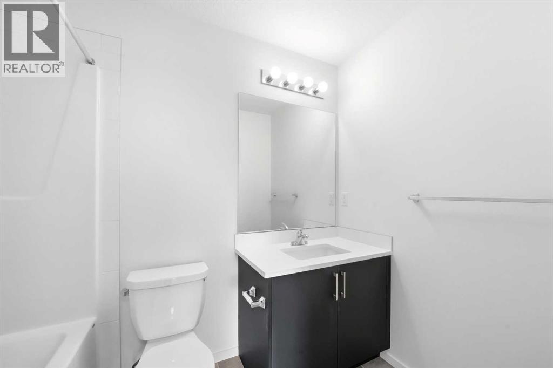
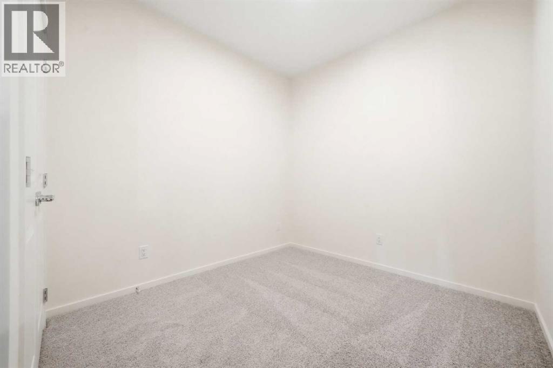
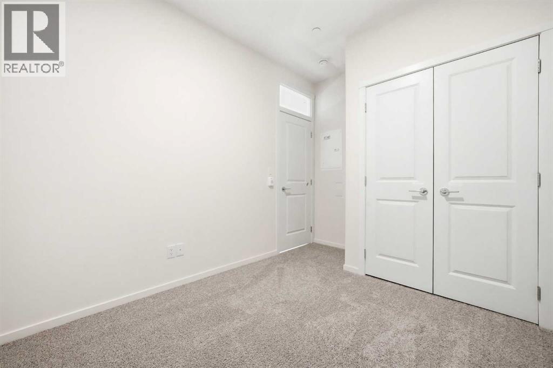
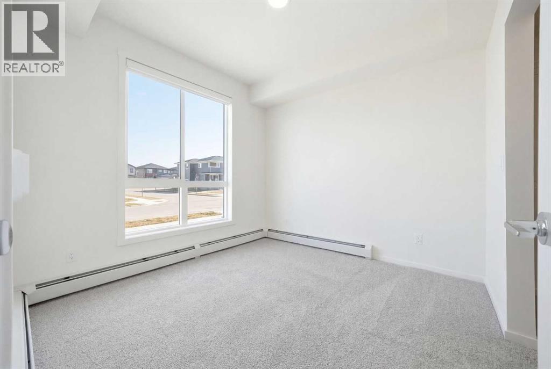
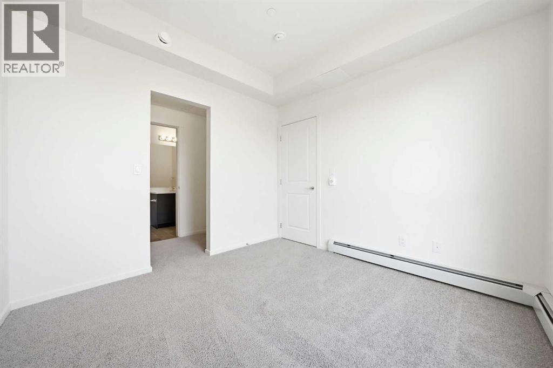
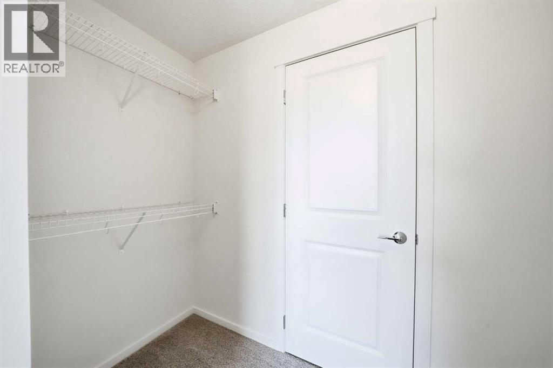
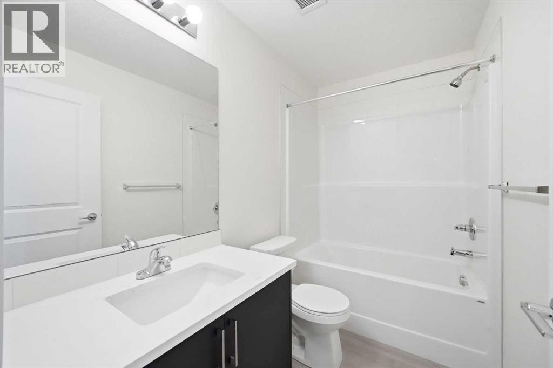
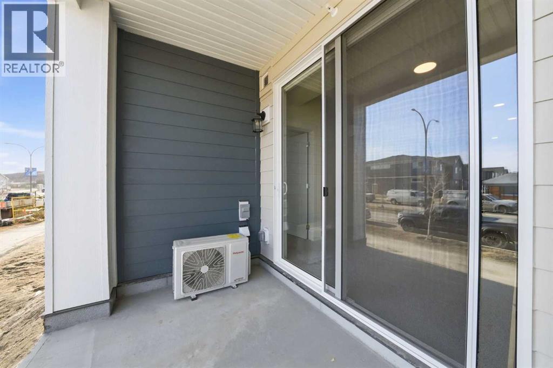
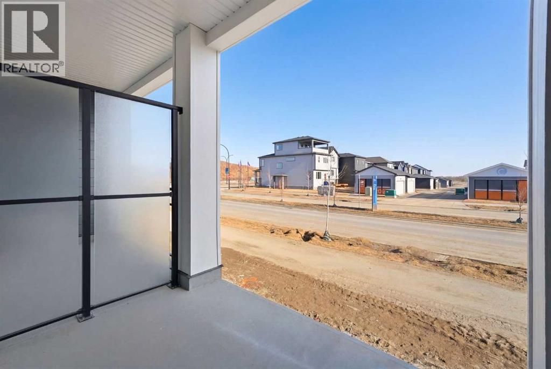
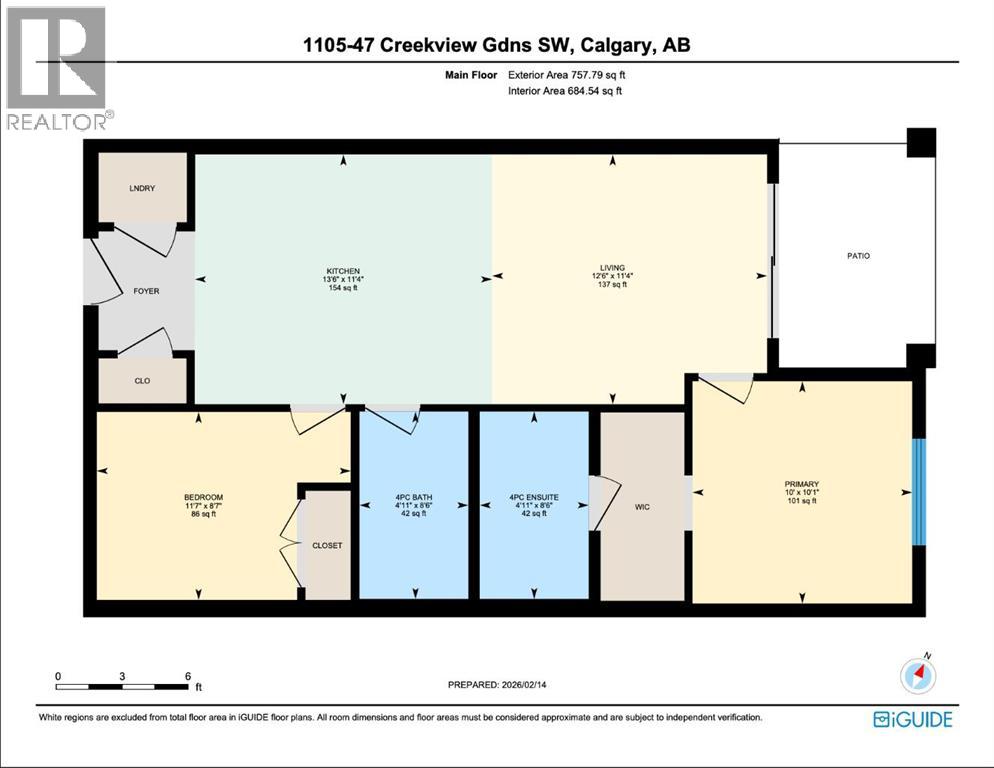
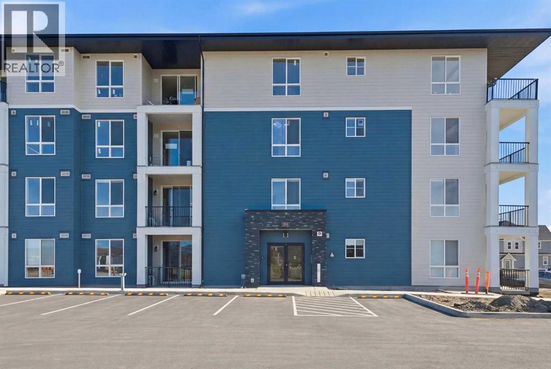
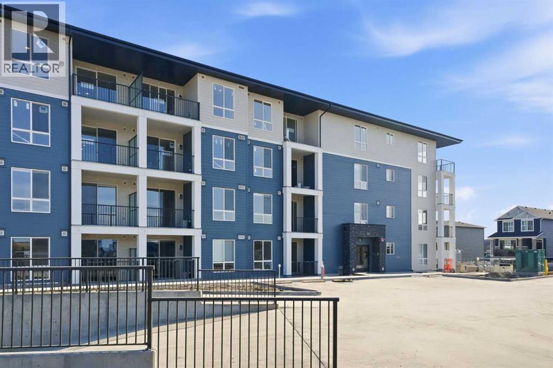
    Welcome to this brand new 2-bedroom, 2-bathroom ground-floor apartment in the growing community of Creekview in SW Calgary. Offering modern finishes, functional design, and immediate possession, this unit is perfect for first-time buyers, investors, or downsizers seeking stylish, low-maintenance living.This thoughtfully designed unit features an open concept layout with a bright living space, ideal for everyday living and entertaining. The spacious primary bedroom includes a private ensuite, while the second bedroom and full bathroom provide excellent flexibility for guests, family, or a home office.Enjoy the convenience of ground-floor living with direct access to your private patio perfect for relaxing, entertaining, or pet owners. Pets are welcome with board approval.Located in a vibrant new SW community with access to parks, green space, and major routes, this brand new home offers exceptional value and convenience.Move in ready with immediate possession available. GST has been paid. (id:58070)
    Property Features

    • MLS® Number A2351604
    • Price $299,900
    • Bedrooms: 2
    • Bathrooms: 2
    • Square Footage: 685 sqft
    • Property Type: Apartment
    • Community Features Pets Allowed With Restrictions
    • Features Parking
    • Parking Space Total 1
    • Plan 2411541

    Buildings

    Bathroom Total 2 Bedrooms Above Ground 2
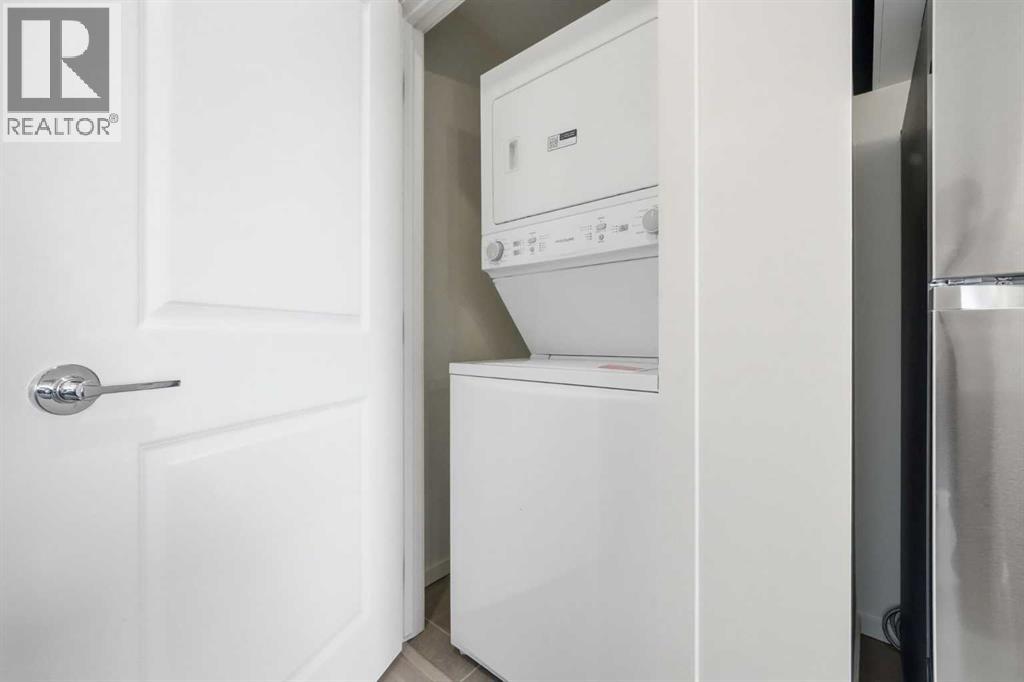
    Bedrooms Total 2 Appliances Refrigerator, Dishwasher, Stove, Microwave Range Hood Combo, Washer/dryer Stack-up
    Constructed Date 2026 Construction Material Wood Frame
    Construction Style Attachment Attached Cooling Type Wall Unit
    Flooring Type Carpeted, Vinyl Heating Type Baseboard Heaters
    Stories Total 4 Size Interior 685 Sqft
    Total Finished Area 685 Sqft Type Apartment

    Land

    Acreage No Size Total Text Unknown
    Zoning Description N/a

    Rooms

    Level Type Dimensions
    Main Level Kitchen 13.50 Ft x 11.33 Ft
    Main Level Living Room 126.50 Ft x 11.33 Ft
    Main Level Bedroom 11.58 Ft x 8.58 Ft
    Main Level 4pc Bathroom 8.50 Ft x 4.92 Ft
    Main Level Primary Bedroom 10.08 Ft x 10.00 Ft
    Main Level 4pc Bathroom 4.92 Ft x 8.50 Ft
    Address
    Scroll to Top