 Calgary


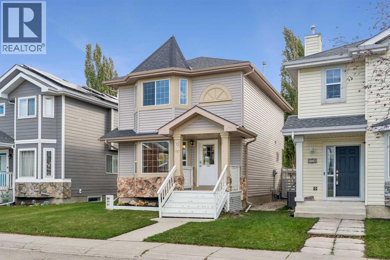
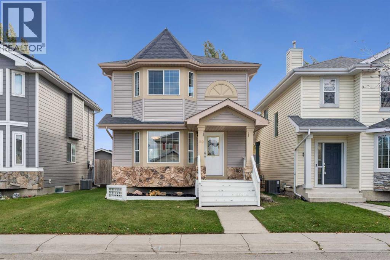
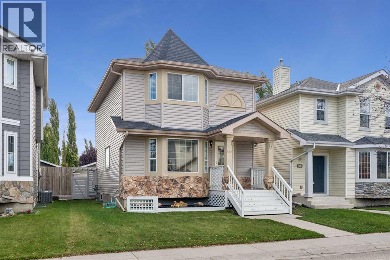
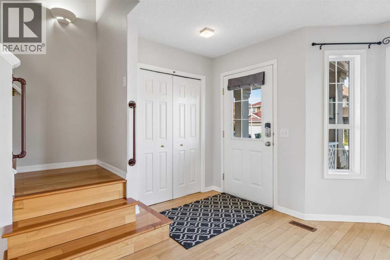
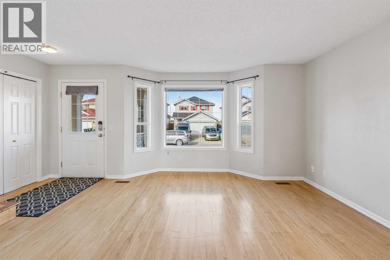
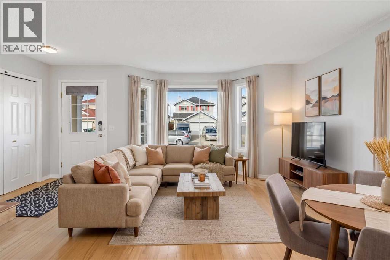
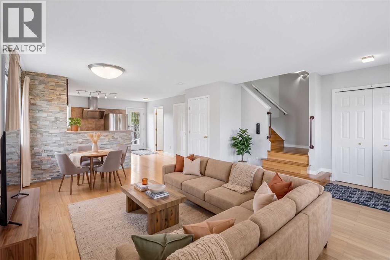
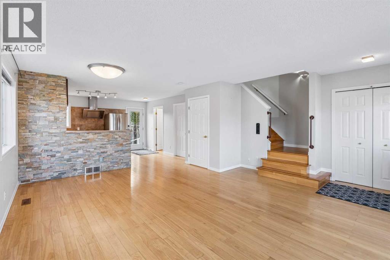
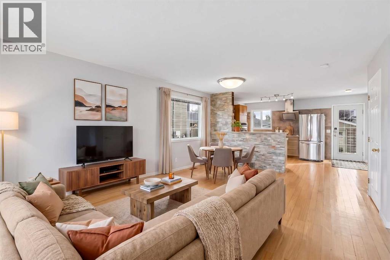
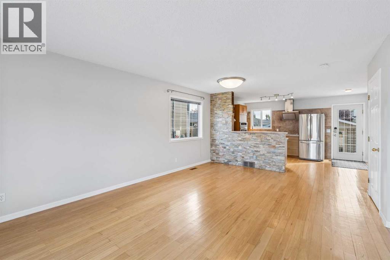
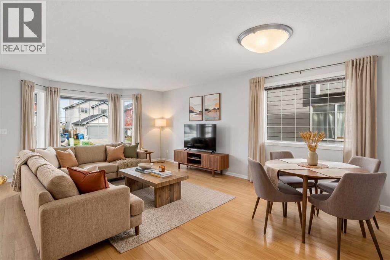
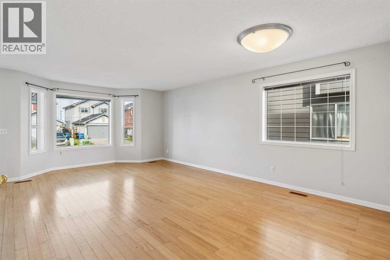
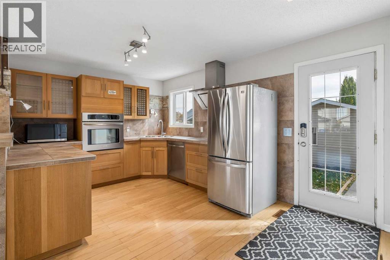
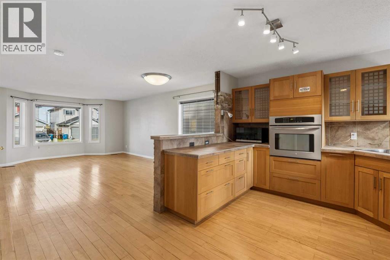
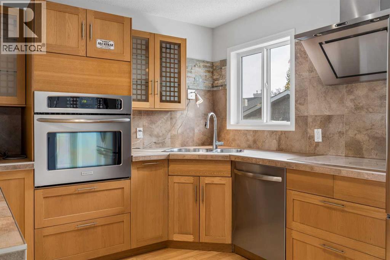
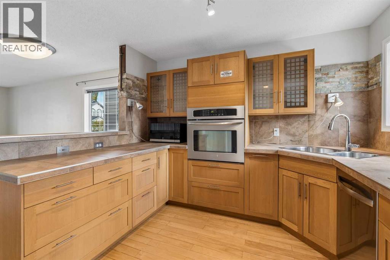
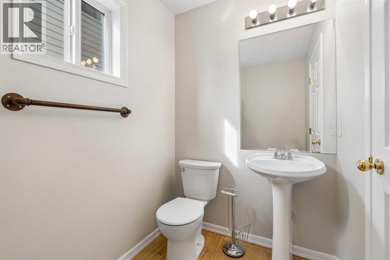
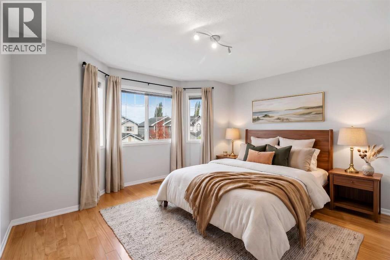
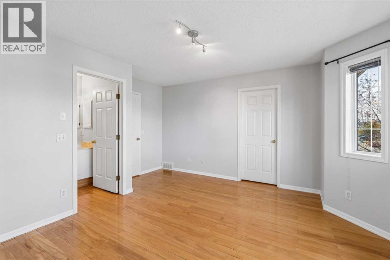
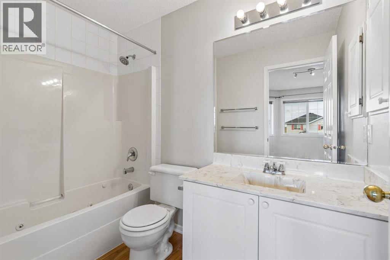
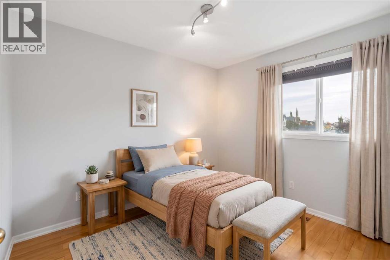
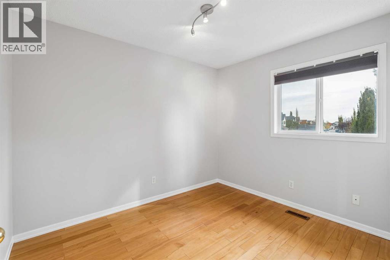
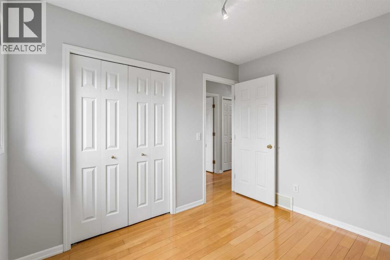
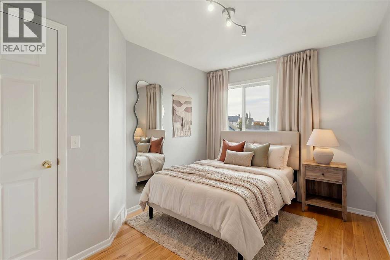
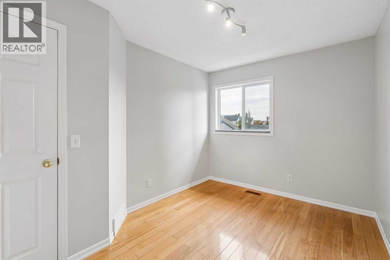
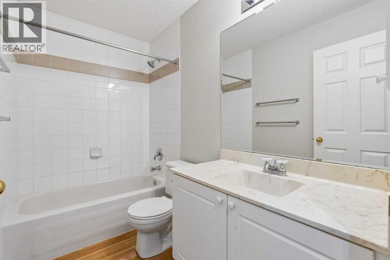
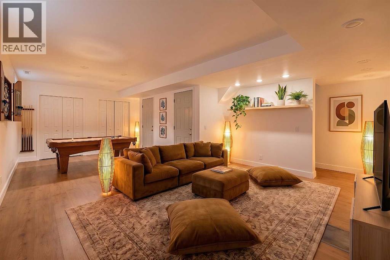
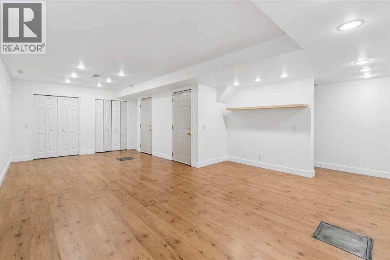
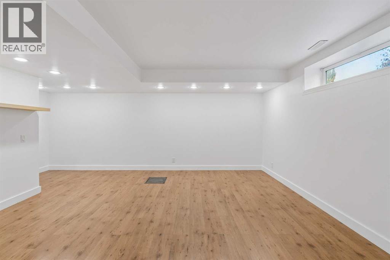
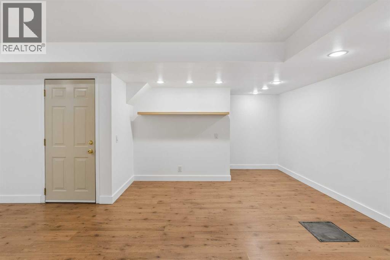
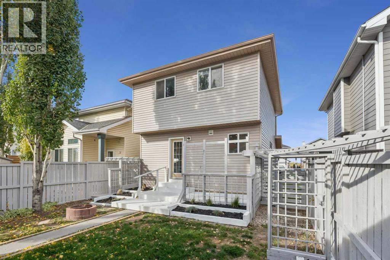
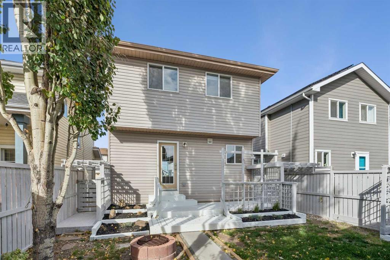
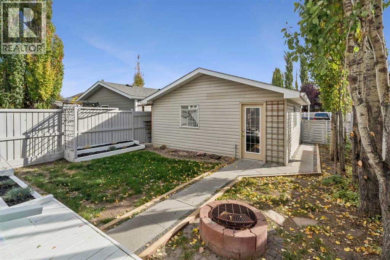
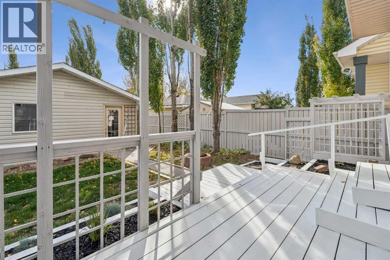
Welcome Home to 180 Chaparral Ridge Circle SE!Discover the perfect blend of comfort, space, and location in this beautifully maintained 3-bedroom, 2.5-bathroom home offering 1,345 sq. ft. of inviting living space in the desirable community of Chaparral Ridge.The main floor welcomes you with a bright, spacious living room that flows into the dining area and well-equipped kitchen, featuring ample cabinetry and counter space, built-in oven, dishwasher, refrigerator, countertop stove, and hood fan. Beautiful hardwood flooring runs throughout the main and upper levels, with a convenient half bath completing the main floor.Upstairs, you’ll find three spacious bedrooms, including a primary bedroom with a 4-piece ensuite, plus a second 4-piece bathroom. The fully developed basement offers a generous recreation room, laundry area, abundant storage, and a secure storage room.Step outside to your sunny south-facing backyard oasis, complete with a beautiful deck, mature trees, private garden. (id:58070)

1:30 pm
4:00 pm
| Bathroom Total | 3 | Bedrooms Above Ground | 3 |
| Bedrooms Total | 3 | Appliances | Refrigerator, Cooktop - Electric, Dishwasher, Oven, Microwave, Washer & Dryer |
| Basement Development | Finished | Basement Type | Full (finished) |
| Constructed Date | 1998 | Construction Style Attachment | Detached |
| Cooling Type | None | Exterior Finish | Vinyl Siding |
| Flooring Type | Hardwood | Foundation Type | Poured Concrete |
| Half Bath Total | 1 | Heating Type | Forced Air |
| Stories Total | 2 | Size Interior | 1345 Sqft |
| Total Finished Area | 1345 Sqft | Type | House |
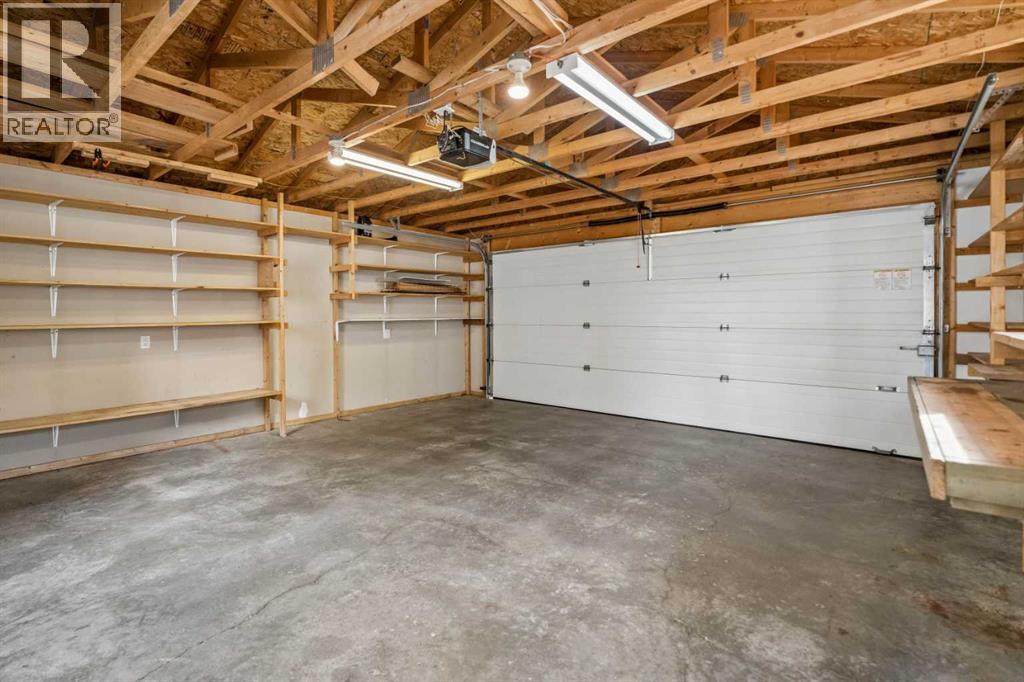
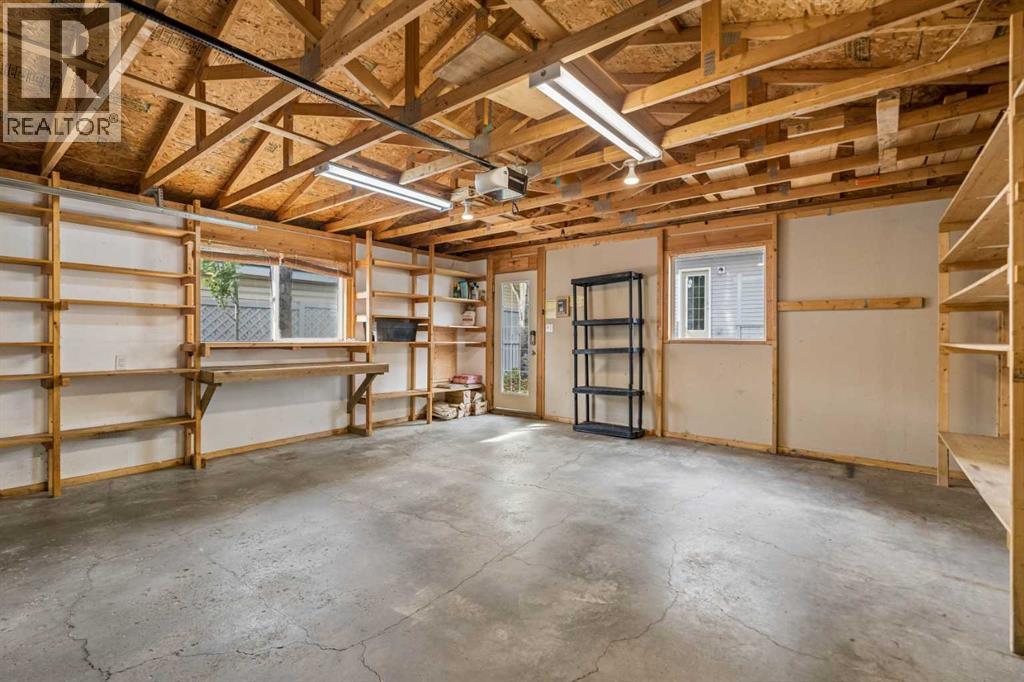
| Detached Garage | 2 |
| Acreage | No | Fence Type | Fence |
| Land Amenities | Schools, Shopping | Landscape Features | Landscaped, Lawn |
| Size Depth | 31.08 M | Size Frontage | 9.2 M |
| Size Irregular | 285.00 | Size Total | 285 M2|0-4,050 Sqft |
| Size Total Text | 285 M2|0-4,050 Sqft | Zoning Description | R-g |
| Level | Type | Dimensions |
|---|---|---|
| Second Level | 4pc Bathroom | 8.50 Ft x 4.92 Ft |
| Second Level | 4pc Bathroom | 4.83 Ft x 8.50 Ft |
| Second Level | Primary Bedroom | 14.67 Ft x 14.58 Ft |
| Second Level | Bedroom | 10.25 Ft x 8.42 Ft |
| Second Level | Bedroom | 12.50 Ft x 8.75 Ft |
| Lower Level | Recreational, Games Room | 18.92 Ft x 25.00 Ft |
| Lower Level | Storage | 12.42 Ft x 3.08 Ft |
| Lower Level | Furnace | 7.08 Ft x 12.25 Ft |
| Main Level | 2pc Bathroom | 4.92 Ft x 7.50 Ft |
| Main Level | Dining Room | 14.67 Ft x 7.00 Ft |
| Main Level | Kitchen | 14.67 Ft x 10.67 Ft |
| Main Level | Living Room | 16.08 Ft x 13.83 Ft |



