Request a Showing

    Description

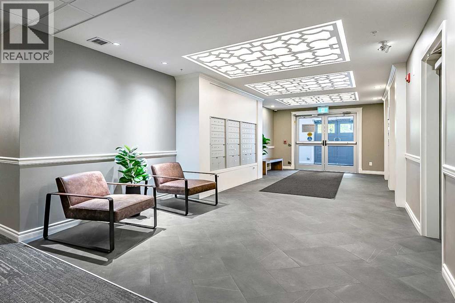
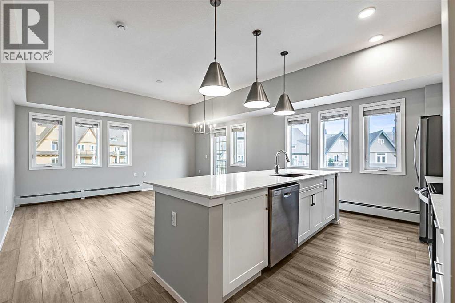
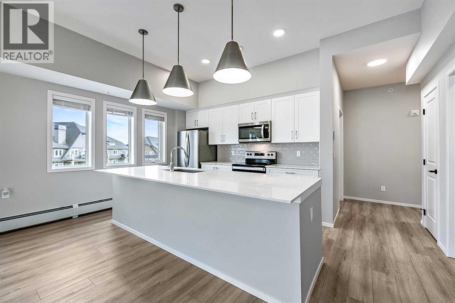
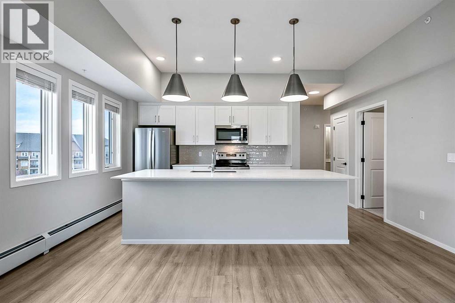
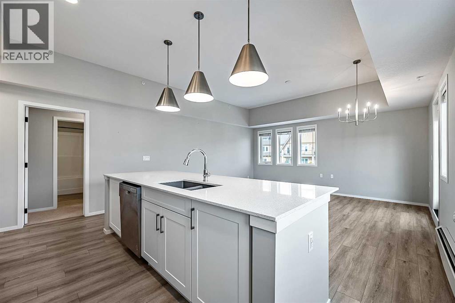
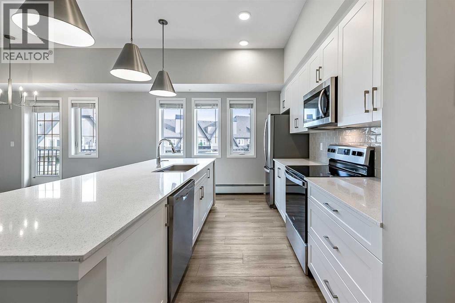
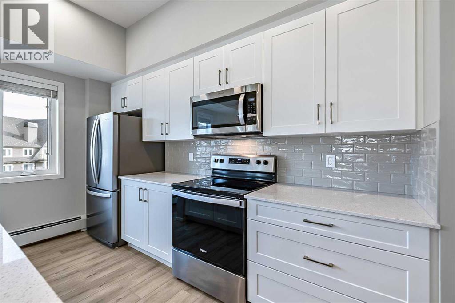
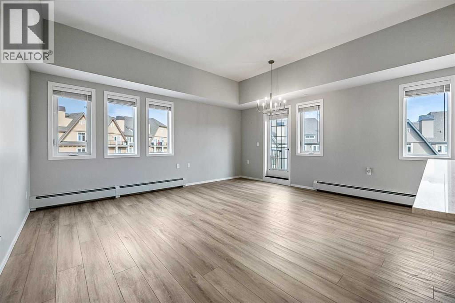
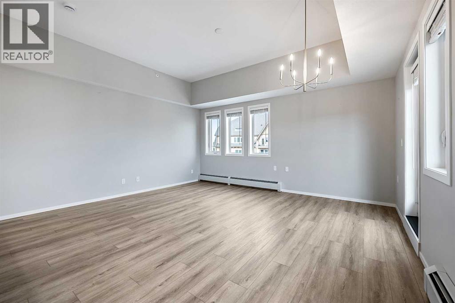
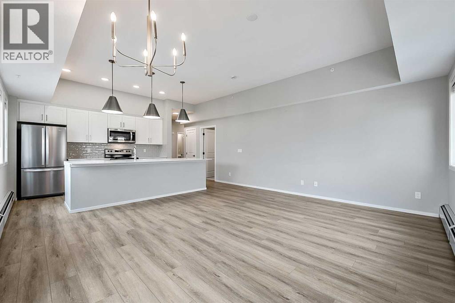
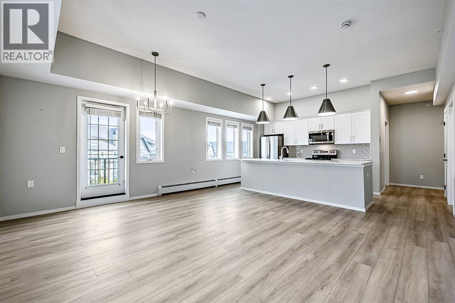
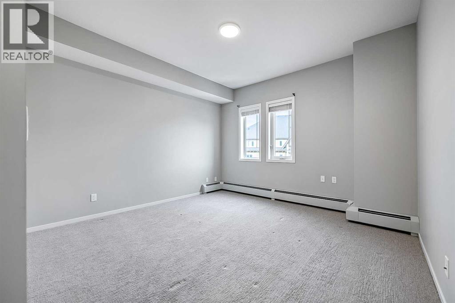
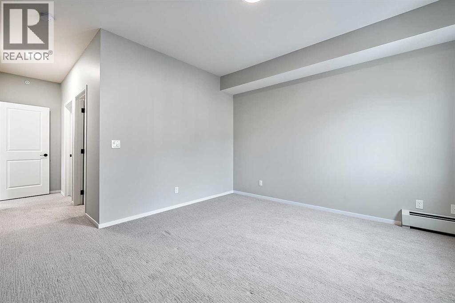
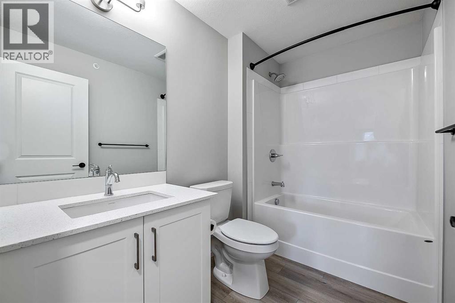
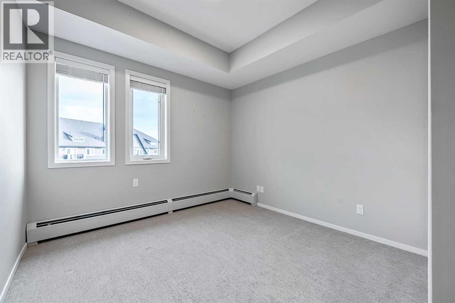
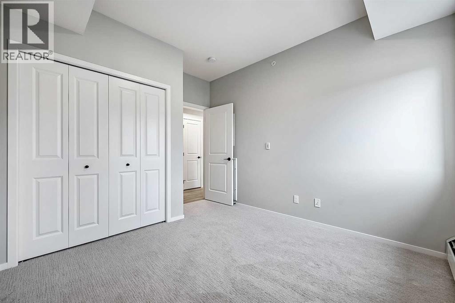
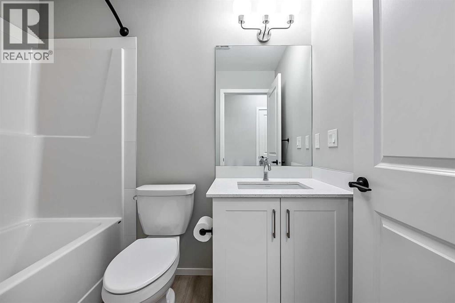
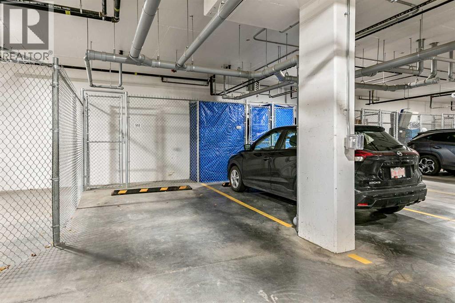
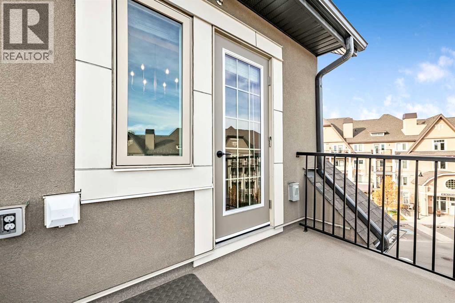
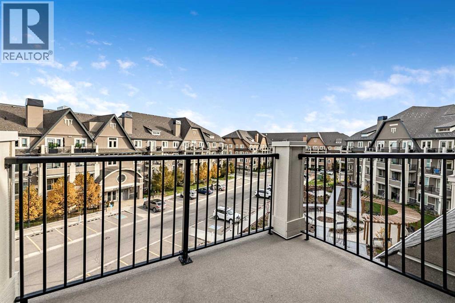
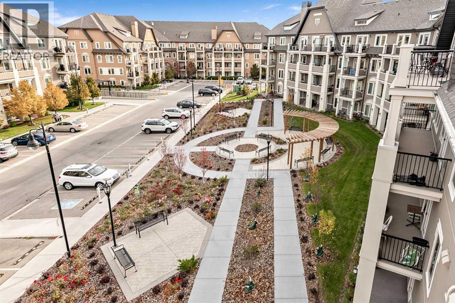
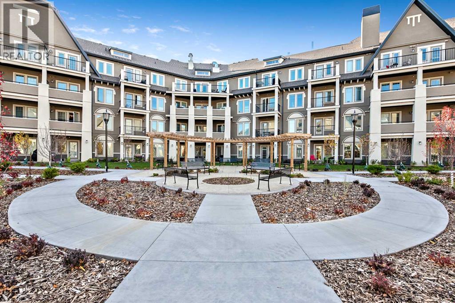
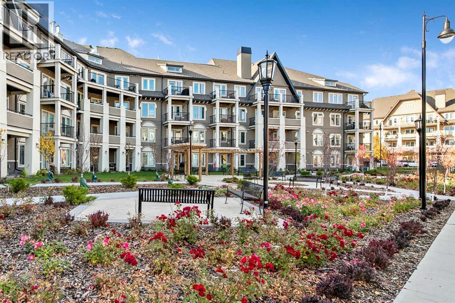
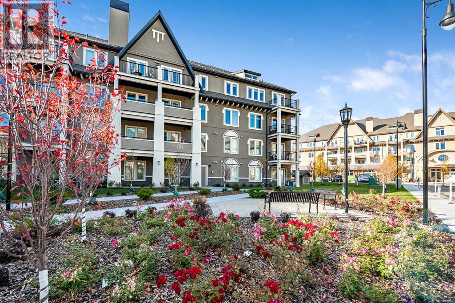
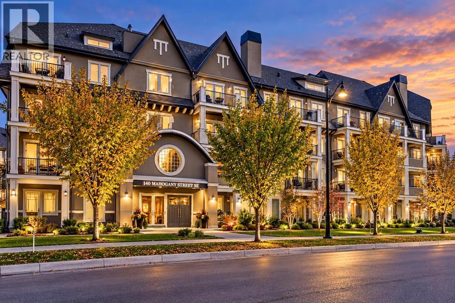
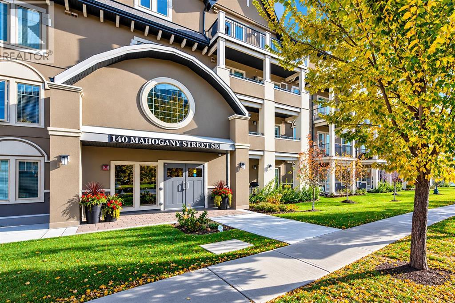
    Lake living at its finest in Mahogany! Ideally positioned on the top floor and offering the added privacy of a corner unit, this beautifully appointed 2-bedroom, 2-bathroom condo combines modern style with comfortable, low-maintenance living. Featuring 1,029 sq. ft. of thoughtfully designed living space, the open-concept layout is filled with natural light from expansive windows and enhanced by high ceilings throughout. The well-appointed kitchen features quartz countertops, abundant cabinetry, stainless steel appliances, and plenty of storage—perfect for everyday living and entertaining. Durable vinyl plank flooring flows through the main living areas, while plush carpeting adds comfort in the bedrooms. Custom closet organizers provide excellent storage and organization. The spacious primary bedroom offers a peaceful retreat with a generous ensuite featuring a soaking tub and walk-in closet. A well-sized second bedroom and full bathroom provide flexibility for guests, family, or a home office. Step onto your private balcony and enjoy your own outdoor space overlooking the surrounding community. Additional features include a titled heated underground parking stall, elevator access, bicycle storage, and pet-friendly living with board approval. Residents enjoy access to the clubhouse and Mahogany’s exceptional amenities, including lake access, parks, playgrounds, tennis courts, schools, shopping, and extensive walking and cycling paths. Turn-key and ready for immediate possession! (id:58070)
    Property Features

    • MLS® Number A2351245
    • Price $525,000
    • Bedrooms: 2
    • Bathrooms: 2
    • Square Footage: 1029 sqft
    • Property Type: Apartment
    • Community Name: Mahogany
    • Amenities Near By Park, Playground, Recreation Nearby, Schools, Shopping, Water Nearby
    • Community Features Lake Privileges, Fishing, Pets Allowed With Restrictions
    • Features Pvc Window, Closet Organizers, No Smoking Home, Parking
    • Parking Space Total 1
    • Plan 2510116

    Buildings

    Bathroom Total 2 Bedrooms Above Ground 2
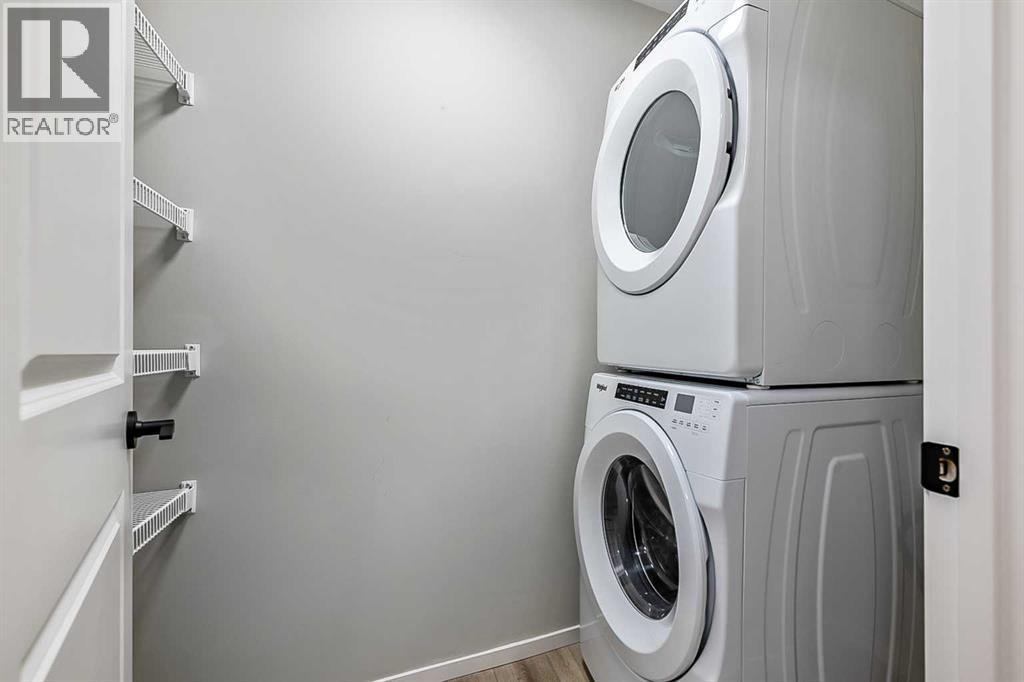
    Bedrooms Total 2 Appliances Washer, Refrigerator, Dishwasher, Stove, Dryer, Microwave Range Hood Combo, Window Coverings
    Constructed Date 2025 Construction Material Poured Concrete, Wood Frame
    Construction Style Attachment Attached Cooling Type None
    Exterior Finish Concrete Flooring Type Carpeted, Vinyl Plank
    Heating Type Baseboard Heaters, Central Heating Stories Total 4
    Size Interior 1029 Sqft Total Finished Area 1029.2 Sqft
    Type Apartment

    Parking

    Garage
    Heated Garage
    Underground

    Land

    Acreage No Land Amenities Park, Playground, Recreation Nearby, Schools, Shopping, Water Nearby
    Size Total Text Unknown Zoning Description M-h2

    Rooms

    Level Type Dimensions
    Main Level Other 5.00 Ft x 8.33 Ft
    Main Level Living Room/dining Room 14.50 Ft x 16.33 Ft
    Main Level Kitchen 9.17 Ft x 12.50 Ft
    Main Level Laundry Room 4.00 Ft x 8.00 Ft
    Main Level Primary Bedroom 12.33 Ft x 12.58 Ft
    Main Level Bedroom 9.75 Ft x 10.00 Ft
    Main Level 4pc Bathroom 5.00 Ft x 7.83 Ft
    Main Level 4pc Bathroom 5.50 Ft x 8.75 Ft
    Main Level Other 5.83 Ft x 9.17 Ft
    Address
    Scroll to Top