Description
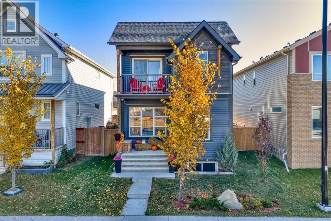
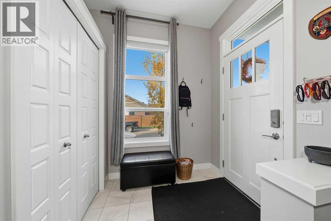
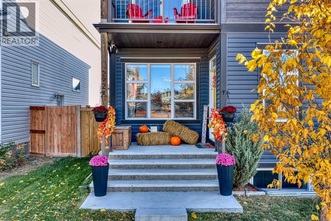
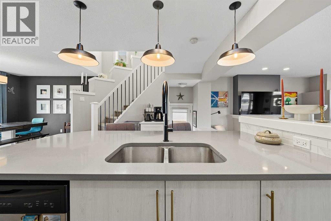
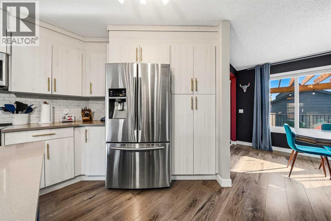
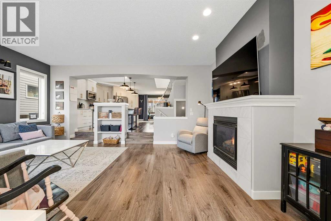
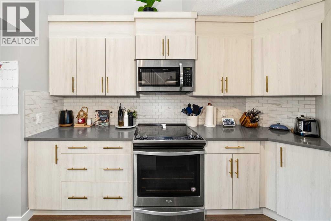
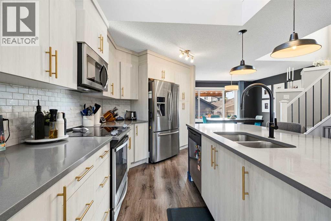
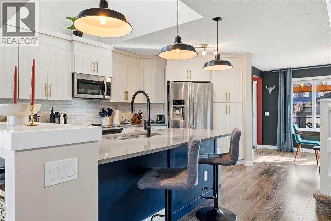
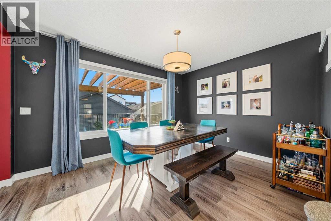
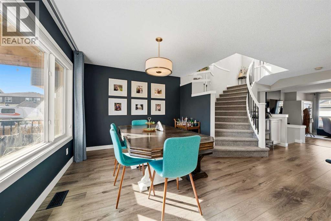
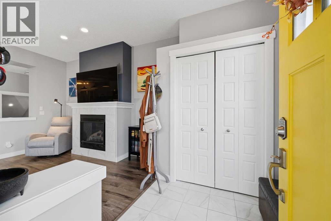
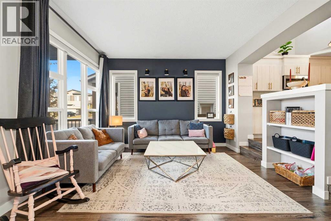
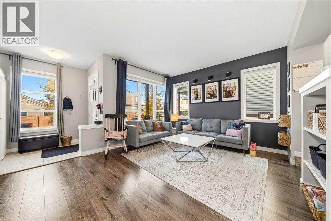
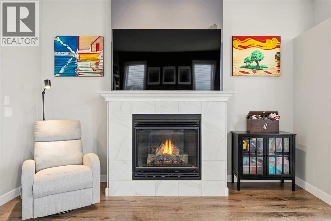
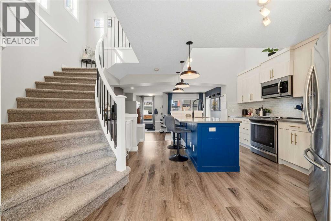
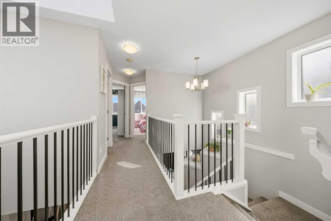
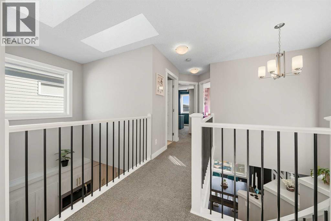
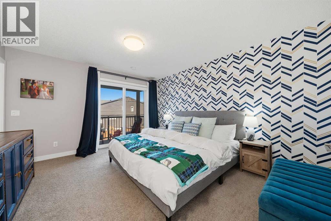
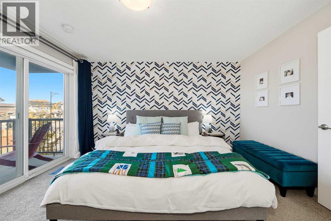
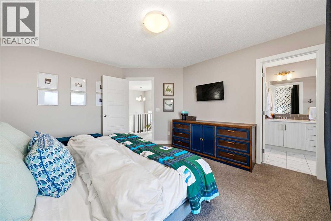
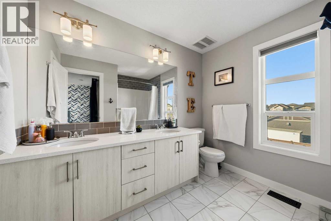
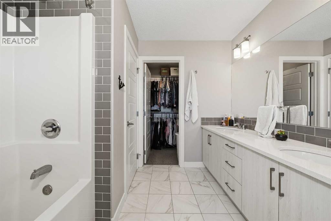
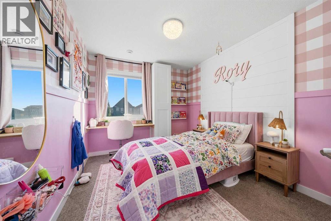
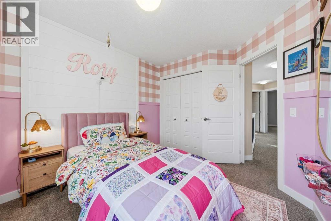
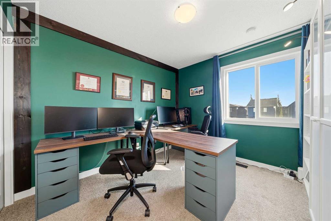
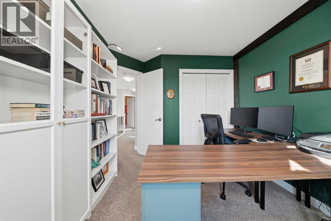
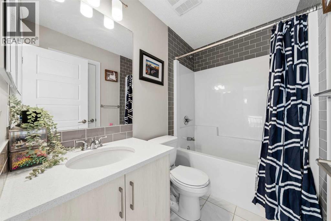
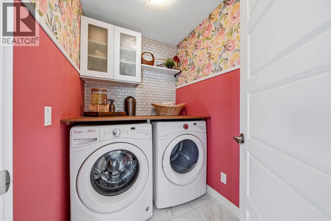
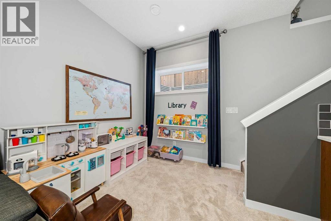
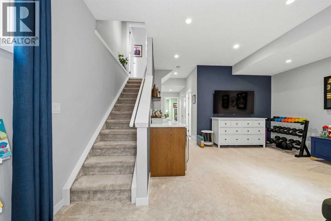
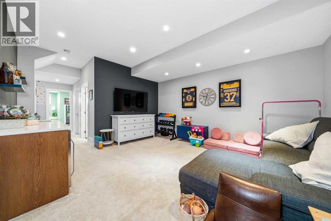
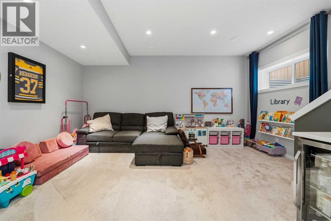
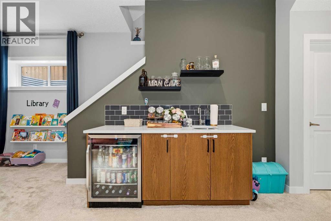
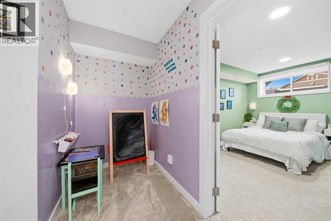
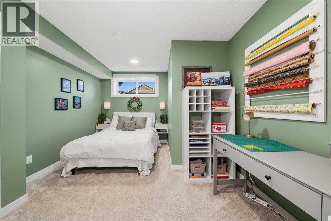
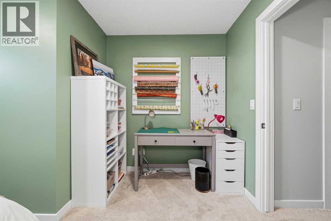
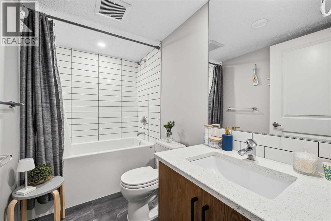
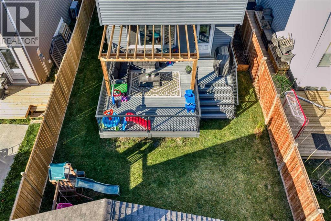
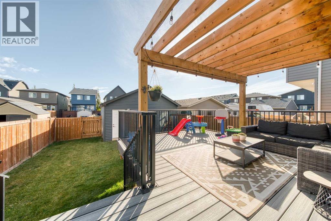
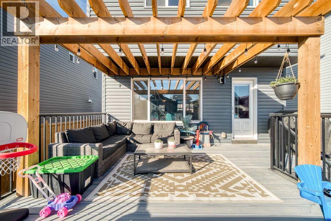
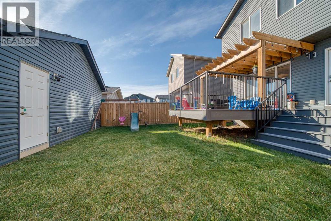
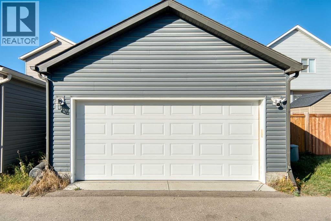
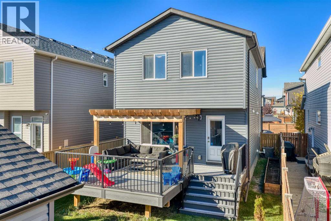
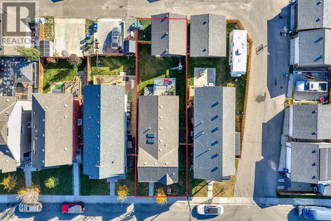
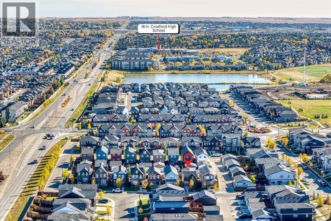
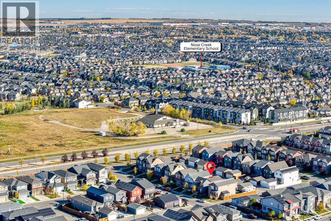
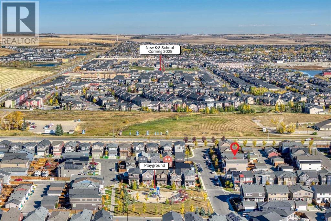
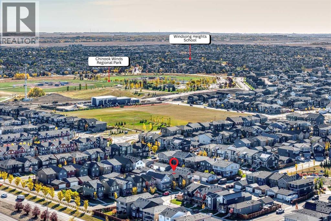
WELCOME TO YOUR NEXT HOME! This BEAUTIFULLY MAINTAINED AND FULLY DEVELOPED PROPERTY offers OVER 2,300 SQ.FT. OF LIVING SPACE, fantastic upgrades, and an incredible backyard retreat!LET'S START WITH THE BACKYARD — BECAUSE THIS ONE IS SPECIAL! Enjoy your own private outdoor oasis featuring a FULLY FENCED AND LANDSCAPED YARD and a gorgeous COMPOSITE DECK WITH PERGOLA, perfect for summer BBQs, entertaining, or simply relaxing outdoors. The low-maintenance decking makes outdoor living even easier, while CENTRAL AIR CONDITIONING keeps the home comfortable on hot summer days!INSIDE, you'll appreciate the abundance of NATURAL LIGHT, impressive ceiling heights, and thoughtfully designed living spaces. The main floor features an inviting living room anchored by a STRIKING WHITE FIREPLACE that adds warmth and contemporary character to the space. The stylish kitchen showcases QUARTZ COUNTERTOPS, a LARGE CENTRE ISLAND, modern cabinetry, and elegant finishes. The dramatic OPEN-TO-ABOVE DESIGN, TWO SKYLIGHTS, and energy-efficient TRIPLE-PANE WINDOWS create an exceptionally bright and spacious atmosphere. A versatile second living area offers additional space for entertaining or formal dining.UPSTAIRS, the PRIMARY BEDROOM features a 5-piece ensuite, its own PRIVATE BALCONY, perfect for morning coffee or enjoying the evening sunset. 2 additional bedrooms, a full 4-piece bathroom and convenient UPPER-FLOOR LAUNDRY completes this level.THE FULLY FINISHED, BUILDER-DEVELOPED BASEMENT offers impressive 9-FOOT CEILINGS, a spacious recreation room, WET BAR, FOURTH BEDROOM, another 4-piece bathroom, and a flexible nook ideal for a home office or study area. Additional highlights include a DOUBLE DETACHED GARAGE with paved alley access, attractive front landscaping, and a large exposed aggregate front porch.THE LOCATION IS HARD TO BEAT! Just a short walk to CHINOOK WINDS PARK, featuring playgrounds, a splash park, skate park, beach volleyball courts, skating rink, baseball diamonds, and plenty of outdoor recreation.Homes that offer this combination of STYLE, COMFORT, and OUTDOOR LIVING are not easy to find! With so much to offer inside and out, this is a property you'll be proud to call home. DON'T JUST TAKE OUR WORD FOR IT — COME SEE IT FOR YOURSELF! BOOK YOUR PRIVATE SHOWING TODAY! (id:58070)
 Airdrie





