 Calgary


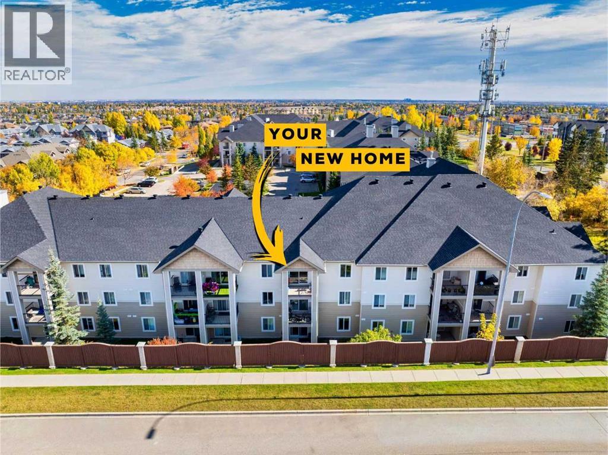
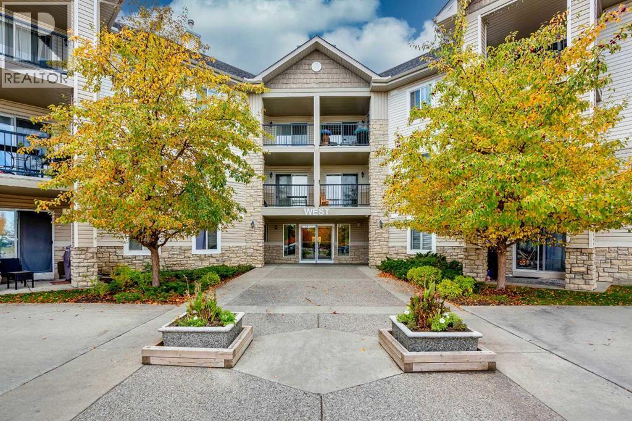
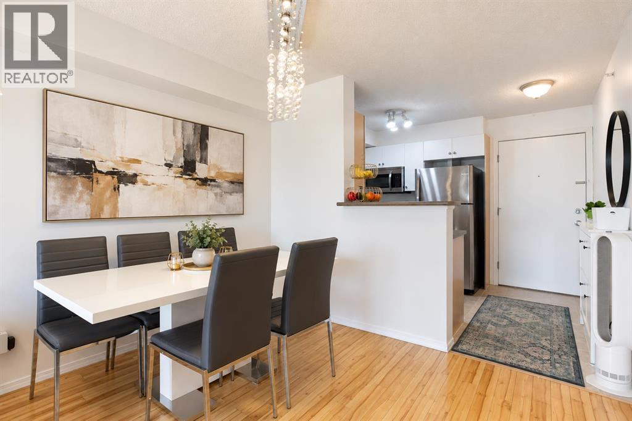
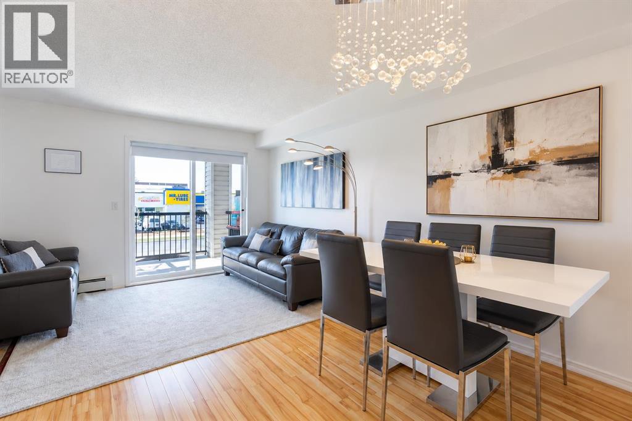
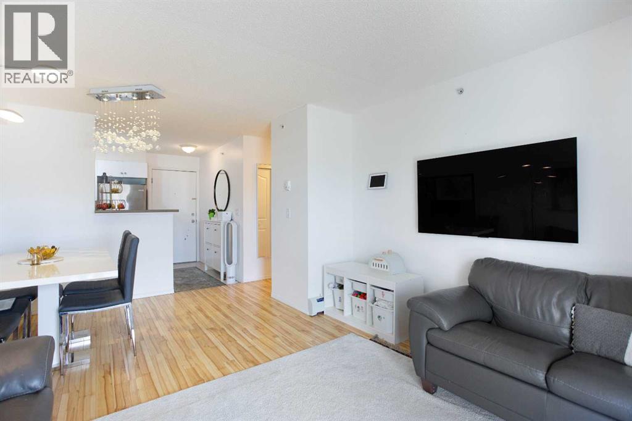
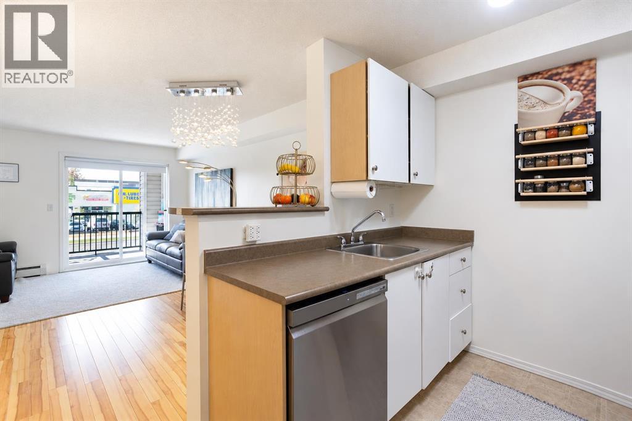
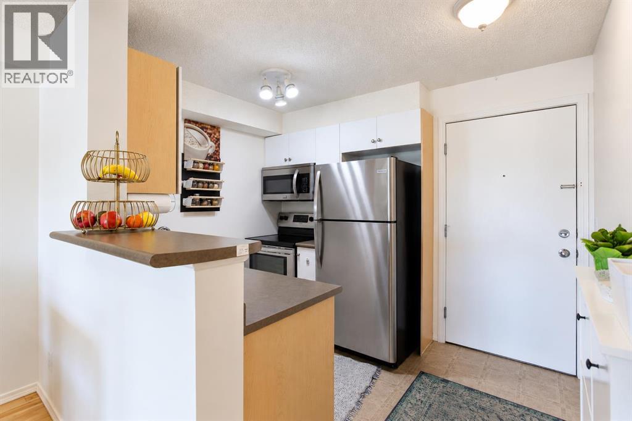
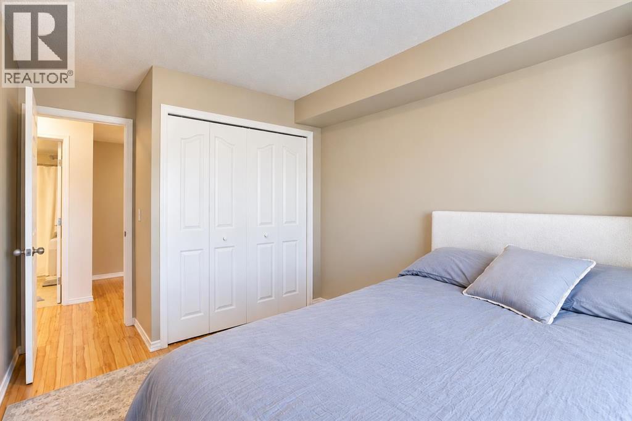
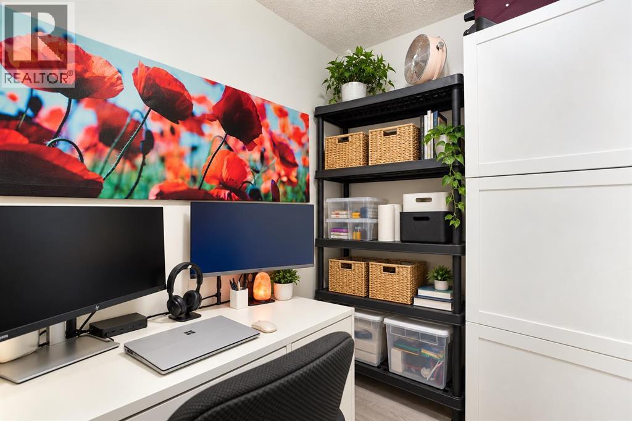
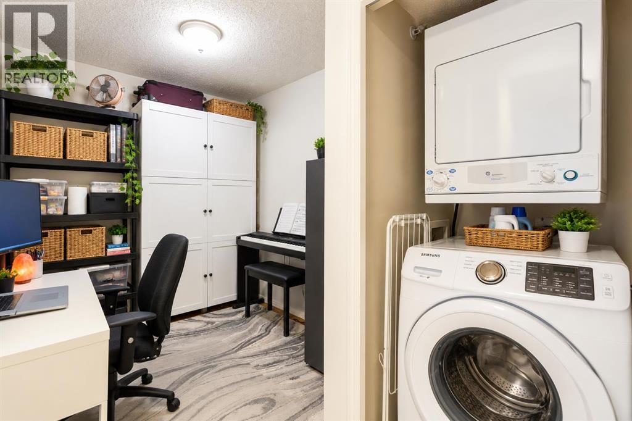
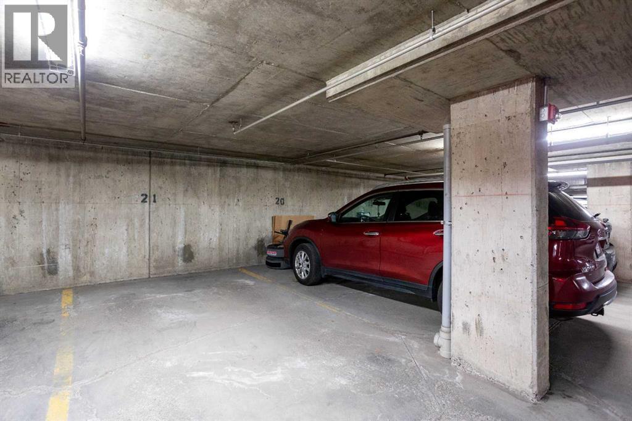
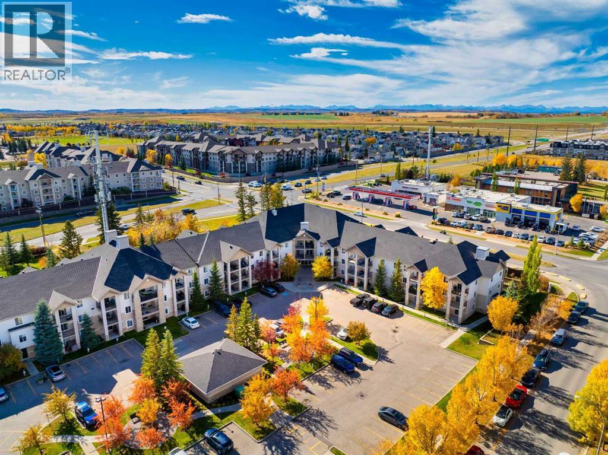
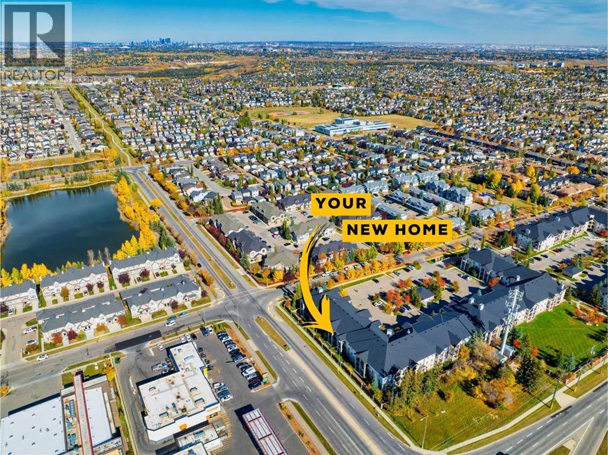
Top-floor, west-facing and designed for easy, low-maintenance living in Evergreen. Inside, you’ll find a comfortable one-bedroom layout with a versatile den, ideal for a home office. In-suite laundry adds convenience, and a spacious balcony lets you enjoy the evening sun. A titled, heated underground parking stall keeps you and your vehicle out of the cold through Calgary winters. And to top it all off, all utilities are included in the condo fees.Just minutes from Fish Creek Park, shopping, restaurants and everyday amenities, with quick access to Stoney Trail connecting you to Costco, the rest of the city and an easy route west toward the mountains. (id:58070)
| Bathroom Total | 1 | Bedrooms Above Ground | 1 |
| Bedrooms Total | 1 | Appliances | Washer, Refrigerator, Dishwasher, Stove, Dryer, Microwave Range Hood Combo, Hood Fan, Window Coverings |
| Constructed Date | 2006 | Construction Material | Wood Frame |
| Construction Style Attachment | Attached | Cooling Type | None |
| Exterior Finish | Stone, Vinyl Siding | Flooring Type | Laminate |
| Heating Type | Baseboard Heaters | Stories Total | 3 |
| Size Interior | 571 Sqft | Total Finished Area | 570.85 Sqft |
| Type | Apartment |
| Underground |
| Acreage | No | Land Amenities | Park, Playground, Schools, Shopping |
| Size Total Text | Unknown | Zoning Description | M-1 |
| Level | Type | Dimensions |
|---|---|---|
| Main Level | Kitchen | 7.75 Ft x 6.50 Ft |
| Main Level | Dining Room | 10.00 Ft x 6.75 Ft |
| Main Level | Living Room | 12.25 Ft x 10.25 Ft |
| Main Level | Den | 7.75 Ft x 7.33 Ft |
| Main Level | Primary Bedroom | 10.58 Ft x 10.17 Ft |
| Main Level | Laundry Room | 3.17 Ft x 3.17 Ft |
| Main Level | Other | 9.33 Ft x 7.50 Ft |
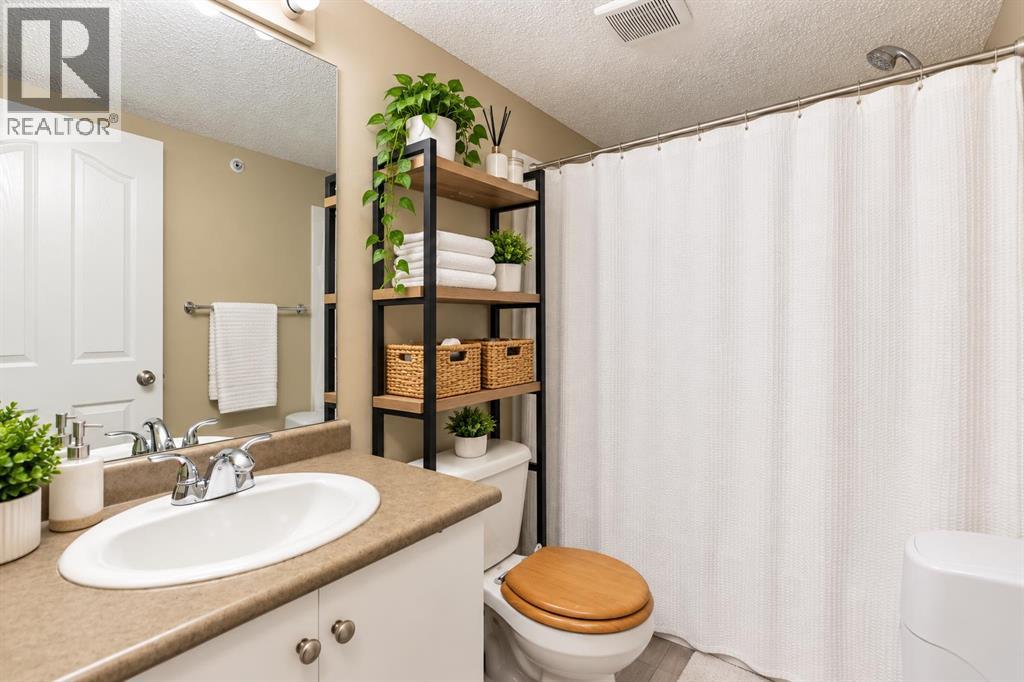
| Main Level | 4pc Bathroom | 7.83 Ft x 4.92 Ft |



