 Calgary


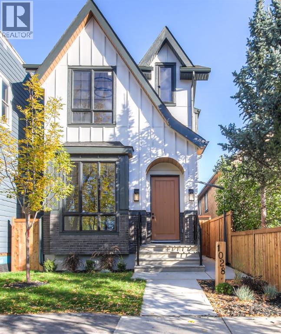
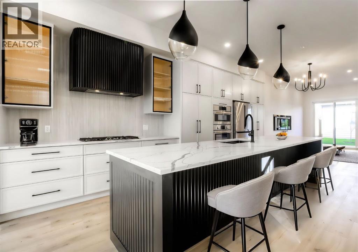
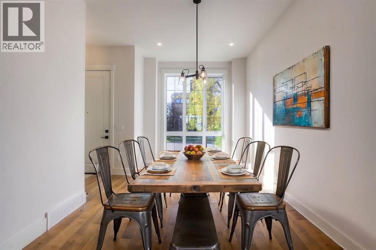
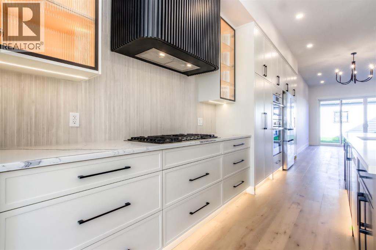
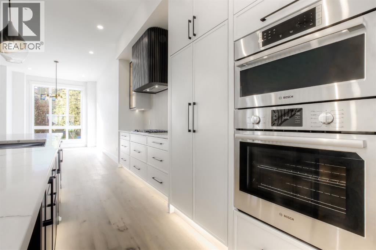
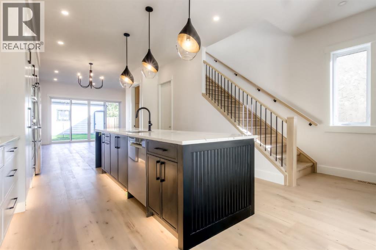
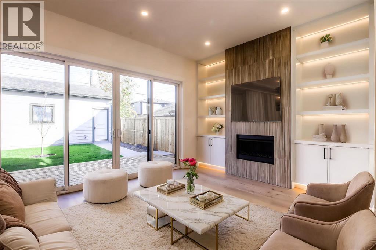
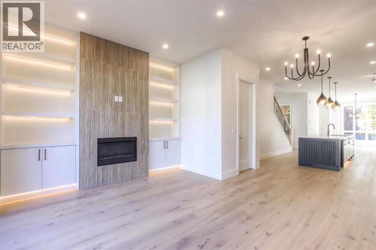
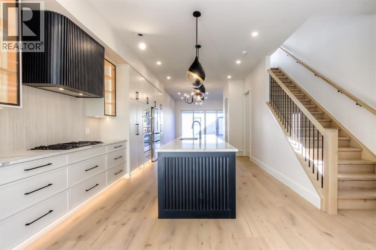
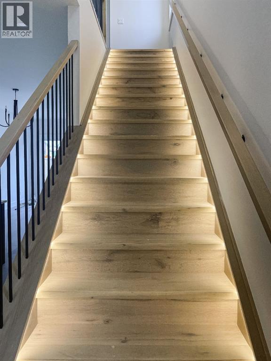
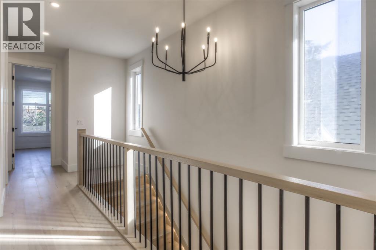
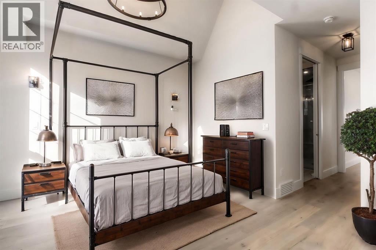
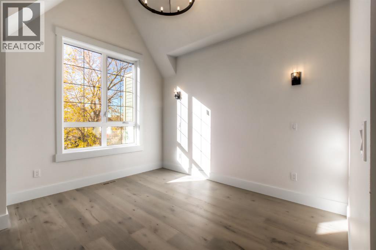
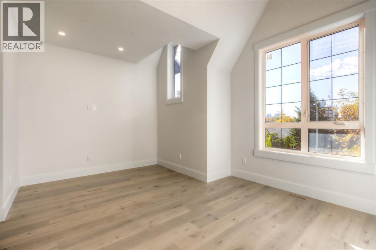
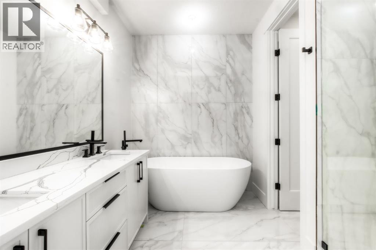
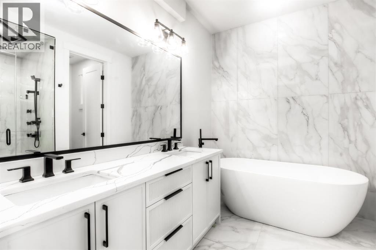
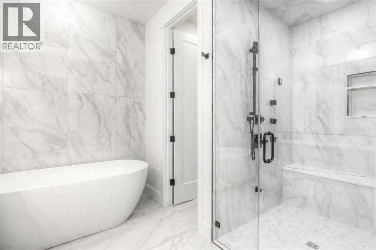
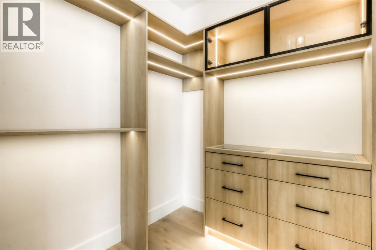
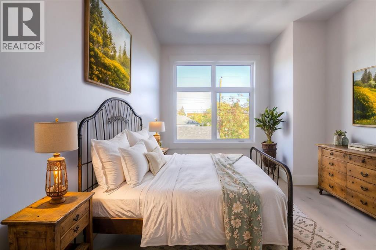
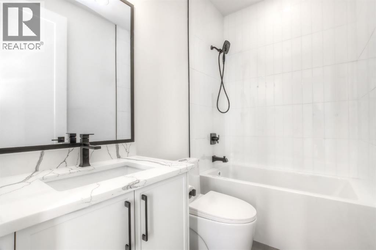
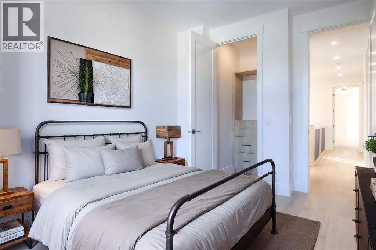
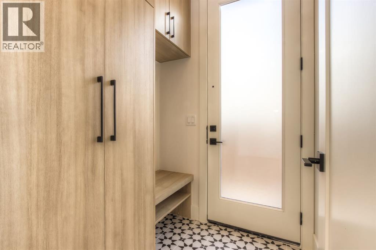
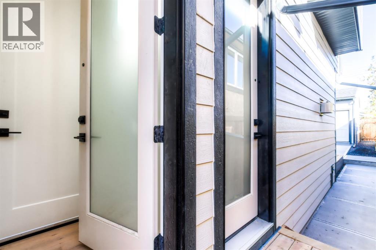
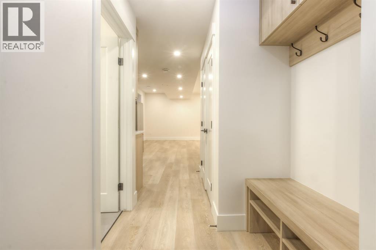
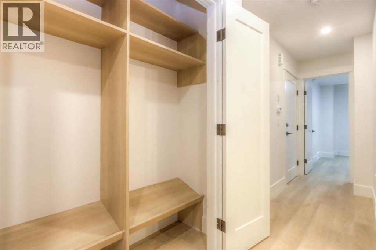
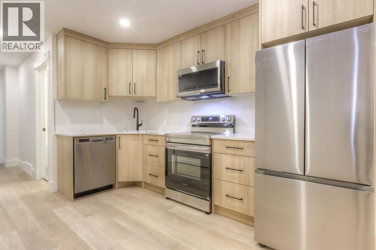
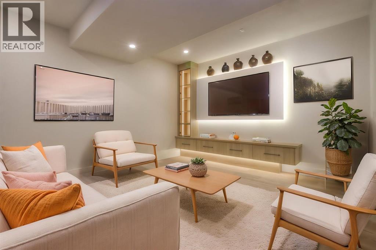
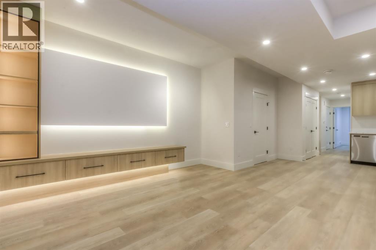
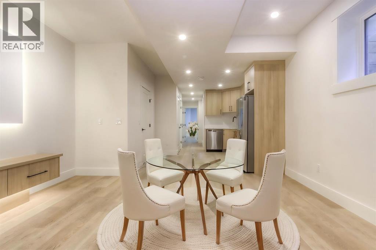
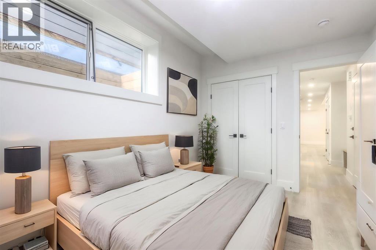
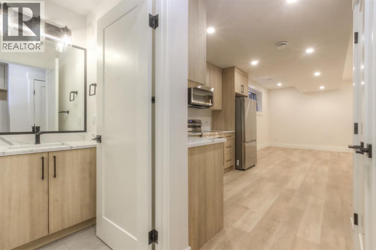
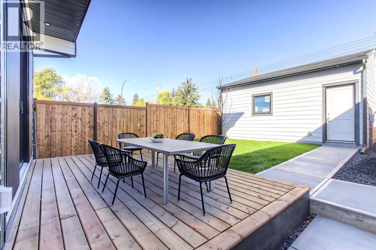
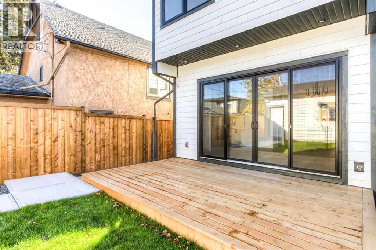
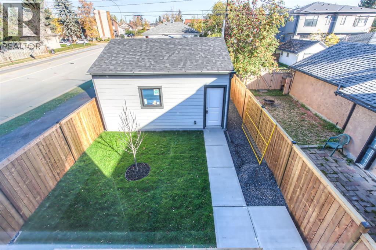
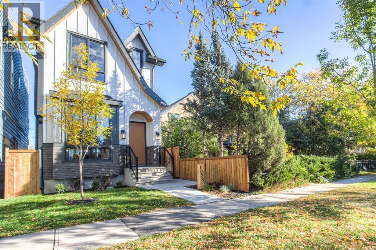
Brand New Modern Home with Private Yard in the Heart of Mount Pleasant! This beautifully designed home offers the perfect combination of contemporary style, thoughtful functionality, and luxury finishes in one of Calgary’s most desirable inner-city communities. The open-concept main floor features soaring ceilings, modern finishes, and an abundance of natural light, creating an inviting space for both everyday living and entertaining. The stylish kitchen showcases premium Bosch appliances, sleek cabinetry, and under-cabinet lighting, while designer details such as illuminated stair lighting add a sophisticated touch throughout the home. The thoughtfully designed entry includes a dedicated shoe closet, providing excellent storage and keeping the main living areas organized. Upstairs, the oversized primary bedroom offers a luxurious private retreat with a large walk-in closet featuring custom built-ins and lighted drawers. As well as two additional bedrooms and full bathroom. The lower level provides exceptional flexibility with a legal one-bedroom suite, making it an ideal mortgage helper, income-producing rental, or comfortable space for extended family. Step outside to enjoy your private yard, a fantastic feature for an inner-city property. Located in the heart of Mount Pleasant, you are within walking distance to local shops, restaurants, cafés, parks, schools, and everyday amenities, with downtown Calgary just a short drive away.A stunning brand-new home offering modern luxury, exceptional storage and the added benefit of a legal basement suite — all in an unbeatable Mount Pleasant location. Call today for your private showing! (id:58070)

1:00 pm
3:00 pm
12:00 pm
3:00 pm
| Bathroom Total | 4 | Bedrooms Above Ground | 3 |
| Bedrooms Below Ground | 1 | Bedrooms Total | 4 |
| Appliances | Refrigerator, Cooktop - Gas, Stove, Oven, Hood Fan | Basement Development | Finished |
| Basement Features | Separate Entrance, Suite | Basement Type | Full (finished) |
| Constructed Date | 2026 | Construction Style Attachment | Detached |
| Cooling Type | None | Exterior Finish | See Remarks |
| Flooring Type | Hardwood | Foundation Type | Poured Concrete |
| Half Bath Total | 1 | Heating Type | Forced Air |
| Stories Total | 2 | Size Interior | 1945 Sqft |
| Total Finished Area | 1945 Sqft | Type | House |
| Detached Garage | 2 |
| Acreage | No | Fence Type | Fence |
| Land Amenities | Park, Playground, Schools, Shopping | Size Depth | 36.6 M |
| Size Frontage | 7.62 M | Size Irregular | 279.00 |
| Size Total | 279 M2|0-4,050 Sqft | Size Total Text | 279 M2|0-4,050 Sqft |
| Zoning Description | Rc-2 |
| Level | Type | Dimensions |
|---|---|---|
| Second Level | 4pc Bathroom | 7.08 Ft x 4.92 Ft |
| Second Level | 5pc Bathroom | 9.17 Ft x 12.50 Ft |
| Second Level | Bedroom | 9.67 Ft x 13.08 Ft |
| Second Level | Bedroom | 9.58 Ft x 13.08 Ft |
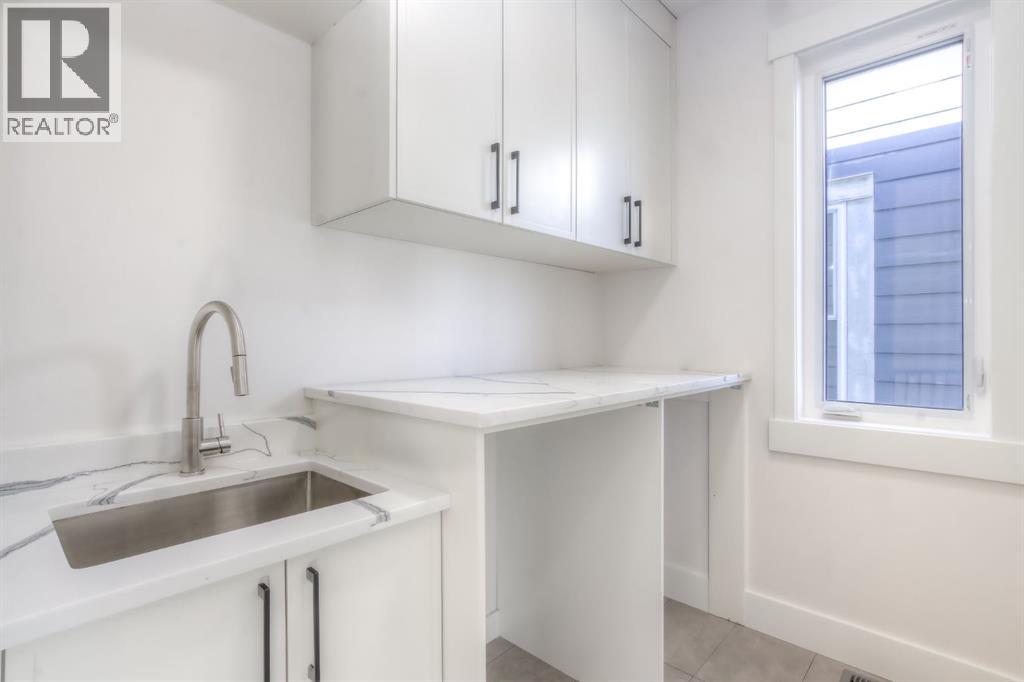
| Second Level | Laundry Room | 7.42 Ft x 6.33 Ft |
| Second Level | Primary Bedroom | 15.92 Ft x 20.33 Ft |
| Second Level | Other | 6.17 Ft x 8.00 Ft |
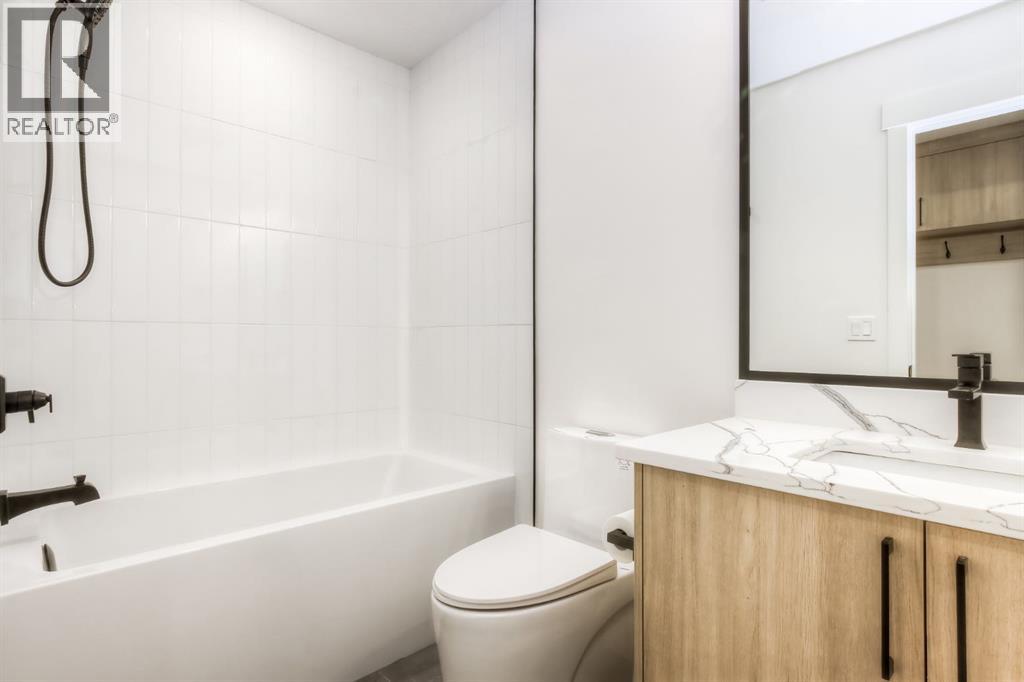
| Basement | 4pc Bathroom | 4.92 Ft x 8.08 Ft |
| Basement | Bedroom | 9.00 Ft x 12.75 Ft |
| Basement | Kitchen | 10.83 Ft x 12.67 Ft |
| Basement | Living Room | 14.50 Ft x 13.33 Ft |
| Basement | Other | 10.17 Ft x 5.08 Ft |
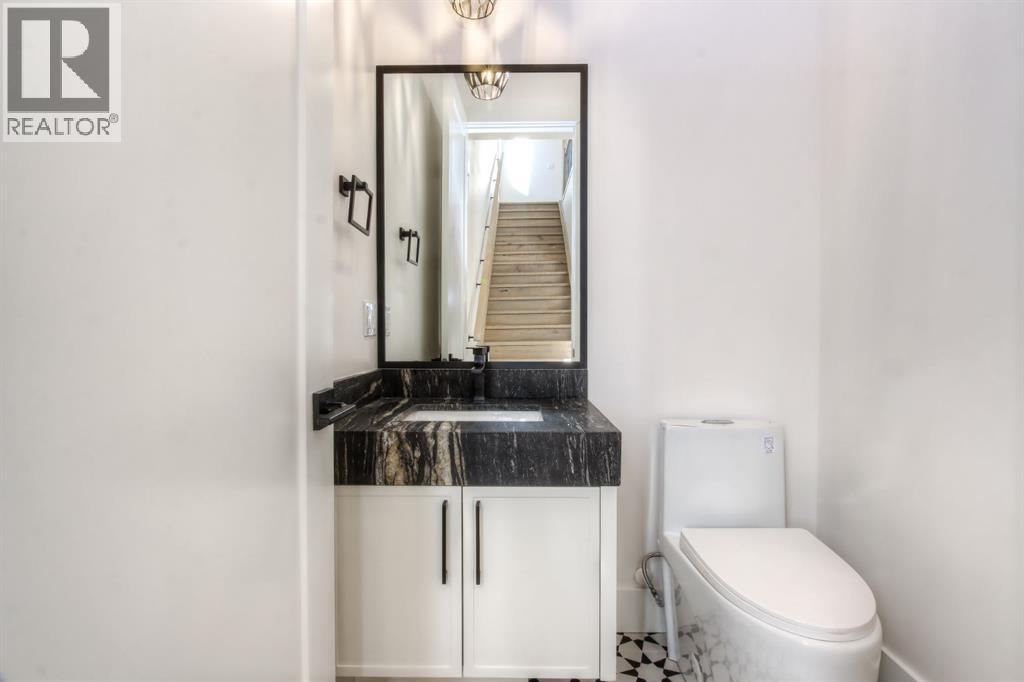
| Main Level | 2pc Bathroom | 5.08 Ft x 5.00 Ft |
| Main Level | Dining Room | 10.25 Ft x 16.58 Ft |
| Main Level | Family Room | 15.08 Ft x 11.92 Ft |
| Main Level | Kitchen | 13.33 Ft x 18.75 Ft |
| Main Level | Other | 5.92 Ft x 5.08 Ft |



