 Calgary


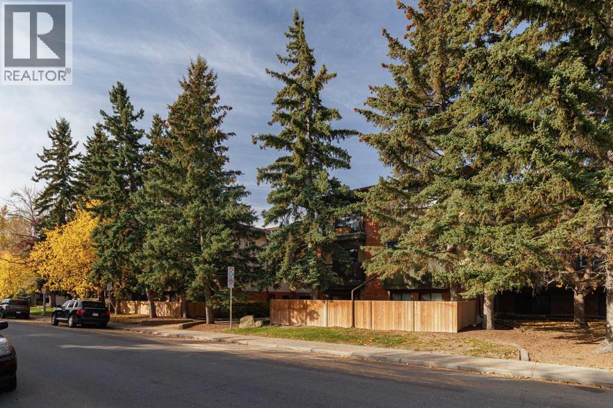
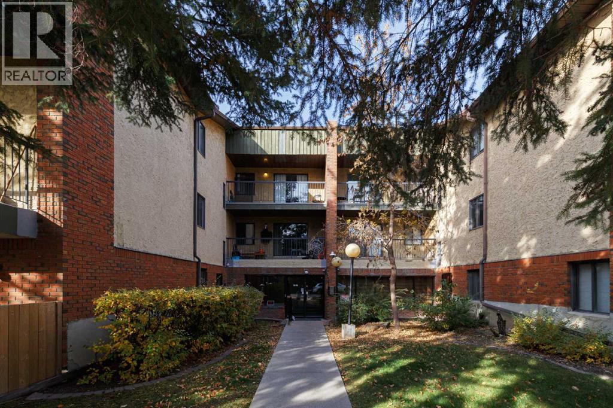
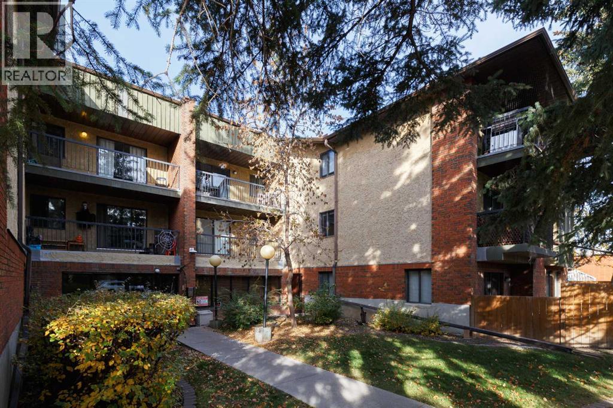
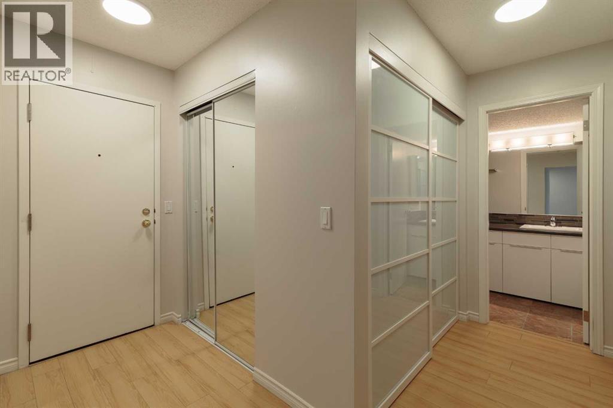
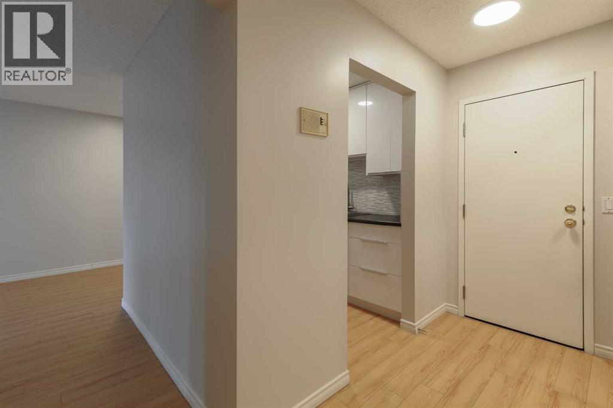
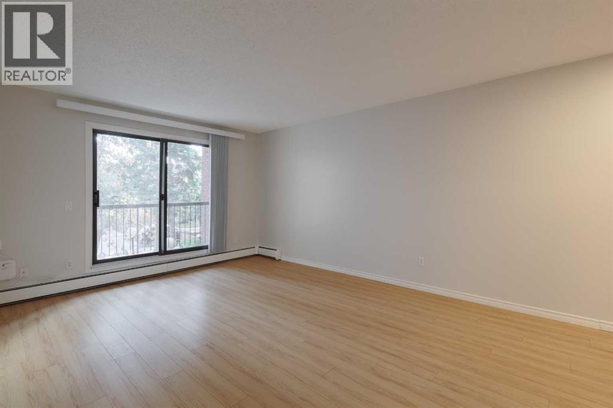
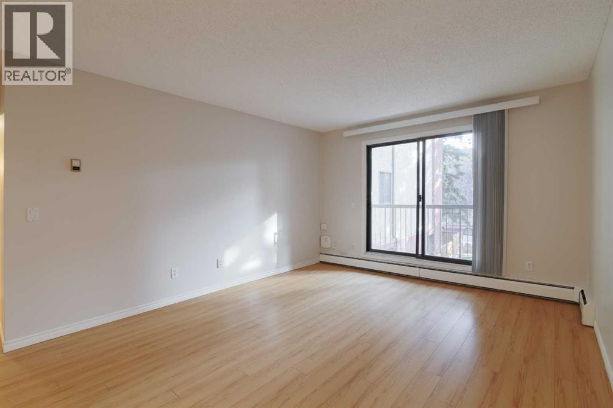
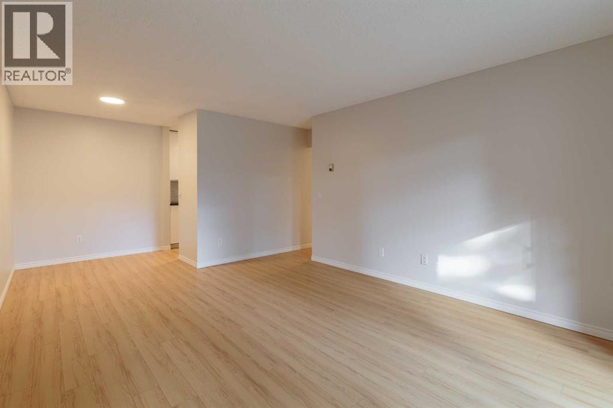
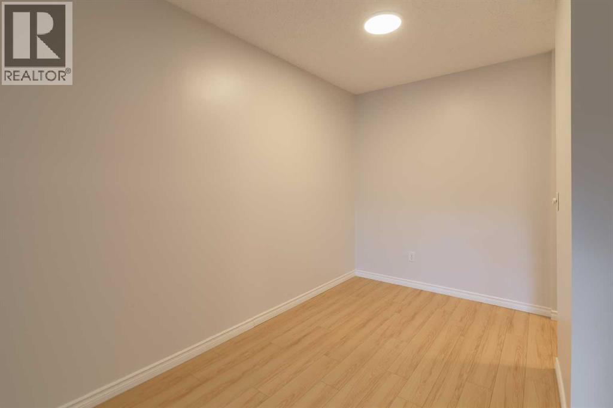
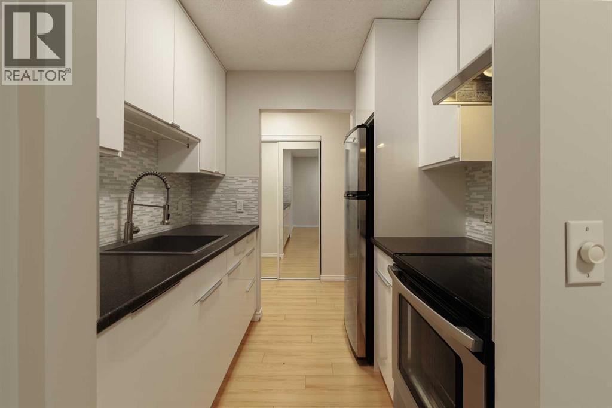
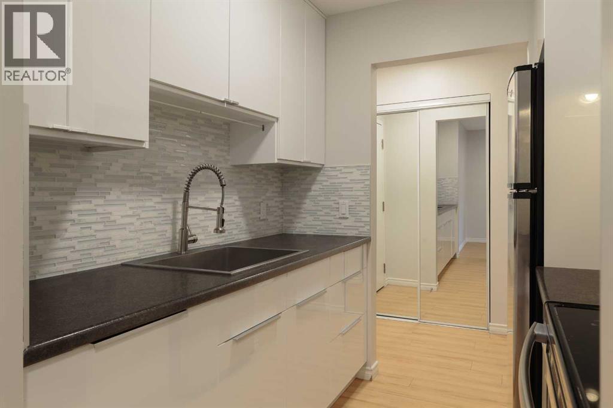
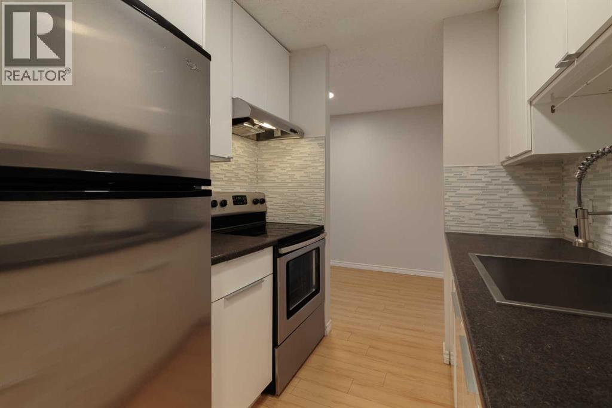
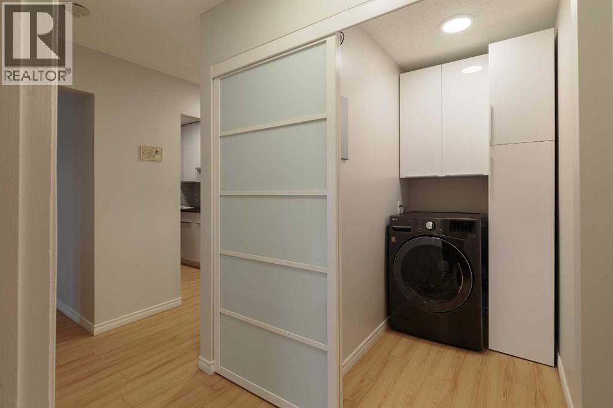
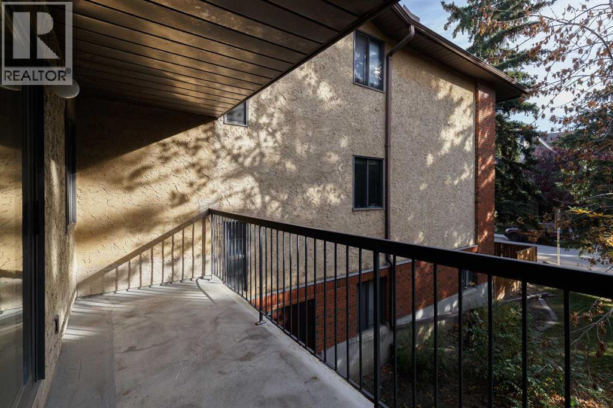
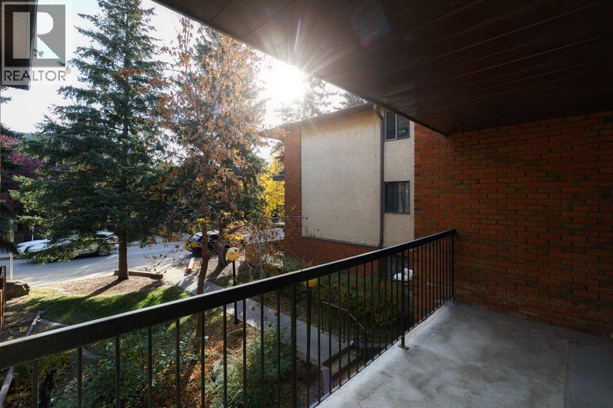
Welcome to #211, 1919 36 Street SW — where inner-city living meets incredible convenience! Located in the sought-after community of Killarney, this well-maintained 1-bedroom + den condo offers the perfect opportunity for first-time buyers, investors, or anyone looking for a fantastic low-maintenance lifestyle. Pride of ownership shines throughout this inviting home, featuring a spacious living room that opens onto a generous balcony, a well-appointed kitchen, convenient in-suite laundry, and the added bonus of underground parking. And the location? It’s hard to beat! Walk to an array of local shops, restaurants, cafés and everyday amenities, with Westbrook LRT Station also close by, making your commute around the city a breeze. Great location. Great lifestyle. Great opportunity. Come see why Killarney continues to be one of Calgary’s most popular inner-city communities. Call your REALTOR® and book your private viewing today! (id:58070)
| Bathroom Total | 1 | Bedrooms Above Ground | 1 |
| Bedrooms Total | 1 | Appliances | Refrigerator, Dishwasher, Stove, Window Coverings, Washer & Dryer |
| Constructed Date | 1981 | Construction Material | Wood Frame |
| Construction Style Attachment | Attached | Cooling Type | None |
| Flooring Type | Hardwood, Laminate | Heating Type | Baseboard Heaters |
| Stories Total | 3 | Size Interior | 707 Sqft |
| Total Finished Area | 707 Sqft | Type | Apartment |
| Underground |
| Acreage | No | Size Total Text | Unknown |
| Zoning Description | M-c1 |
| Level | Type | Dimensions |
|---|---|---|
| Main Level | Kitchen | 7.00 Ft x 7.25 Ft |
| Main Level | Dining Room | 6.58 Ft x 6.58 Ft |
| Main Level | Living Room | 13.50 Ft x 12.00 Ft |
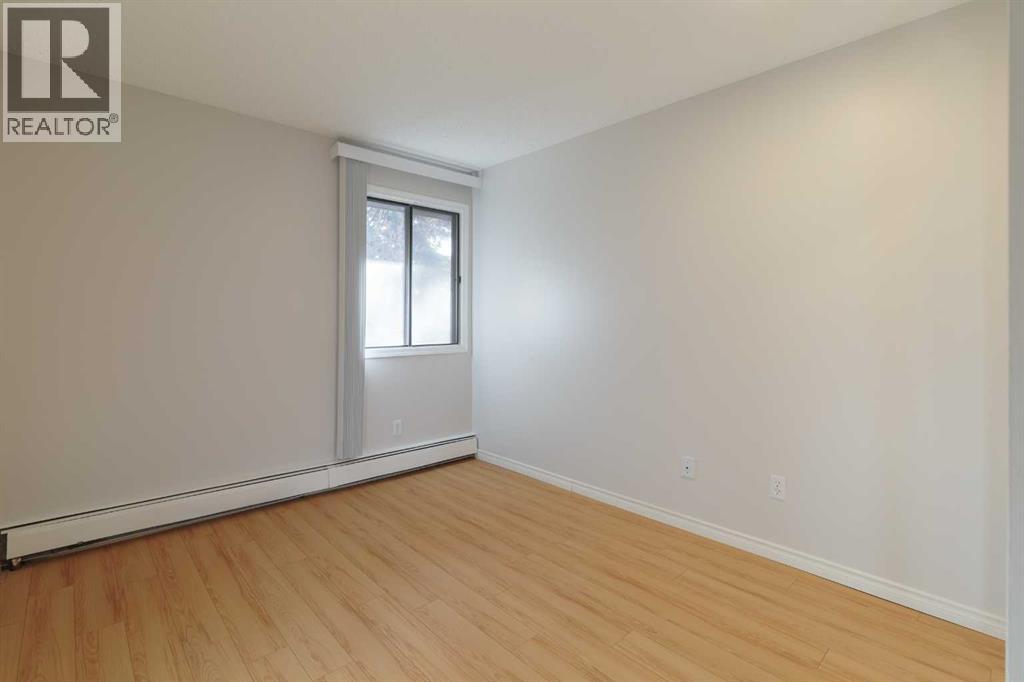
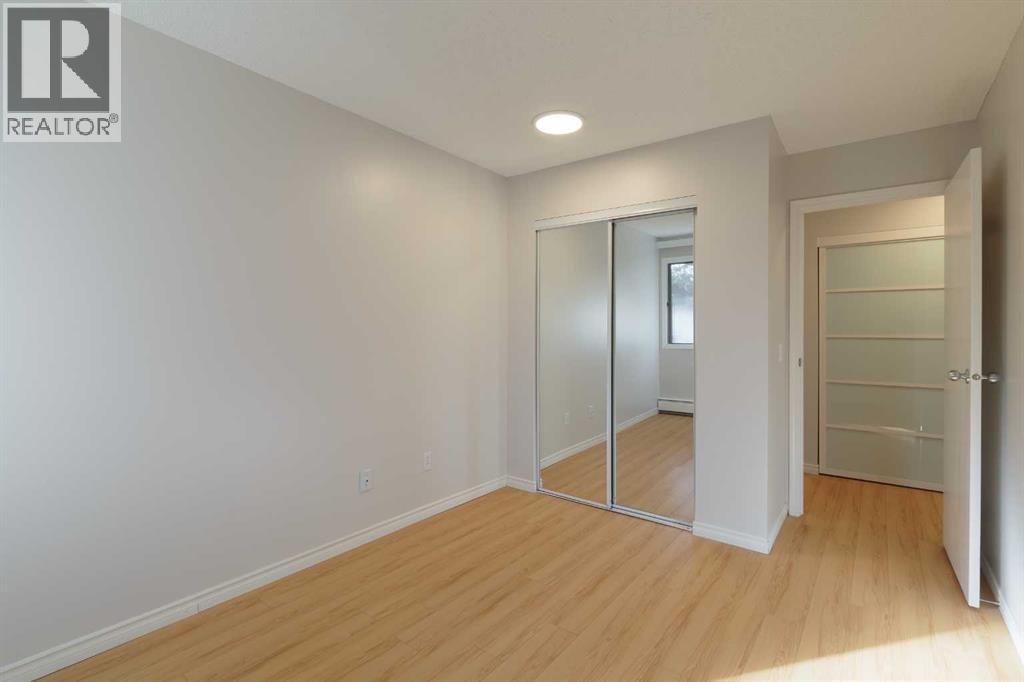
| Main Level | Primary Bedroom | 13.25 Ft x 9.08 Ft |
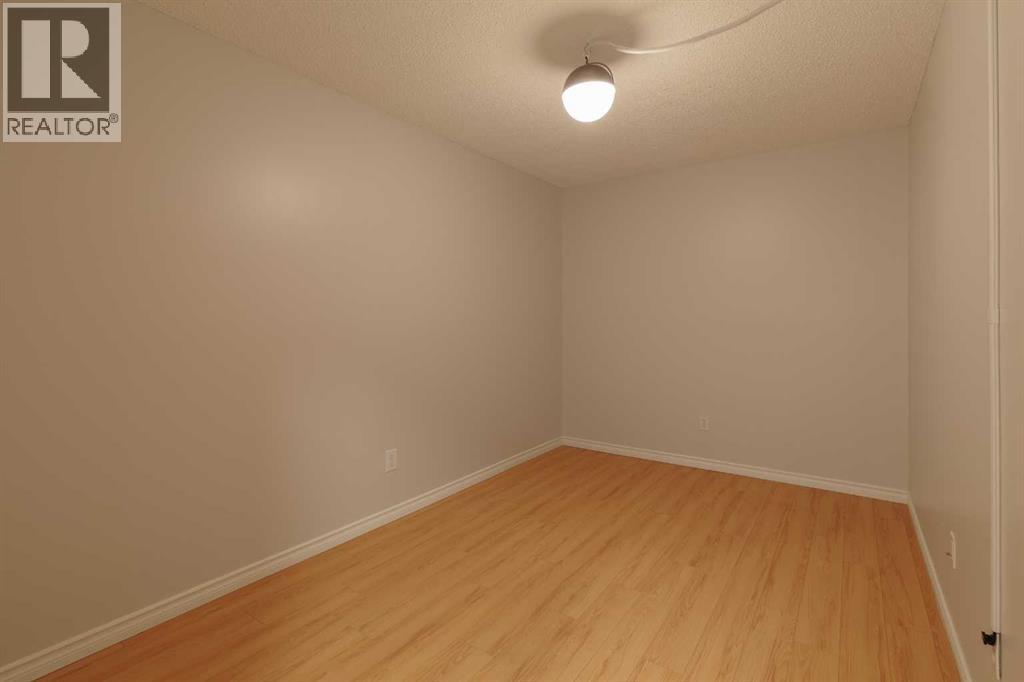
| Main Level | Den | 13.25 Ft x 8.25 Ft |
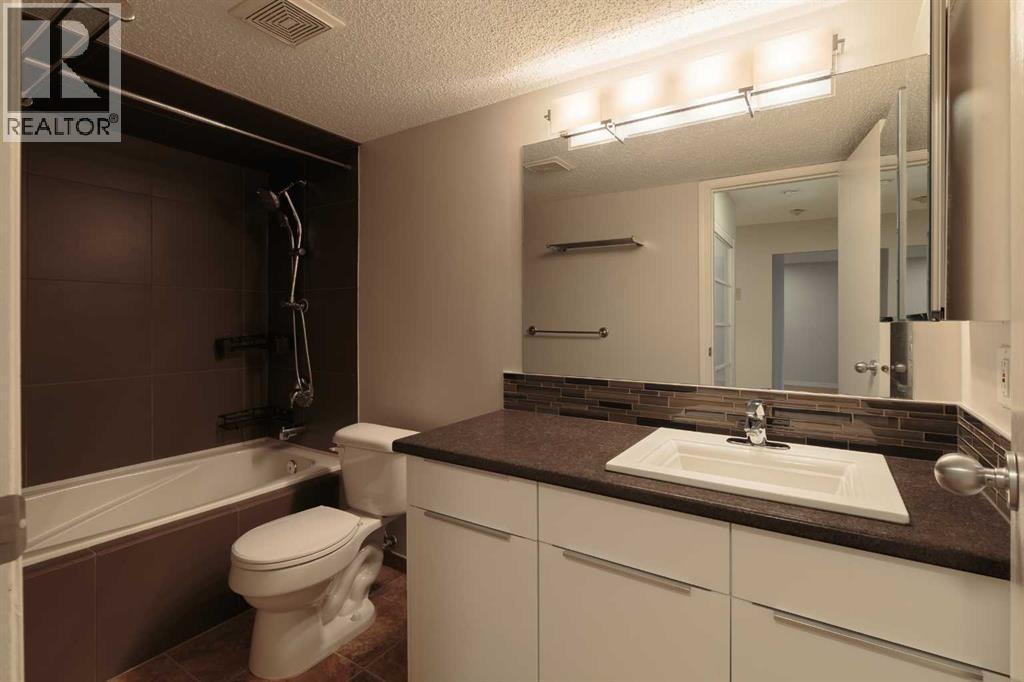
| Main Level | 4pc Bathroom | .00 Ft x .00 Ft |



