 Calgary


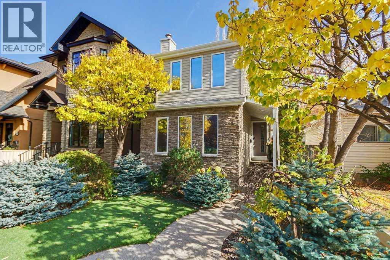
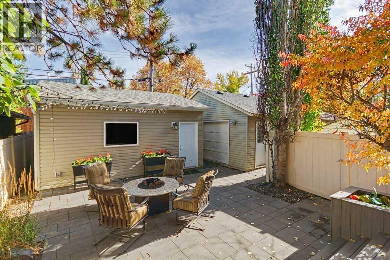
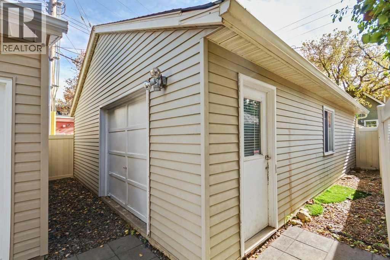
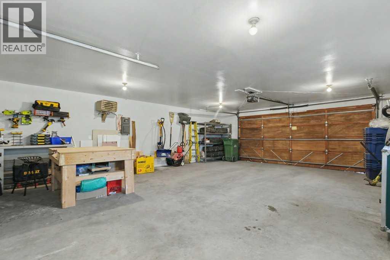
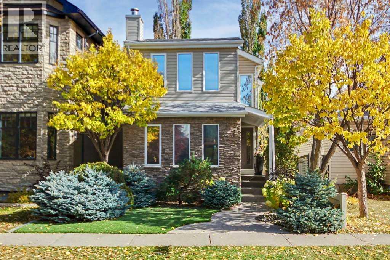
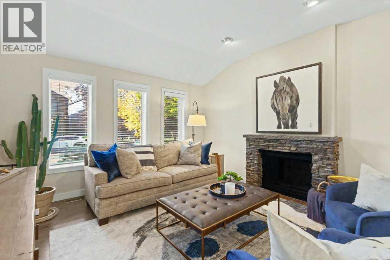
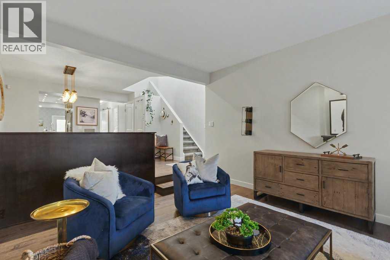
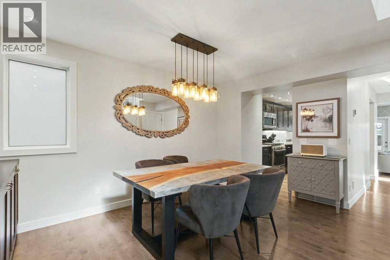
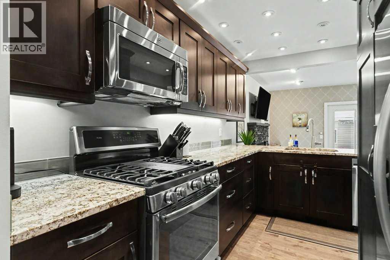
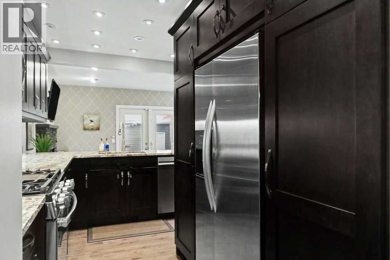
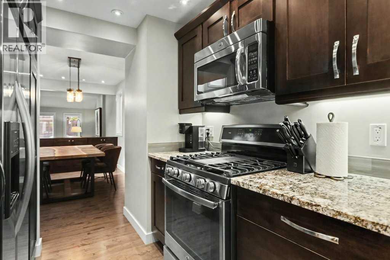
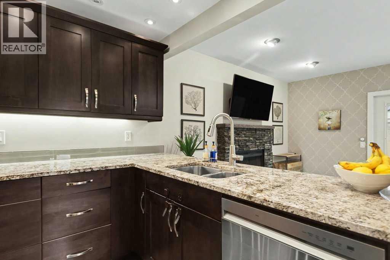
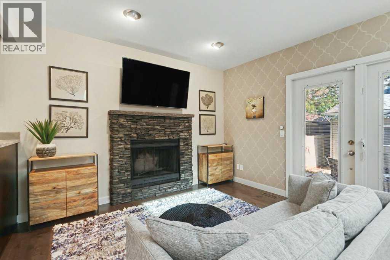
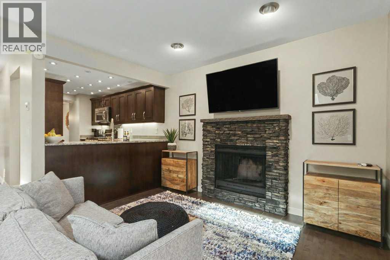
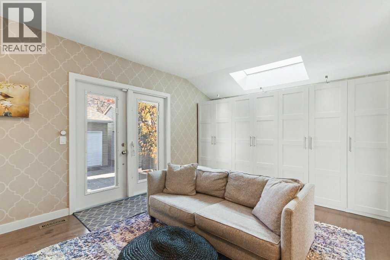
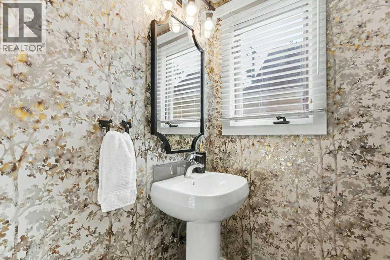
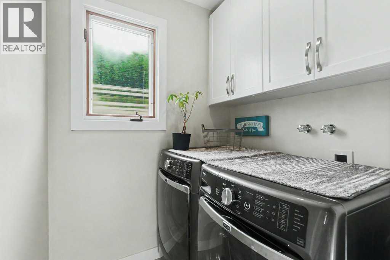
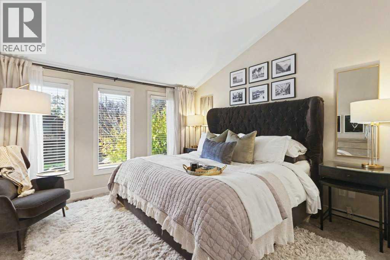
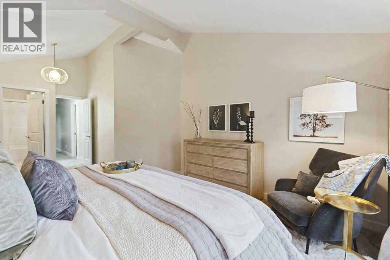
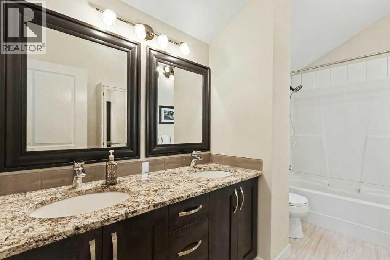
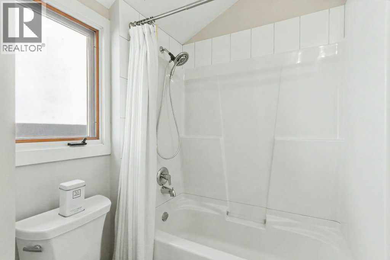
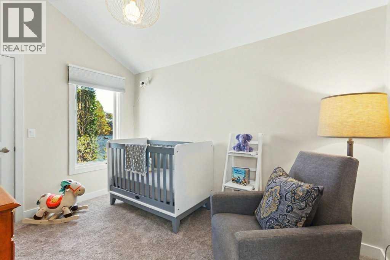
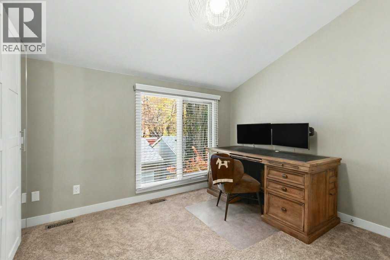
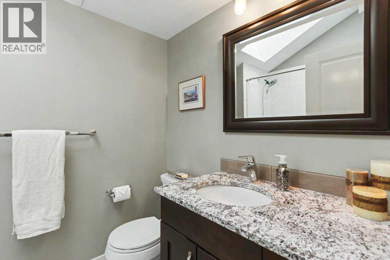
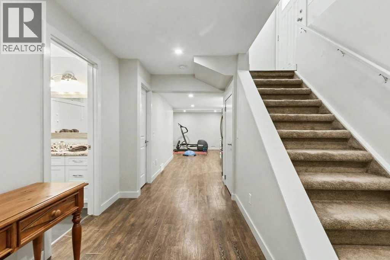
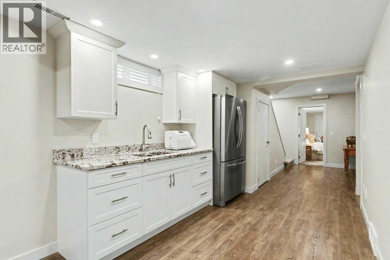
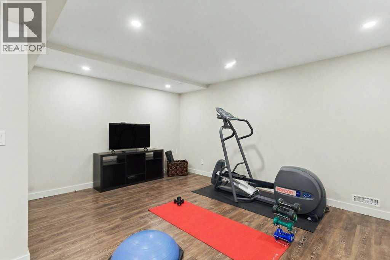
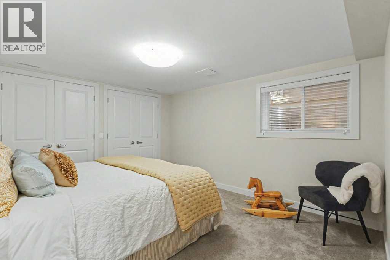
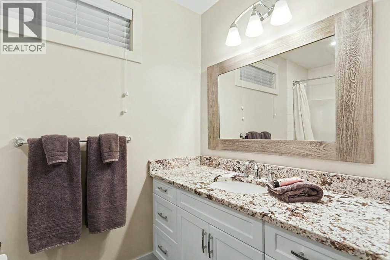
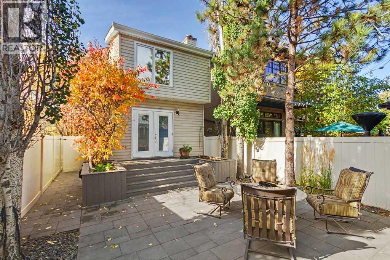
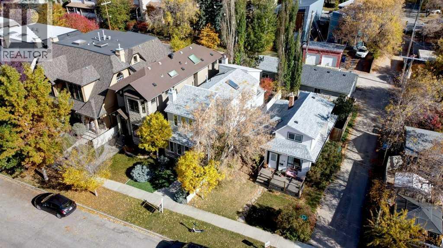
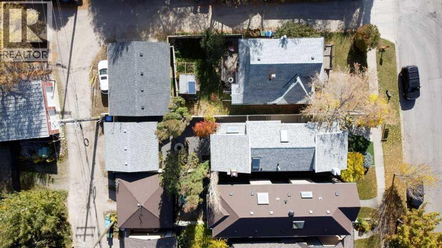
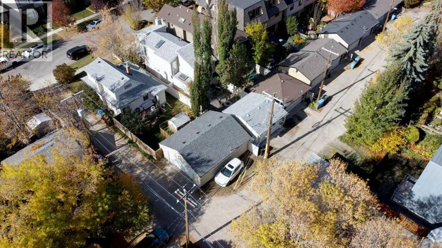
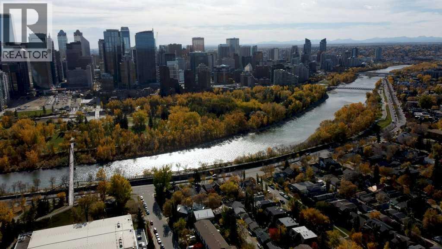
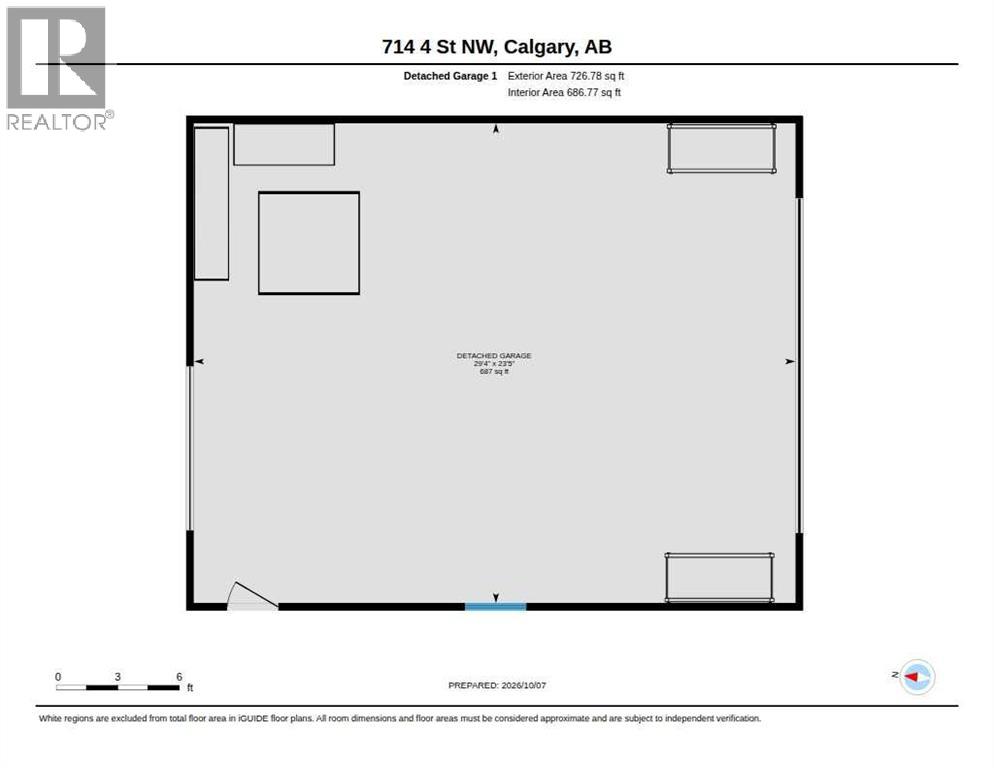
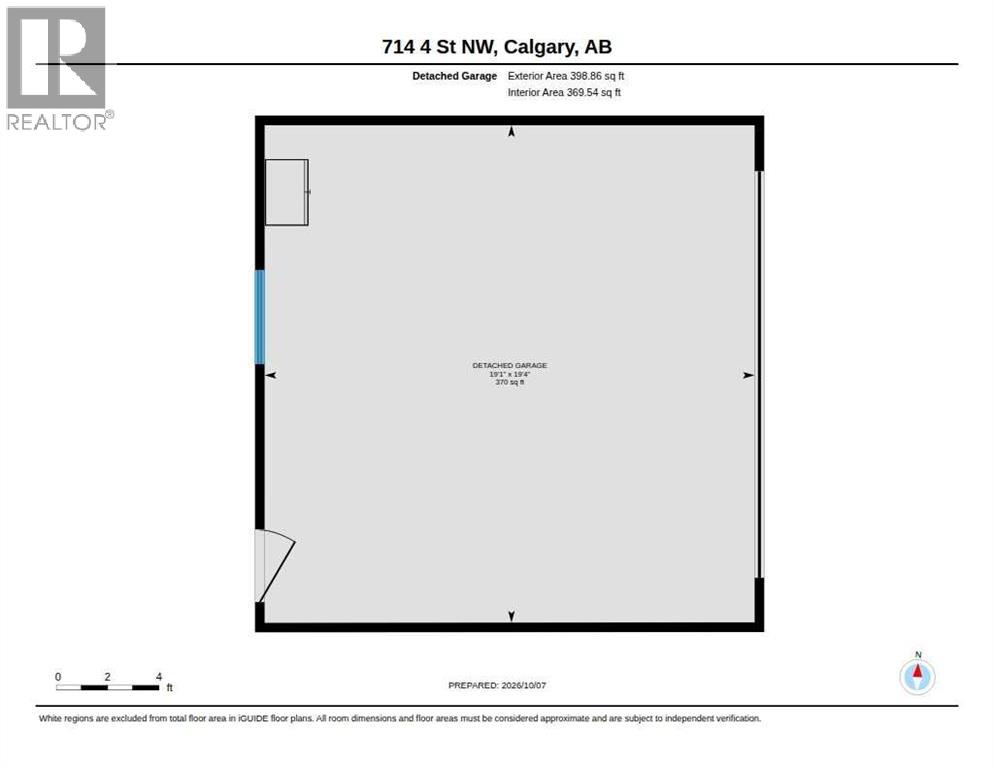
Discover an exceptionally unique property with 2 x Double Garages poised within Calgary’s coveted Sunnyside neighborhood, a vibrant community steeped in charm and convenience. This distinguished two-story detached house, meticulously crafted with architectural elegance, presents a rare opportunity to acquire a home that seamlessly blends refined living with urban accessibility, seperate entrance to the lower level and can accommodate at least 4 vehicles secured inside. Spanning over 1700 square feet, this dwelling offers four bedrooms, including one situated below grade, and three full bathrooms including the understated five-piece ensuite, ensuring comfort and indulgence for every member of your household. The finished basement with the kitchen nook and seperate entrance provide versatility for recreation or additional living space. Hardwood, ceramic tile, and plush carpeting grace the floors, creating an ambiance of understated luxury. Residents will appreciate the built-in features, recessed lighting, high and vaulted ceilings that elevate the interior aesthetic, complemented by granite countertops and a no-smoking environment. With a dedicated main level laundry room and central air conditioning, daily life is simplified. Two gas fireplaces, each adorned with a mantle, add warmth and ambiance to the living room and family room respectively. Parking is abundant and secure with the two double garages and even additional outdoor parking for one vehicle, ensuring ample space for all your prized possessions. Situated upon a generous 4230 square foot, L-shaped lot, complete with front and back yards, low maintenance landscaping, and a secluded patio, this property provides both privacy and outdoor enjoyment. While community amenities such as parks, playgrounds, schools, shopping, sidewalks, street lights, and walking/bike paths enhance the appeal of this exceptional location. Inner city Sunnyside with TWO double garages. "Don't walk . . . RUN to take a look!" (id:58070)
| Bathroom Total | 4 | Bedrooms Above Ground | 3 |
| Bedrooms Below Ground | 1 | Bedrooms Total | 4 |
| Appliances | Refrigerator, Range - Gas, Dishwasher, Microwave Range Hood Combo, Window Coverings, Garage Door Opener, Washer & Dryer | Basement Development | Finished |
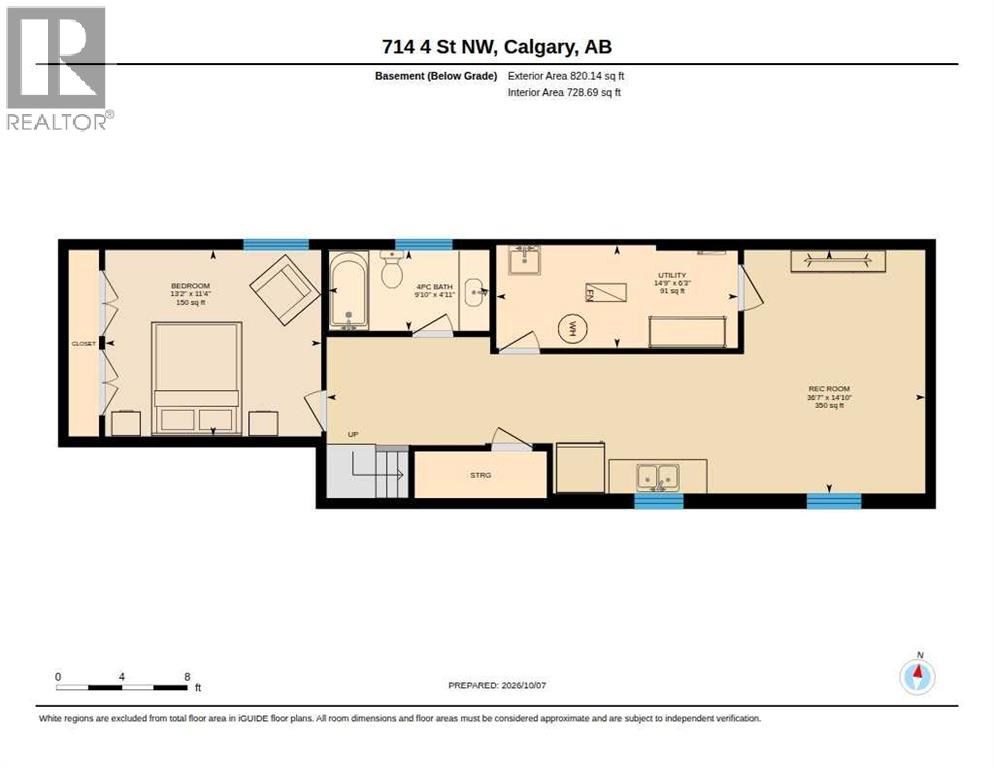
| Basement Features | Separate Entrance, Suite | Basement Type | Full (finished) |
| Constructed Date | 1978 | Construction Material | Wood Frame |
| Construction Style Attachment | Detached | Cooling Type | Central Air Conditioning |
| Exterior Finish | Stone, Vinyl Siding | Fireplace Present | Yes |
| Fireplace Total | 2 | Flooring Type | Carpeted, Ceramic Tile, Hardwood |
| Foundation Type | Poured Concrete | Half Bath Total | 1 |
| Heating Fuel | Natural Gas | Heating Type | Forced Air |
| Stories Total | 2 | Size Interior | 1707 Sqft |
| Total Finished Area | 1707.45 Sqft | Type | House |
| Garage | |
| Heated Garage | |
| Oversize | |
| Garage | |
| Detached Garage | |
| See Remarks |
| Acreage | No | Fence Type | Fence |
| Land Amenities | Park, Playground, Schools, Shopping | Landscape Features | Garden Area, Landscaped |
| Size Depth | 36.57 M | Size Frontage | 7.62 M |
| Size Irregular | 4230.00 | Size Total | 4230 Sqft|4,051 - 7,250 Sqft |
| Size Total Text | 4230 Sqft|4,051 - 7,250 Sqft | Zoning Description | R-c2 |
| Level | Type | Dimensions |
|---|---|---|
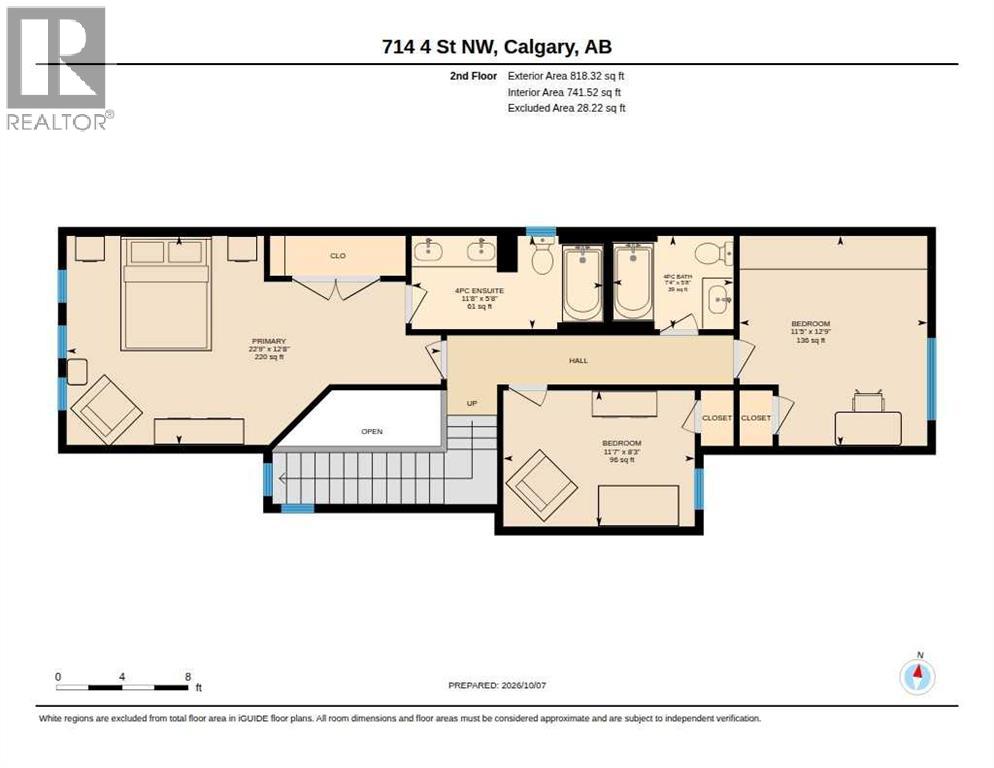
| Second Level | Primary Bedroom | 12.67 Ft x 22.75 Ft |
| Second Level | 5pc Bathroom | 5.67 Ft x 11.67 Ft |
| Second Level | Bedroom | 12.75 Ft x 11.42 Ft |
| Second Level | Bedroom | 8.25 Ft x 11.58 Ft |
| Second Level | 4pc Bathroom | 5.67 Ft x 11.67 Ft |
| Lower Level | Other | 14.83 Ft x 37.58 Ft |
| Lower Level | Bedroom | 11.33 Ft x 13.17 Ft |
| Lower Level | 4pc Bathroom | 4.92 Ft x 9.83 Ft |
| Lower Level | Furnace | 6.25 Ft x 14.75 Ft |
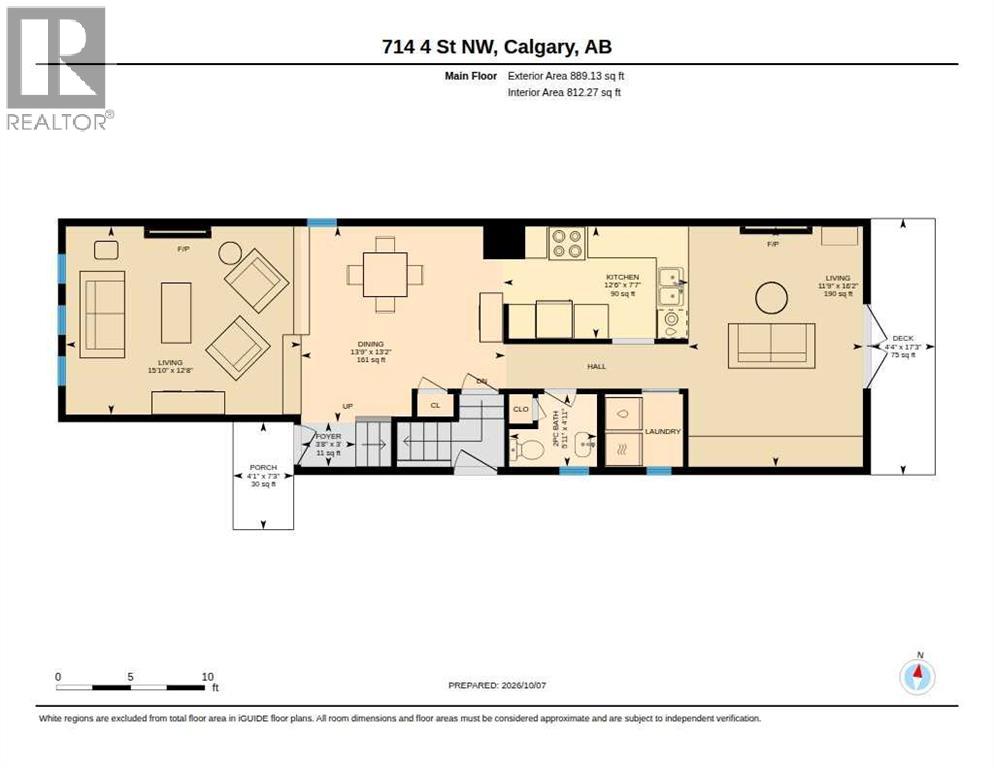
| Main Level | Living Room | 16.17 Ft x 11.75 Ft |
| Main Level | Family Room | 12.67 Ft x 15.83 Ft |
| Main Level | Kitchen | 7.58 Ft x 12.50 Ft |
| Main Level | Foyer | 3.00 Ft x 3.67 Ft |
| Main Level | Dining Room | 13.17 Ft x 13.75 Ft |
| Main Level | 2pc Bathroom | 4.92 Ft x 5.92 Ft |
| Main Level | Laundry Room | .00 Ft x .00 Ft |



