 Calgary


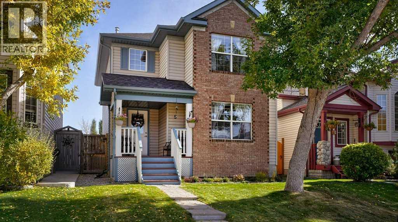
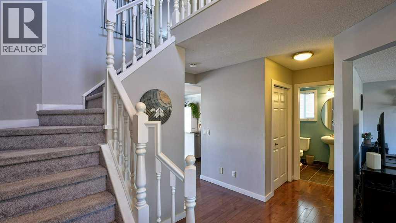
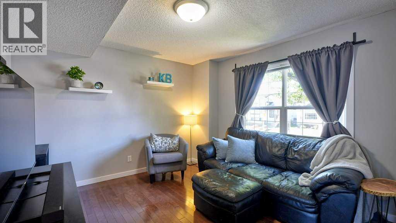
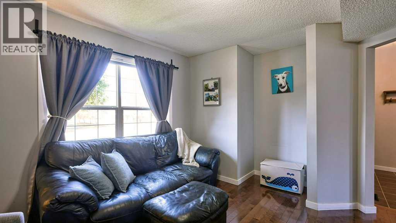
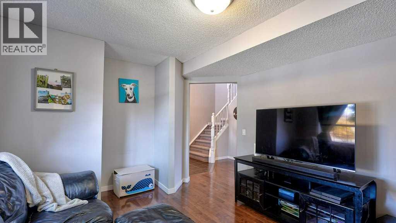
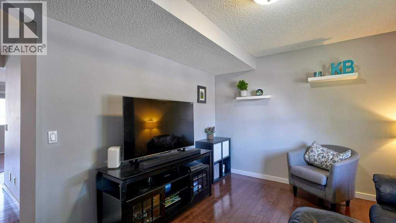
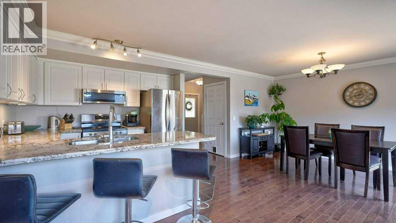
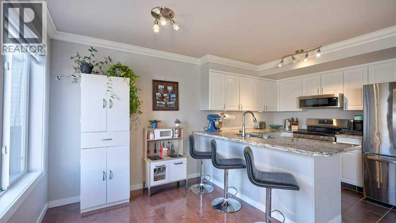
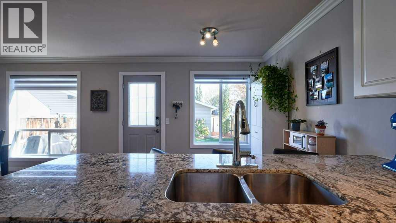
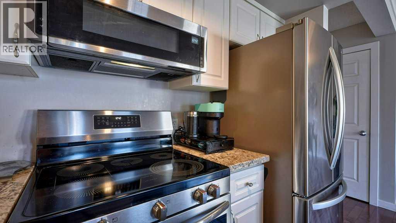
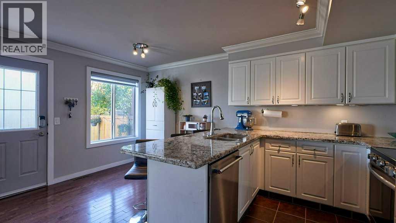
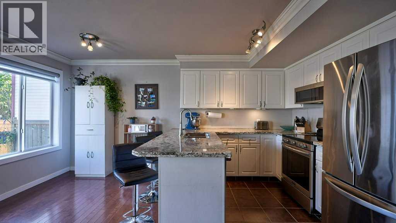
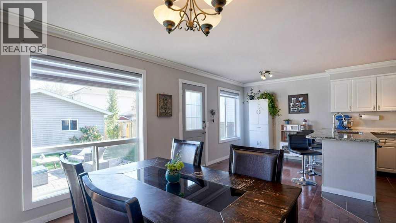
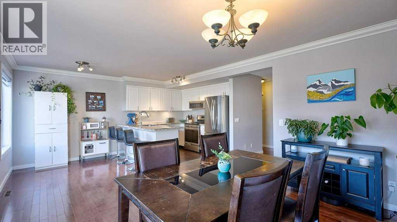
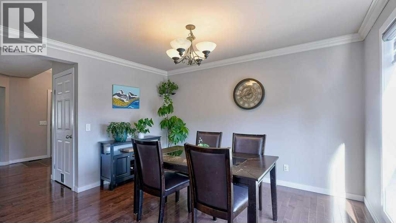
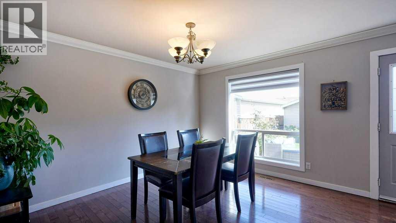
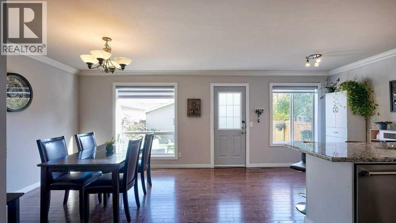
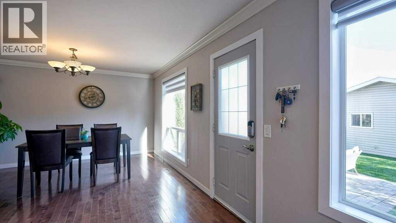
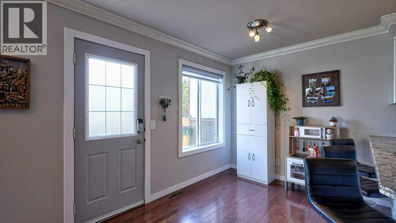
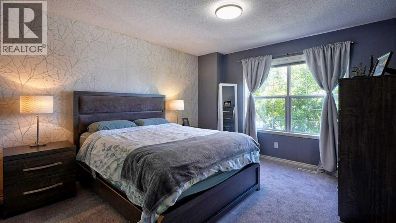
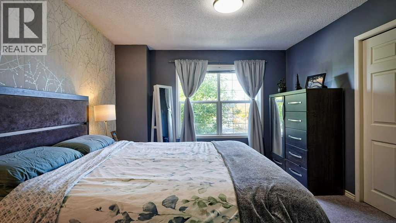
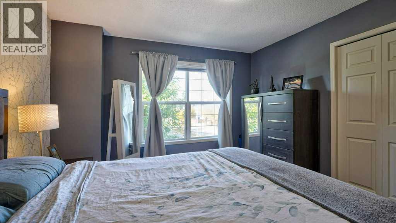
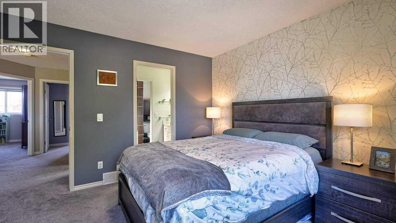
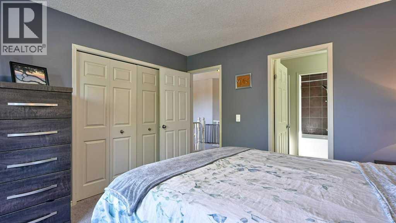
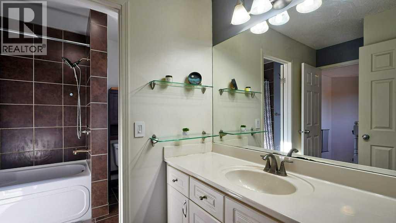
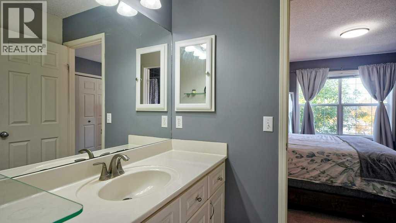
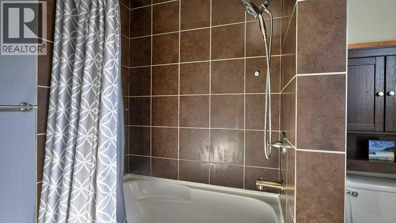
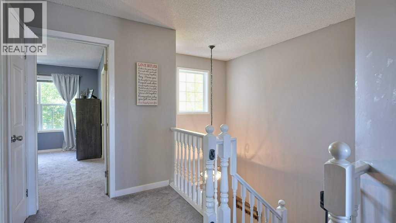
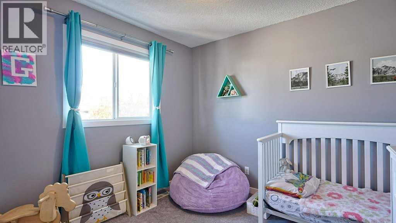
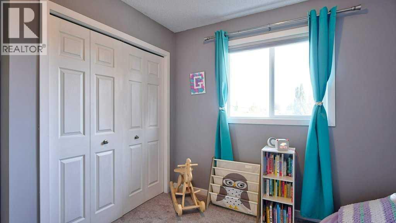
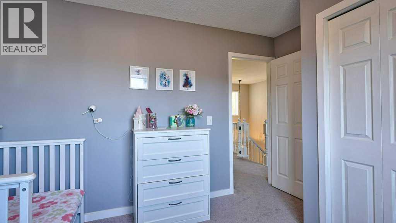
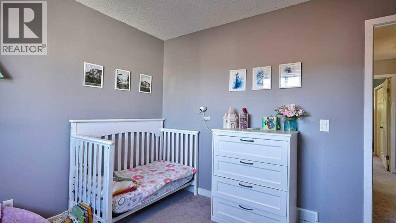
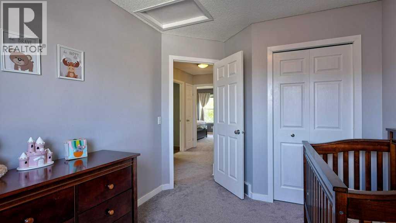
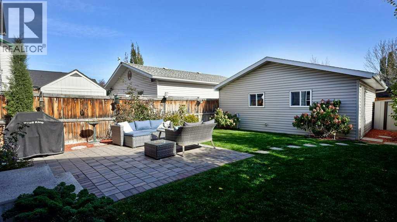
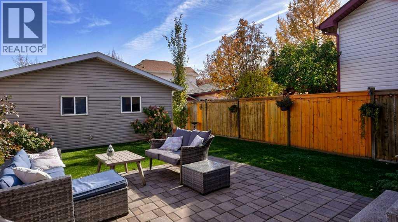
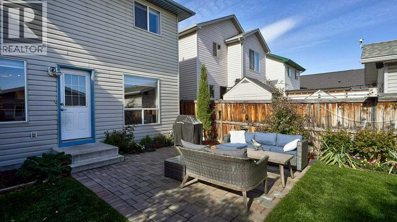
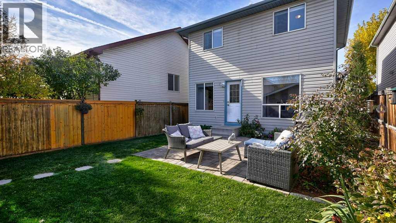
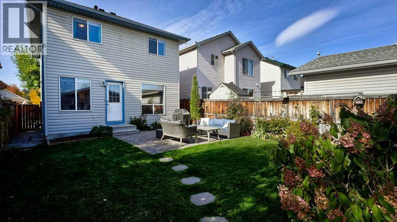
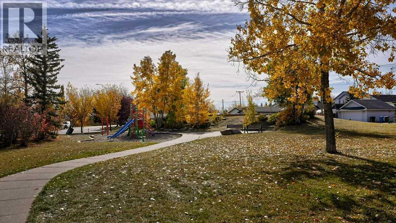
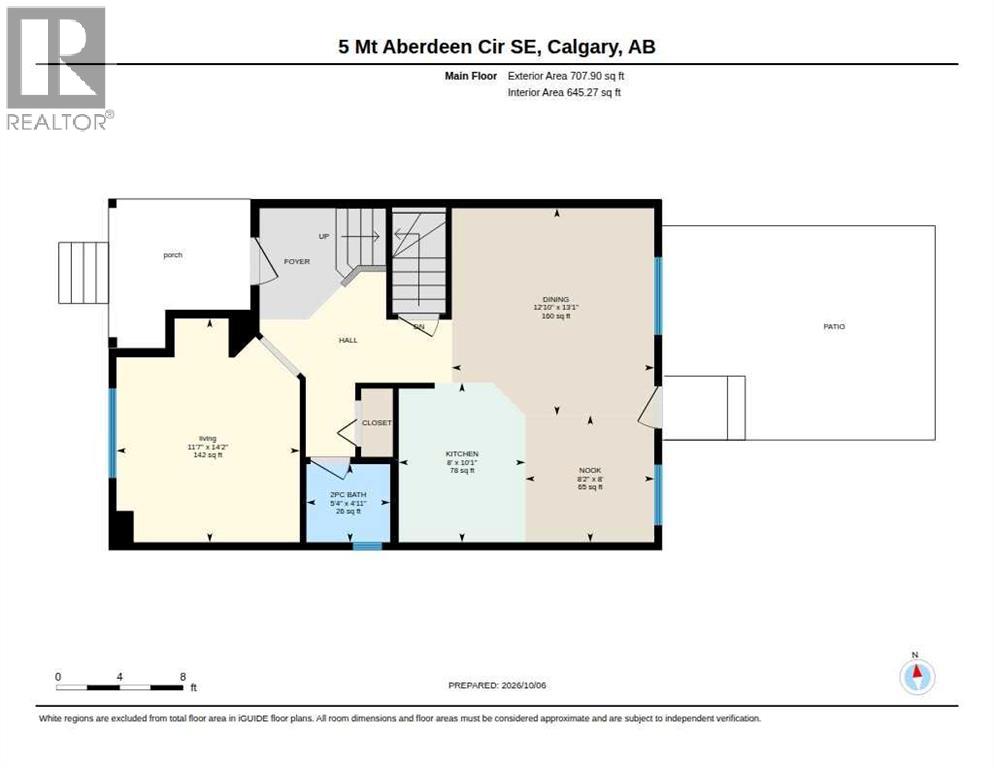
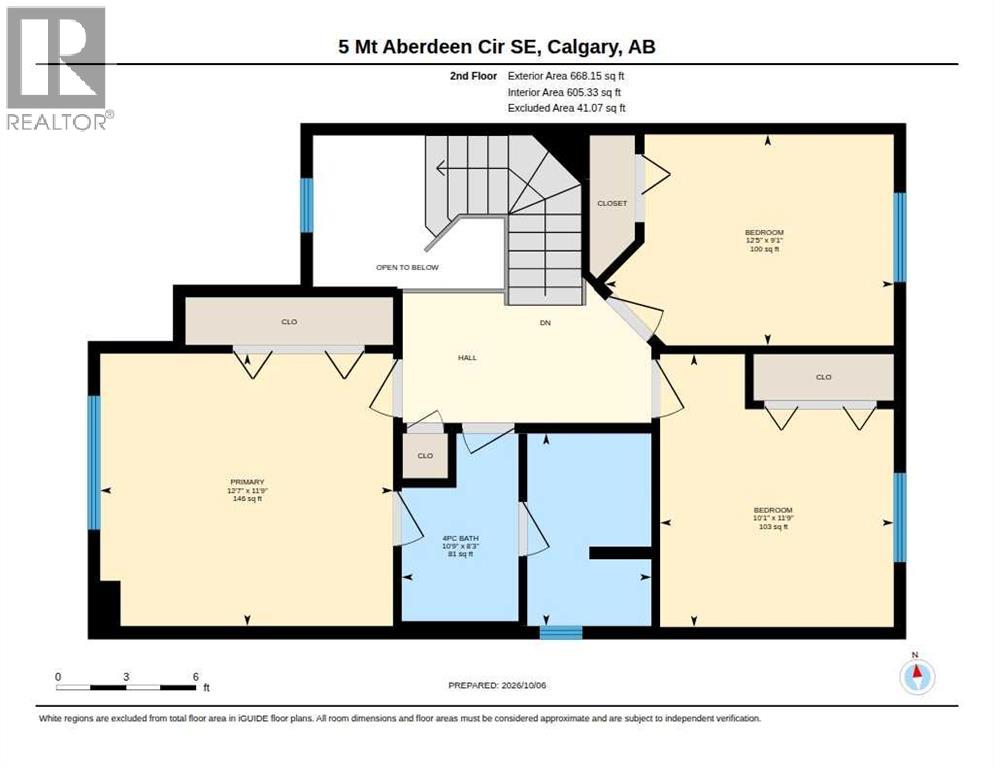
Welcome to this well-maintained two-storey home, ideally located within walking distance of a playground, the Bow River pathway system, and Mountain Park School. Offering a functional layout designed with a young family in mind, this home combines comfort, convenience, and plenty of natural light. Large windows fill the main living spaces with an abundance of sunshine. The kitchen features granite countertops, stainless steel appliances, and loads of refinished white cabinetry, creating a bright and fresh feel. The spacious kitchen nook and dining area provide plenty of room for a large family table, with additional space for more cabinetry if desired. Upstairs, the generously sized primary bedroom can comfortably accommodate a king-size bed and features convenient access to a cheater door leading to the four-piece bathroom. Two additional bedrooms are spacious and share the well-designed bathroom featuring a privacy door separating the sink/vanity area from the tub and shower. Step outside to the fully landscaped yard, complete with a patio that provides the perfect setting for summer BBQs and relaxing with family and friends. A wonderful opportunity to enjoy a family-friendly home in a desirable location close to schools, pathways, parks, and everyday amenities. Roof replaced in 2022, Furnace replaced in 2025, A/C installed in 2023. (id:58070)
| Bathroom Total | 2 | Bedrooms Above Ground | 3 |
| Bedrooms Total | 3 | Appliances | Refrigerator, Dishwasher, Stove, Microwave Range Hood Combo, Garage Door Opener, Washer & Dryer |
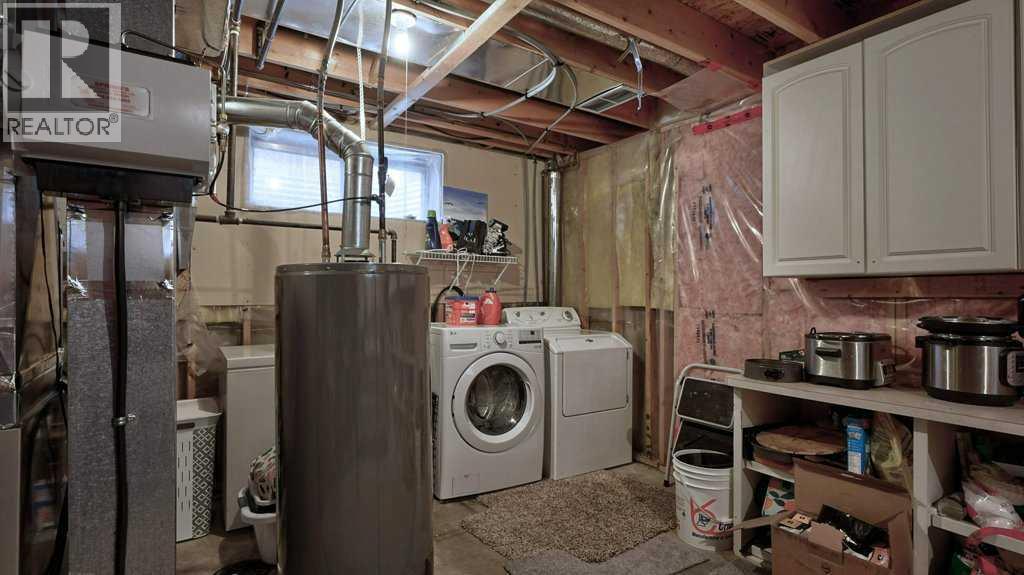
| Basement Development | Unfinished | Basement Type | Full (unfinished) |
| Constructed Date | 1997 | Construction Style Attachment | Detached |
| Cooling Type | Central Air Conditioning | Exterior Finish | Vinyl Siding |
| Flooring Type | Carpeted, Hardwood | Foundation Type | Poured Concrete |
| Half Bath Total | 1 | Heating Fuel | Natural Gas |
| Heating Type | Forced Air | Stories Total | 2 |
| Size Interior | 1376 Sqft | Total Finished Area | 1376.05 Sqft |
| Type | House |
| Detached Garage | 2 |
| Acreage | No | Fence Type | Fence |
| Land Amenities | Park, Playground, Schools, Shopping | Landscape Features | Landscaped |
| Size Depth | 34.02 M | Size Frontage | 9.23 M |
| Size Irregular | 313.00 | Size Total | 313 M2|0-4,050 Sqft |
| Size Total Text | 313 M2|0-4,050 Sqft | Zoning Description | R-cg |
| Level | Type | Dimensions |
|---|---|---|
| Second Level | Primary Bedroom | 11.75 Ft x 12.58 Ft |
| Second Level | Bedroom | 11.75 Ft x 10.08 Ft |
| Second Level | Bedroom | 9.08 Ft x 12.42 Ft |
| Second Level | 4pc Bathroom | 10.75 Ft x 8.25 Ft |
| Basement | Storage | 20.08 Ft x 33.17 Ft |
| Main Level | Other | 10.08 Ft x 8.00 Ft |
| Main Level | Dining Room | 13.08 Ft x 12.83 Ft |
| Main Level | Family Room | 14.17 Ft x 11.58 Ft |
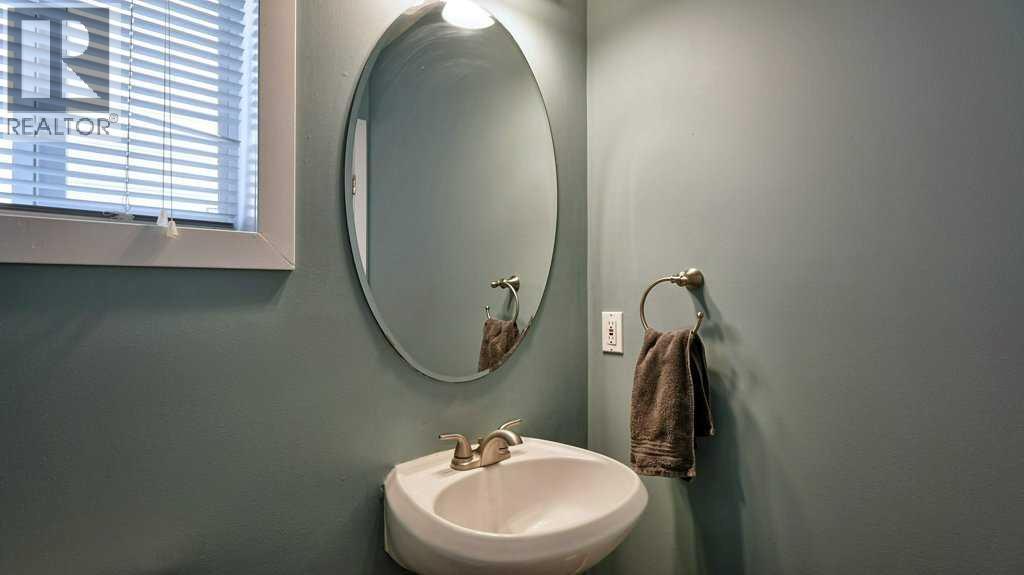
| Main Level | 2pc Bathroom | 4.92 Ft x 5.33 Ft |



