Description
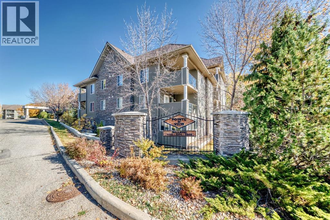
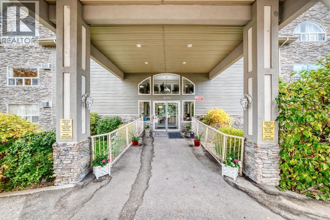
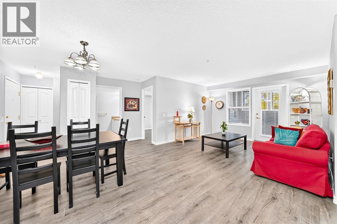
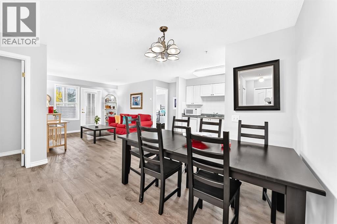
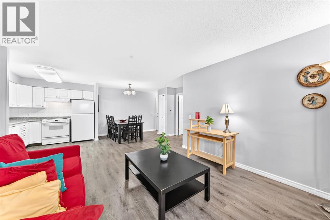
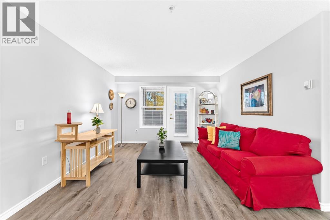
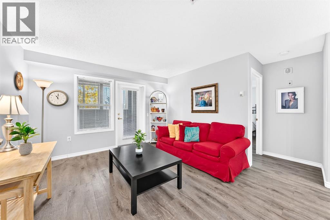
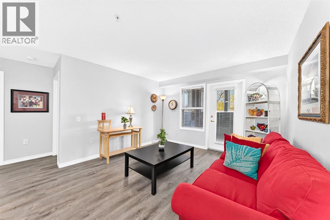
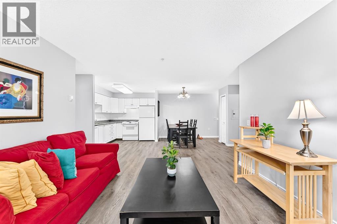
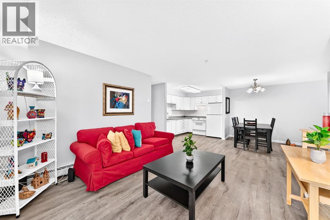
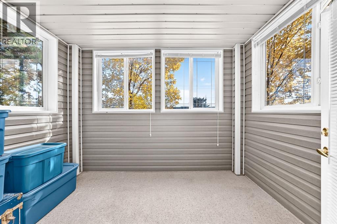
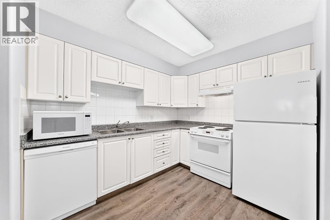
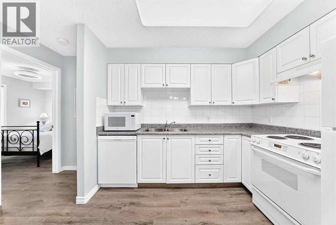
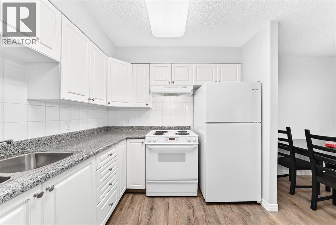
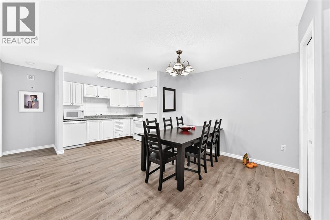
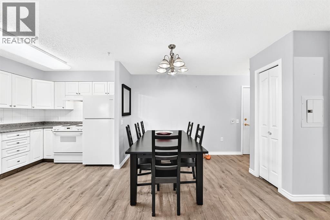
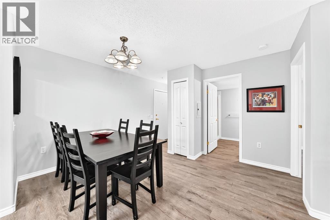
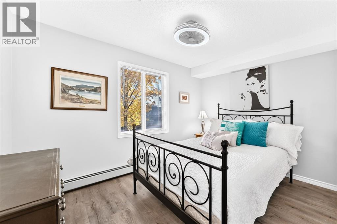
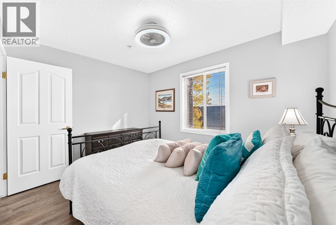
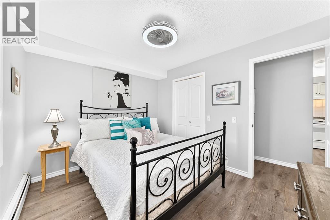
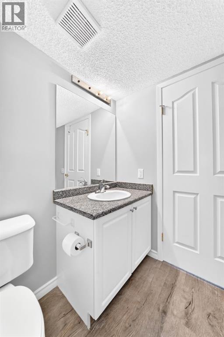
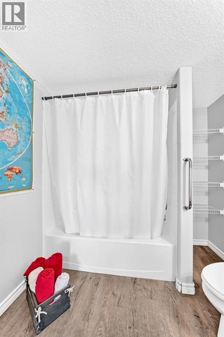
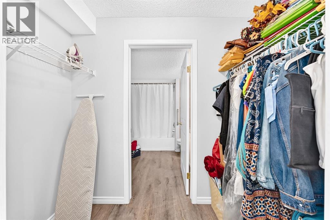
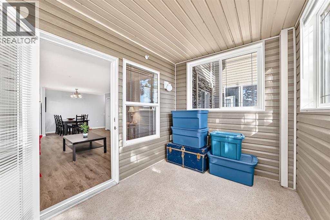
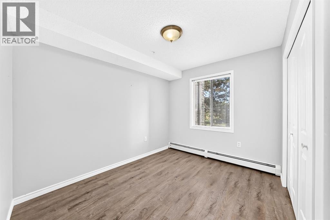
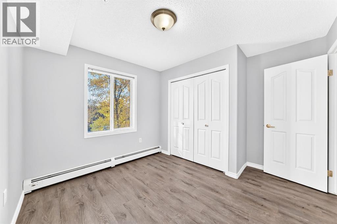
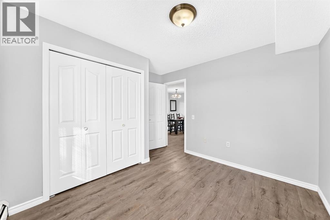
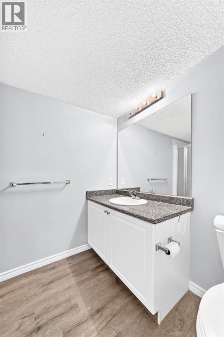
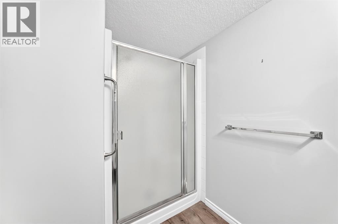
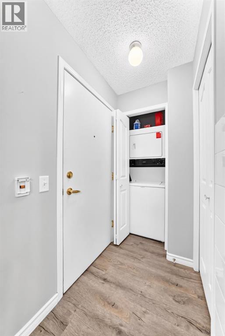
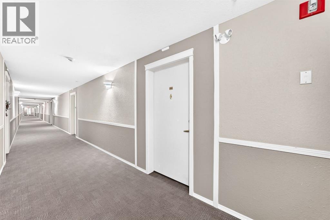
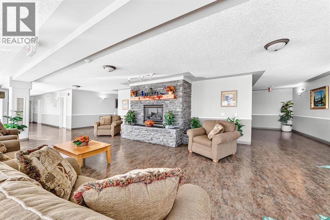
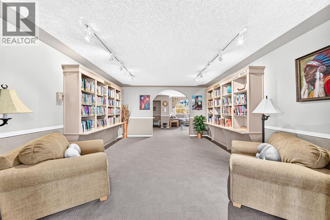
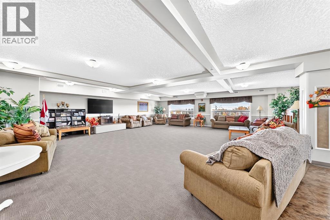
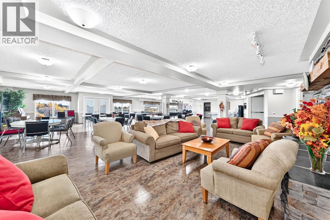
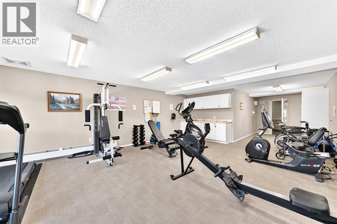
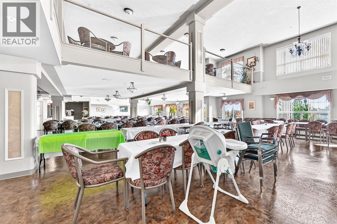
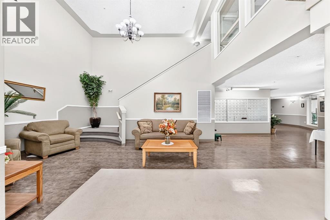
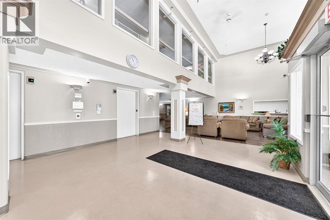
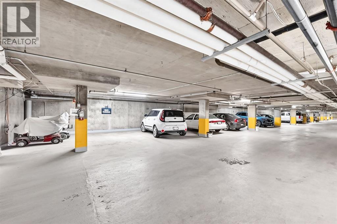
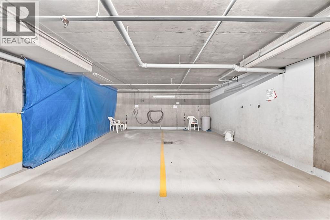
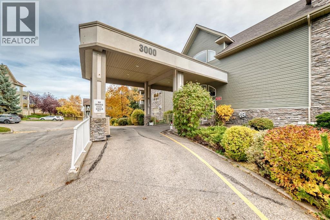
Welcome to Legacy Estates, a vibrant 60+ community in the desirable community of Millrise. This bright and spacious 2-bedroom, 2-bathroom condo features a thoughtfully designed floor plan with plenty of room to relax and entertain. The generous primary bedroom offers a walk-in closet and private ensuite, while the second bedroom provides the perfect space for guests, a home office, or hobbies. The enclosed balcony/sunroom adds valuable living space and offers a peaceful spot to enjoy year-round. Life at Legacy Estates is about more than just a beautiful home—it’s about enjoying a lifestyle! Residents have access to an impressive selection of amenities, including a bistro, library, fitness room, craft room, games room, hair salon, shuffleboard, and rooftop patio. Each floor features an inviting common area with a fireplace, perfect for socializing with neighbours. A guest suite accommodates visiting family and friends, while ample visitor parking adds convenience. A mandatory $75/month meal plan includes chef-prepared meals five days a week, served in the spacious dining room.Just minutes from the natural beauty of Fish Creek Provincial Park, shopping and everyday essentials at Millrise Station, including Sobeys and Shoppers Drug Mart, and convenient access to Fish Creek LRT Station and public transit. Whether you’re looking to downsize, enjoy a more maintenance-free lifestyle, or become part of a welcoming and active community, Legacy Estates offers an exceptional opportunity to enjoy your next chapter. Comfort, convenience, and community—all in one place. Book your private showing today! (id:58070)
 Calgary





