 Calgary


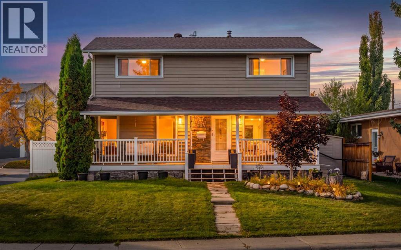
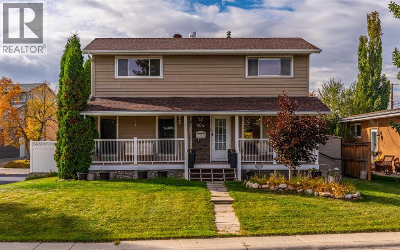
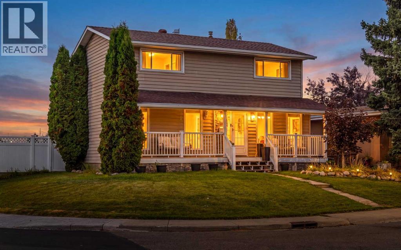
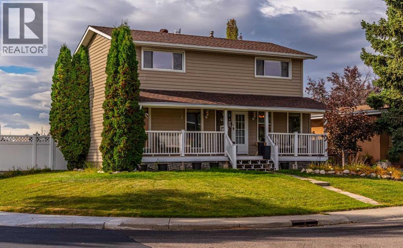
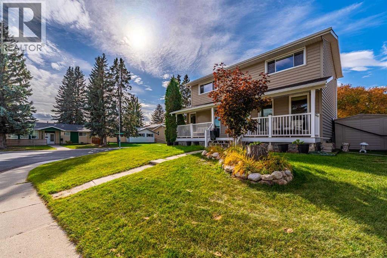
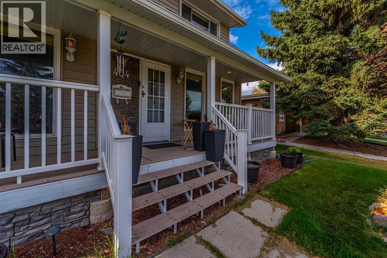
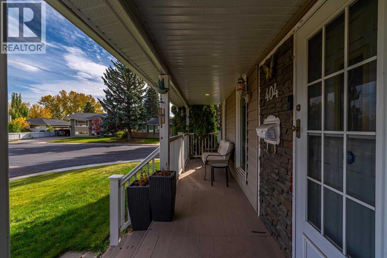
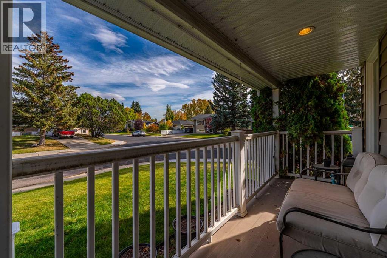
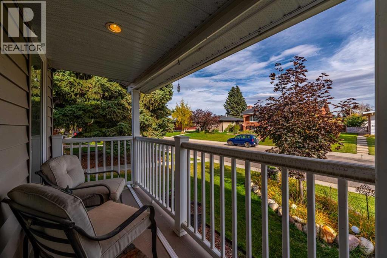
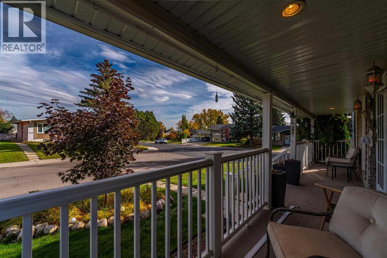
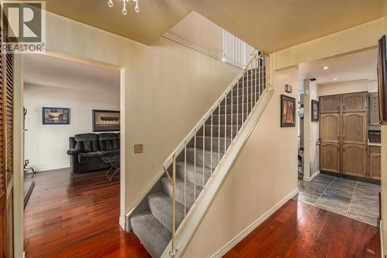
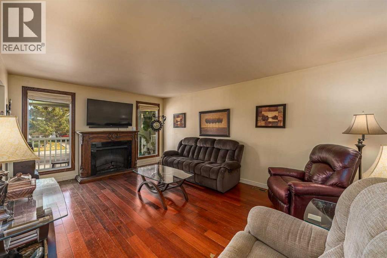
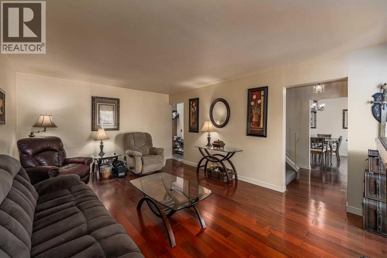
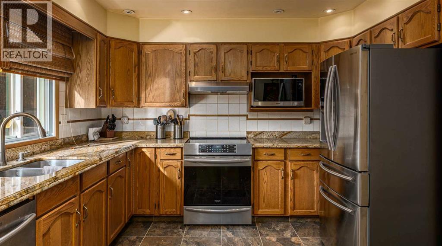
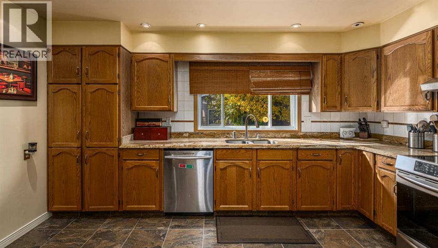
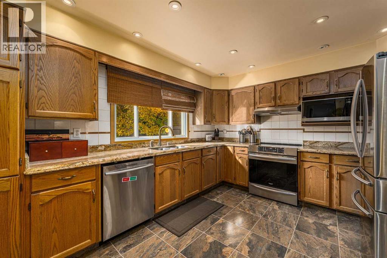
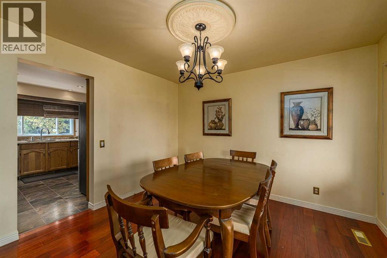
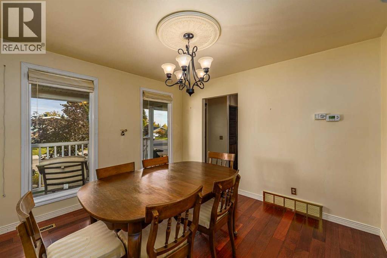
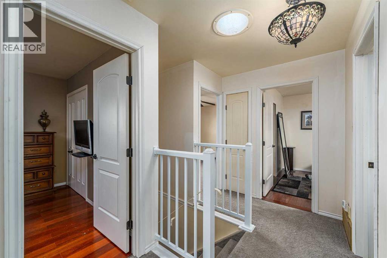
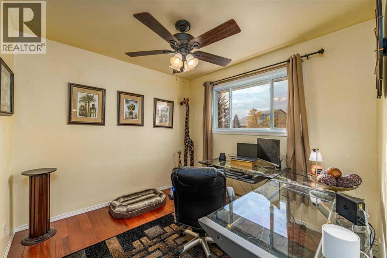
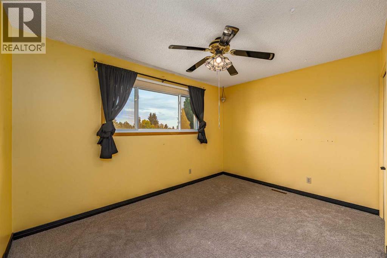
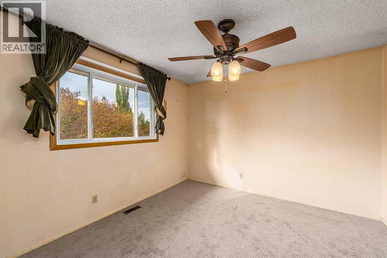
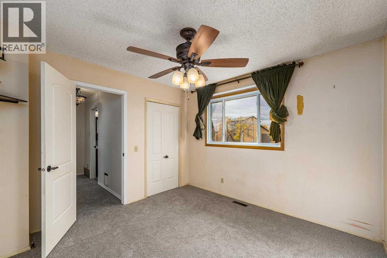
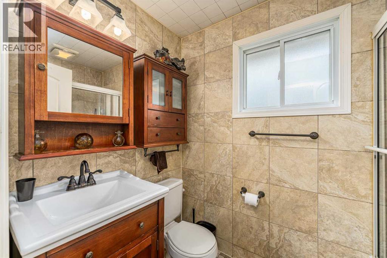
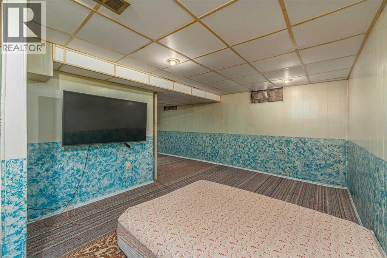
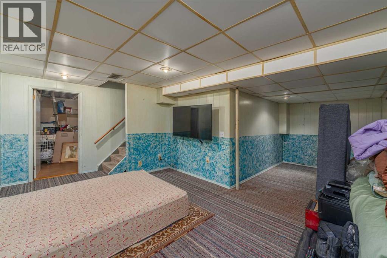
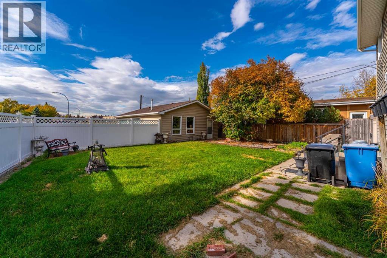
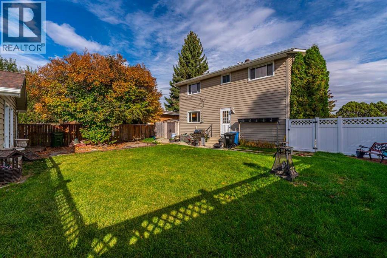
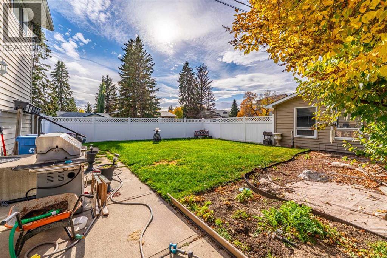
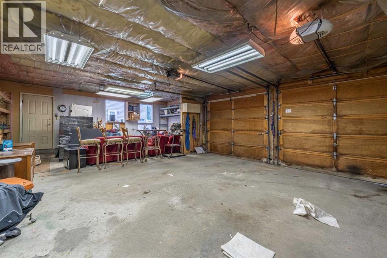
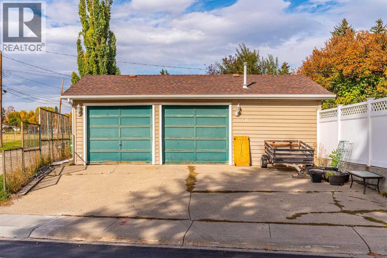
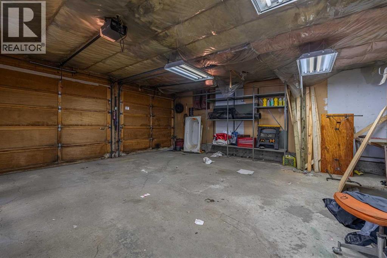
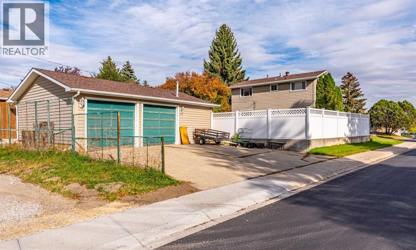
A rare find in Acadia! This spacious two-storey home offers over 2,100 sq. ft. of developed living space, FOUR bedrooms upstairs, air conditioning, and an impressive triple detached garage — all situated on a large corner lot backing onto school grounds with no rear neighbours.The main floor features a bright, generous living room, spacious dining area, and an open kitchen with upgraded cabinetry, granite countertops, and newer stainless steel appliances. Upstairs you’ll find four well-sized bedrooms, a 4-piece bathroom, and new carpet.Numerous updates add comfort and peace of mind, including all new windows, a newer furnace and hot water tank, and a roof approximately 10 years old. The finished basement provides additional recreation and living space.Outside, the oversized corner lot offers exceptional space and privacy, while the triple detached garage provides plenty of room for vehicles, storage, hobbies, or a workshop.Steps from schools and playgrounds and conveniently located near shopping, amenities, transit, and major routes with quick access to downtown. A truly unique opportunity to own a four-bedroom, two-storey home on an exceptional lot in one of Calgary’s most established communities! (id:58070)
| Bathroom Total | 2 | Bedrooms Above Ground | 4 |
| Bedrooms Total | 4 | Appliances | Washer, Refrigerator, Dishwasher, Range, Dryer, Hood Fan, Window Coverings, Garage Door Opener, Satellite Dish Related Hardware |
| Basement Development | Finished | Basement Type | Full (finished) |
| Constructed Date | 1972 | Construction Material | Wood Frame |
| Construction Style Attachment | Detached | Cooling Type | Central Air Conditioning |
| Flooring Type | Carpeted, Ceramic Tile, Hardwood | Foundation Type | Poured Concrete |
| Half Bath Total | 1 | Heating Type | Forced Air |
| Stories Total | 2 | Size Interior | 1472 Sqft |
| Total Finished Area | 1472 Sqft | Type | House |
| Detached Garage | 3 |
| Acreage | No | Fence Type | Fence |
| Land Amenities | Park, Playground, Schools, Shopping | Landscape Features | Landscaped |
| Size Depth | 32.12 M | Size Frontage | 21.4 M |
| Size Irregular | 640.00 | Size Total | 640 M2|4,051 - 7,250 Sqft |
| Size Total Text | 640 M2|4,051 - 7,250 Sqft | Zoning Description | R-cg |
| Level | Type | Dimensions |
|---|---|---|
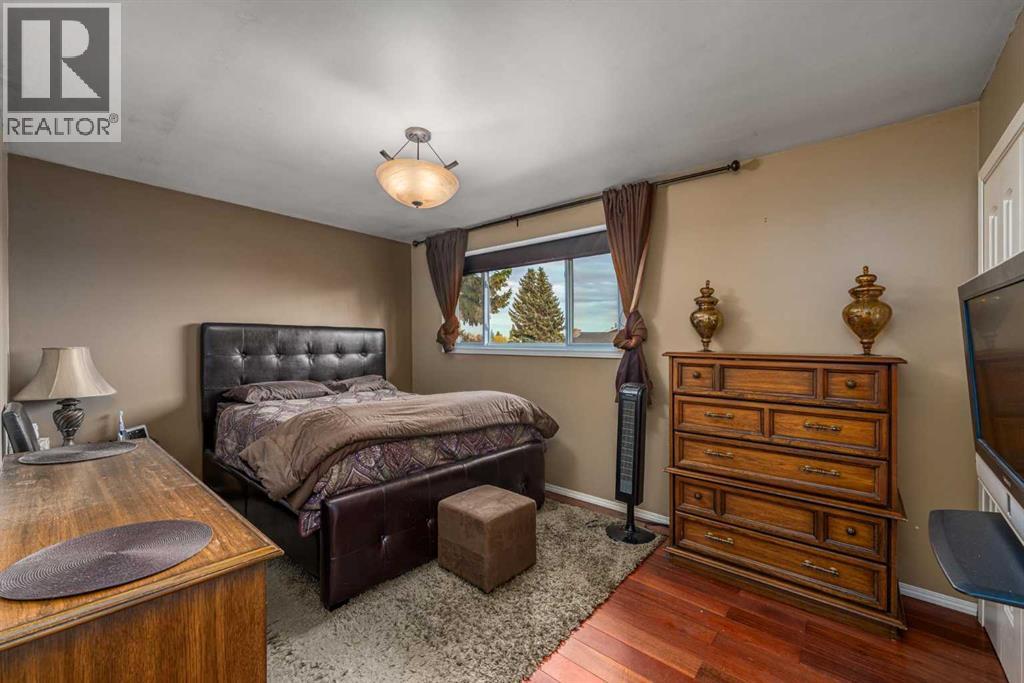
| Second Level | Primary Bedroom | 9.92 Ft x 14.50 Ft |
| Second Level | Bedroom | 10.67 Ft x 10.83 Ft |
| Second Level | Bedroom | 9.25 Ft x 12.83 Ft |
| Second Level | Bedroom | 10.67 Ft x 10.83 Ft |
| Second Level | 4pc Bathroom | 4.83 Ft x 7.67 Ft |
| Lower Level | Recreational, Games Room | 17.33 Ft x 22.00 Ft |
| Lower Level | Laundry Room | 12.17 Ft x 21.67 Ft |
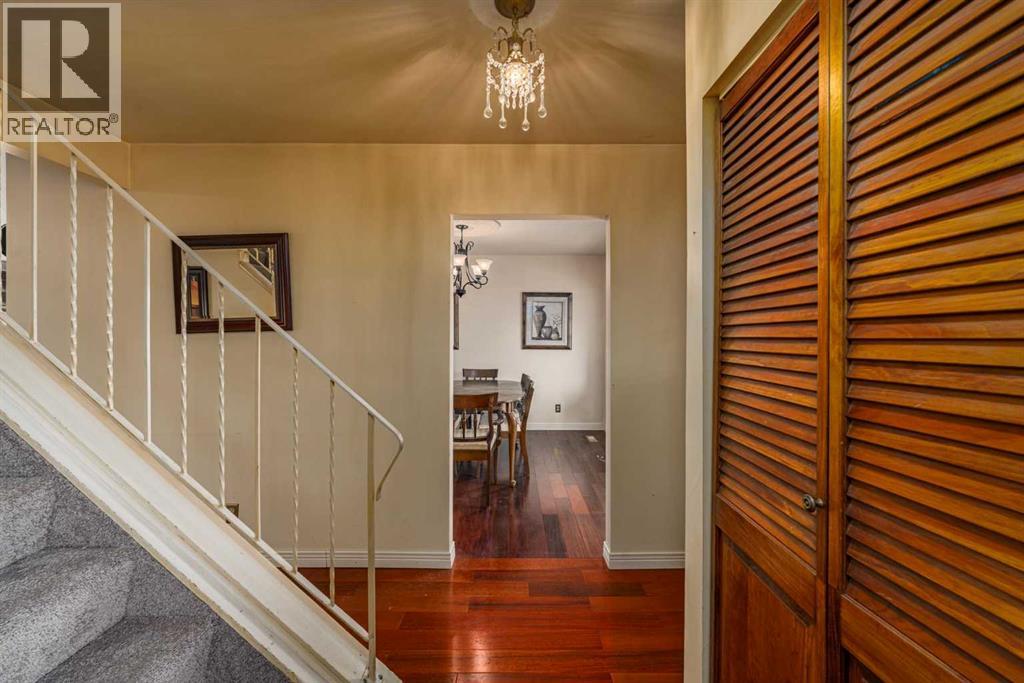
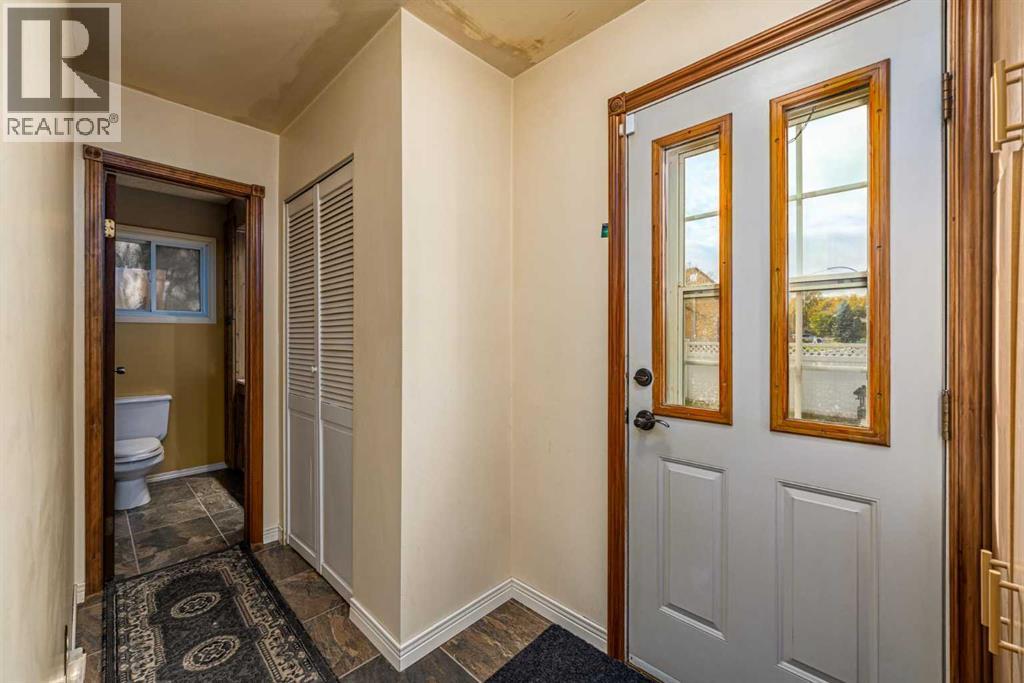
| Main Level | Foyer | 5.25 Ft x 6.92 Ft |
| Main Level | Kitchen | 14.50 Ft x 11.25 Ft |
| Main Level | Dining Room | 10.67 Ft x 11.33 Ft |
| Main Level | Living Room | 12.67 Ft x 8.08 Ft |
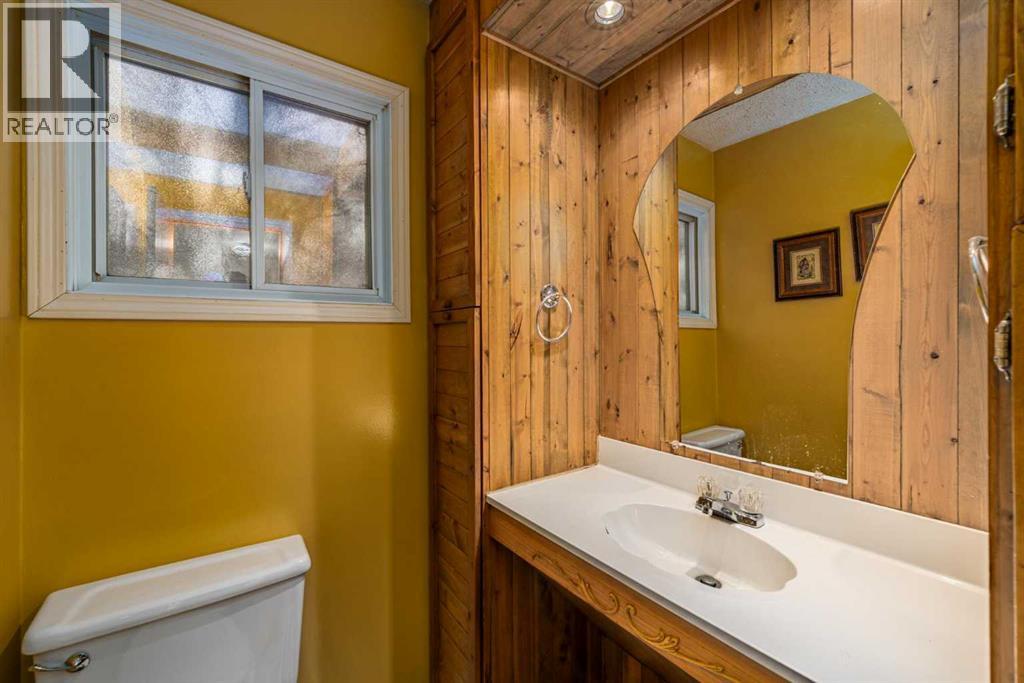
| Main Level | 2pc Bathroom | 5.42 Ft x 4.67 Ft |



