 Calgary


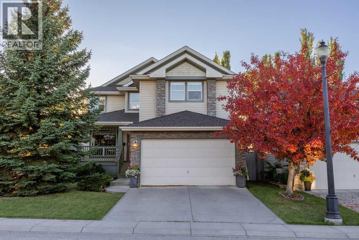
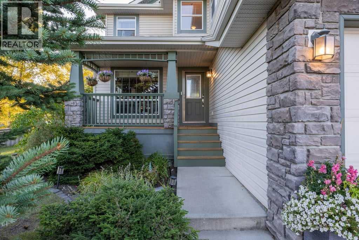
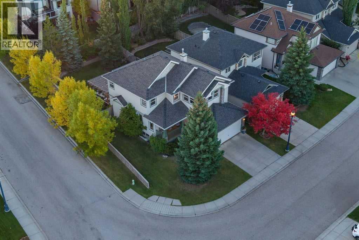
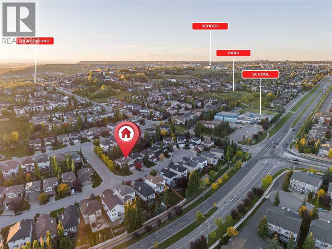
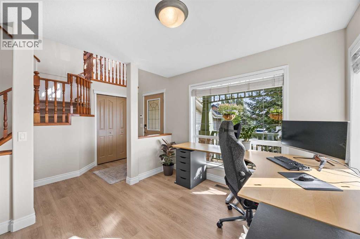
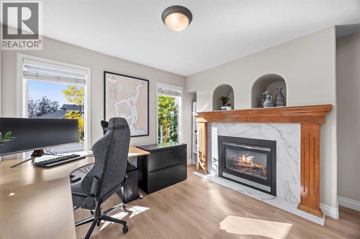
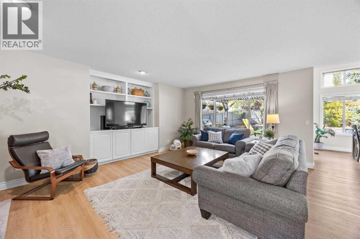
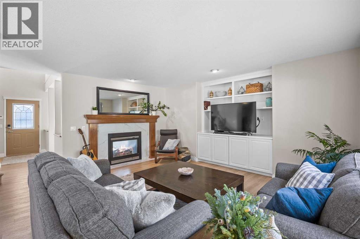
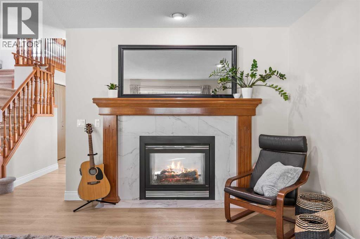
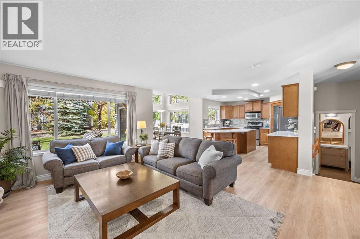
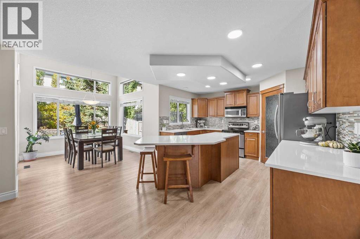
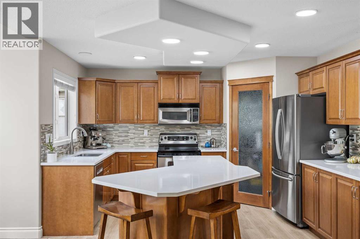
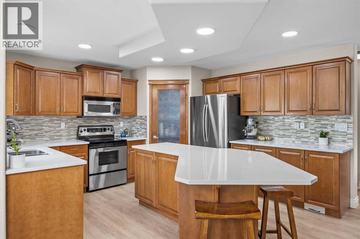
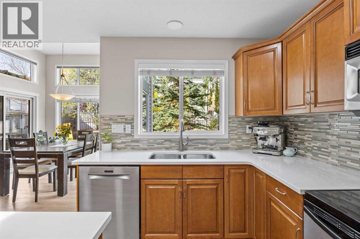
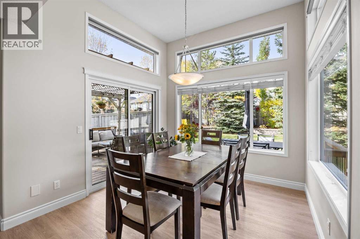
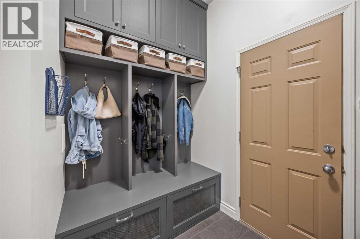
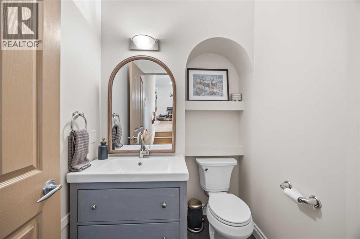
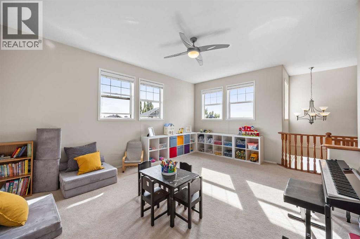
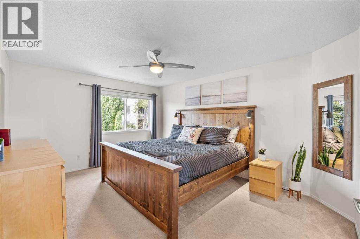
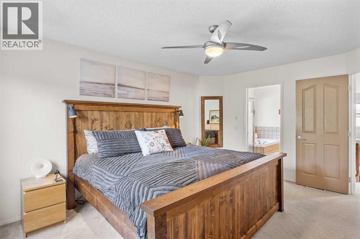
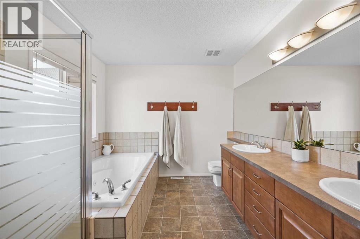
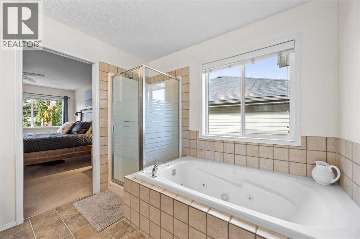
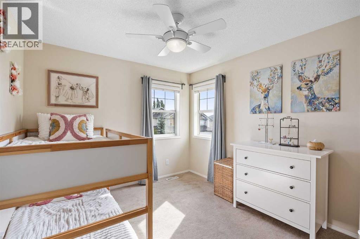
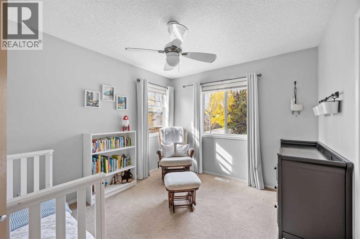
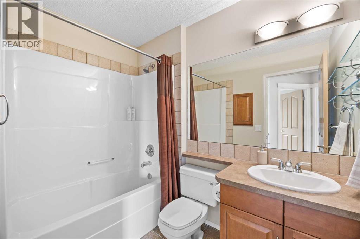
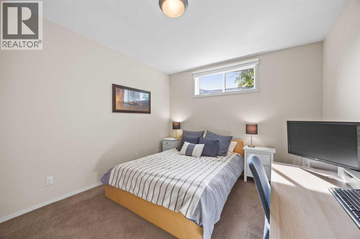
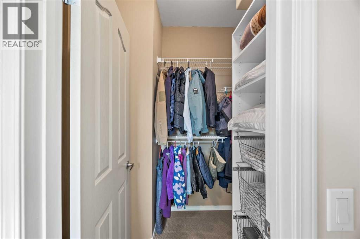
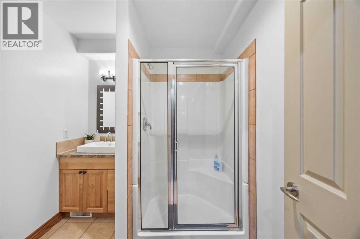
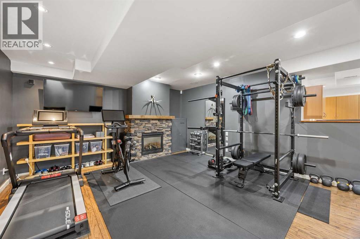
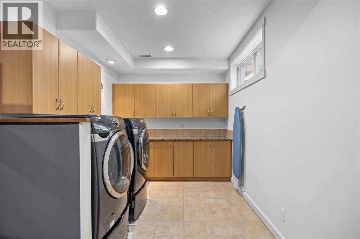
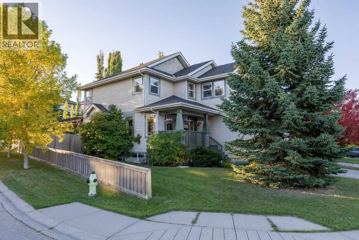
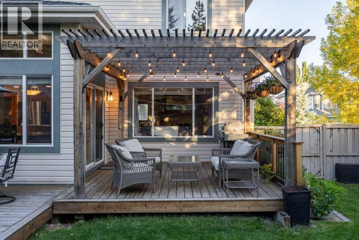
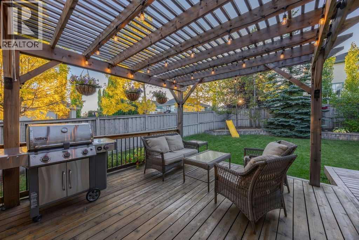
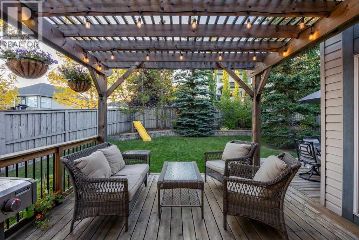
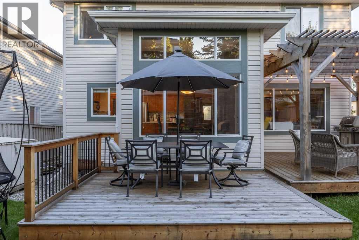
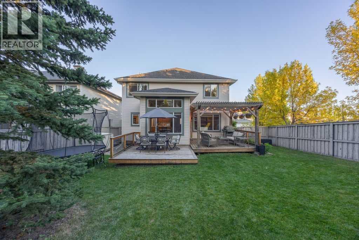
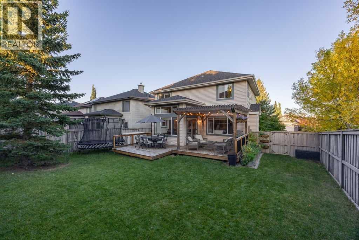
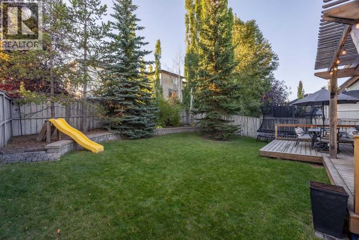
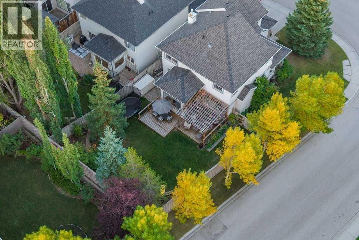
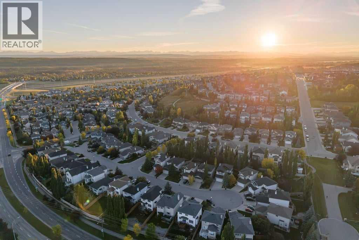
**OPEN HOUSE - Sat Oct 10 (1-3:30pm)**Set on a quiet cul-de-sac in Springbank Hill, this bright, well-maintained home offers an inviting open layout and a west-facing backyard framed by mature trees. Schools, parks, the Westside Recreation Centre and LRT access are all close by.The spacious kitchen has room for the whole family to cook, bake and gather. Quartz countertops and an extended island provide generous prep space, while the open dining and living areas keep everyone connected. A gas line is ready for a gas range, and a double-sided fireplace links the living room with the front office or flex room. The main floor is finished with luxury vinyl plank flooring, tile in the mudroom and bathroom, and custom mudroom built-ins that add both function and storage. The home was freshly painted in October 2026. Upstairs the family room sits across from the primary suite and the two additional bedrooms. The primary suite includes a walk-in closet and five-piece ensuite with dual sinks. A full bathroom serves the other bedrooms, and the two-wing layout offers separation between sleeping and living spaces.The professionally developed basement adds a fourth bedroom, a three-piece bathroom, laundry room and a spacious recreation room with a stone fireplace.The west-facing backyard offers a cedar deck and pergola with a gas line ready for the BBQ. Additional updates include air conditioning and a water softener installed in 2024, a hot water tank installed in 2022, and furnace and air conditioning service completed in September 2026. From busy mornings to evenings gathered around the fireplace, this is a home with room for the whole family to make lasting memories. (id:58070)

1:00 pm
3:30 pm
| Bathroom Total | 4 | Bedrooms Above Ground | 3 |
| Bedrooms Below Ground | 1 | Bedrooms Total | 4 |
| Appliances | Refrigerator, Water Softener, Dishwasher, Stove, Microwave, Window Coverings, Washer & Dryer | Basement Development | Finished |
| Basement Type | Full (finished) | Constructed Date | 2001 |
| Construction Material | Wood Frame | Construction Style Attachment | Detached |
| Cooling Type | Central Air Conditioning | Exterior Finish | Vinyl Siding |
| Fireplace Present | Yes | Fireplace Total | 2 |
| Flooring Type | Carpeted, Ceramic Tile, Vinyl Plank | Foundation Type | Poured Concrete |
| Half Bath Total | 1 | Heating Type | Forced Air |
| Stories Total | 2 | Size Interior | 2101 Sqft |
| Total Finished Area | 2101 Sqft | Type | House |
| Attached Garage | 2 |
| Acreage | No | Fence Type | Fence |
| Land Amenities | Park, Playground, Schools, Shopping | Landscape Features | Landscaped |
| Size Depth | 30.56 M | Size Frontage | 20.21 M |
| Size Irregular | 568.00 | Size Total | 568 M2|4,051 - 7,250 Sqft |
| Size Total Text | 568 M2|4,051 - 7,250 Sqft | Zoning Description | R-g |
| Level | Type | Dimensions |
|---|---|---|
| Lower Level | Recreational, Games Room | 16.67 Ft x 21.92 Ft |
| Lower Level | Bedroom | 13.67 Ft x 11.25 Ft |
| Lower Level | 3pc Bathroom | 7.33 Ft x 7.25 Ft |
| Lower Level | Laundry Room | 9.67 Ft x 8.42 Ft |
| Lower Level | Furnace | 16.17 Ft x 12.17 Ft |
| Main Level | Office | 11.83 Ft x 9.75 Ft |
| Main Level | Living Room | 19.67 Ft x 16.50 Ft |
| Main Level | Kitchen | 13.25 Ft x 12.92 Ft |
| Main Level | Dining Room | 9.92 Ft x 10.08 Ft |
| Main Level | 2pc Bathroom | 5.67 Ft x 5.25 Ft |
| Upper Level | Bonus Room | 17.92 Ft x 14.42 Ft |
| Upper Level | Primary Bedroom | 15.42 Ft x 12.00 Ft |
| Upper Level | 5pc Bathroom | 9.17 Ft x 9.08 Ft |
| Upper Level | Bedroom | 12.08 Ft x 9.92 Ft |
| Upper Level | Bedroom | 12.25 Ft x 9.92 Ft |
| Upper Level | 4pc Bathroom | 8.00 Ft x 5.42 Ft |



