 Calgary


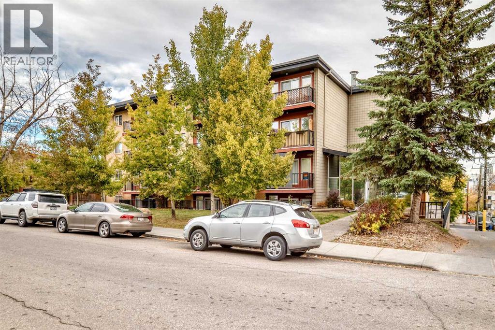
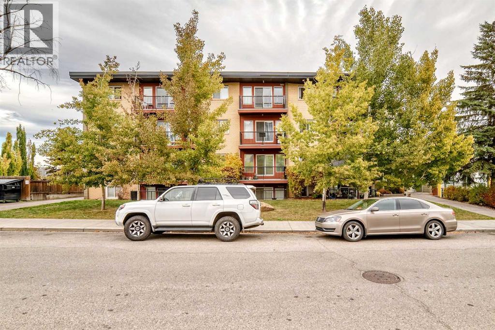
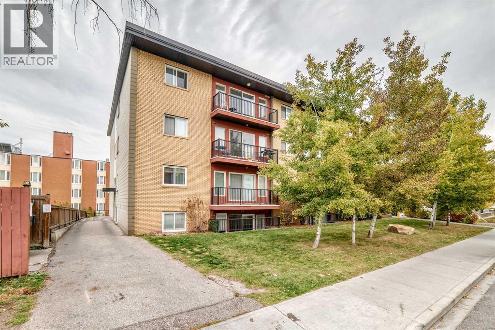
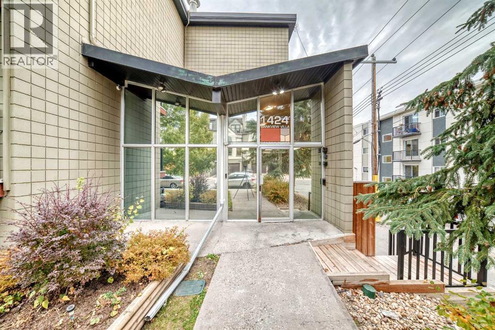
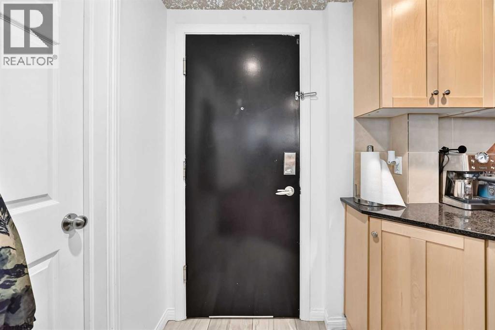
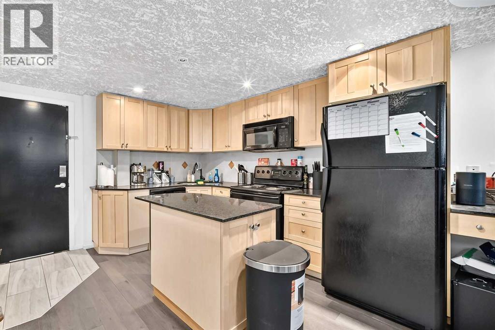
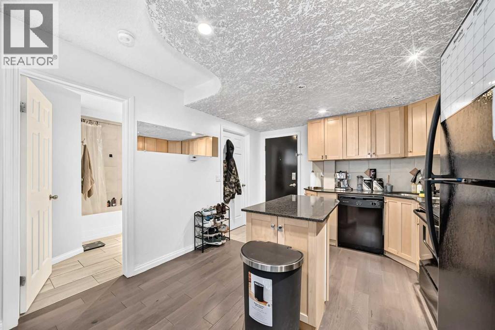
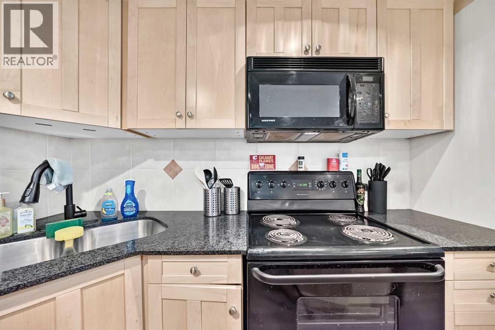
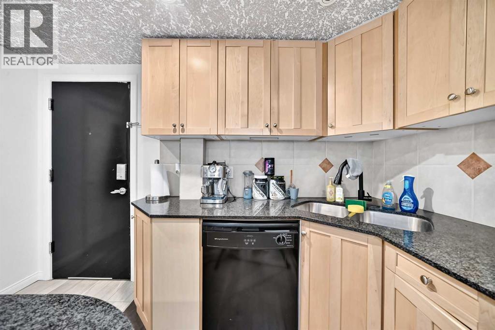
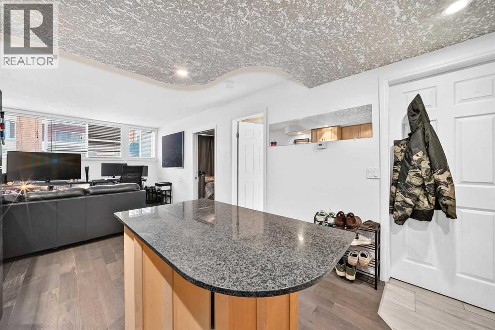
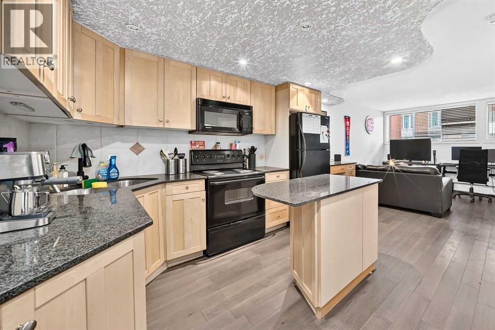
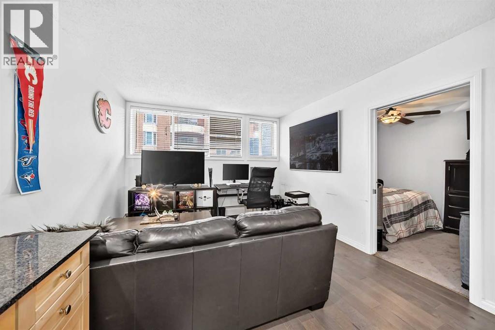
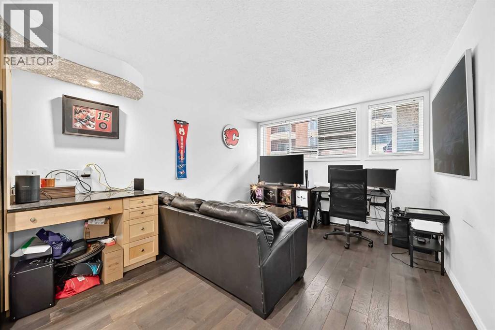
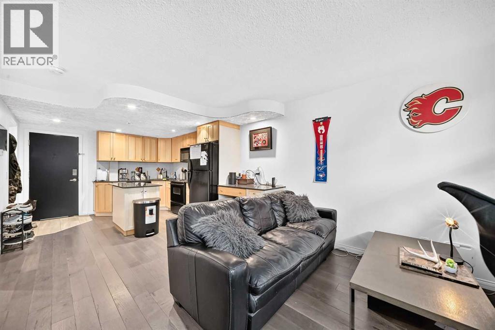
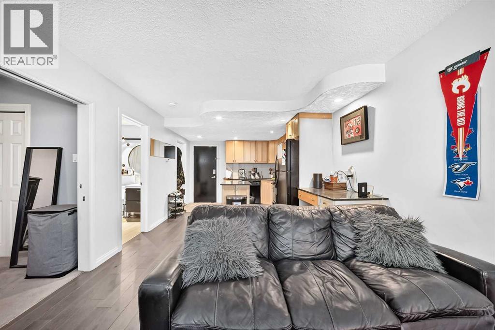
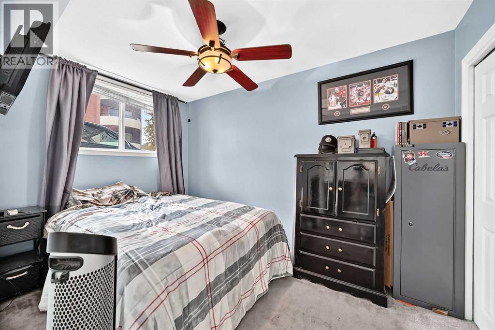
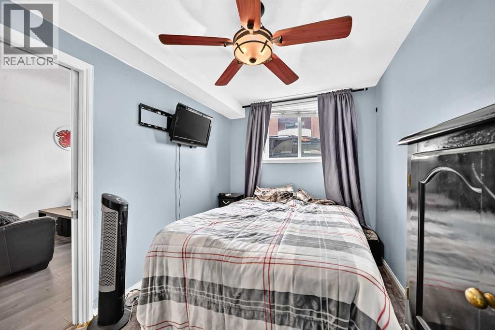
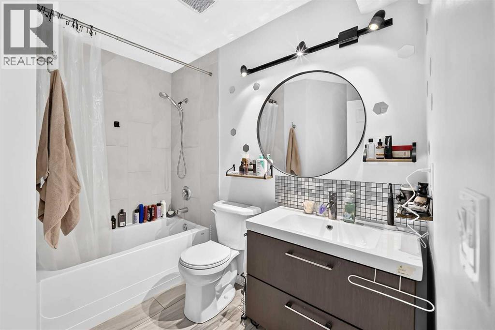
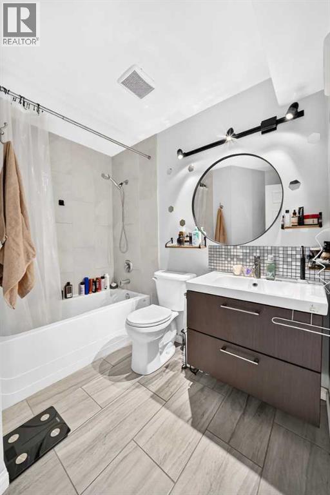
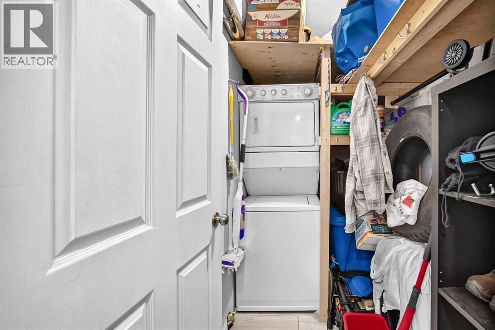
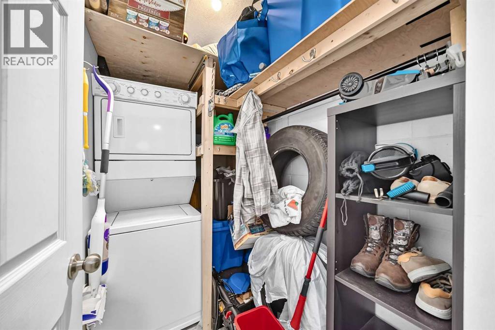
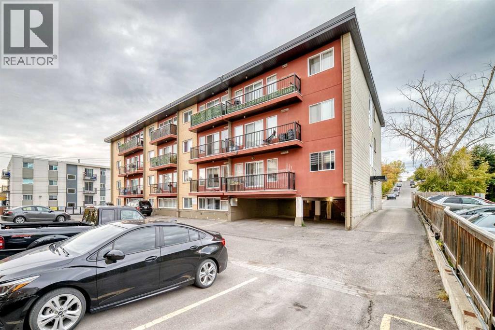
Turnkey and fully furnished in Bankview. Bring a suitcase and move straight in: the leather sofa, queen bed, dresser, both TVs, kitchenware, linens and more all stay with the unit, making this an easy fit for a first-time buyer or an investor looking for a ready-to-rent suite. Offering 487 sq ft (RMS), the layout includes a combined living and dining area, a kitchen with an eating space, a bedroom with generous closet space, a 4-piece bathroom and a separate in-suite laundry room with storage. Heat and water are covered by the condo fee, and you get your own assigned, covered parking stall. Daily errands, coffee shops and the restaurants of 17th Avenue SW are a short walk away, with Marda Loop, Mount Royal University and downtown all minutes by car or transit. Vacant possession available November 1, 2026. (id:58070)
| Bathroom Total | 1 | Bedrooms Above Ground | 1 |
| Bedrooms Total | 1 | Appliances | Refrigerator, Dishwasher, Stove, Microwave Range Hood Combo, Window Coverings, Washer/dryer Stack-up |
| Constructed Date | 1963 | Construction Material | Poured Concrete |
| Construction Style Attachment | Attached | Cooling Type | None |
| Exterior Finish | Brick, Concrete | Flooring Type | Carpeted, Ceramic Tile, Hardwood |
| Heating Fuel | Natural Gas | Heating Type | Hot Water |
| Stories Total | 4 | Size Interior | 487 Sqft |
| Total Finished Area | 487 Sqft | Type | Apartment |
| Acreage | No | Land Amenities | Shopping |
| Size Total Text | Unknown | Zoning Description | M-c2 |
| Level | Type | Dimensions |
|---|---|---|
| Main Level | Primary Bedroom | 2.41 M x 3.61 M |
| Main Level | 4pc Bathroom | 2.44 M x 2.21 M |
| Main Level | Living Room/dining Room | 3.40 M x 4.14 M |
| Main Level | Other | 3.35 M x 2.08 M |
| Main Level | Laundry Room | 2.41 M x 1.47 M |
| Main Level | Other | 1.22 M x 1.45 M |



