Request a Showing

    Description

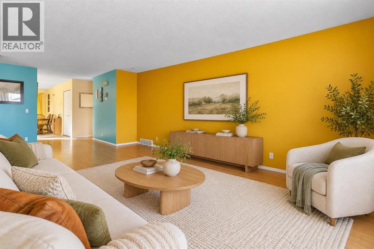
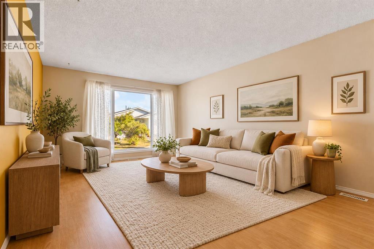
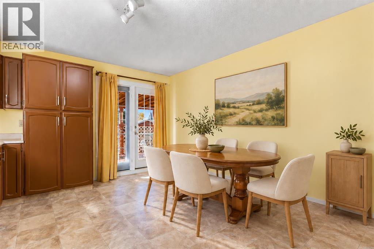
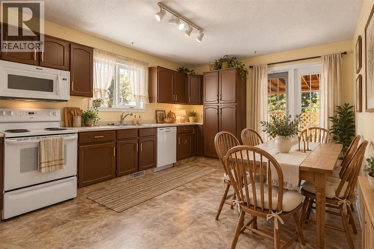
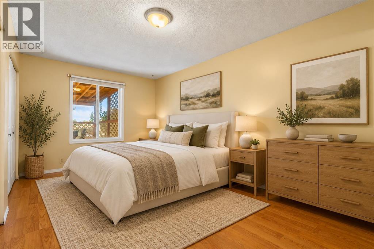
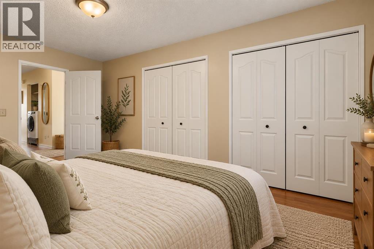
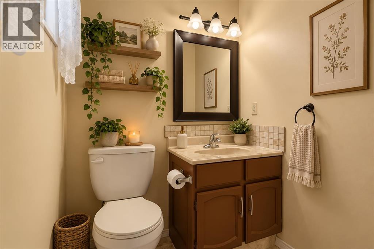
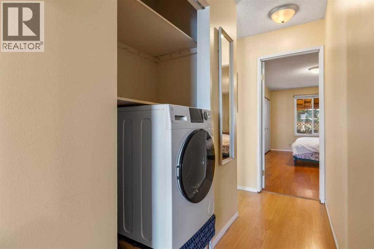
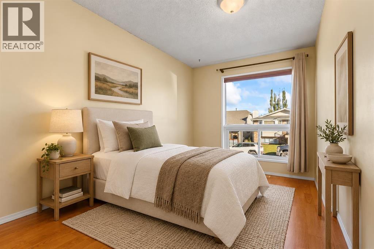
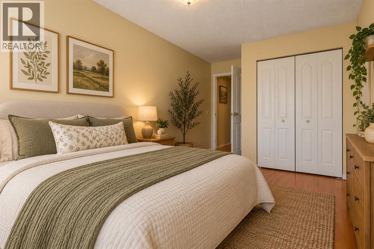
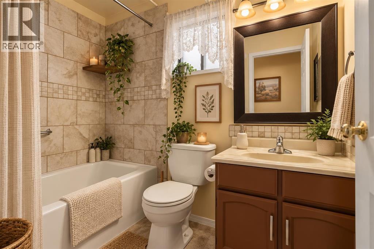
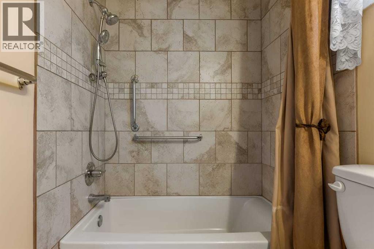
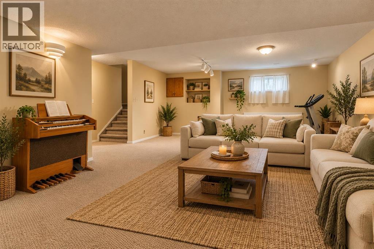
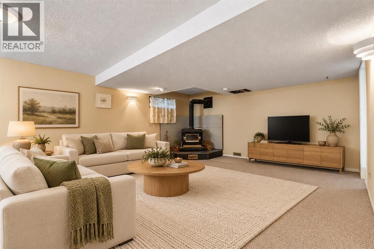
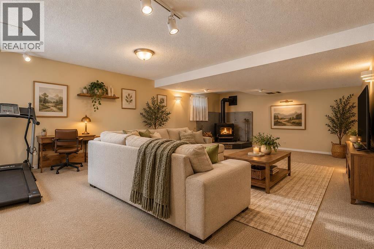
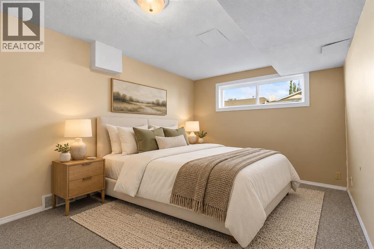
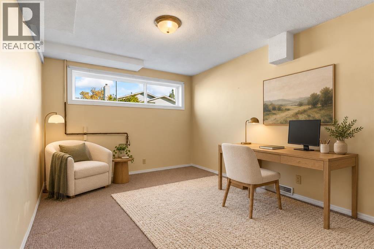
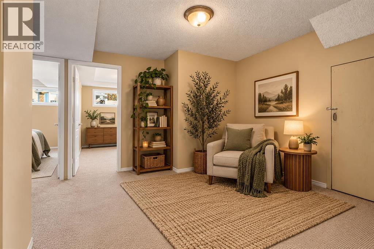
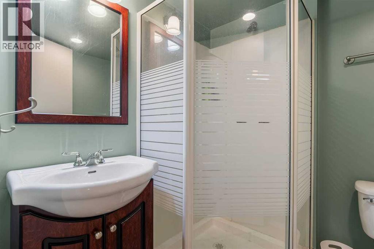
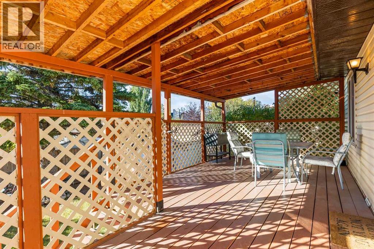
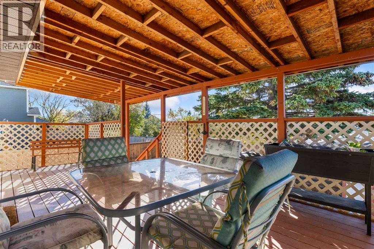
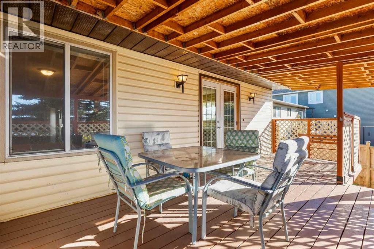
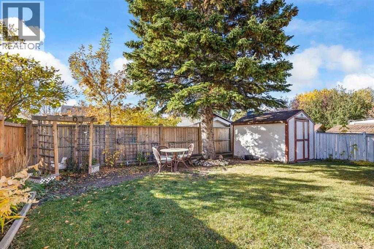
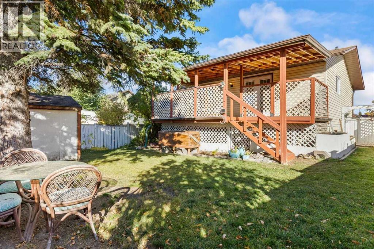
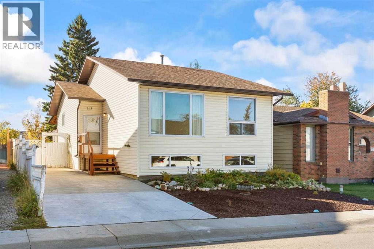
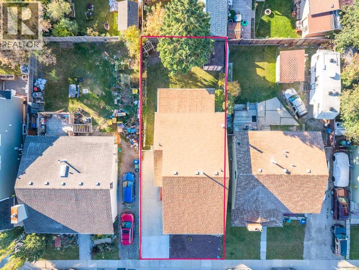
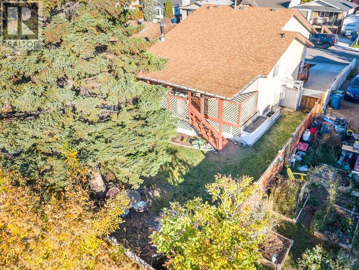
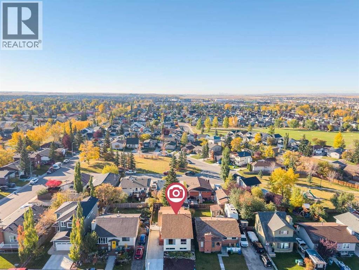
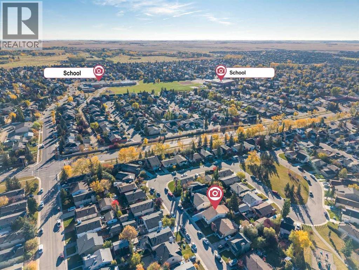
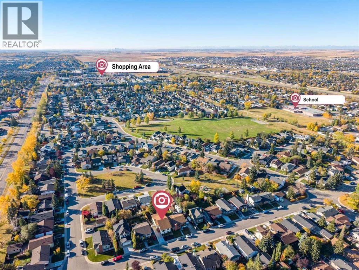
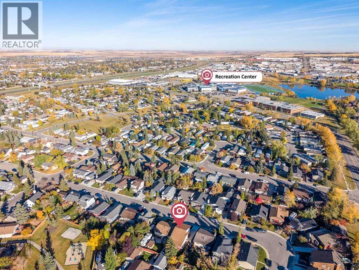
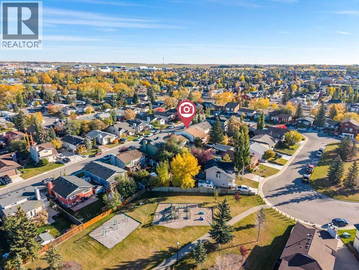
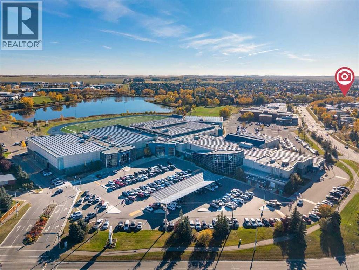
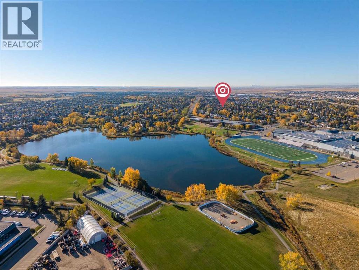
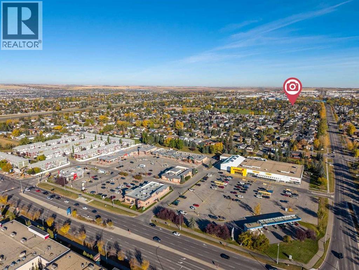
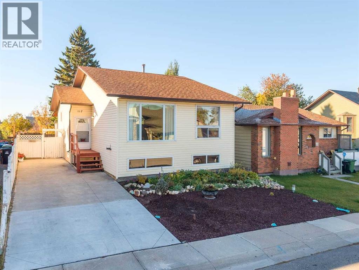
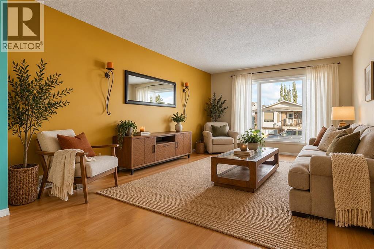
    Grandma’s house is ready for a new family! This wonderful home has been the host of many family get togethers over the last 20 years and is filled to the rafters with good vibes & fond memories… Now it’s time to give another family the opportunity to make their own memories! This beautiful, spacious family home is located on a quiet, safe crescent & close to schools, recreation centre, wellness centre & all amenities. With over 2250 SF of developed space, this large, FULLY DEVELOPED 4 BEDROOM (2 UP/2 DOWN) 2.5 BATH BI-LEVEL, FEATURES A NEWER ROOF, SIDING, MOST WINDOWS, some UPDATED APPLIANCES and a NEW HOT WATER TANK. As a bonus, there’s an addition main floor laundry option with a washer/dryer combo in the hall closet. (which can easily be removed). The huge eat-in kitchen features plenty of cupboards & counter space with room for a large dining table. Garden doors off the kitchen lead you to a fantastic south facing covered deck to enjoy outdoor extended living, and down to the large, landscaped yard. The spacious primary bedroom features a 2pce ensuite bath & double closet, with an addition main floor bedroom & full 4 pce bathroom that has been updated. Downstairs boasts a massive (23 x 17) family room with a cozy wood-burning stove to warm up those chilly nights, an updated 3pce bath, 2 additional bedrooms, laundry room & lots of extra storage space. With low maintenance landscaping in the front as well as the back yard, all you have to do is move in & enjoy! Priced for todays market & leaving room for your sweat equity with a few updates will make one deserving family extremely happy! Book your private viewing today! (id:58070)
    Property Features

    • MLS® Number A2350321
    • Price $389,900
    • Bedrooms: 4
    • Bathrooms: 3
    • Square Footage: 1138 sqft
    • Property Type: House
    • Community Name: Big Springs
    • Amenities Near By Park, Playground, Schools, Shopping
    • Features See Remarks, No Smoking Home
    • Parking Space Total 2
    • Plan 7911031
    • Structure Deck

    Buildings

    Bathroom Total 3 Bedrooms Above Ground 2
    Bedrooms Below Ground 2 Bedrooms Total 4
    Appliances Refrigerator, Dishwasher, Stove, Microwave Range Hood Combo, Window Coverings, Washer & Dryer Architectural Style Bi-level
    Basement Development Finished Basement Type Full (finished)
    Constructed Date 1980 Construction Material Wood Frame
    Construction Style Attachment Detached Cooling Type None
    Exterior Finish Vinyl Siding Flooring Type Carpeted, Laminate, Linoleum
    Half Bath Total 1 Heating Fuel Natural Gas
    Heating Type Forced Air Stories Total 1
    Size Interior 1138 Sqft Total Finished Area 1138 Sqft
    Type House

    Parking

    Concrete
    Other
    Parking Pad

    Land

    Acreage No Fence Type Fence
    Land Amenities Park, Playground, Schools, Shopping Size Frontage 12.2 M
    Size Irregular 371.60 Size Total 371.6 M2|0-4,050 Sqft
    Size Total Text 371.6 M2|0-4,050 Sqft Zoning Description R1

    Rooms

    Level Type Dimensions
    Basement Recreational, Games Room 24.75 Ft x 17.33 Ft
    Basement Bedroom 10.08 Ft x 13.00 Ft
    Basement Bedroom 10.17 Ft x 12.83 Ft
    Basement 3pc Bathroom Measurements not available
    Basement Laundry Room Measurements not available
    Basement Furnace Measurements not available
    Main Level Kitchen 12.17 Ft x 17.67 Ft
    Main Level Living Room 12.17 Ft x 21.42 Ft
    Main Level Primary Bedroom 9.83 Ft x 17.17 Ft
    Main Level 2pc Bathroom Measurements not available
    Main Level Bedroom 8.25 Ft x 15.00 Ft
    Main Level 4pc Bathroom Measurements not available
    Address
    Scroll to Top