 Calgary


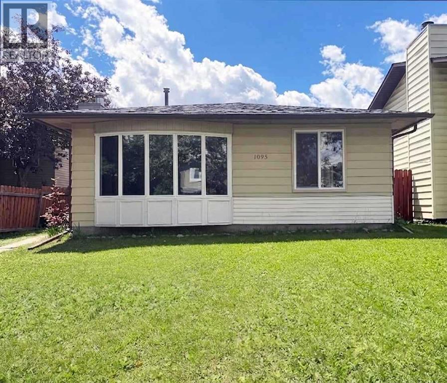
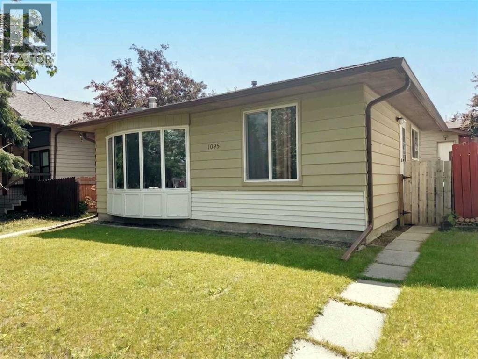
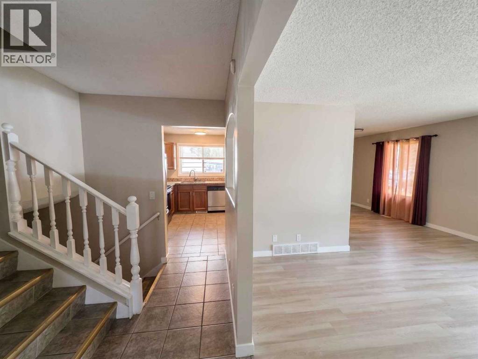
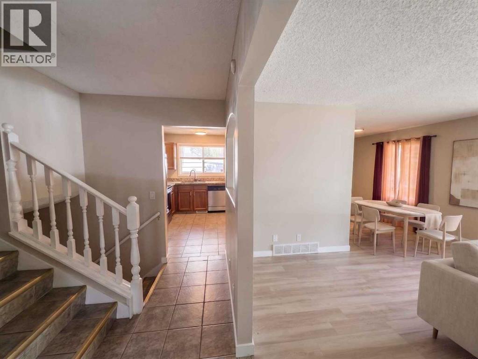
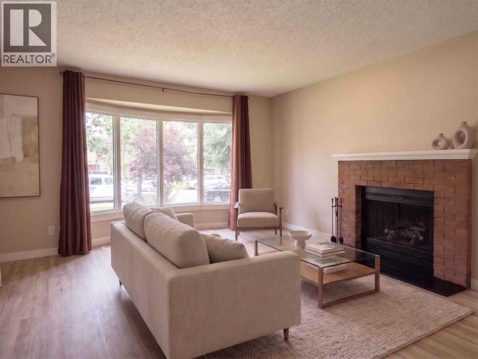
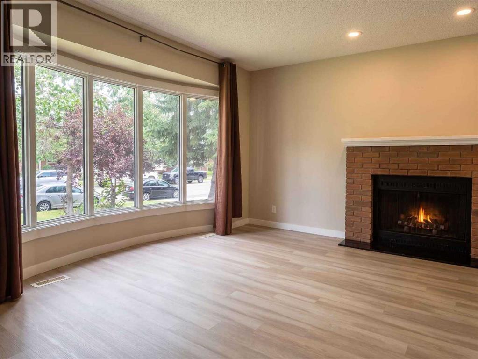
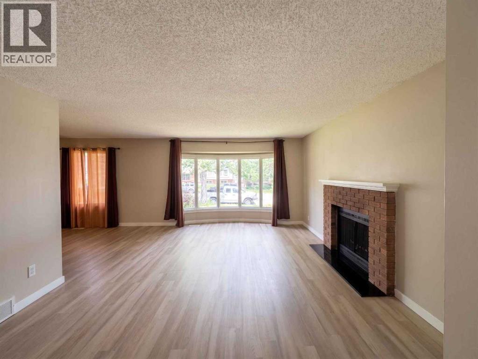
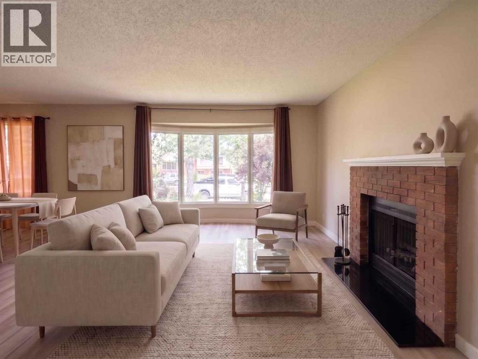
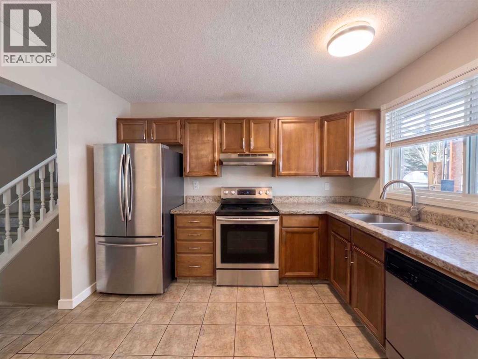
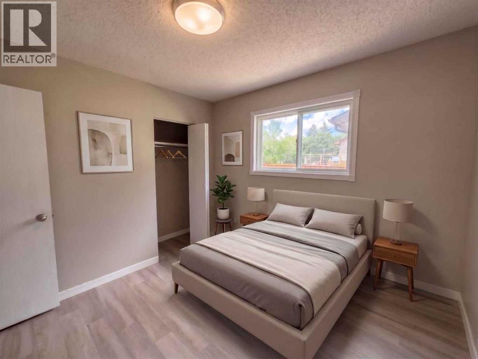
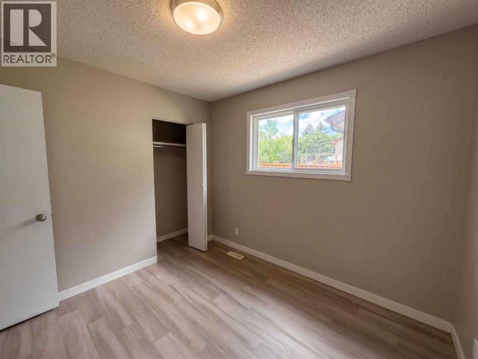
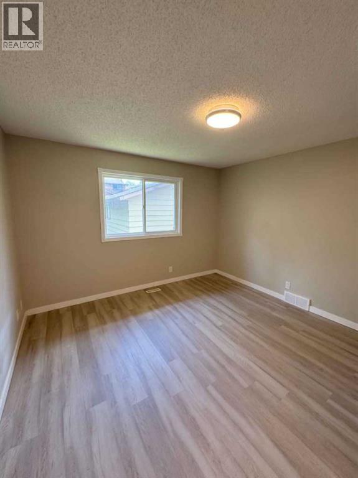
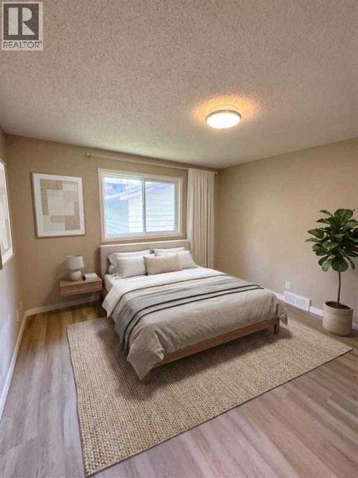
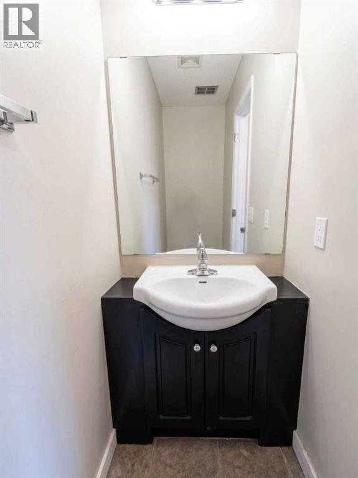
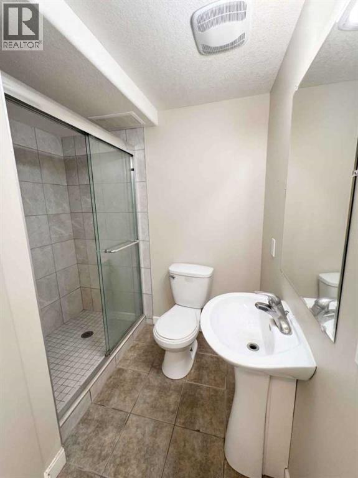
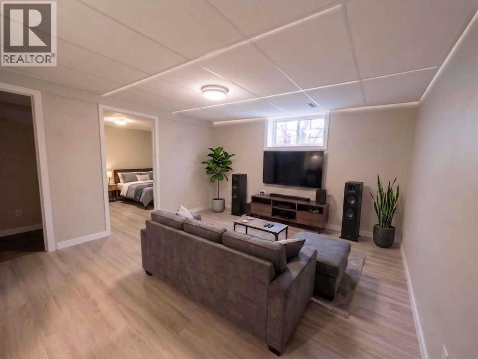
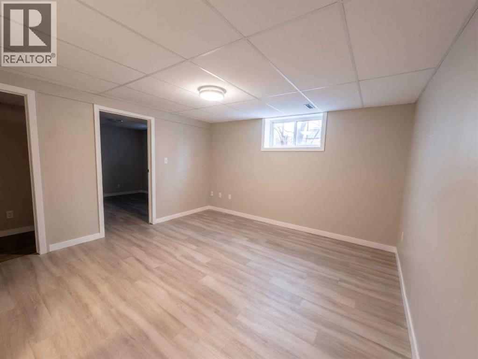
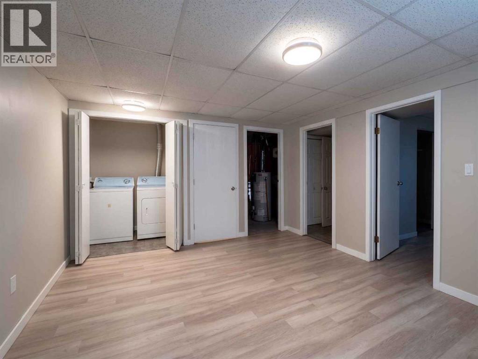
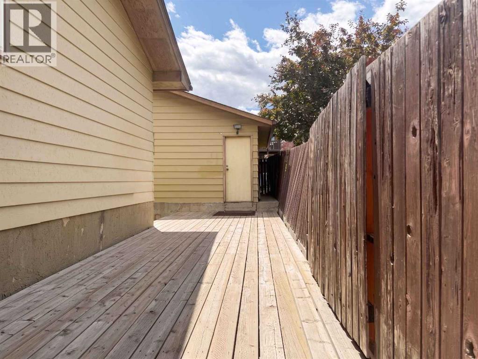
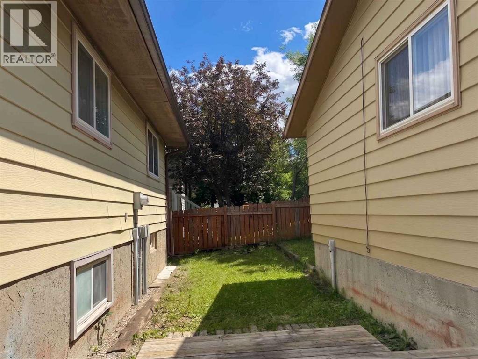
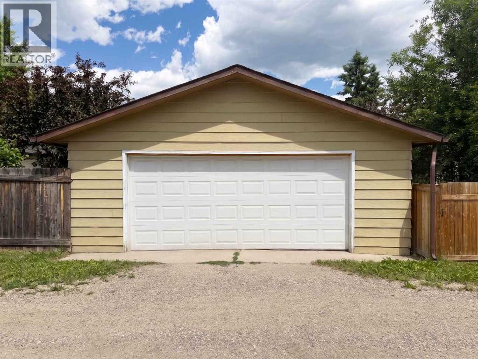
Move-in ready and priced under $500K! Welcome to your next chapter in Beddington Heights. This fully detached four-bedroom, three-full-bath home with a true double garage is vacant and ready for immediate possession, so you can be settled in before the snow flies. Step inside to bright, open main floor where oversized windows pour light across the living and dining rooms and a brick-faced wood-burning fireplace sets the tone for cozy winter evenings. The updated kitchen, with newer cabinetry and marble countertops, has its own eating nook for weekday breakfasts and homework sessions. Upstairs, the primary bedroom enjoys the privacy of its own 3-piece ensuite. a feature rarely found at this price, while two more bedrooms share a full 4-piece bath. The fully developed lower level is where this home really stretches out, with a spacious family room for movie nights, a fourth bedroom ideal for guests, teens or a home office, a third full bathroom, laundry and a hug crawl space that swallows all the seasonal storage. Out back, a long side deck leads to a fenced, southwest-facing yard that catches the afternoon sun, perfect to summer barbecues, a garden, or kids and pets at play, while the 23'5"x 21'5" detached double garage with new garage door off the back lane keeps two vehicles warm all winter with room to spare. Peace of mind comes built in: new roof, eavestroughs and hot water tank (2018), plus updated entry doors, vinyl windows and flooring throughout. R-CG zoning adds long-term flexibility as your needs change. Schools, playgrounds, Beddington Towne Centre Shopping and transit are a short walk away, minutes from Nose Hill Park with quick access to Deerfoot Trail, Stoney Trail and downtown. Book your private showing today! (id:58070)

1:30 pm
4:30 pm
| Bathroom Total | 3 | Bedrooms Above Ground | 3 |
| Bedrooms Below Ground | 1 | Bedrooms Total | 4 |
| Appliances | Washer, Refrigerator, Dishwasher, Stove, Dryer | Architectural Style | 3 Level |
| Basement Development | Finished | Basement Type | Full (finished) |
| Constructed Date | 1980 | Construction Material | Wood Frame |
| Construction Style Attachment | Detached | Cooling Type | Central Air Conditioning |
| Exterior Finish | Metal | Fireplace Present | Yes |
| Fireplace Total | 1 | Flooring Type | Ceramic Tile, Laminate |
| Foundation Type | Poured Concrete | Heating Type | Central Heating |
| Size Interior | 1168 Sqft | Total Finished Area | 1168.1 Sqft |
| Type | House |
| Detached Garage | 2 |
| Acreage | No | Fence Type | Fence |
| Land Amenities | Playground, Schools, Shopping | Landscape Features | Lawn |
| Size Depth | 33.49 M | Size Frontage | 12.19 M |
| Size Irregular | 4402.00 | Size Total | 4402 Sqft|4,051 - 7,250 Sqft |
| Size Total Text | 4402 Sqft|4,051 - 7,250 Sqft | Zoning Description | Sf1 Sm |
| Level | Type | Dimensions |
|---|---|---|
| Second Level | Primary Bedroom | 12.08 Ft x 12.67 Ft |
| Second Level | Bedroom | 9.42 Ft x 98.92 Ft |
| Second Level | Bedroom | 12.83 Ft x 8.08 Ft |
| Second Level | 3pc Bathroom | 7.00 Ft x 7.75 Ft |
| Second Level | 4pc Bathroom | 55.00 Ft x 7.00 Ft |
| Basement | Family Room | 12.75 Ft x 114.75 Ft |
| Basement | Bedroom | 10.67 Ft x 9.25 Ft |
| Basement | 3pc Bathroom | 5.58 Ft x 6.58 Ft |
| Basement | Laundry Room | 5.33 Ft x 4.08 Ft |
| Main Level | Living Room | 142.65 Ft x 15.67 Ft |
| Main Level | Dining Room | 11.50 Ft x 9.08 Ft |
| Main Level | Other | 11.08 Ft x 13.08 Ft |
| Main Level | Other | 7.42 Ft x 6.42 Ft |



