 Calgary


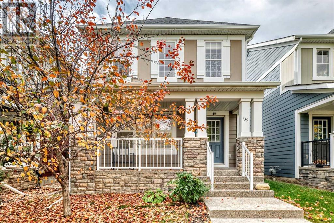
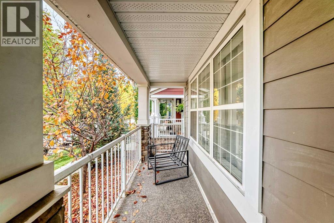
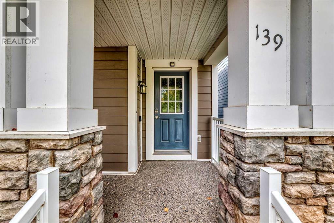
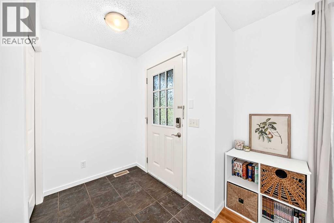
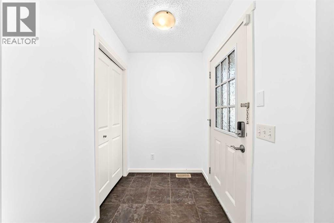
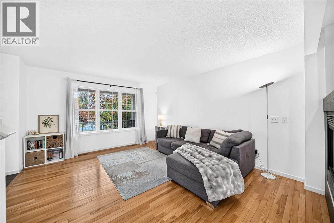
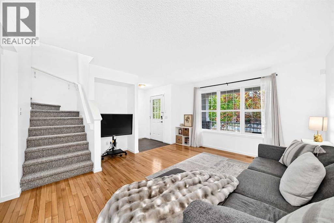
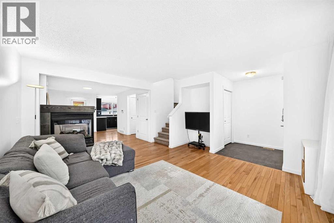
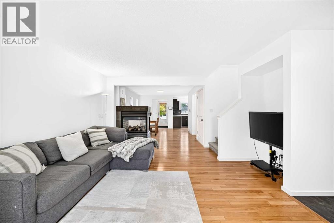
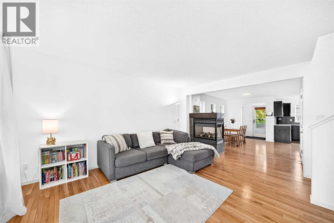
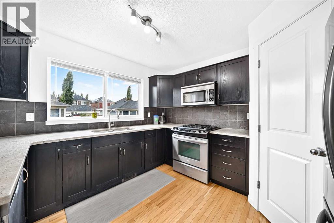
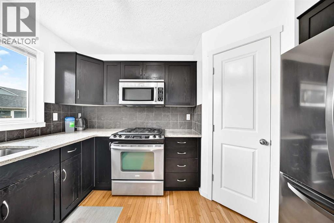
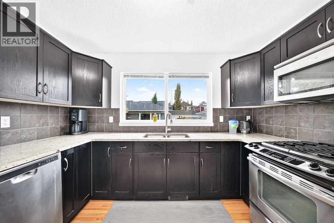
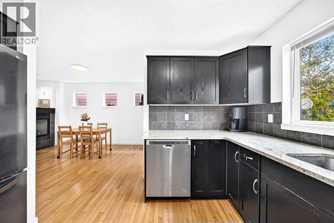
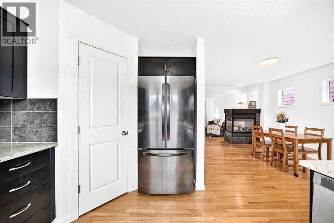
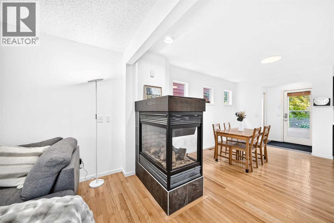
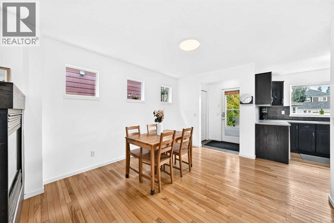
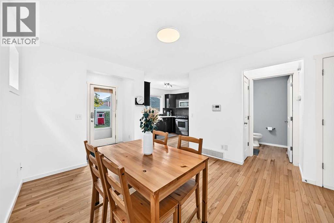
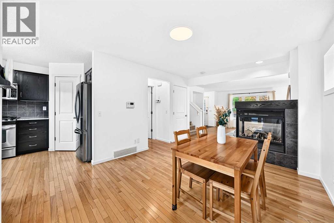
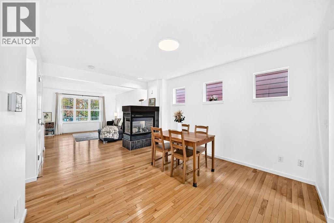
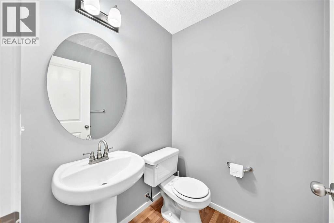
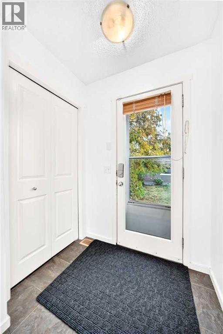
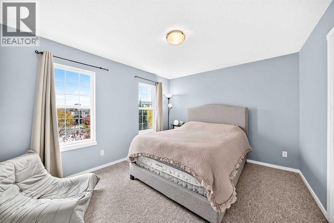
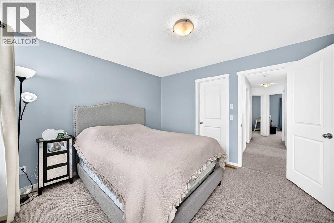
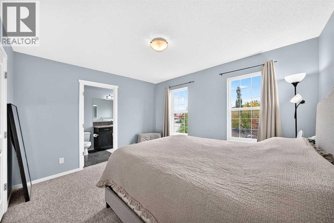
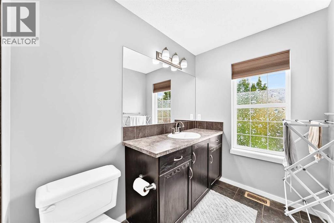
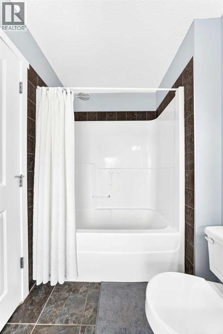
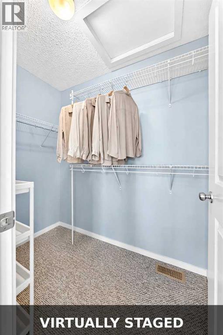
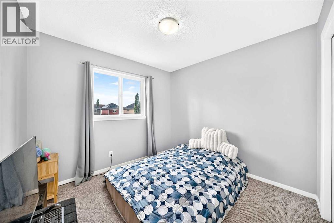
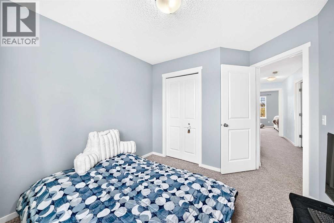
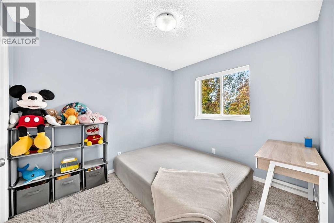
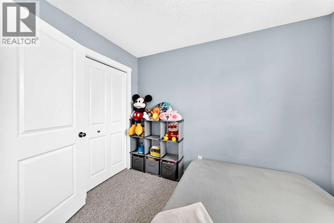
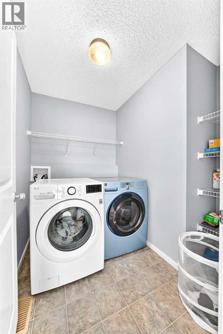
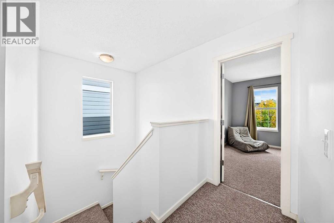
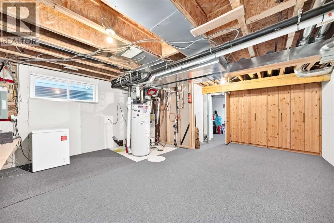
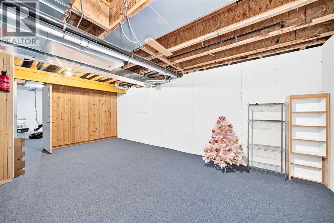
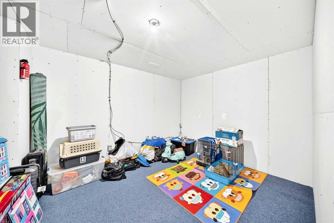
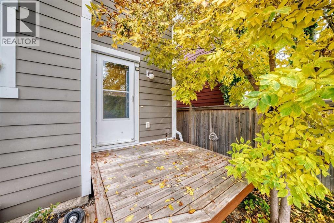
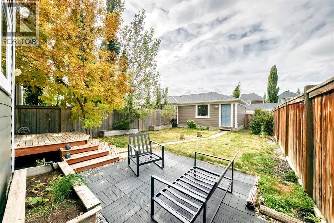
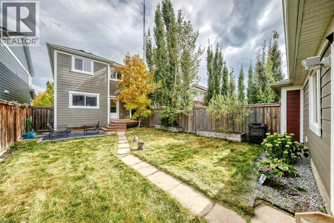
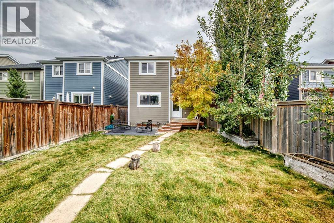
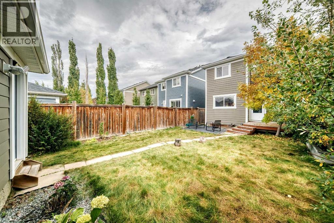
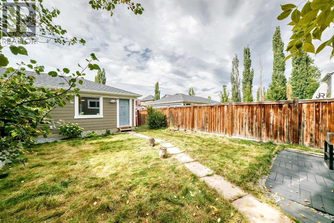
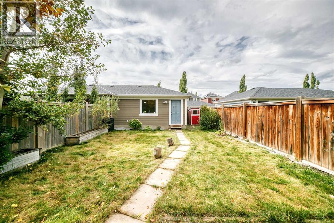
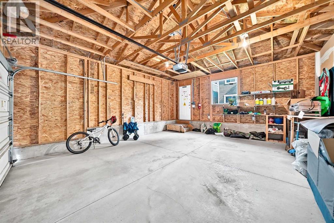
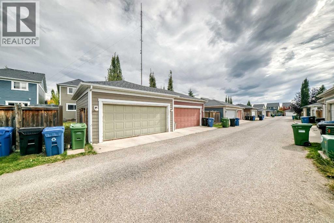
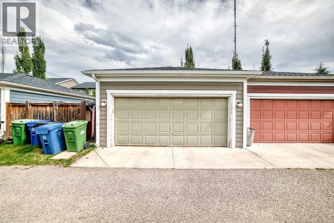
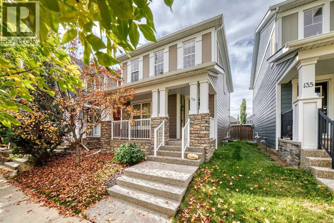
Open House: October 10, Saturday 2:00-4:00 pm. Welcome to the prestigious community of West Springs! This well-kept 2-storey detached home offers 1,428 sq ft of comfortable living with 3 bedrooms and 2.5 baths. The main floor welcomes you with an open design anchored by a striking 3-sided gas fireplace flowing between the living and dining areas — perfect for gatherings large and small. The U-shaped kitchen features dark cabinetry, granite countertops, stainless steel appliances and a handy pantry, while a mud room with direct backyard access and a 2-piece powder room add everyday convenience. Upstairs, the primary retreat boasts a walk-in closet and 4-piece ensuite, plus two more generous bedrooms and the ease of upper-level laundry. The partly finished basement (flooring plus partial drywall already in place) offers great potential for a future rec room, gym or office. Step outside to the deck and fully fenced backyard, with a double detached garage completing the package. Moments to top-ranked schools, Aspen Landing shopping & dining, Westside Rec Centre, and quick access to downtown and the mountains. A fantastic west-side lifestyle awaits — book your showing today! (id:58070)

2:00 pm
4:00 pm
| Bathroom Total | 3 | Bedrooms Above Ground | 3 |
| Bedrooms Total | 3 | Amenities | Other |
| Appliances | Refrigerator, Gas Stove(s), Dishwasher, Microwave Range Hood Combo, Window Coverings, Washer & Dryer | Basement Development | Partially Finished |
| Basement Type | Full (partially Finished) | Constructed Date | 2009 |
| Construction Material | Wood Frame | Construction Style Attachment | Detached |
| Cooling Type | None | Exterior Finish | Composite Siding, Stone |
| Fireplace Present | Yes | Fireplace Total | 1 |
| Flooring Type | Carpeted, Hardwood, Tile | Foundation Type | Poured Concrete |
| Half Bath Total | 1 | Heating Fuel | Natural Gas |
| Heating Type | Forced Air | Stories Total | 2 |
| Size Interior | 1442 Sqft | Total Finished Area | 1442.2 Sqft |
| Type | House |
| Detached Garage | 2 |
| Acreage | No | Fence Type | Fence |
| Land Amenities | Park, Playground, Recreation Nearby, Schools, Shopping | Size Depth | 35.99 M |
| Size Frontage | 8.61 M | Size Irregular | 309.00 |
| Size Total | 309 M2|0-4,050 Sqft | Size Total Text | 309 M2|0-4,050 Sqft |
| Zoning Description | R-g |
| Level | Type | Dimensions |
|---|---|---|
| Basement | Other | 9.83 Ft x 17.75 Ft |
| Main Level | Other | 8.25 Ft x 6.08 Ft |
| Main Level | Other | 4.17 Ft x 7.67 Ft |
| Main Level | Kitchen | 10.92 Ft x 11.83 Ft |
| Main Level | 2pc Bathroom | 5.00 Ft x 4.92 Ft |
| Main Level | Dining Room | 12.42 Ft x 11.08 Ft |
| Main Level | Living Room | 13.00 Ft x 17.33 Ft |
| Main Level | Other | 19.25 Ft x 4.58 Ft |
| Upper Level | Other | 4.25 Ft x 7.08 Ft |
| Upper Level | Primary Bedroom | 11.00 Ft x 12.92 Ft |
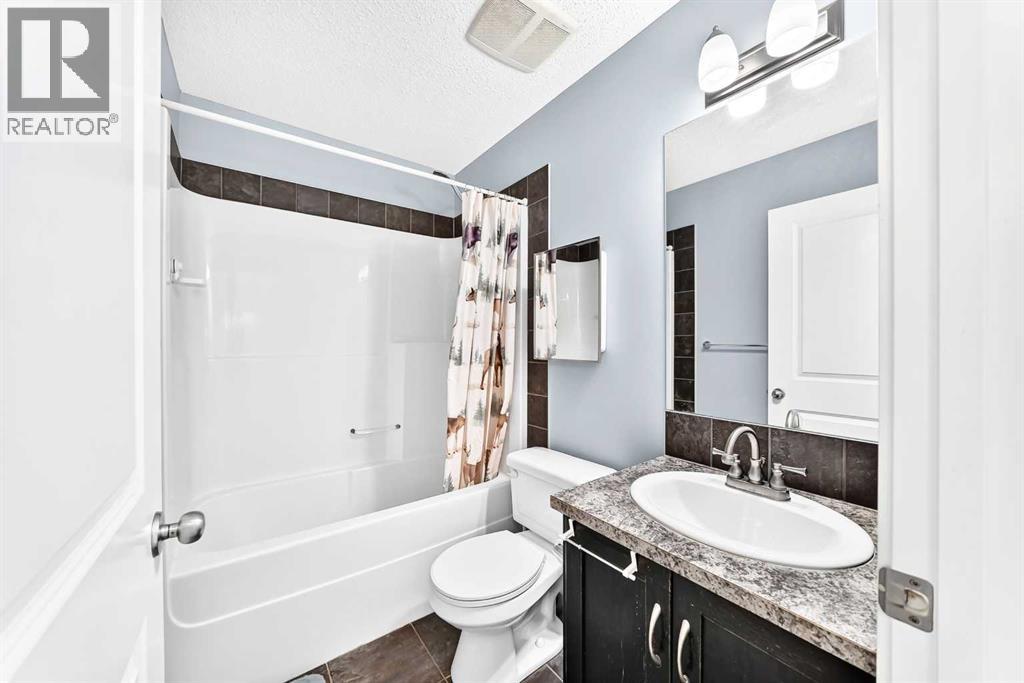
| Upper Level | 4pc Bathroom | 7.50 Ft x 4.92 Ft |
| Upper Level | Bedroom | 9.67 Ft x 11.83 Ft |
| Upper Level | Laundry Room | 7.17 Ft x 5.33 Ft |
| Upper Level | 4pc Bathroom | 5.67 Ft x 11.00 Ft |
| Upper Level | Bedroom | 8.92 Ft x 12.25 Ft |



