Request a Showing

    Description

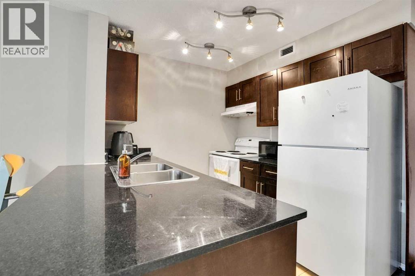
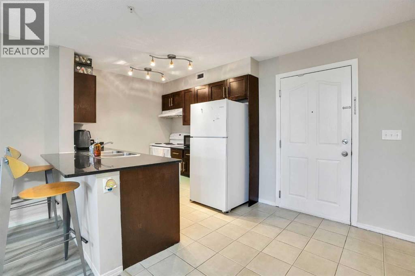
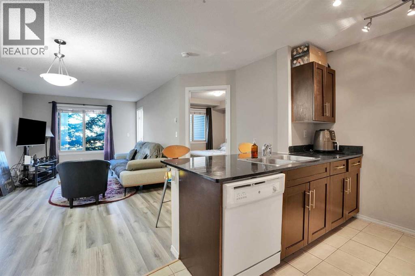
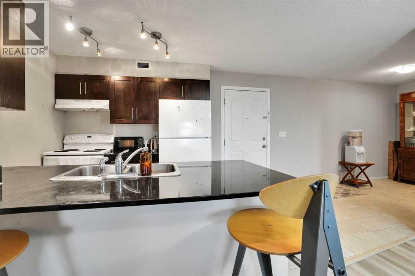
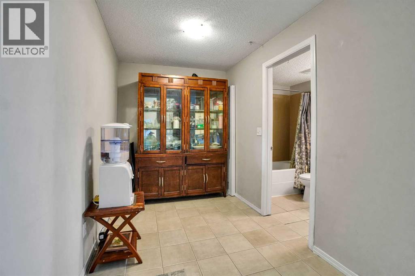
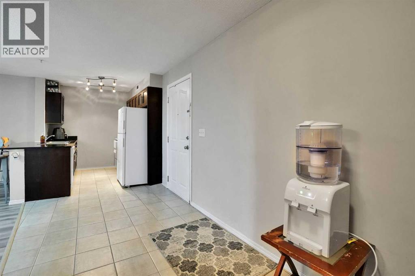
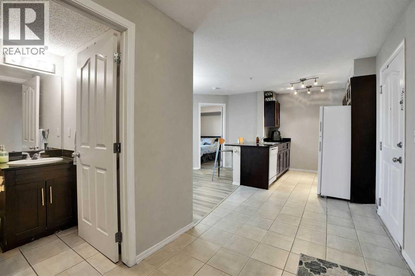
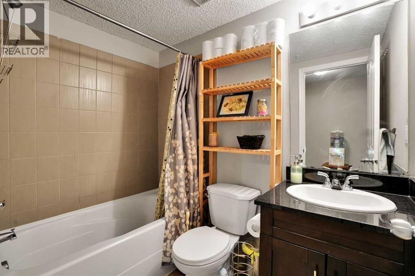
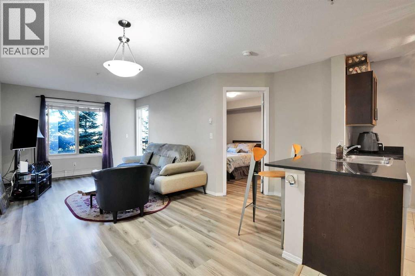
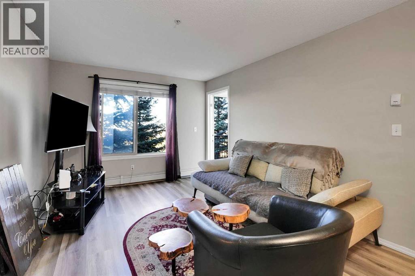
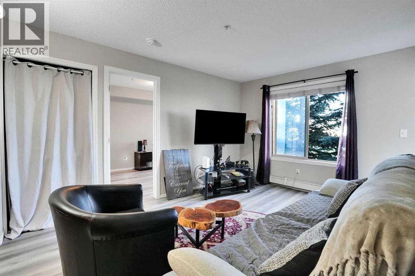
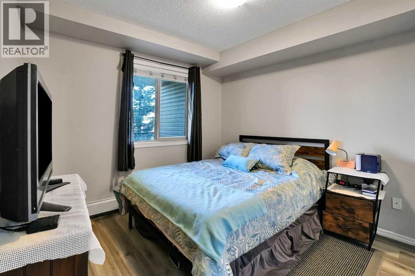
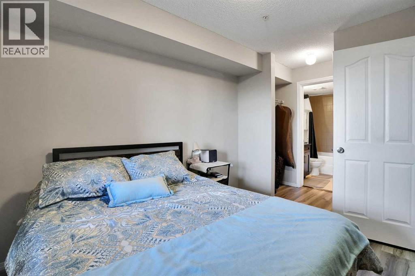
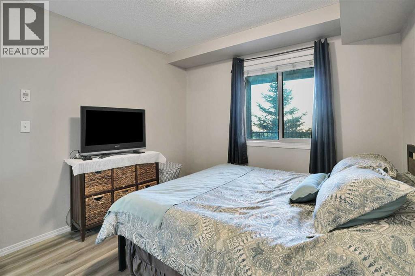
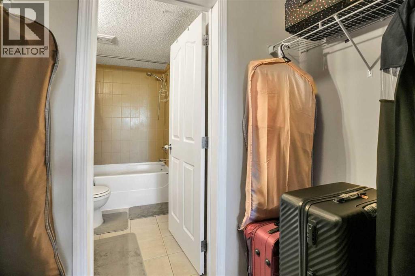
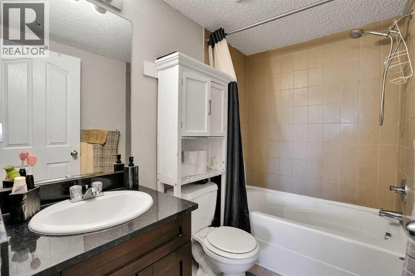
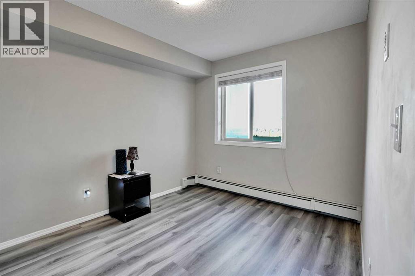
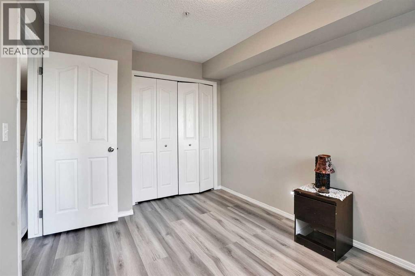
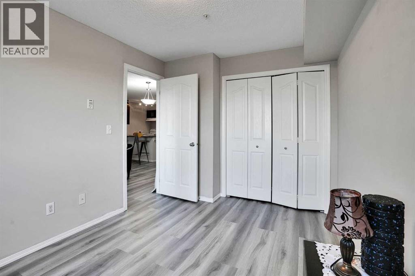
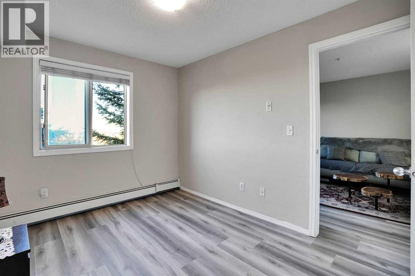
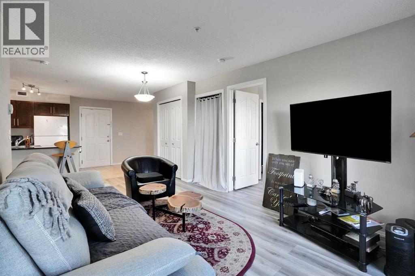
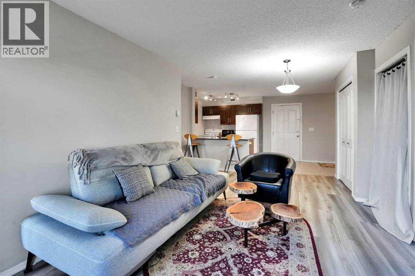
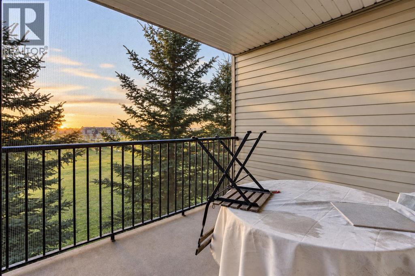
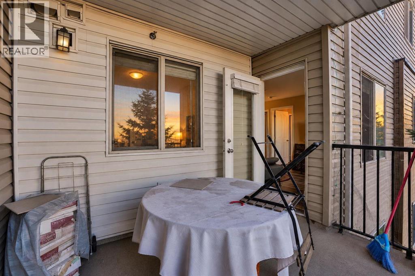
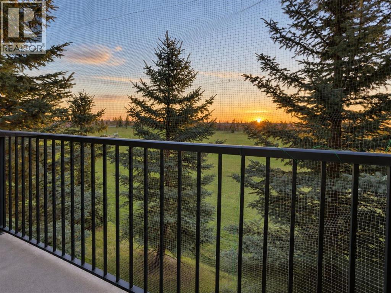
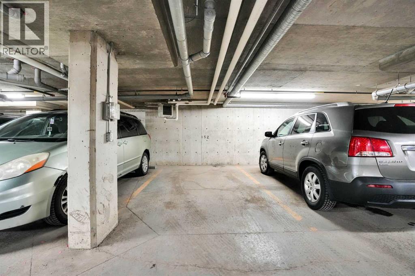
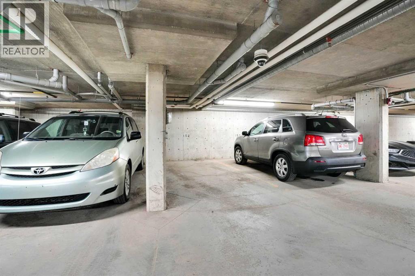
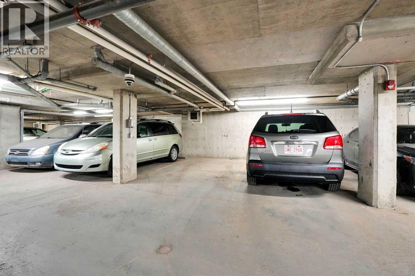
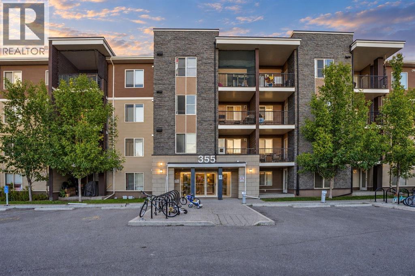
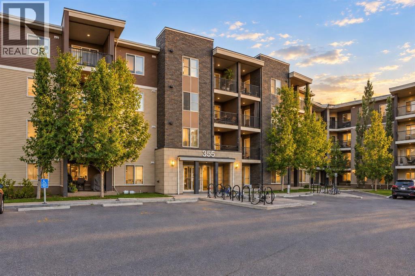
    Discover exceptional value in this beautifully refreshed 2-bedroom, 2-bathroom condo in the vibrant and family-friendly community of Taradale. Featuring new laminate flooring throughout, this move-in-ready home offers a clean, modern feel with comfortable, low-maintenance living. The bright and functional open-concept layout seamlessly connects the kitchen, dining area, and living room, creating a welcoming space filled with natural light. A versatile dining area/den provides additional flexibility for a home office, study space, or formal dining. The primary bedroom offers a comfortable retreat, while the second bedroom is ideal for family, guests, or additional workspace. Two full bathrooms add everyday convenience. Complete with heated underground parking, this home offers both comfort and practicality year-round. Enjoy an excellent location with convenient access to Saddle Towne LRT, schools, parks, shopping, public transit, and major roadways, including Stoney Trail. The surrounding community offers a variety of amenities and services, making daily living convenient and enjoyable. Whether you’re a first-time buyer, downsizing, or an investor looking for a strong rental opportunity, this well-maintained and affordably priced condo is worth a closer look. Updated, functional, and ideally located—this is an opportunity you won’t want to miss in Calgary’s vibrant northeast. (id:58070)
    Property Features

    • MLS® Number A2346406
    • Price $236,000
    • Bedrooms: 2
    • Bathrooms: 2
    • Square Footage: 766 sqft
    • Property Type: Apartment
    • Community Name: Taradale
    • Amenities Near By Park, Playground, Recreation Nearby, Schools, Shopping
    • Community Features Pets Allowed With Restrictions
    • Features Elevator, No Animal Home, No Smoking Home, Parking
    • Parking Space Total 1
    • Plan 1310048
    • Structure None

    Buildings

    Bathroom Total 2 Bedrooms Above Ground 2
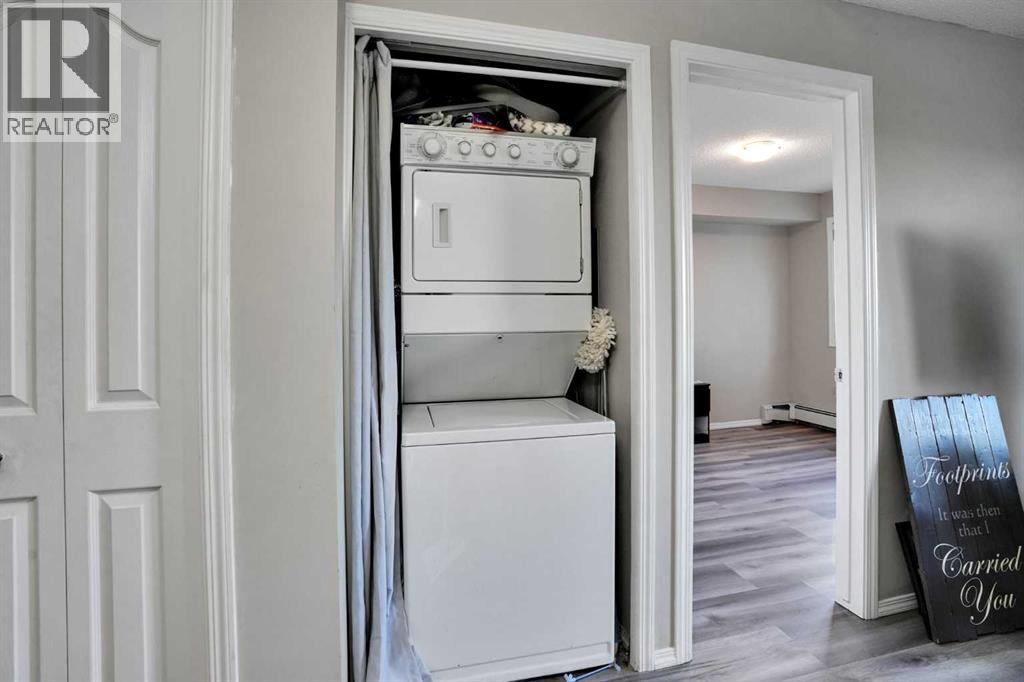
    Bedrooms Total 2 Appliances Washer, Refrigerator, Dishwasher, Stove, Dryer, Hood Fan, Window Coverings
    Constructed Date 2013 Construction Material Wood Frame
    Construction Style Attachment Attached Cooling Type None
    Exterior Finish Stone, Vinyl Siding Flooring Type Carpeted, Laminate
    Heating Fuel Natural Gas Heating Type Baseboard Heaters
    Stories Total 4 Size Interior 766 Sqft
    Total Finished Area 765.67 Sqft Type Apartment

    Parking

    Garage
    Heated Garage
    Underground

    Land

    Acreage No Land Amenities Park, Playground, Recreation Nearby, Schools, Shopping
    Size Total Text Unknown Zoning Description M-2 D133

    Rooms

    Level Type Dimensions
    Main Level Kitchen 7.67 Ft x 7.75 Ft
    Main Level Dining Room 6.75 Ft x 16.92 Ft
    Main Level Living Room 19.67 Ft x 13.25 Ft
    Main Level Primary Bedroom 10.92 Ft x 9.92 Ft
    Main Level Bedroom 12.17 Ft x 8.92 Ft
    Main Level Laundry Room 3.00 Ft x 2.83 Ft
    Main Level 4pc Bathroom 5.00 Ft x 7.33 Ft
    Main Level 4pc Bathroom 7.67 Ft x 4.92 Ft
    Main Level Other 3.50 Ft x 7.33 Ft
    Address
    Scroll to Top