Description
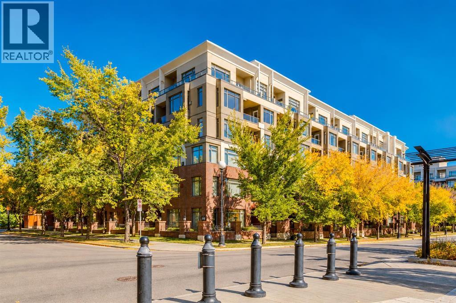
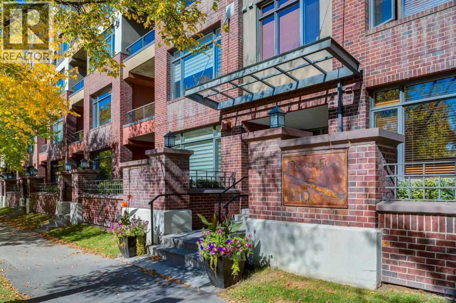
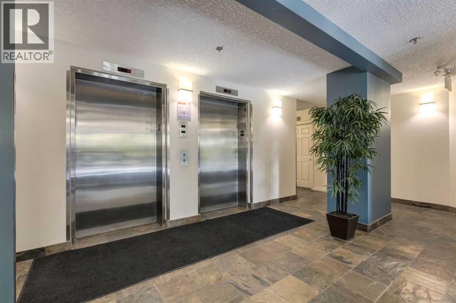
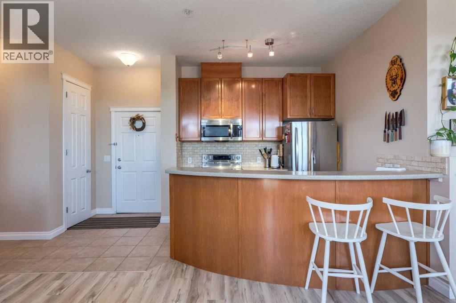
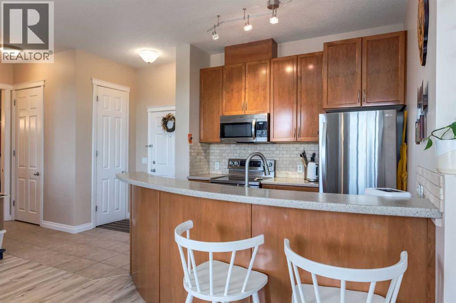
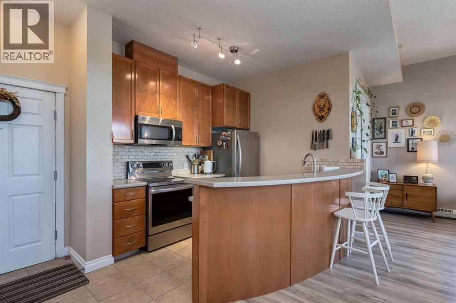
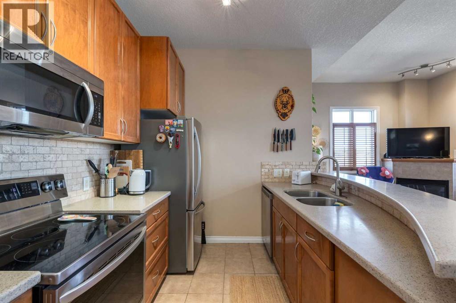
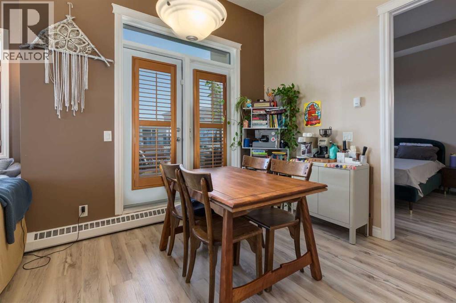
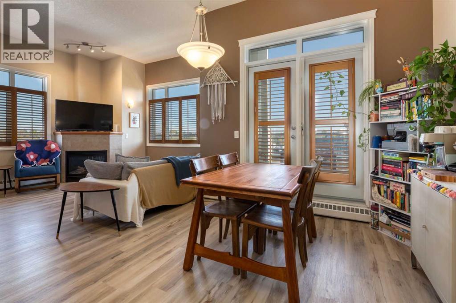
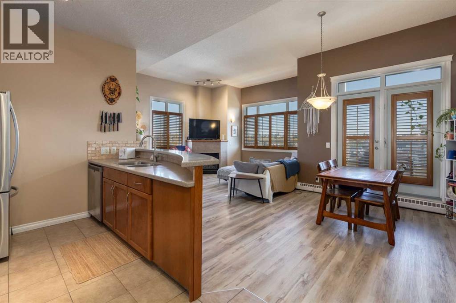
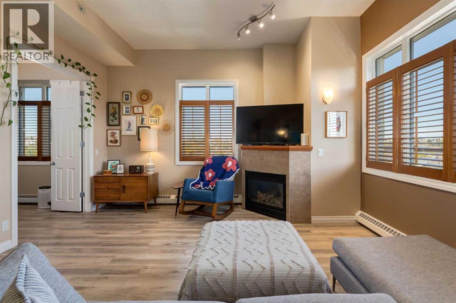
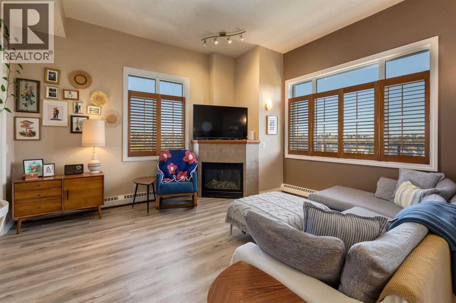
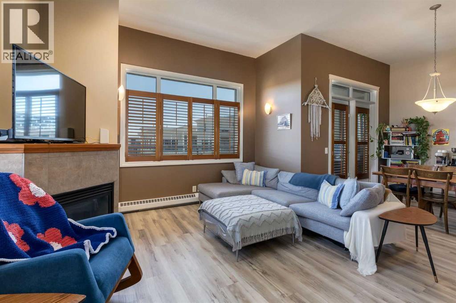
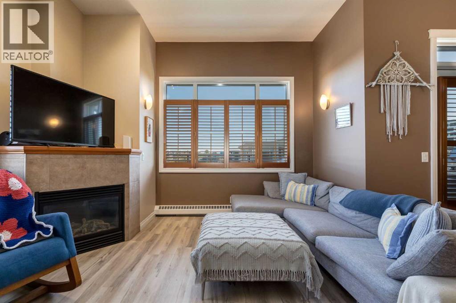
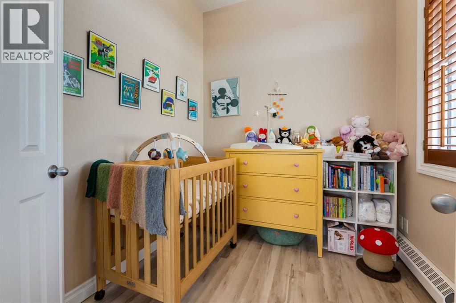
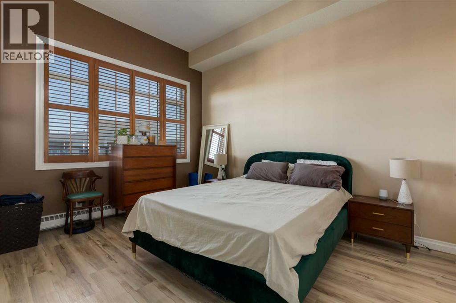
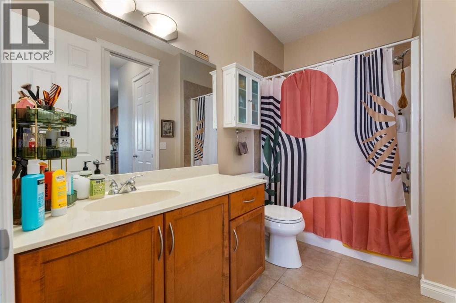
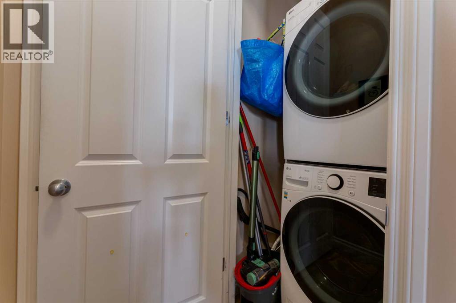
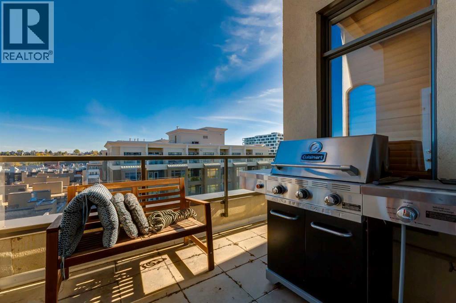
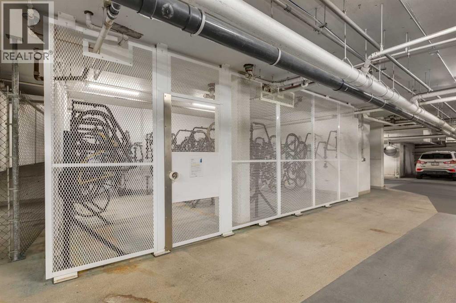
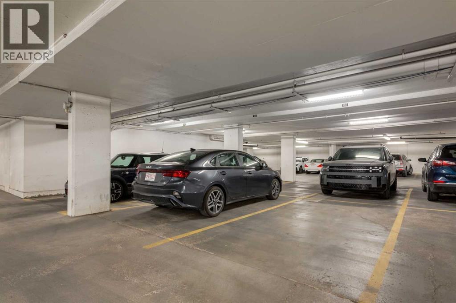
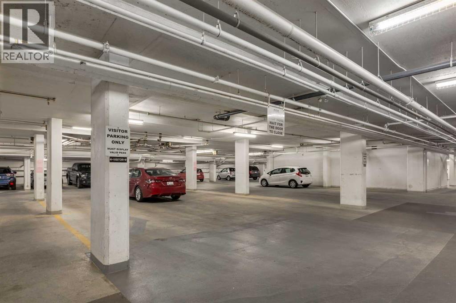
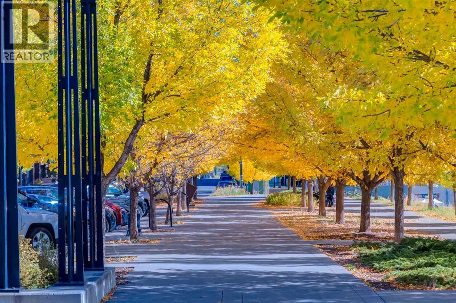
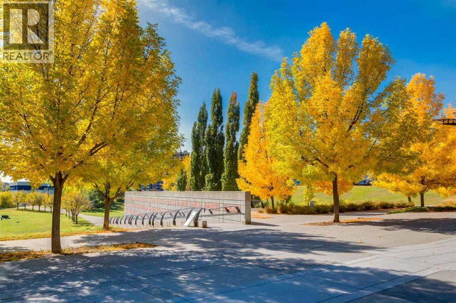
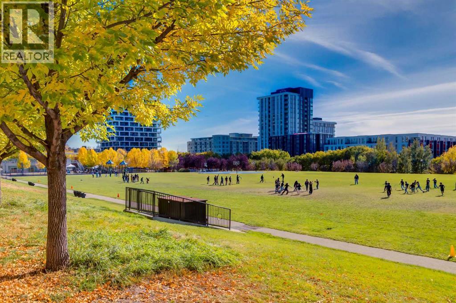
CONCRETE BUILDING | TOP FLOOR CORNER UNIT | 1 BEDROOM + DEN | 2 TITLED UNDERGROUND PARKING STALLS with a WRAPAROUND BALCONY! Welcome to Pontefino 1, a secure concrete building in the highly sought after inner city community of Bridgeland. This top floor corner unit offers 1 bedroom plus a spacious den, 2 titled underground parking stalls, a private storage locker and a low maintenance lifestyle in one of Calgary’s most desirable neighbourhoods. From the moment you step inside, the soaring 11' ceilings, 8' interior doors, and abundance of windows create an open and airy feel, with natural light filling the home throughout the day. The open concept layout provides a seamless connection between the kitchen, dining, and living area. The kitchen opens directly to the spacious dining and living areas and features a practical layout with plenty of room for preparing meals while staying connected to the conversation. The living room is anchored by a corner gas fireplace. Just off the living area, the generously sized den offers excellent flexibility and can easily function as a home office, reading space or occasional guest area. The dining area provides direct access to the wraparound balcony, complete with a natural gas outlet and water tap. With views and plenty of outdoor space, it’s an ideal spot to enjoy your morning coffee, barbecue or unwind at the end of the day.The primary bedroom offers a comfortable retreat with a generous closet and convenient access to the 4 piece bathroom. In-suite laundry adds everyday convenience and completes the interior of the home. This unit also includes a 6.5' x 3.5' storage locker. Pontefino 1 is a well maintained building offering two elevators, bike storage and an indoor car wash area. Whether you’re looking for a low maintenance home close to downtown, a comfortable space with room to work from home, or an investment in one of Calgary’s established inner city communities, this top floor corner unit is hard to find. Located in the heart of Bridgeland, you’ll enjoy easy access to shops, restaurants, parks, pathways, transit and downtown. This is a rare opportunity and should be experienced from within, book your showing today! (id:58070)
 Calgary





