Description
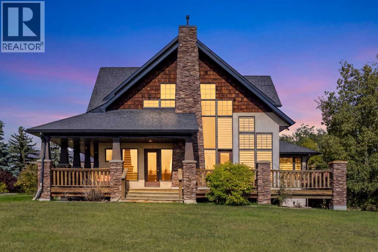
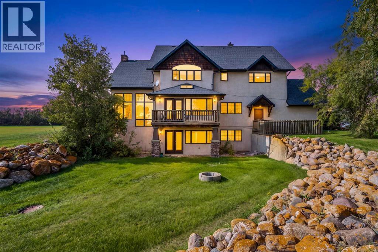
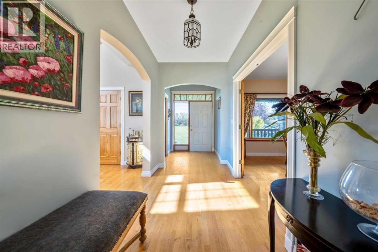
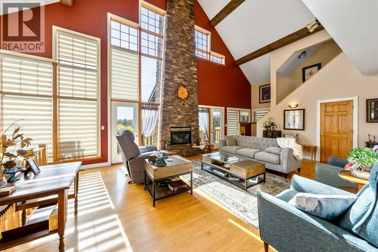
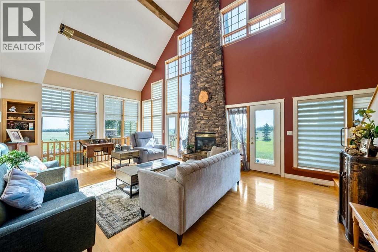
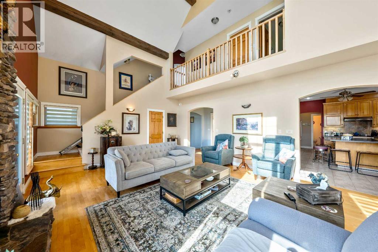
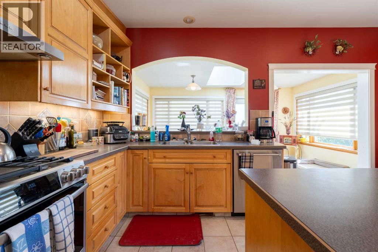
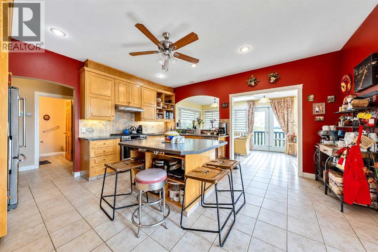
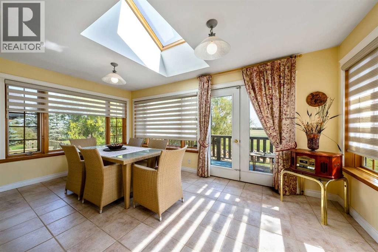
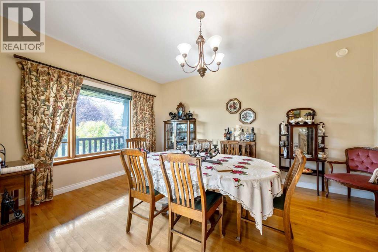
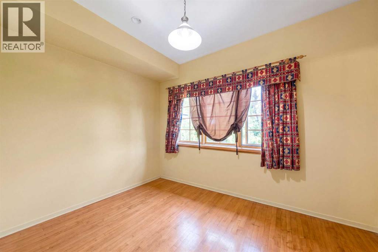
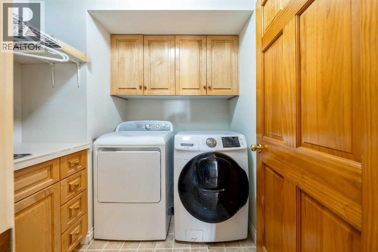
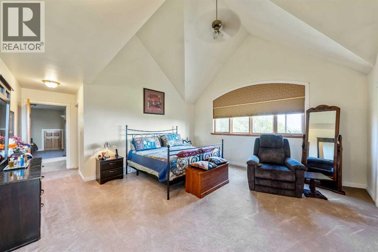
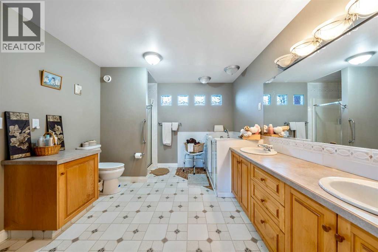
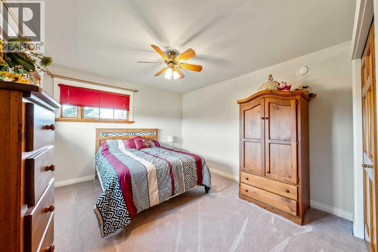
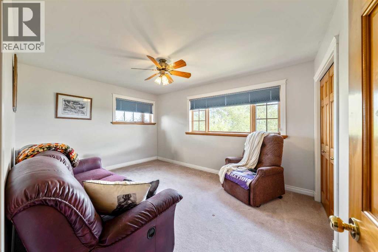
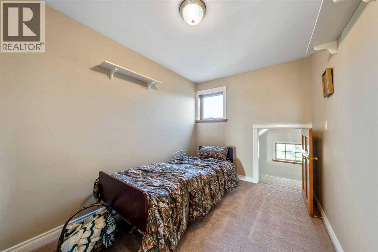
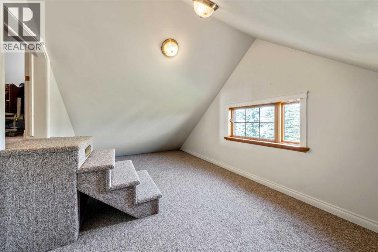
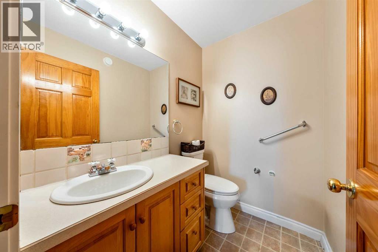
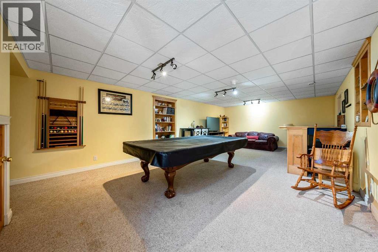
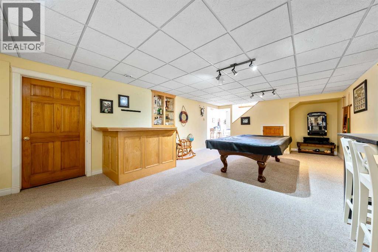
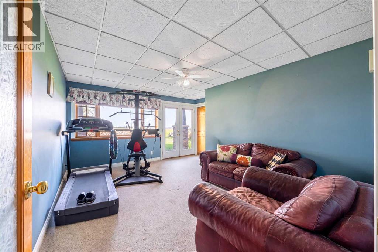
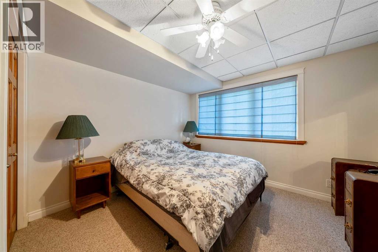
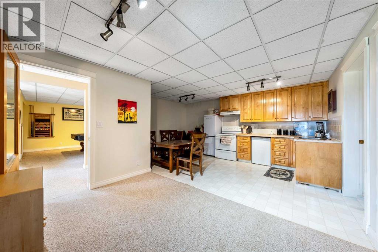
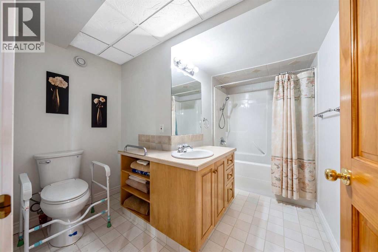
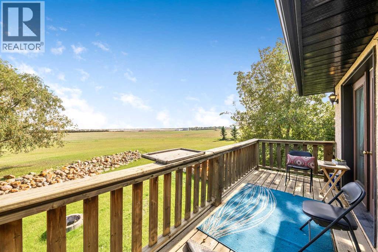
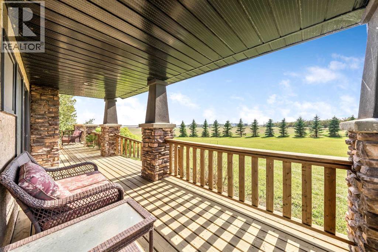
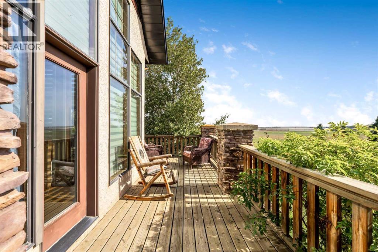
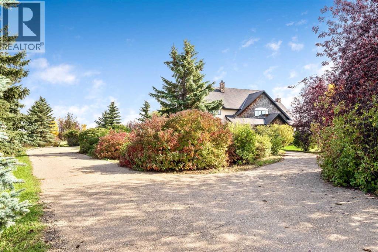
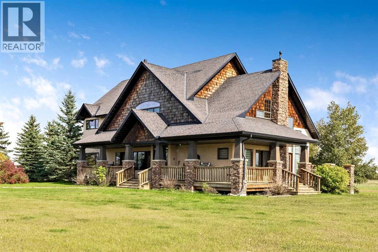
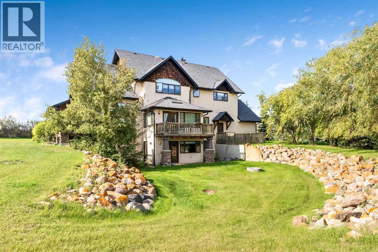
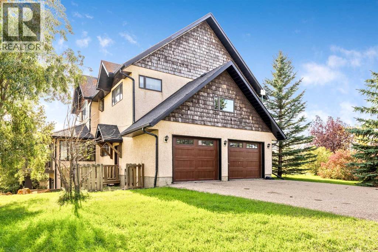
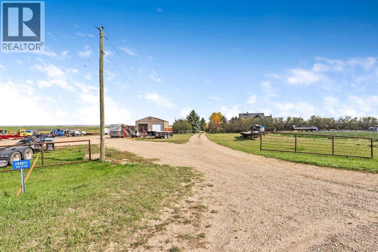
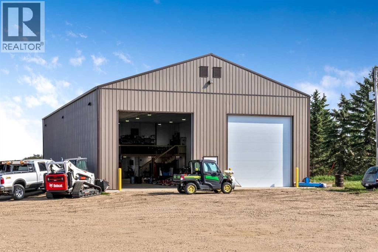
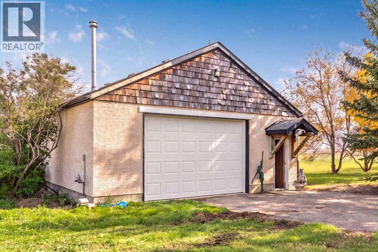
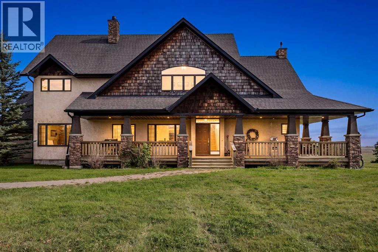
**WELCOME HOME!** Aahhhhh… Take a breath… Relax… Your new home is in the Countryside! From the moment you arrive, the EXPANSIVE property & Peaceful surroundings set the tone of this STUNNING Fully Developed CUSTOM BUILT Estate WALK-OUT! Nestled on 10 Acres +/- w/ sweeping views, this beautifully landscaped Acreage offers plenty of space to enjoy indoors & out - a property that truly lets you EMBRACE the best of Country living! This Incredible Family Home Showcases a Timeless Design, highlighted by a GRAND Open Concept Floor Plan, SOARING CATHEDRAL Ceilings, Expansive WINDOWS & HARDWOOD flooring creating a warm, Inviting Atmosphere throughout. Boasting nearly 5000ft over 3 levels, the main floor is the HEART OF THE HOME, featuring a Huge CHEF'S KITCHEN w/ Upgraded Appliances w/ GAS Range & tons of Cabinet & Counter Space. The Kitchen opens into the Large SUNROOM / Casual Dining area, while the BRIGHT Expansive Living Room w/ Rustic Exposed Beams & STRIKING 2 story STONE FIREPLACE create a WELCOMING space for everyday living & memorable gatherings! Expansive South & West floor to ceiling windows frame the GORGEOUS VIEWS of the surrounding landscape, bringing the outdoors in! A Large Den/Home Office, Formal Dining Room, Laundry Room & Lovely 2pc Powder Room complete this level. Upstairs, your HUGE Private MASTER RETREAT awaits, showcasing VAULTED CEILINGS, WALK-IN closet & 5pc ENSUITE w/ Double Vanity Sink, Walk-in ACCESSIBLE TUB & Walk-in Shower! 2 additional bedrooms, full bathroom, Bonus Room + “Secret” LOFT area provide plenty of space for family, hobbies or quiet retreats. The FULLY DEVELOPED WALK-OUT level adds another dimension to this REMARKABLE home. A LEGAL SUITE w/ Private Entrance provides excellent flexibility for Guests / Tenants, while the expansive Family Room w/ GAMES / REC area, DRY BAR, additional 4th & 5th Bedrooms, Bathroom & IN-FLOOR HEAT create more space for entertaining & relaxing! Enjoy the convenience of CENTRAL AC, or step outside & enjoy the Serene VIEWS all around - Nature at its best… the closest neighbors are often the wildlife! Imagine evenings around a firepit, BBQs w/ family & friends, gardening, the kids exploring, or simply relaxing w/ your favourite drink on the huge WRAP-AROUND VERANDA… Pure Zen… This INCREDIBLE Home also features an Enormous NEW 100' x 48' PAVED SHOP w/ IN-FLOOR HEAT, complete w/ bathroom, built-in mezzanine w/ social/seating area & another fully FINISHED 40x28 SHOP w/ HEATED FLOORS, Water & RV parking - there’s no shortage of room for vehicles, toys, equipment & projects! With 3 Manicured Acres + 7 more for potential FARMING / AG, this incredible property offers endless OPPORTUNITIES surrounded by the TRANQUILITY of the COUNTRYSIDE w/ convenient access right next to Acme. **As an ADDED BONUS, the home is connected to MUNICIPAL WATER & also has a WELL for the Shops & watering etc**. Start making memories with your family today in this beautiful Estate! (id:58070)
 Rural Kneehill County


