Request a Showing

    Description

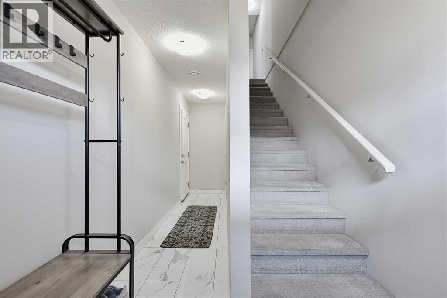
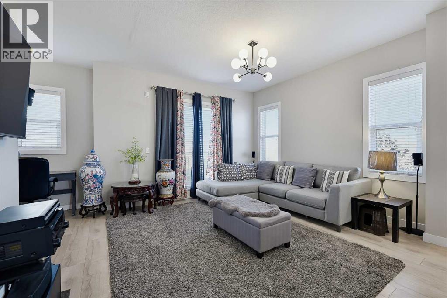
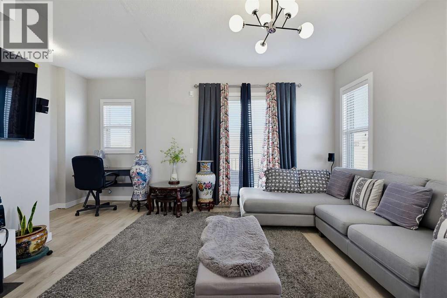
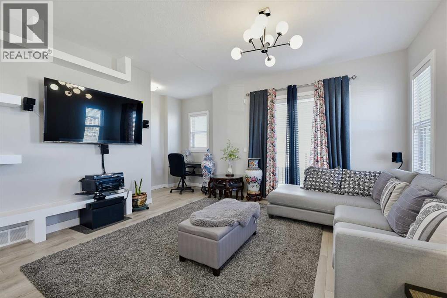
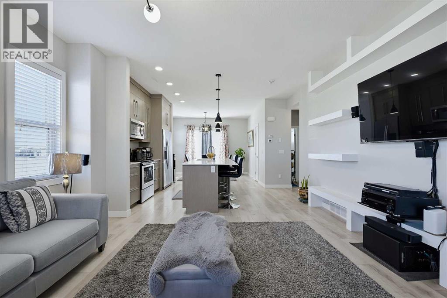
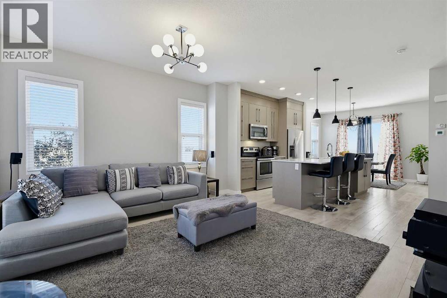
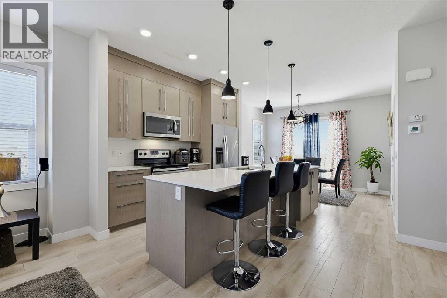
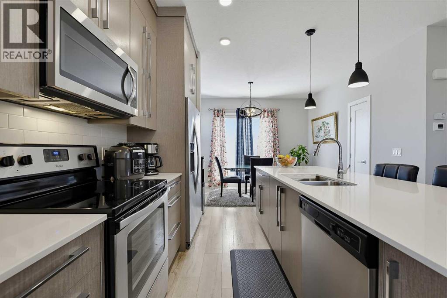
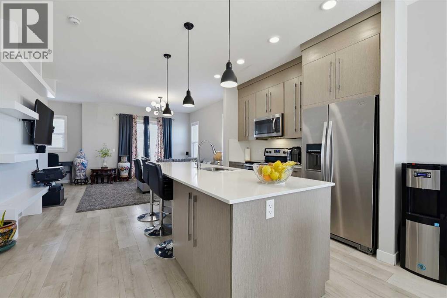
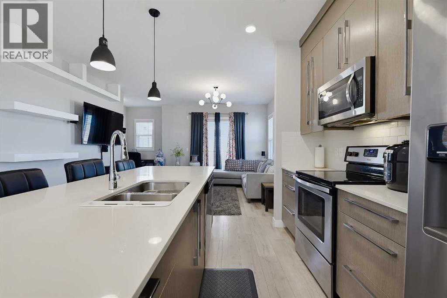
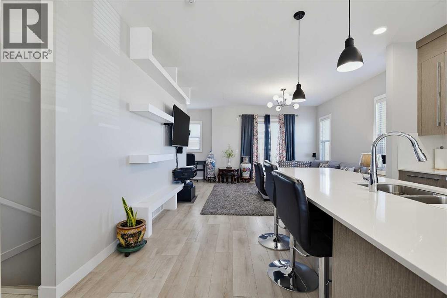
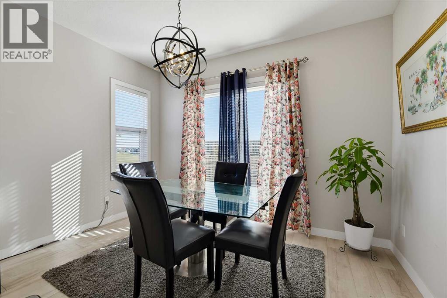
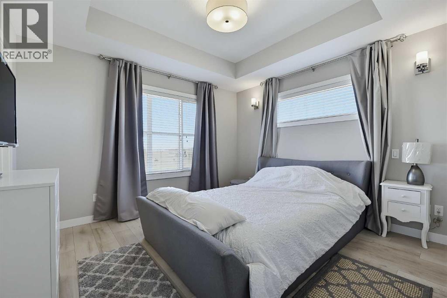
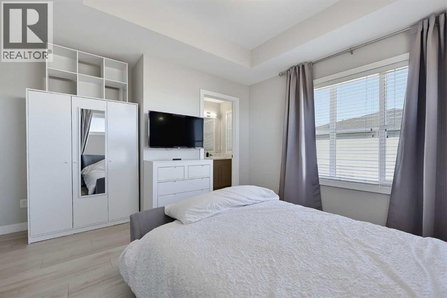
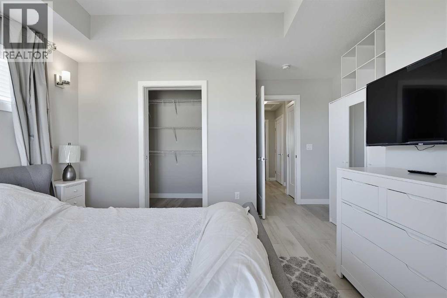
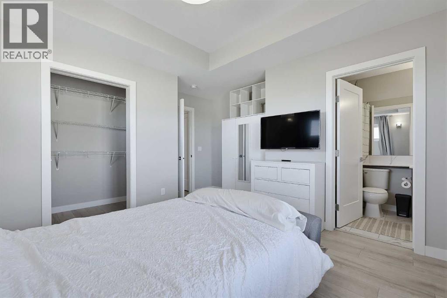
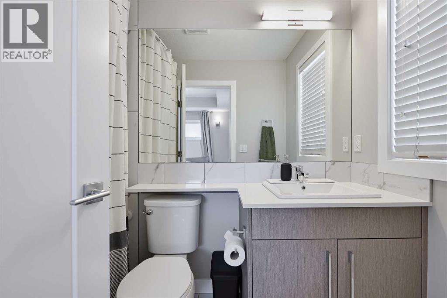
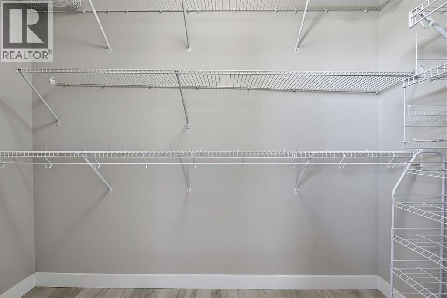
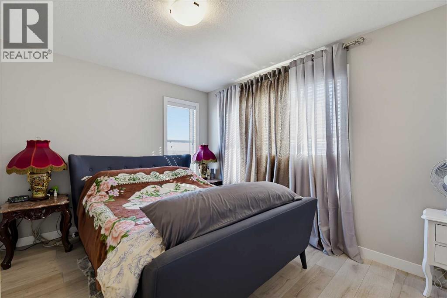
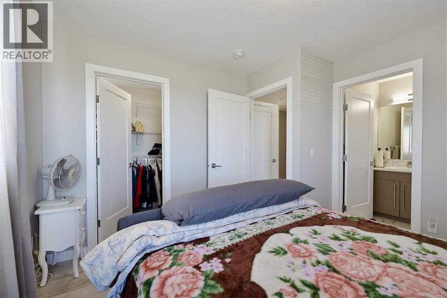
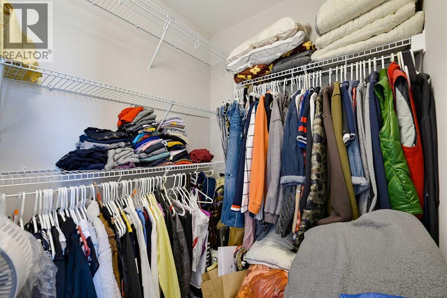
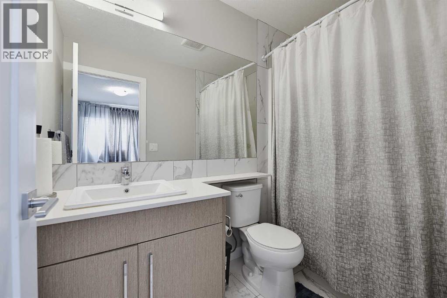
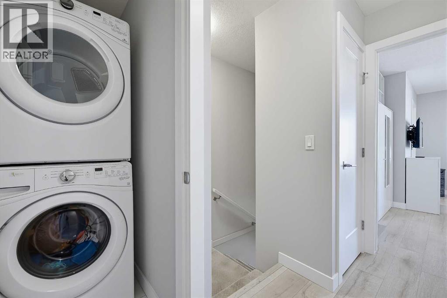
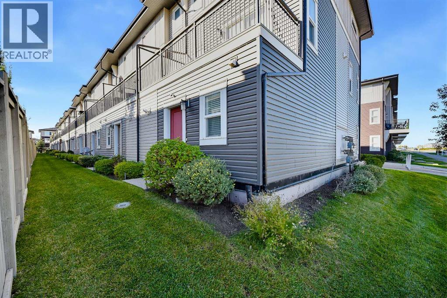
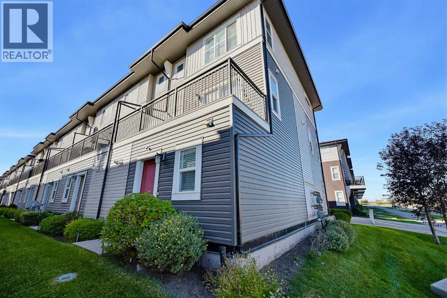
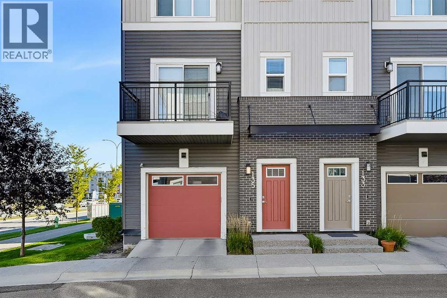
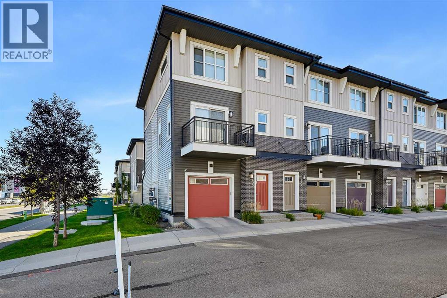
    Nestled within Cornerstone, Calgary’s vibrant northeast, this striking townhouse offers an exceptional living experience with its commanding three-story design and corner lot location. Spanning over 1546 square feet, this meticulously crafted home seamlessly blends style and functionality, boasting a harmonious blend of laminate, tile, and carpet flooring throughout. Step inside to discover a beautifully appointed interior, complete with high ceilings, built-in features, closet organizers, and quartz counters that elevate the kitchen’s appeal. A kitchen island provides an inviting space for casual dining, while the separate entrance adds convenience and privacy. Two bedrooms above grade provide comfortable retreats, one featuring a luxurious four-piece ensuite bath, while the upper level laundry room offers added practicality with its upper level location. Two parking spaces in your attached tandem garage provide secure parking and ample storage. Enjoy outdoor living with the balcony and low maintenance landscaping, set against the backdrop of a rectangular lot adorned with few trees and manicured lawn. Residents benefit from access to community amenities including picnic areas and playgrounds, while nearby parks, schools, shopping centers, sidewalks, street lights, and walking/bike paths enhance the neighborhood’s appeal. Easily access Stoney Trail, CrossIron Mall and Calgary International Airport. Book a showing with your realtor and don't miss out on this amazing property. (id:58070)
    Property Features

    • MLS® Number A2349266
    • Price $409,000
    • Bedrooms: 2
    • Bathrooms: 3
    • Square Footage: 1546 sqft
    • Property Type: Row / Townhouse
    • Community Name: Cornerstone
    • Amenities Near By Park, Playground, Schools, Shopping
    • Community Features Pets Allowed, Pets Allowed With Restrictions
    • Features Closet Organizers, No Animal Home, No Smoking Home, Level
    • Parking Space Total 2
    • Plan 1810327

    Buildings

    Bathroom Total 3 Bedrooms Above Ground 2
    Bedrooms Total 2 Appliances Refrigerator, Dishwasher, Stove, Microwave Range Hood Combo, Window Coverings, Washer/dryer Stack-up
    Basement Type None Constructed Date 2016
    Construction Material Wood Frame Construction Style Attachment Attached
    Cooling Type None Exterior Finish Brick, Vinyl Siding
    Flooring Type Carpeted, Laminate, Tile Foundation Type Poured Concrete
    Half Bath Total 1 Heating Fuel Natural Gas
    Heating Type Forced Air Stories Total 3
    Size Interior 1546 Sqft Total Finished Area 1546 Sqft
    Type Row / Townhouse

    Parking

    Attached Garage 2
    Tandem

    Land

    Acreage No Fence Type Not Fenced
    Land Amenities Park, Playground, Schools, Shopping Landscape Features Landscaped, Lawn
    Size Total Text Unknown Zoning Description M-g

    Rooms

    Level Type Dimensions
    Lower Level Foyer 6.75 Ft x 5.83 Ft
    Main Level Living Room 14.33 Ft x 12.92 Ft
    Main Level Kitchen 9.92 Ft x 9.50 Ft
    Main Level Dining Room 12.17 Ft x 7.58 Ft
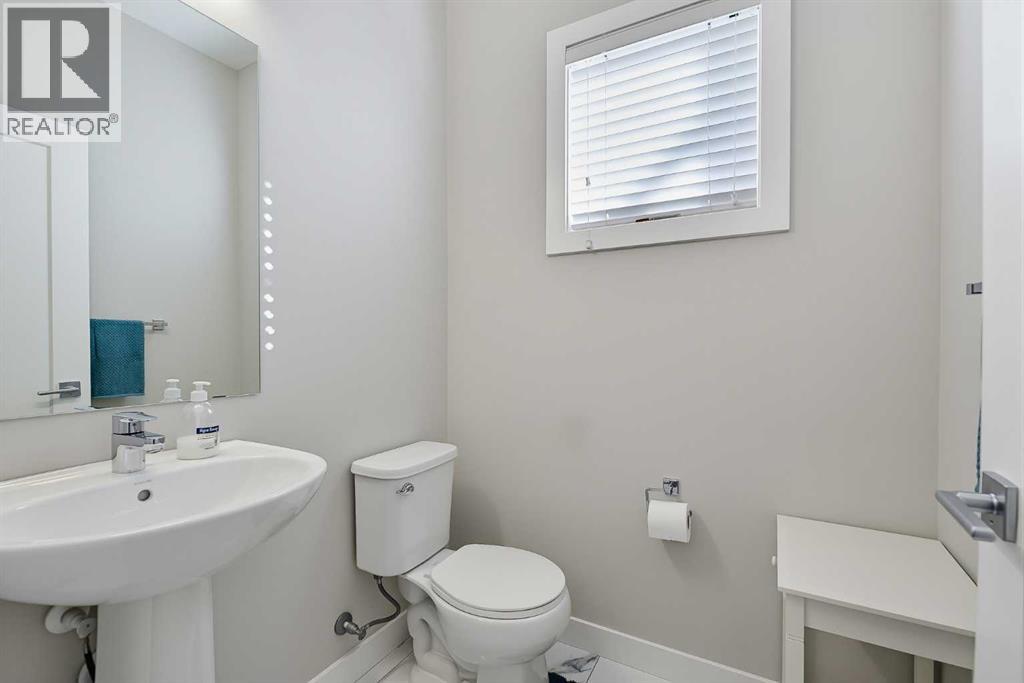
    Main Level 2pc Bathroom 5.17 Ft x 4.92 Ft
    Upper Level Bedroom 14.33 Ft x 11.33 Ft
    Upper Level 4pc Bathroom 8.08 Ft x 4.83 Ft
    Upper Level Other 8.67 Ft x 3.67 Ft
    Upper Level Bedroom 12.17 Ft x 11.17 Ft
    Upper Level Other 7.58 Ft x 5.33 Ft
    Upper Level 5pc Bathroom 8.67 Ft x 4.83 Ft
    Upper Level Laundry Room 4.42 Ft x 2.83 Ft
    Address
    Scroll to Top