 Calgary


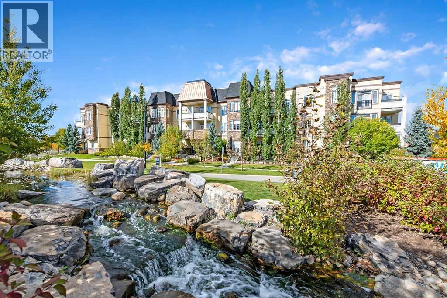
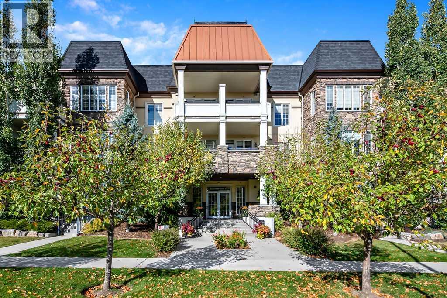
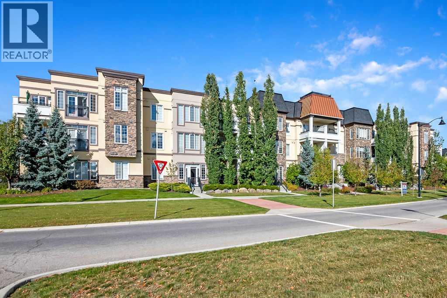
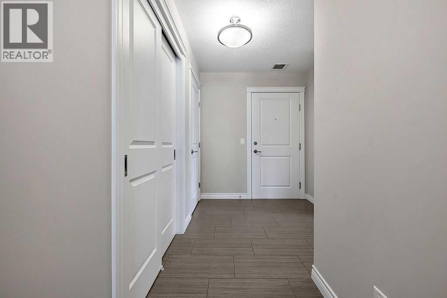
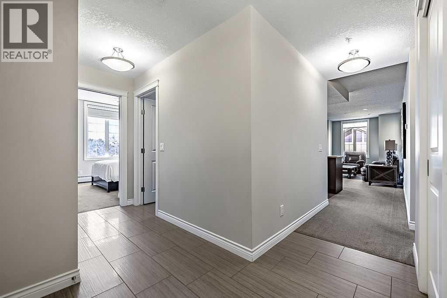
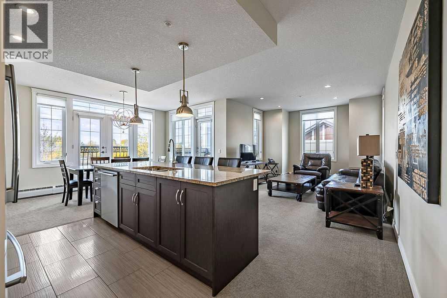
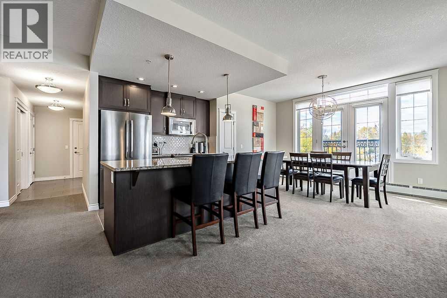
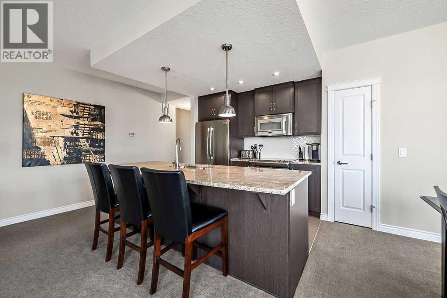
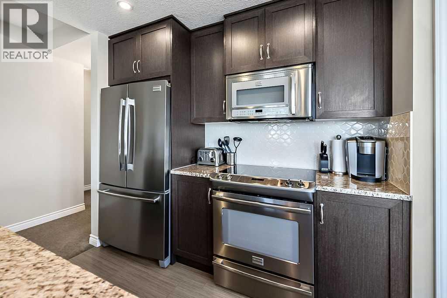
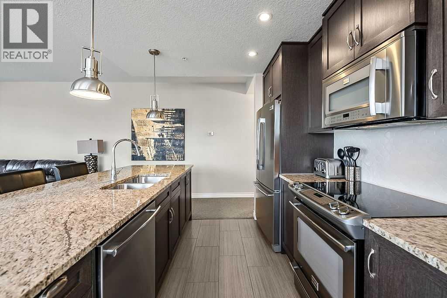
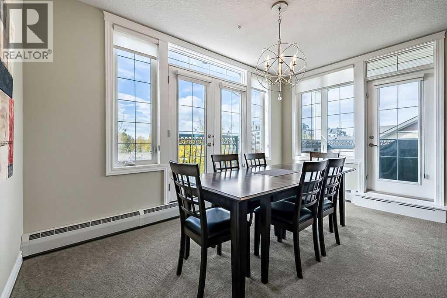
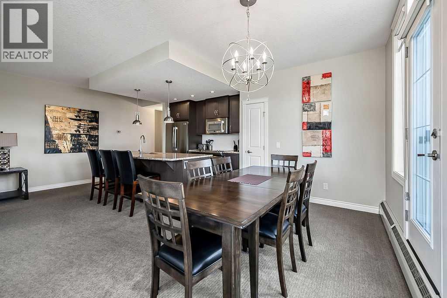
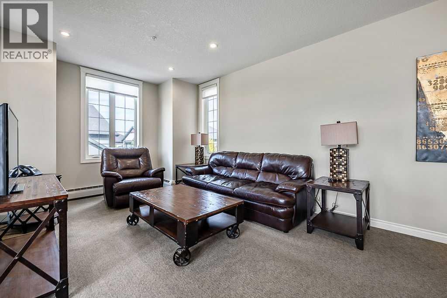
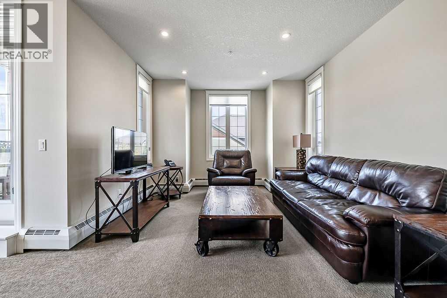
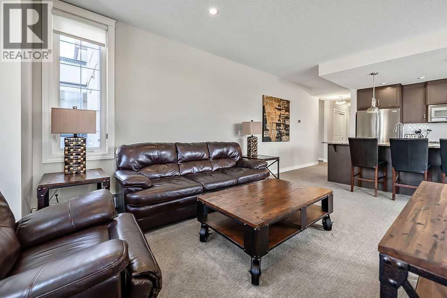
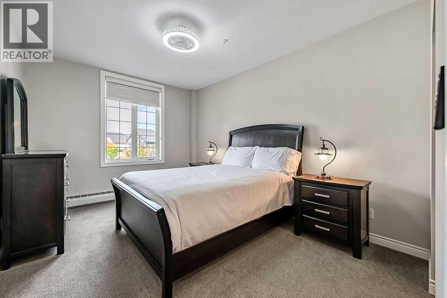
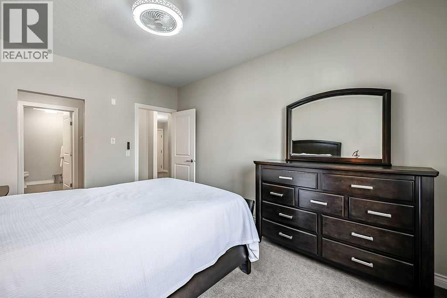
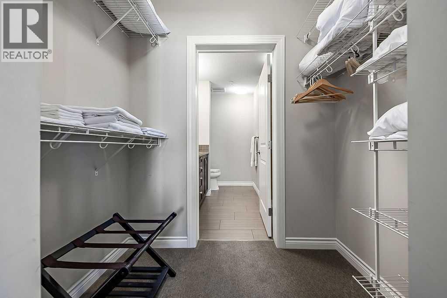
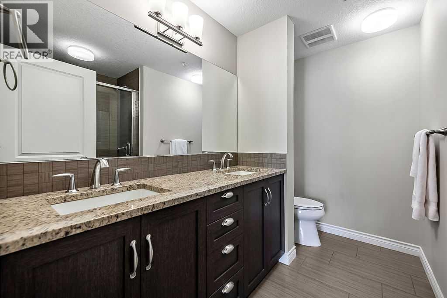
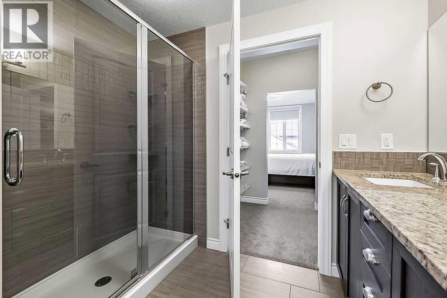
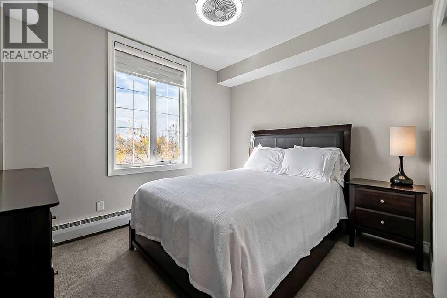
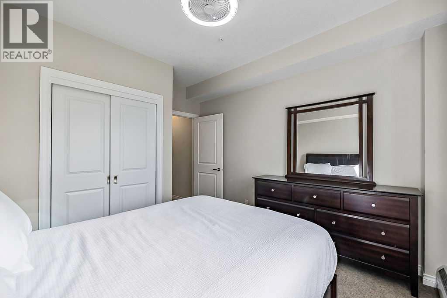
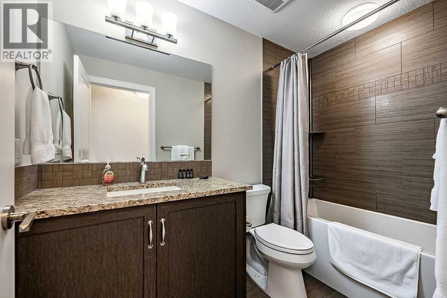
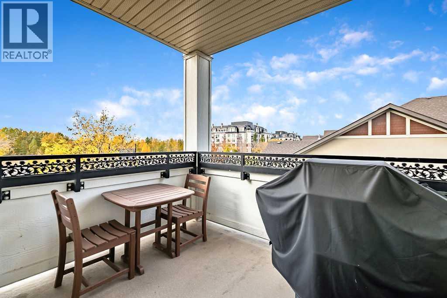
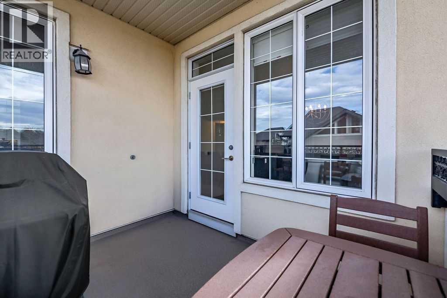
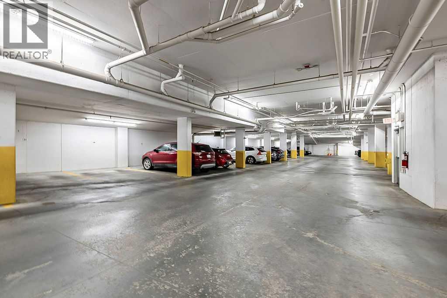
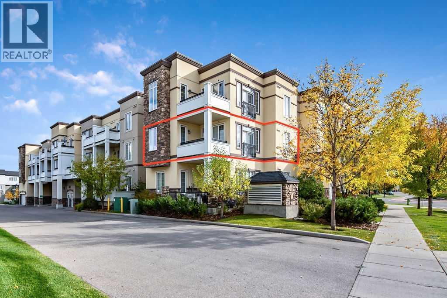
Welcome to #204 - 39 Quarry Gate SE - This immaculate second floor apartment is located in the prestigious condo complex -The Gates! With over 1,080 square feet of developed living space, this stunning unit features 2 bedrooms with 2 full bathrooms. The gourmet kitchen boasts stainless steel appliances, plentiful cabinetry and granite countertops. The door off the living room leads to a generous sized balcony! The primary bedroom features a walk-through closet and 4 piece ensuite with a large shower. Second bedroom is sizeable and has a large walk-in closet. This outstanding home comes with a titled parking stall and a titled storage cage. Across the street is the Bow River Pathway system and its many biking and walking trails. A well managed complex with very little turnover. Don't hesitate and book your private showing today! Please note - condo fees also include heat, gas, sewer and water. (id:58070)
| Bathroom Total | 2 | Bedrooms Above Ground | 2 |
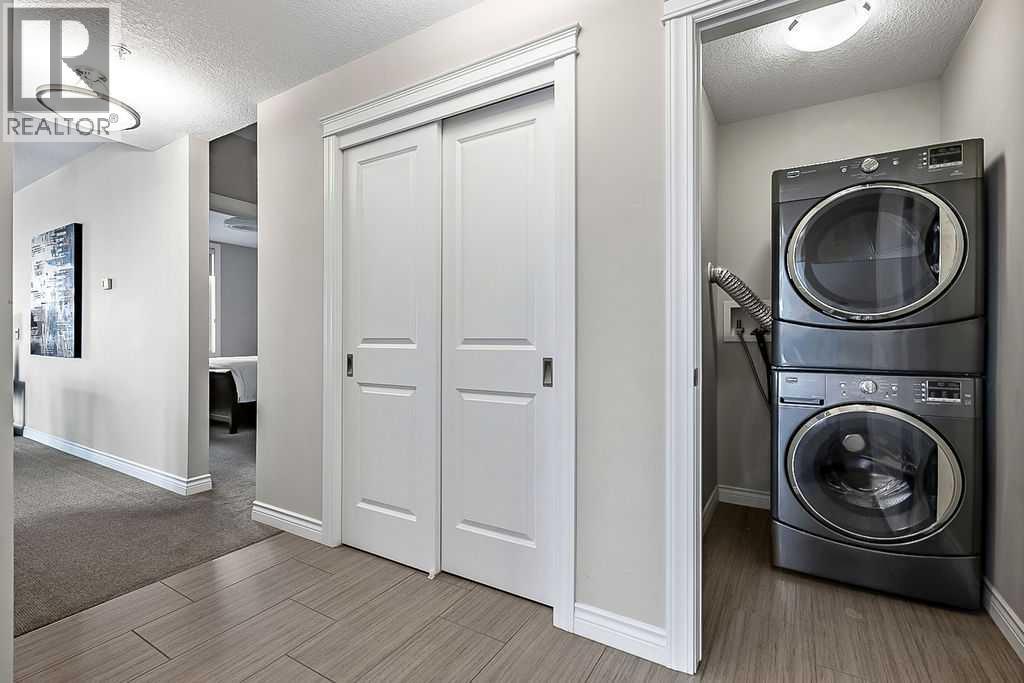
| Bedrooms Total | 2 | Appliances | Refrigerator, Dishwasher, Stove, Microwave Range Hood Combo, Window Coverings, Garage Door Opener, Washer & Dryer |
| Constructed Date | 2015 | Construction Material | Wood Frame |
| Construction Style Attachment | Attached | Cooling Type | None |
| Exterior Finish | Stone, Stucco | Flooring Type | Carpeted, Ceramic Tile |
| Foundation Type | Poured Concrete | Heating Fuel | Natural Gas |
| Heating Type | Baseboard Heaters | Stories Total | 3 |
| Size Interior | 1087 Sqft | Total Finished Area | 1086.6 Sqft |
| Type | Apartment |
| Garage | |
| Heated Garage | |
| Underground |
| Acreage | No | Land Amenities | Park, Playground, Recreation Nearby, Schools, Shopping |
| Size Total Text | Unknown | Zoning Description | M-1 |
| Level | Type | Dimensions |
|---|---|---|
| Main Level | Other | 6.75 Ft x 6.83 Ft |
| Main Level | Kitchen | 9.42 Ft x 9.25 Ft |
| Main Level | Living Room | 12.00 Ft x 14.50 Ft |
| Main Level | Dining Room | 8.83 Ft x 14.50 Ft |
| Main Level | Primary Bedroom | 10.75 Ft x 14.50 Ft |
| Main Level | Bedroom | 10.00 Ft x 11.33 Ft |
| Main Level | Laundry Room | 3.50 Ft x 5.00 Ft |
| Main Level | 4pc Bathroom | 5.00 Ft x 8.67 Ft |
| Main Level | 4pc Bathroom | 8.50 Ft x 9.00 Ft |



