 Calgary


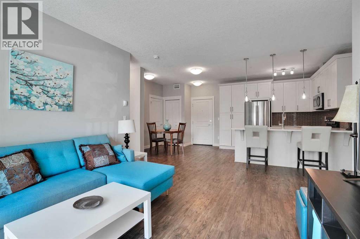
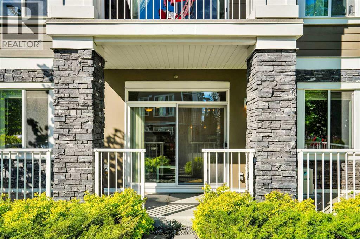
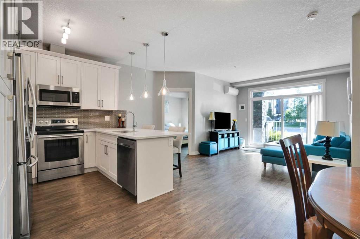
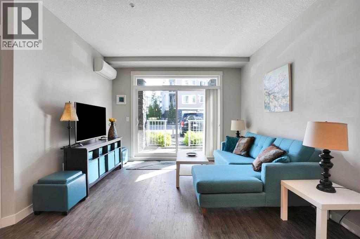
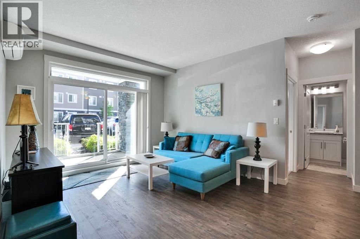
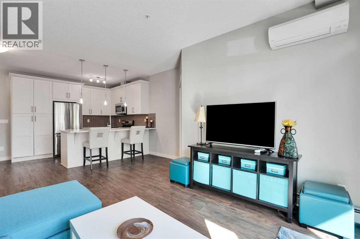
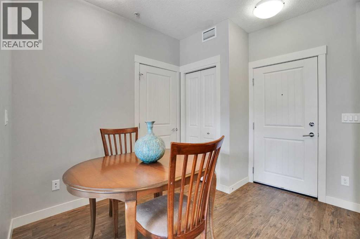
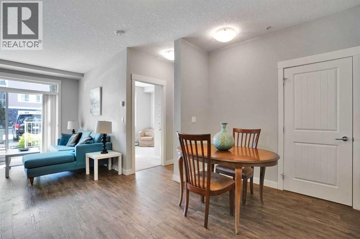
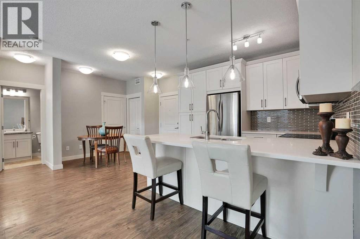
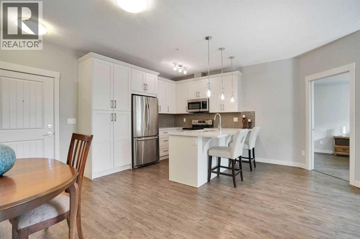
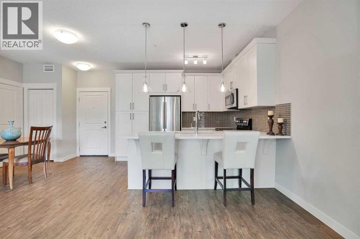
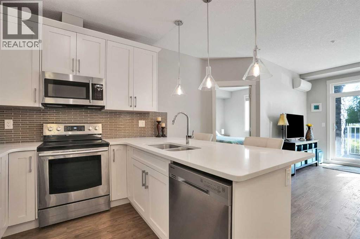
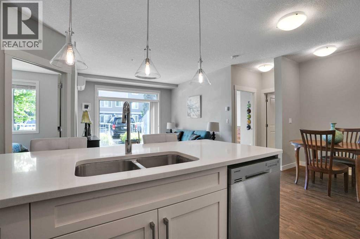
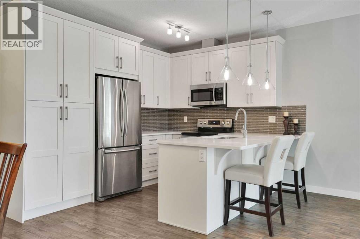
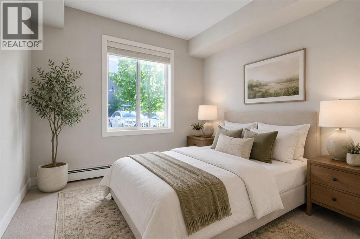
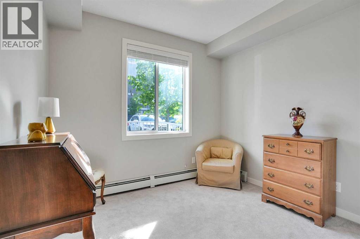
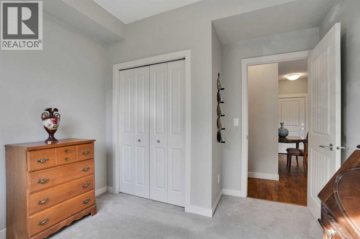
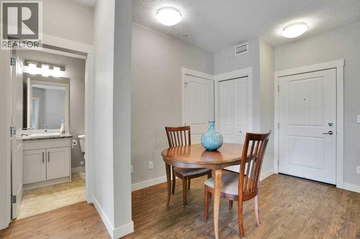
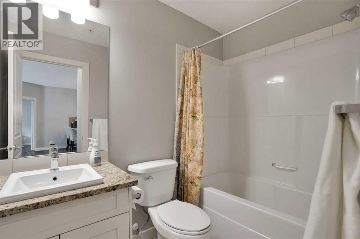
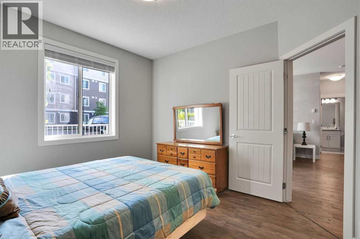
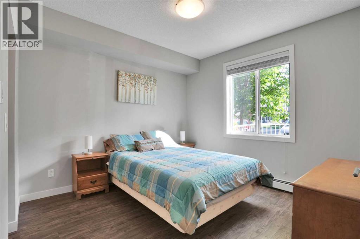
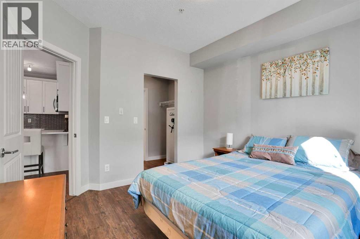
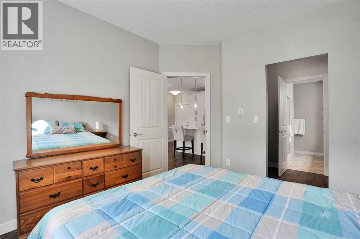
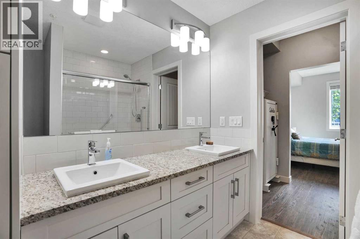
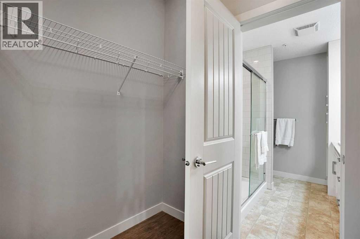
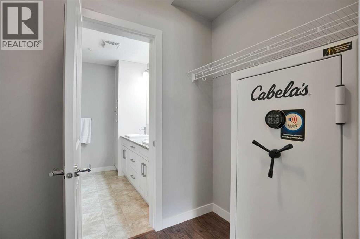
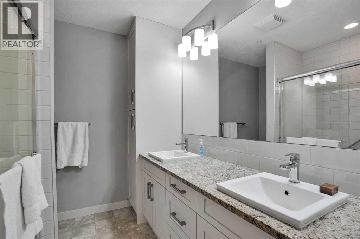
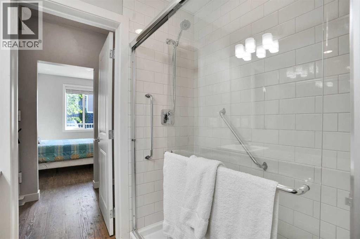
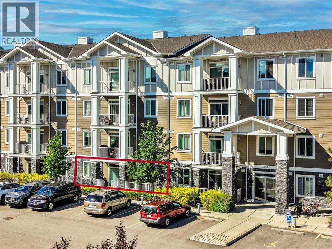
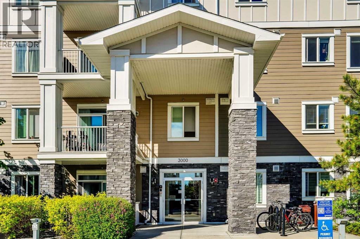
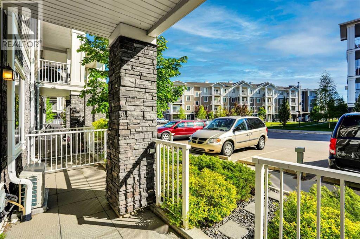
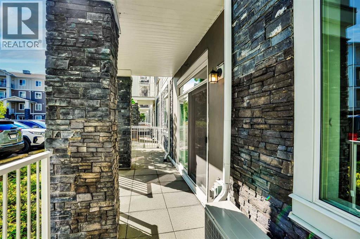
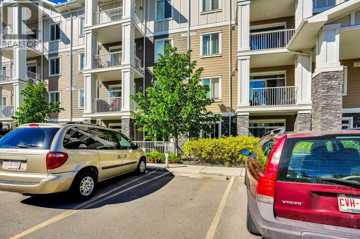
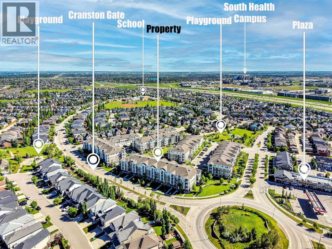
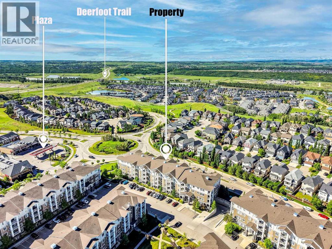
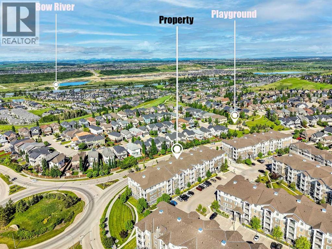
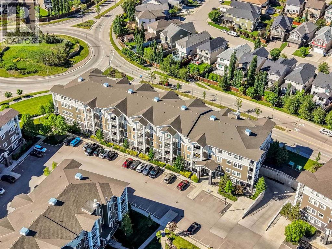
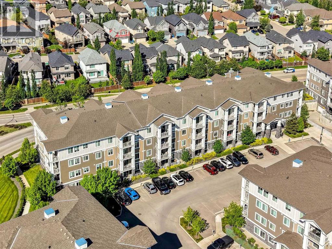
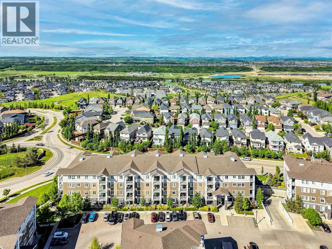
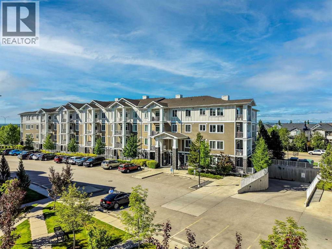
Welcome to Cranston Ridge, where this 2-bedroom, 2-bathroom condo offers a smart and functional layout in a convenient Southeast Calgary location.Inside, the open-concept living, dining, and kitchen area makes good use of the space, with a layout that feels comfortable and practical for everyday living. The primary bedroom includes a private ensuite, while the second bedroom and full bathroom create flexibility for a roommate, overnight guests, or a dedicated home office.Outside your door, Cranston offers an established community with parks, pathways, schools, shopping, restaurants, and convenient access to major routes. Seton and South Health Campus are just a short drive away, putting even more dining, shopping, recreation, and services nearby.Whether you’re a first-time buyer, downsizer, or investor, this is an opportunity to own a versatile 2-bedroom home in one of Southeast Calgary’s established communities. (id:58070)

12:00 pm
2:30 pm
OPEN HOUSE - Saturday, October 10 | 12:00-2:30 PMYou're invited to experience this Cranston Ridge residence in person.Take your time exploring the space, appreciating the layout, and imagining what everyday life could look like here. Whether you're actively searching or simply curious, we'd be delighted to welcome you through.Stop by between 12:00 and 2:30 PM and discover it for yourself.
| Bathroom Total | 2 | Bedrooms Above Ground | 2 |
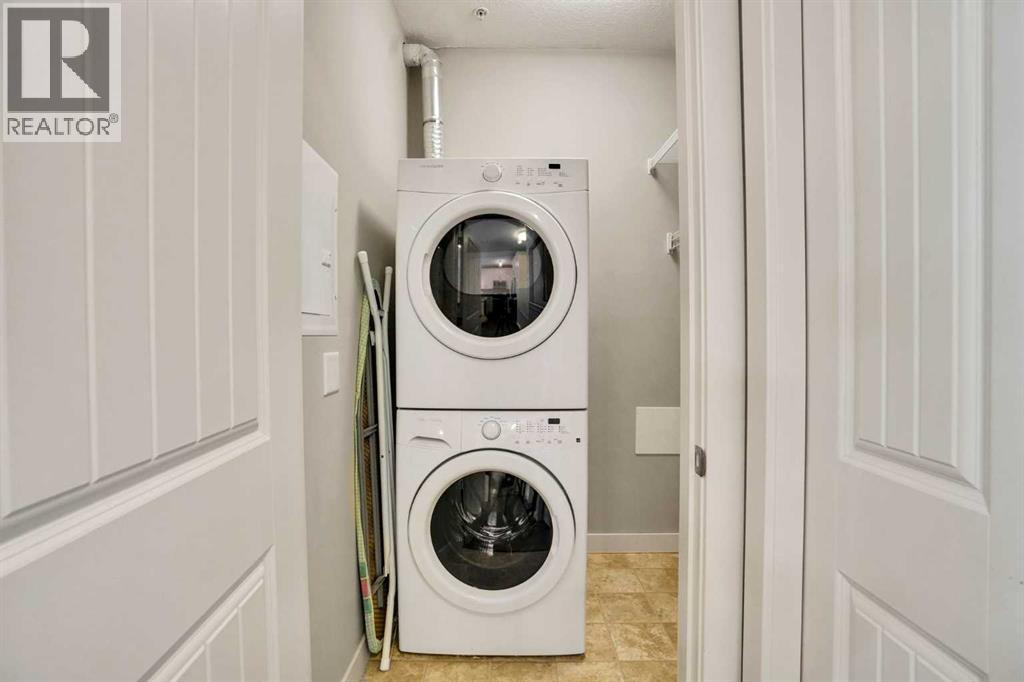
| Bedrooms Total | 2 | Appliances | Washer, Refrigerator, Oven - Electric, Window/sleeve Air Conditioner, Range - Electric, Dishwasher, Dryer, Microwave Range Hood Combo, Window Coverings |
| Constructed Date | 2016 | Construction Material | Wood Frame |
| Construction Style Attachment | Attached | Cooling Type | Wall Unit |
| Exterior Finish | Composite Siding, Stone | Flooring Type | Carpeted, Tile, Vinyl Plank |
| Heating Type | Baseboard Heaters | Stories Total | 4 |
| Size Interior | 836 Sqft | Total Finished Area | 836.16 Sqft |
| Type | Apartment |
| Acreage | No | Land Amenities | Park, Playground, Recreation Nearby, Schools, Shopping |
| Size Total Text | Unknown | Zoning Description | M-1 |
| Level | Type | Dimensions |
|---|---|---|
| Main Level | Living Room | 11.17 Ft x 11.92 Ft |
| Main Level | Dining Room | 11.50 Ft x 8.42 Ft |
| Main Level | Primary Bedroom | 11.92 Ft x 11.00 Ft |
| Main Level | 4pc Bathroom | 7.92 Ft x 8.00 Ft |
| Main Level | Kitchen | 15.67 Ft x 11.08 Ft |
| Main Level | Laundry Room | 5.50 Ft x 4.92 Ft |
| Main Level | Foyer | 2.33 Ft x 4.83 Ft |
| Main Level | Other | 4.83 Ft x 8.08 Ft |
| Main Level | Bedroom | 10.83 Ft x 10.00 Ft |
| Main Level | 4pc Bathroom | 7.92 Ft x 4.92 Ft |



