 Cochrane


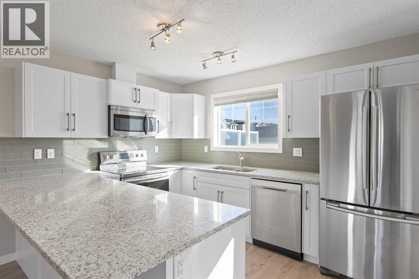
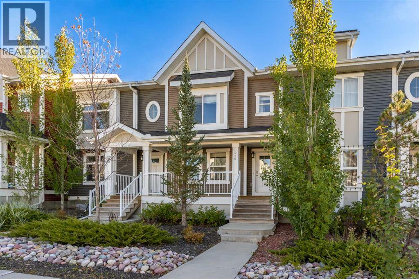
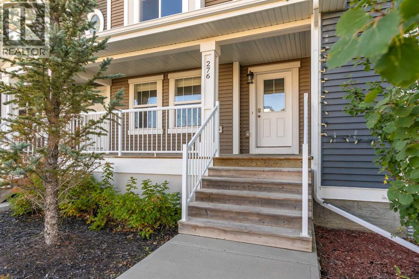
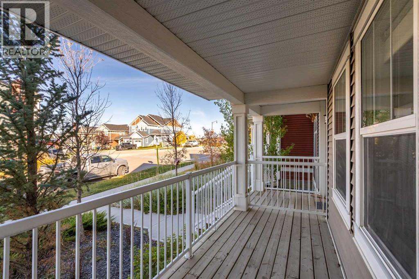
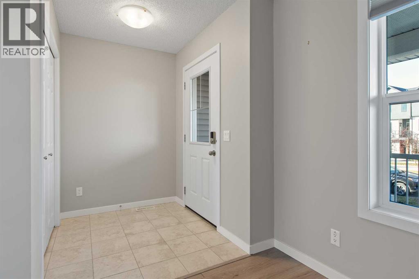
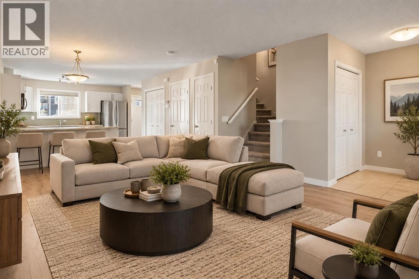
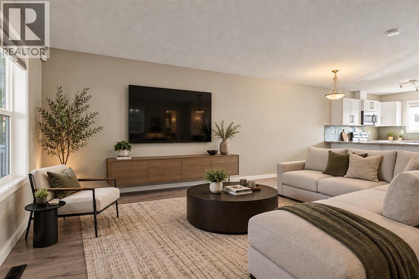
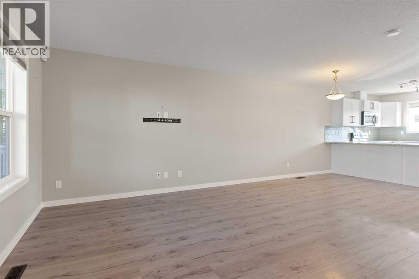
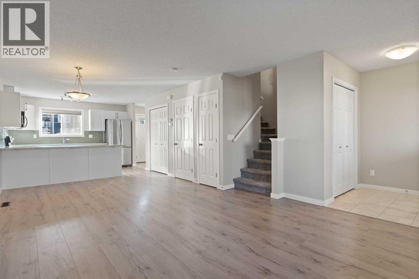
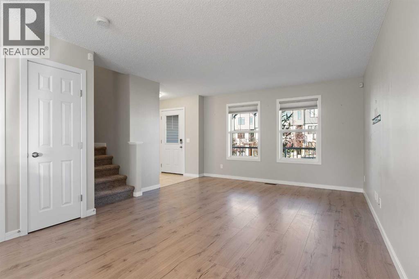
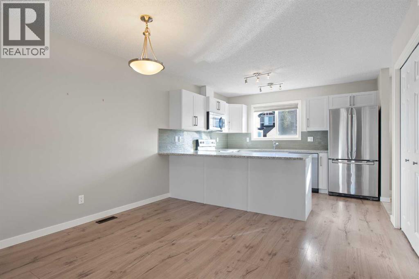
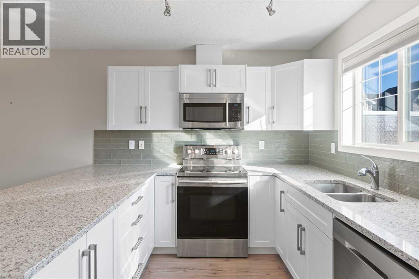
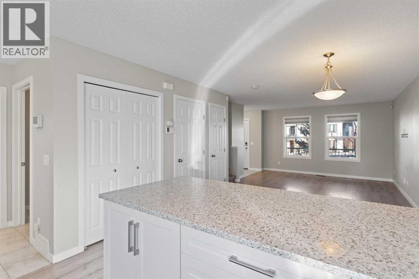
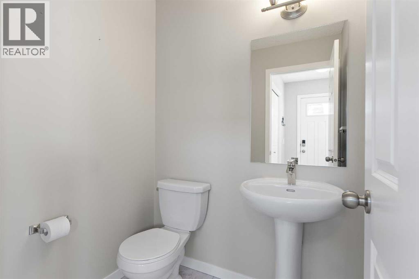
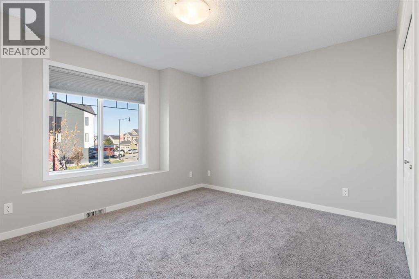
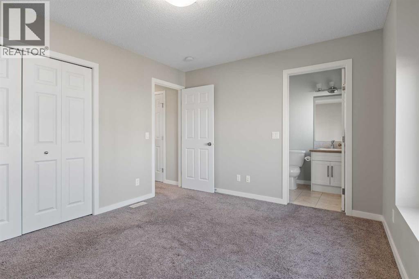
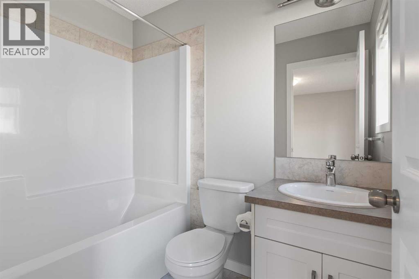
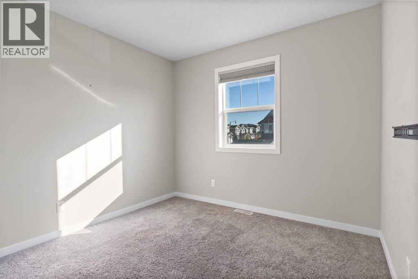
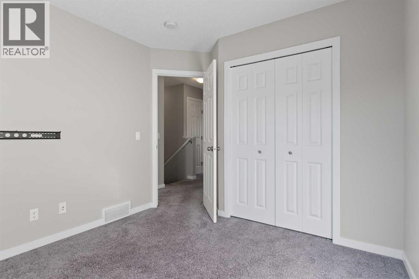
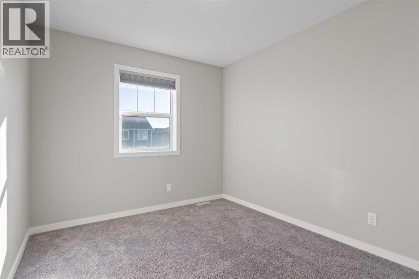
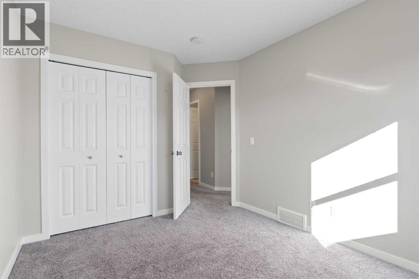
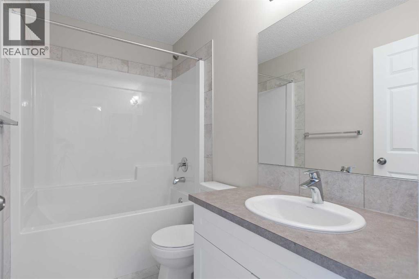
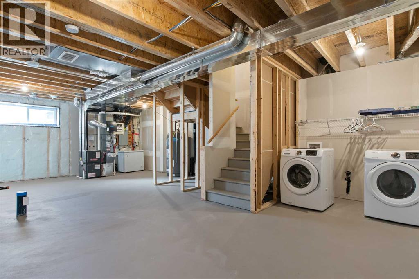
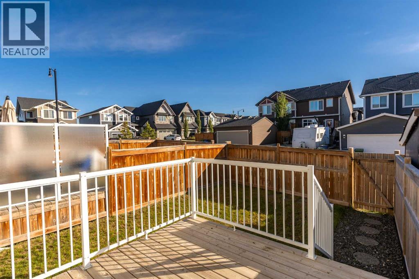
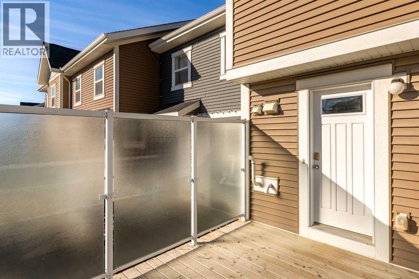
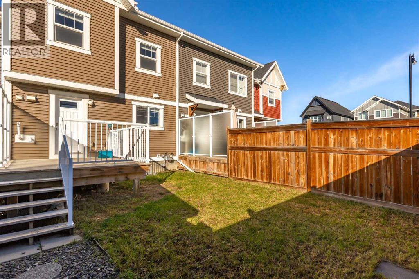
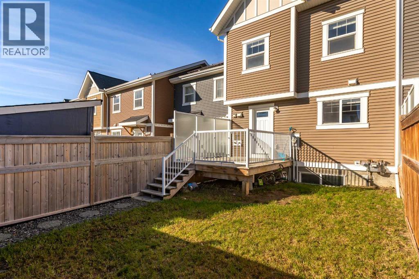
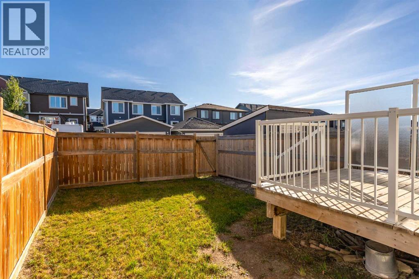
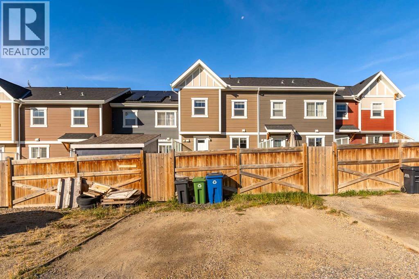
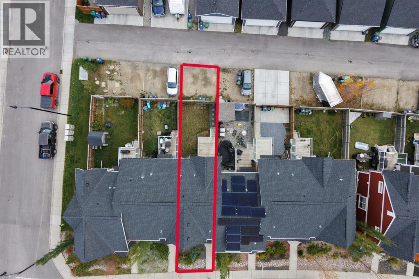
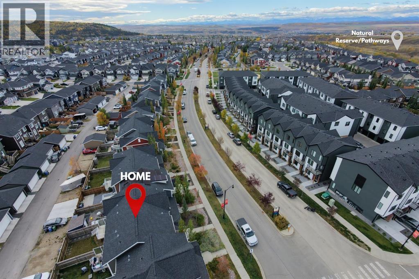
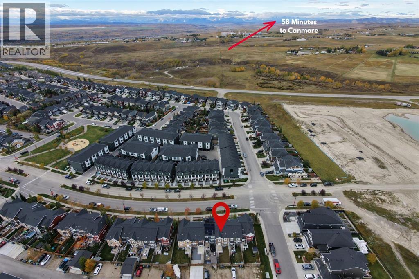
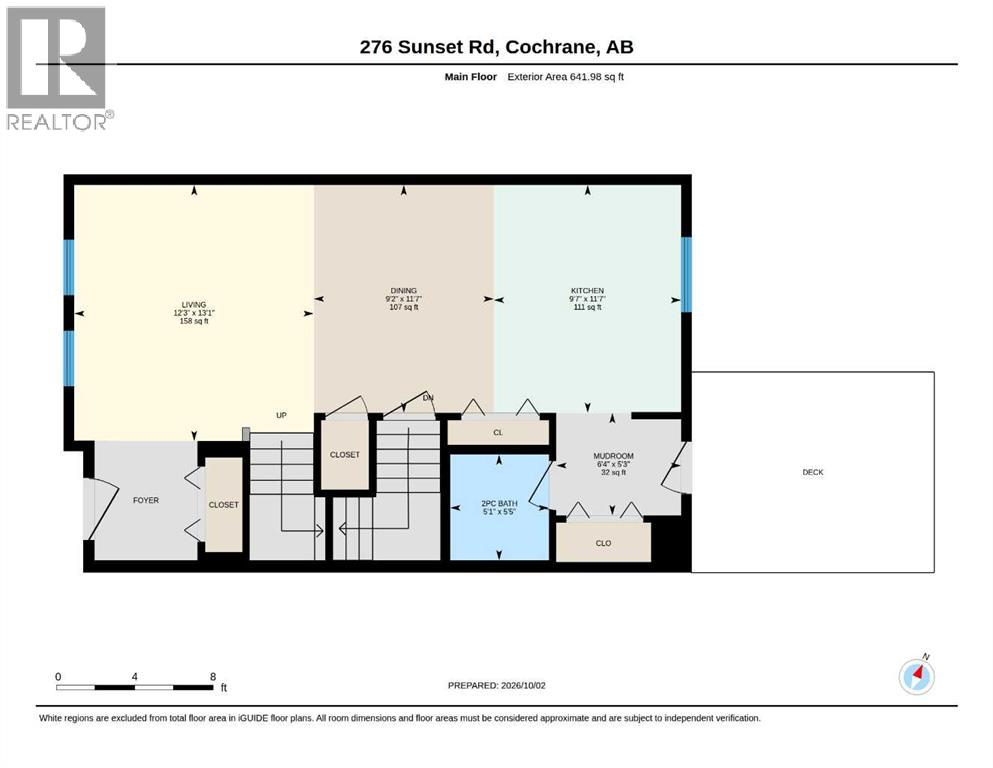
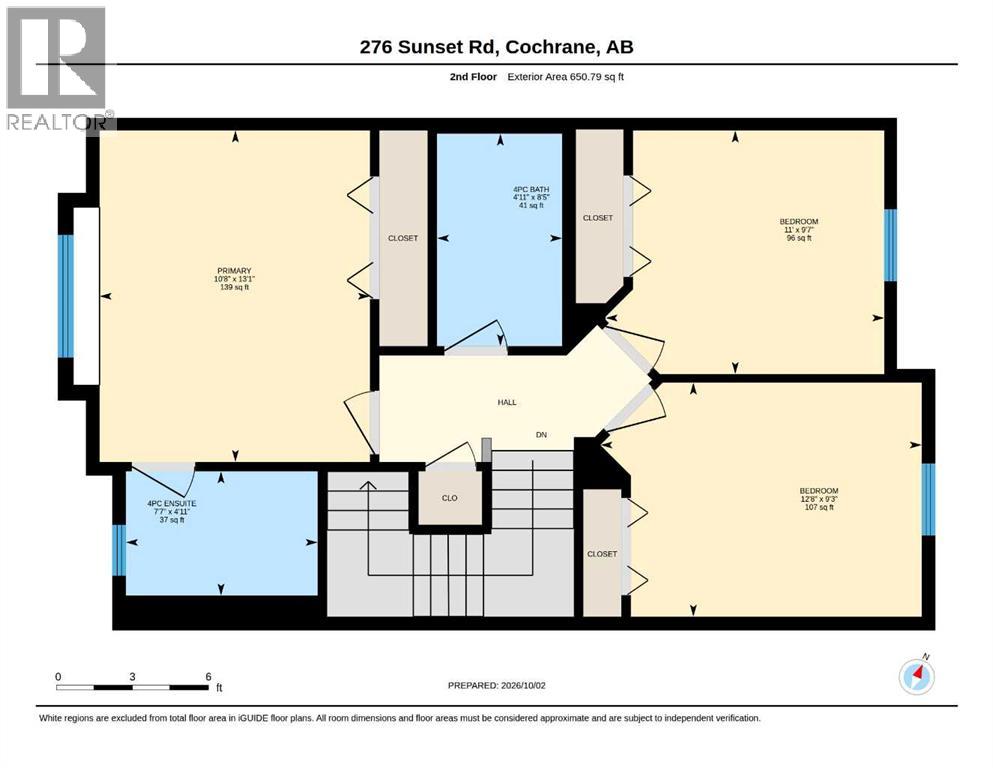
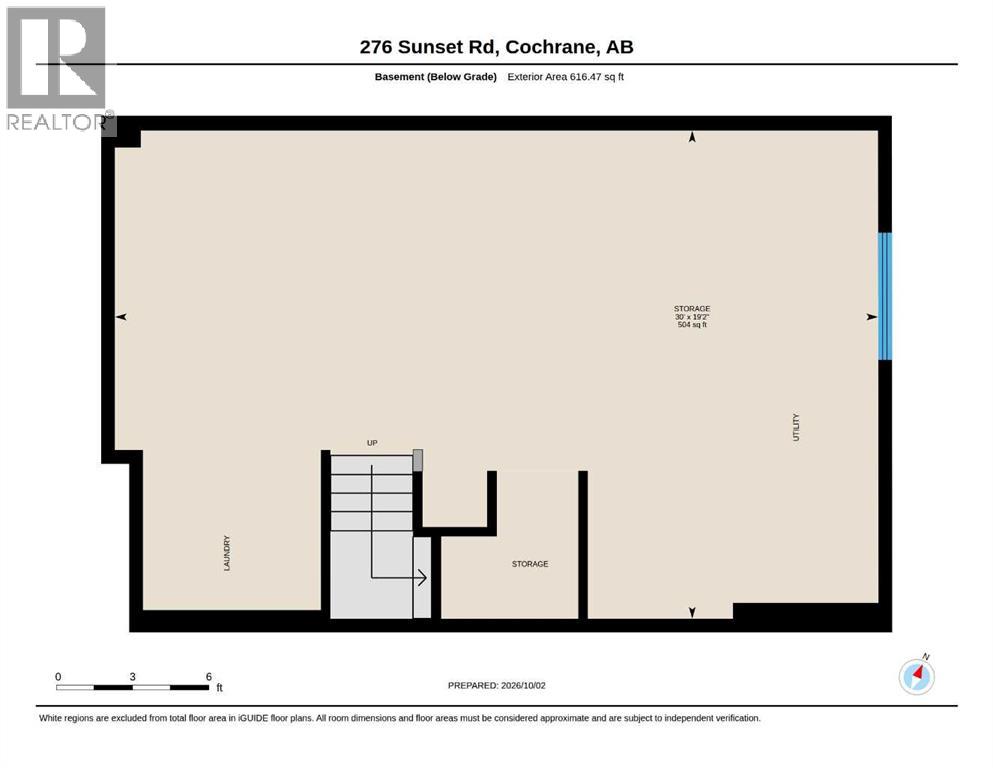
3-bedroom, 2.5-bathroom two-storey townhome in Sunset Ridge, Cochrane, with no condo fees, a fenced backyard, and a two-vehicle parking pad off the back lane. Built in 2015, this 1,292 sq ft (RMS) home has a covered west-facing front porch. It is vacant, and possession can be immediate. The open main floor connects a front living room, a dining area under a pendant light, and a kitchen. The kitchen has white shaker cabinetry, granite countertops, a glass tile backsplash, stainless steel appliances, a peninsula breakfast bar, and a pantry. A rear mudroom and a 2-piece powder room complete the main level.Upstairs, the primary bedroom includes a 4-piece ensuite and a double closet. There are also two more bedrooms and a 4-piece main bathroom. The full basement is partially developed, with framing, insulation, and laundry already in place. That gives 616 sq ft of below-grade space ready for a future recreation room, home gym, or added living space.Out back, a deck with frosted privacy panels steps down to a grassy, fully fenced yard. The annual HOA fee of $157.90 covers common area maintenance, landscaping, and snow removal.Sunset Ridge is an elevated community on Cochrane's west side. It has community gardens, a pond, playgrounds, parks, and connected walking and bike paths. Highway 1A and Highway 22 are close by for commuting to Calgary or heading west to the Bow Valley. This is a move-in-ready townhome in Sunset Ridge, Cochrane, Alberta. (id:58070)
| Bathroom Total | 3 | Bedrooms Above Ground | 3 |
| Bedrooms Total | 3 | Appliances | Refrigerator, Dishwasher, Stove, Freezer, Microwave Range Hood Combo, Window Coverings, Washer & Dryer |
| Basement Development | Partially Finished | Basement Type | Full (partially Finished) |
| Constructed Date | 2017 | Construction Material | Wood Frame |
| Construction Style Attachment | Attached | Cooling Type | None |
| Exterior Finish | Vinyl Siding | Flooring Type | Carpeted, Ceramic Tile, Hardwood, Linoleum |
| Foundation Type | Poured Concrete | Half Bath Total | 1 |
| Heating Fuel | Natural Gas | Heating Type | Forced Air |
| Stories Total | 2 | Size Interior | 1293 Sqft |
| Total Finished Area | 1292.77 Sqft | Type | Row / Townhouse |
| Parking Pad |
| Acreage | No | Fence Type | Fence |
| Land Amenities | Park, Playground, Schools, Shopping | Landscape Features | Fruit Trees |
| Size Frontage | 6.12 M | Size Irregular | 205.91 |
| Size Total | 205.91 M2|0-4,050 Sqft | Size Total Text | 205.91 M2|0-4,050 Sqft |
| Zoning Description | R-md |
| Level | Type | Dimensions |
|---|---|---|
| Basement | Storage | 19.17 Ft x 30.00 Ft |
| Main Level | Living Room | 13.08 Ft x 12.25 Ft |
| Main Level | Kitchen | 11.58 Ft x 9.58 Ft |
| Main Level | Dining Room | 11.58 Ft x 9.17 Ft |
| Main Level | 2pc Bathroom | 5.42 Ft x 5.08 Ft |
| Main Level | Other | 5.25 Ft x 6.33 Ft |
| Upper Level | Primary Bedroom | 13.08 Ft x 10.67 Ft |
| Upper Level | 4pc Bathroom | 4.92 Ft x 7.58 Ft |
| Upper Level | Bedroom | 9.58 Ft x 11.00 Ft |
| Upper Level | Bedroom | 9.25 Ft x 12.67 Ft |
| Upper Level | 4pc Bathroom | 8.42 Ft x 4.92 Ft |

