Request a Showing

    Description

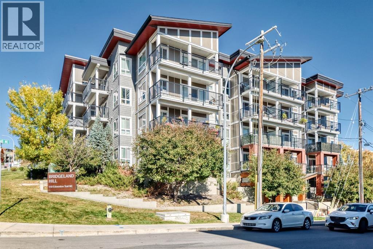
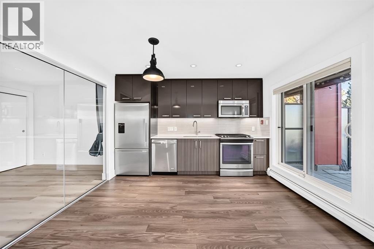
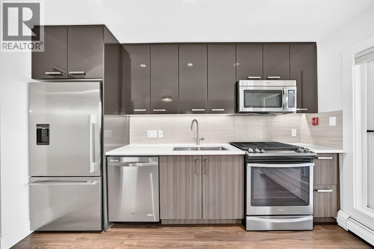
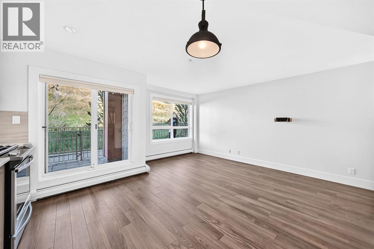
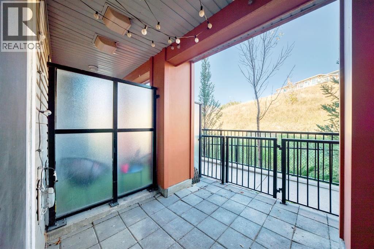
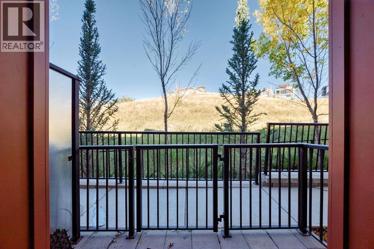
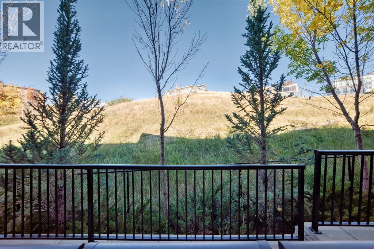
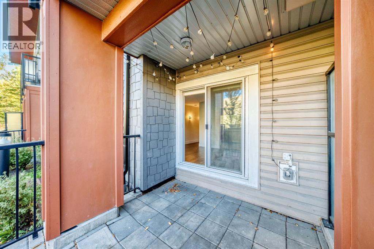
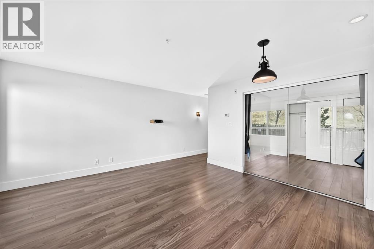
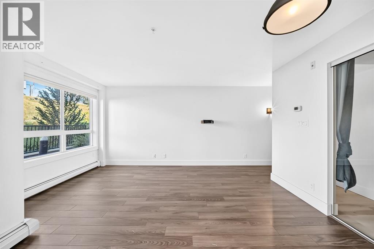
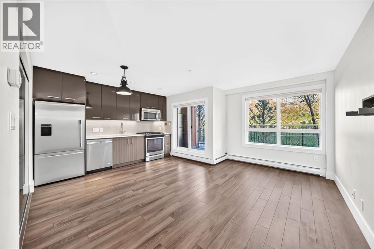
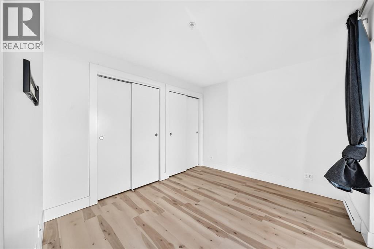
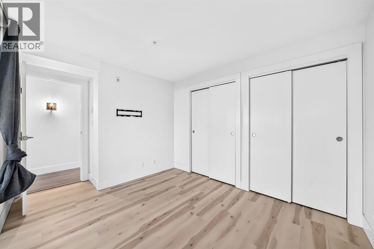
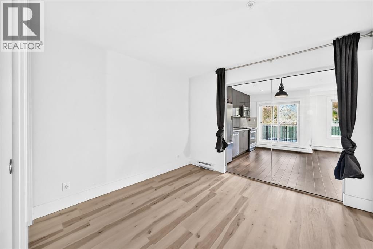
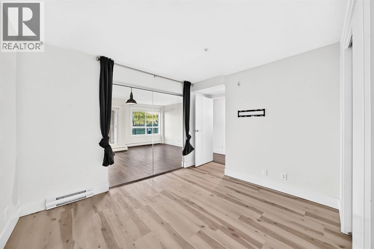
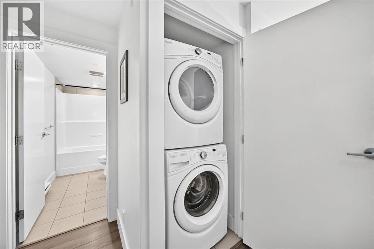
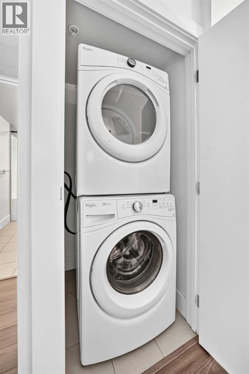
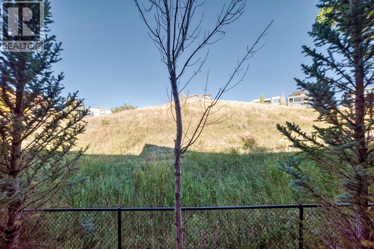
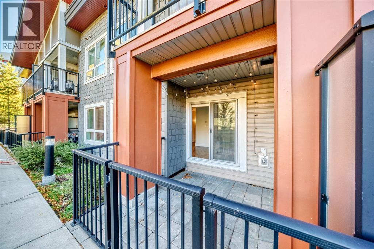
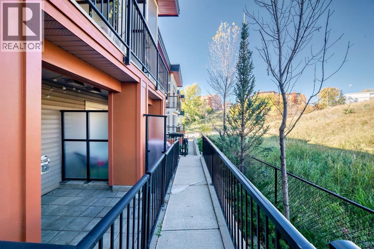
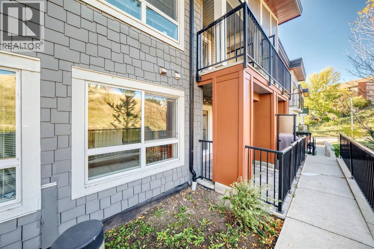
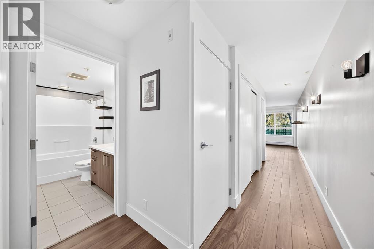
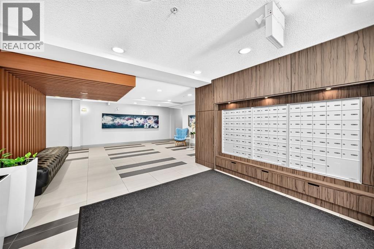
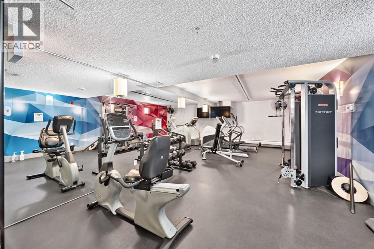
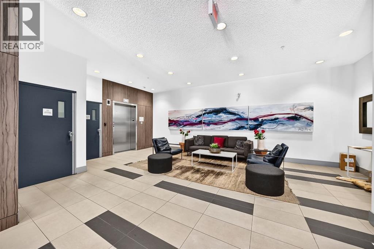
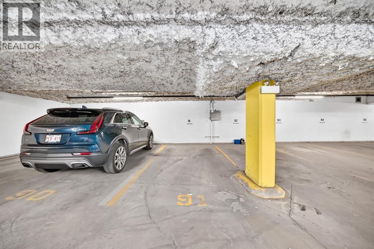
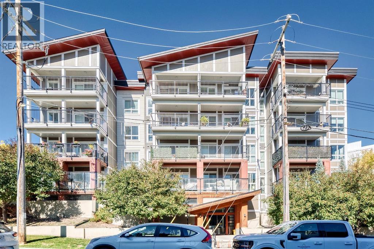
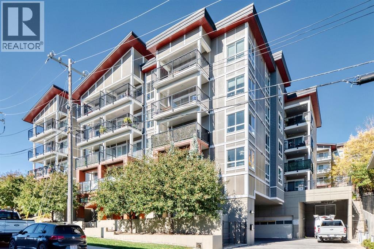
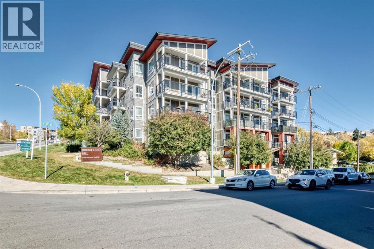
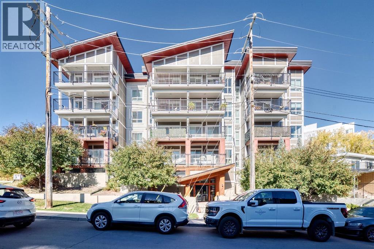
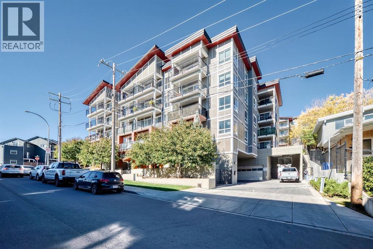
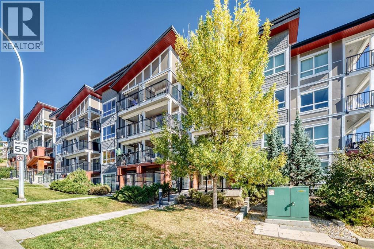
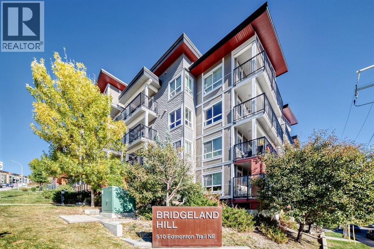
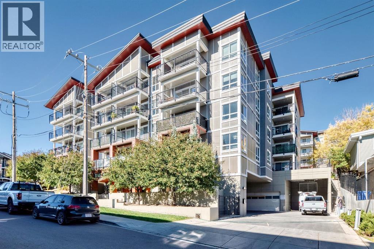
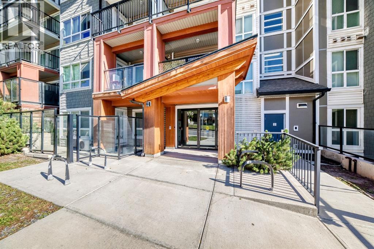
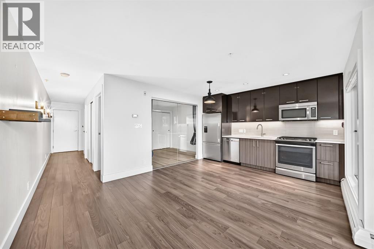
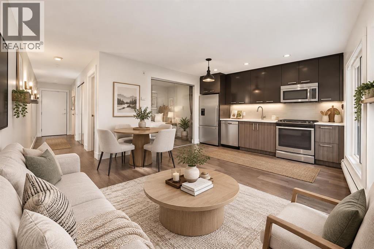
    Welcome to Bridgeland Hill, where modern design, thoughtful amenities, and an unbeatable location come together. This bright and stylish 1-bedroom condo offers an open-concept layout with contemporary finishes and plenty of natural light.The unique bedroom features a sleek glass wall, creating a sense of separation while allowing light to flow throughout. The kitchen is finished with quartz countertops, stainless steel appliances, and a gas stove. Step outside to your private patio with convenient side walk-out access—perfect for enjoying your morning coffee or letting the day in.Additional features include in-suite laundry, a storage locker, and secured underground parking. Residents also enjoy access to a well-equipped fitness centre within the building.Located in the heart of Bridgeland, you're just minutes from downtown, with easy access to parks, restaurants, shops, transit, and everything this vibrant community has to offer. A fantastic opportunity for first-time buyers, professionals, or investors looking for a modern home in one of Calgary's most sought-after inner-city communities. (id:58070)
    Property Features

    • MLS® Number A2339922
    • Price $249,900
    • Bedrooms: 1
    • Bathrooms: 1
    • Square Footage: 535 sqft
    • Property Type: Apartment
    • Community Name: Bridgeland/Riverside
    • Amenities Near By Playground, Schools, Shopping
    • Community Features Pets Allowed With Restrictions
    • Features See Remarks, Parking
    • Parking Space Total 1
    • Plan 1611715

    Buildings

    Bathroom Total 1 Bedrooms Above Ground 1
    Bedrooms Total 1 Amenities Exercise Centre
    Appliances Washer, Refrigerator, Gas Stove(s), Dishwasher, Dryer, Window Coverings Constructed Date 2014
    Construction Material Wood Frame Construction Style Attachment Attached
    Cooling Type None Exterior Finish Composite Siding, Vinyl Siding, Wood Siding
    Flooring Type Carpeted, Ceramic Tile, Laminate Heating Fuel Natural Gas
    Heating Type Baseboard Heaters Stories Total 4
    Size Interior 535 Sqft Total Finished Area 534.7 Sqft
    Type Apartment

    Parking

    Underground

    Land

    Acreage No Land Amenities Playground, Schools, Shopping
    Size Total Text Unknown Zoning Description M-c2

    Rooms

    Level Type Dimensions
    Main Level Other 8.17 Ft x 12.00 Ft
    Main Level Living Room 8.58 Ft x 15.00 Ft
    Main Level Primary Bedroom 11.00 Ft x 11.83 Ft
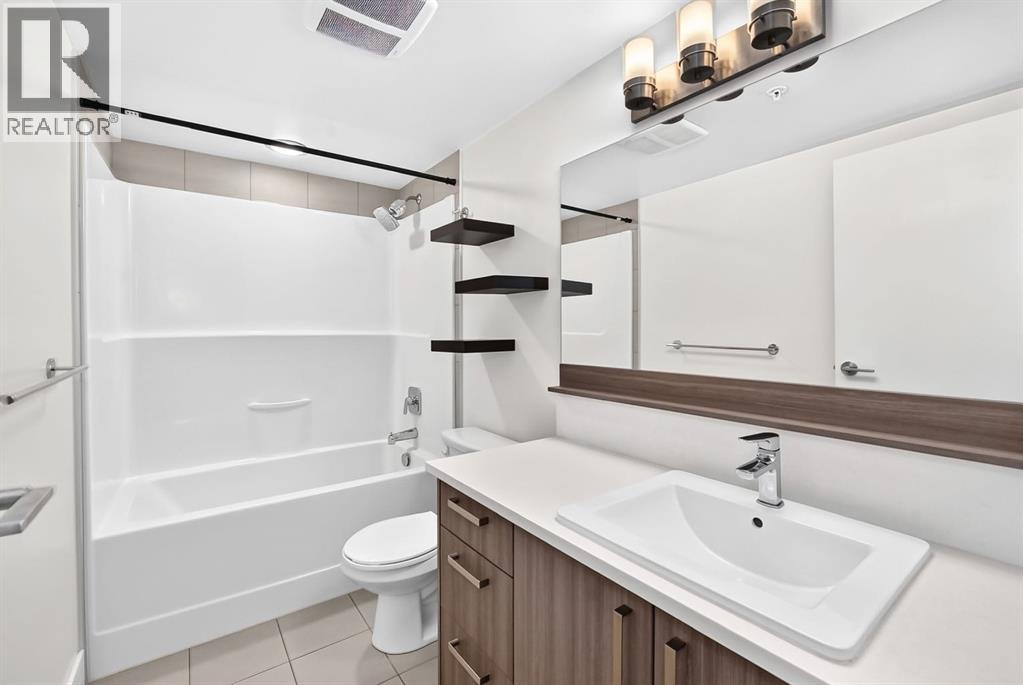
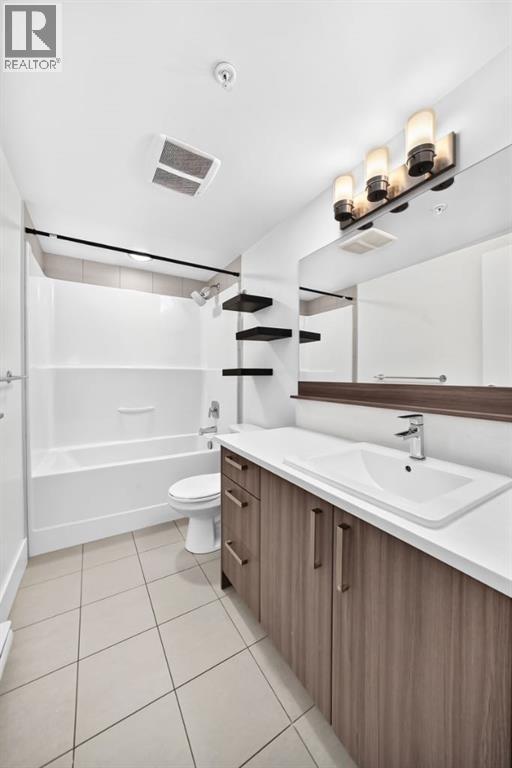
    Main Level 4pc Bathroom 9.33 Ft x 4.92 Ft
    Main Level Laundry Room 3.00 Ft x 3.50 Ft
    Main Level Other 5.83 Ft x 14.33 Ft
    Address
    Scroll to Top