Description
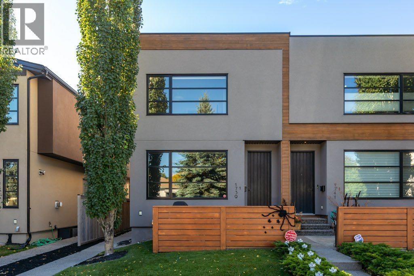
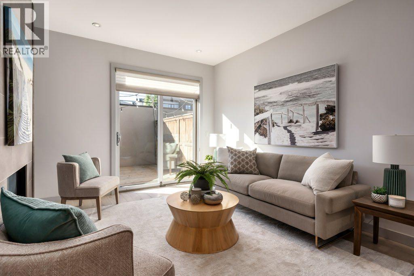
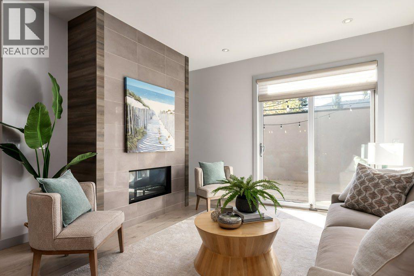
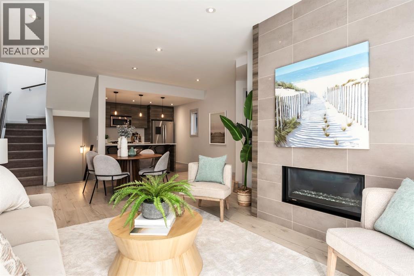
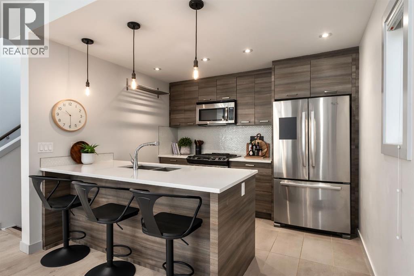
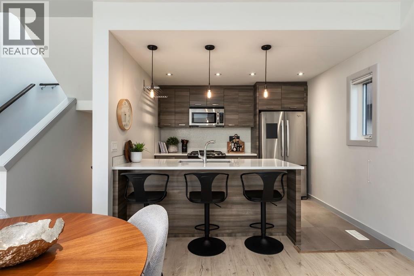
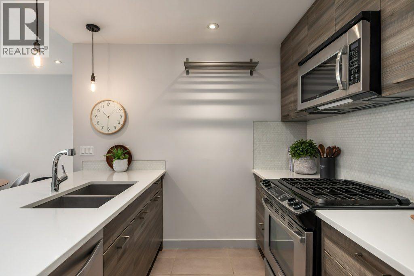
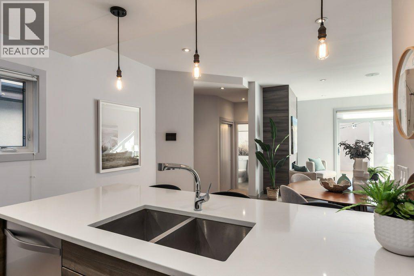
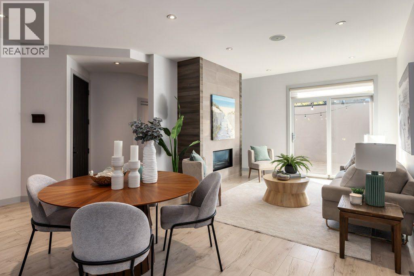
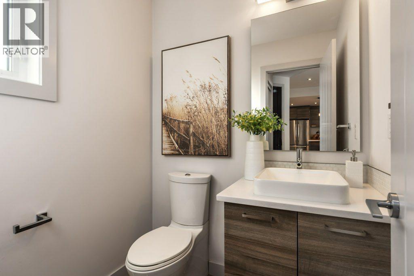
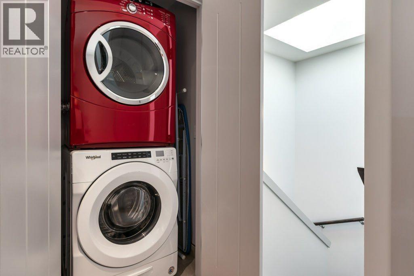
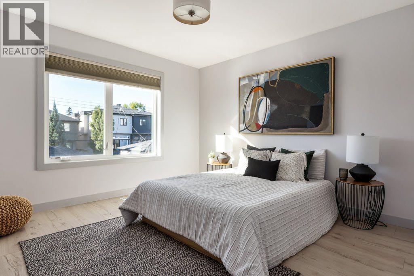
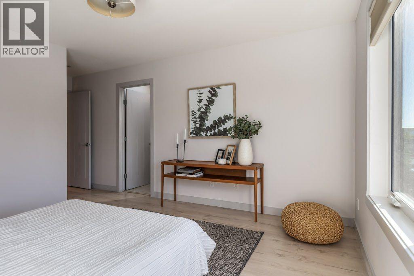
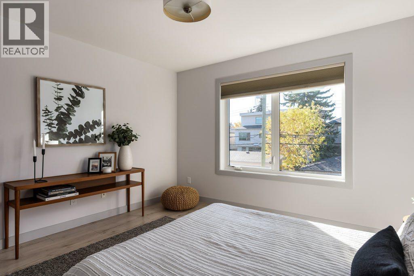
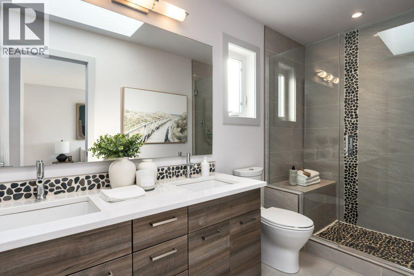
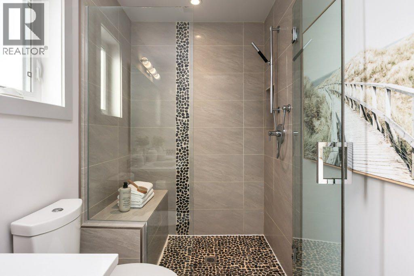
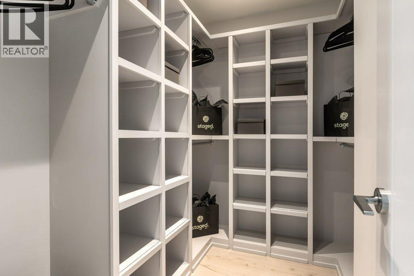
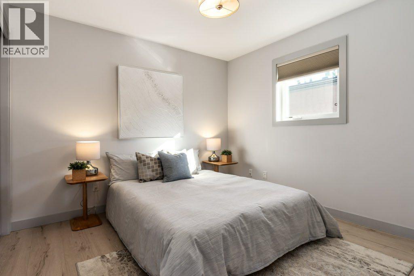
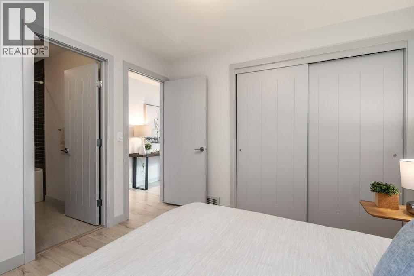
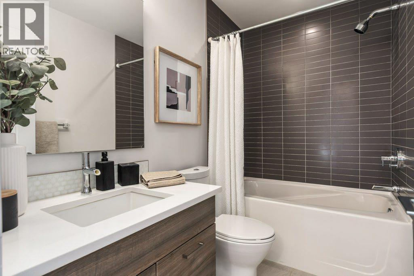
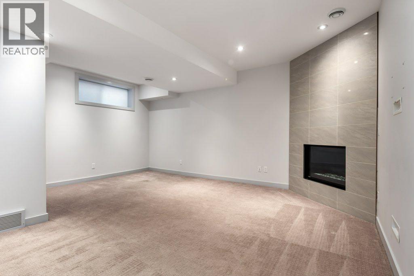
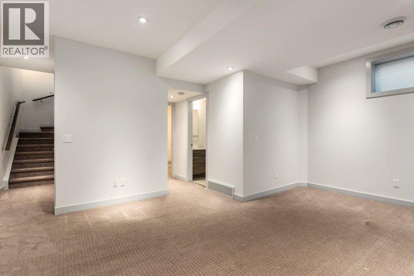
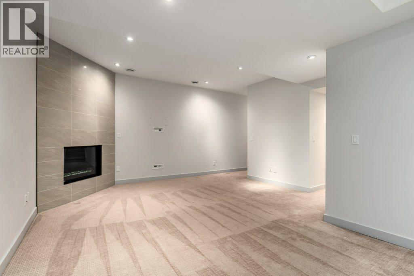
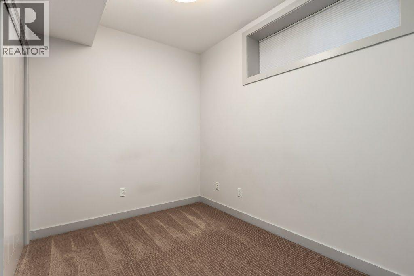
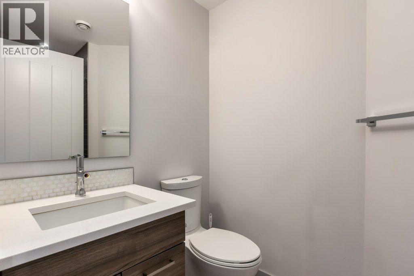
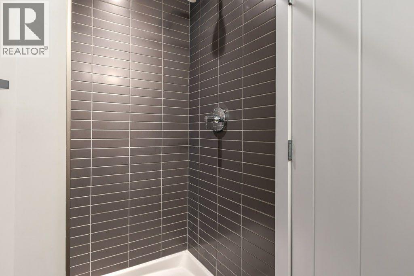
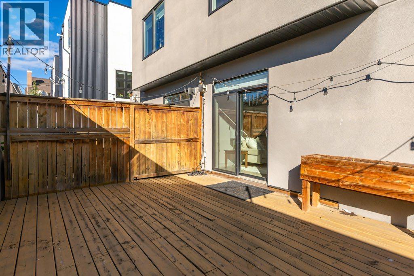
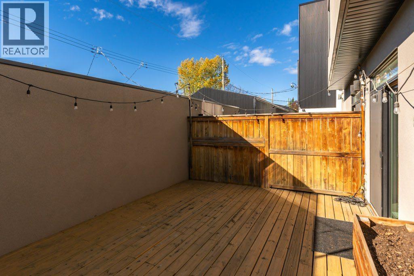
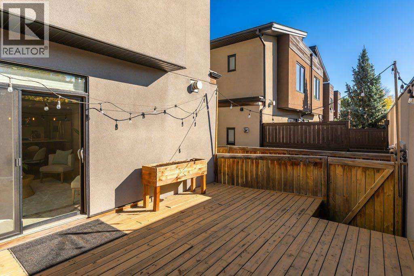
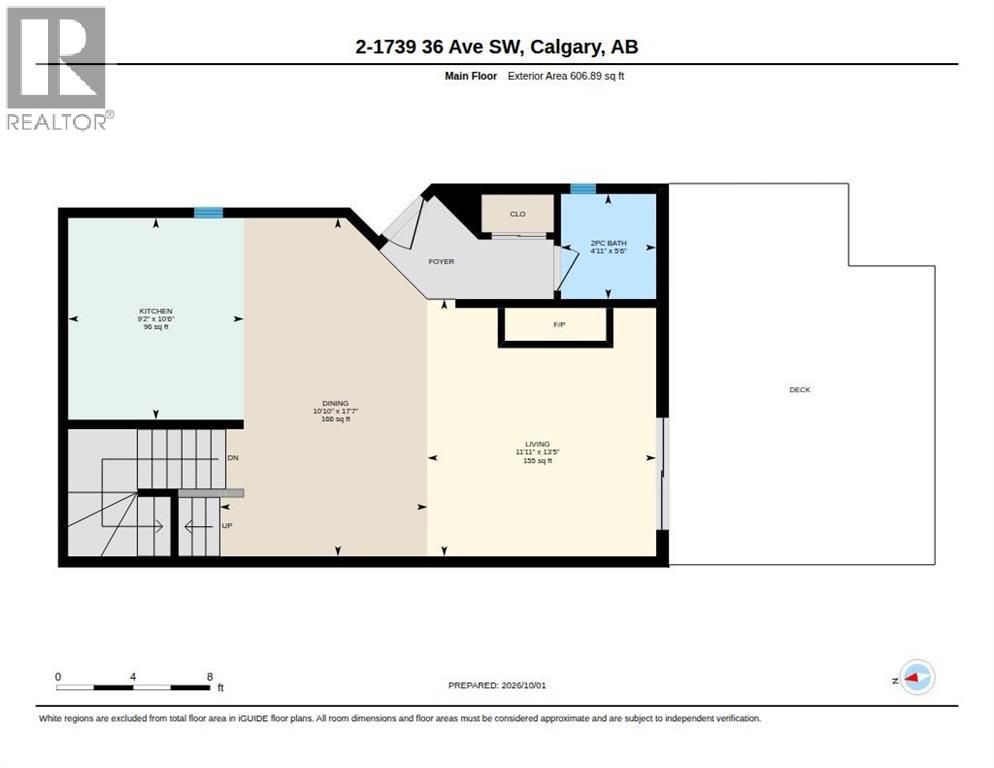
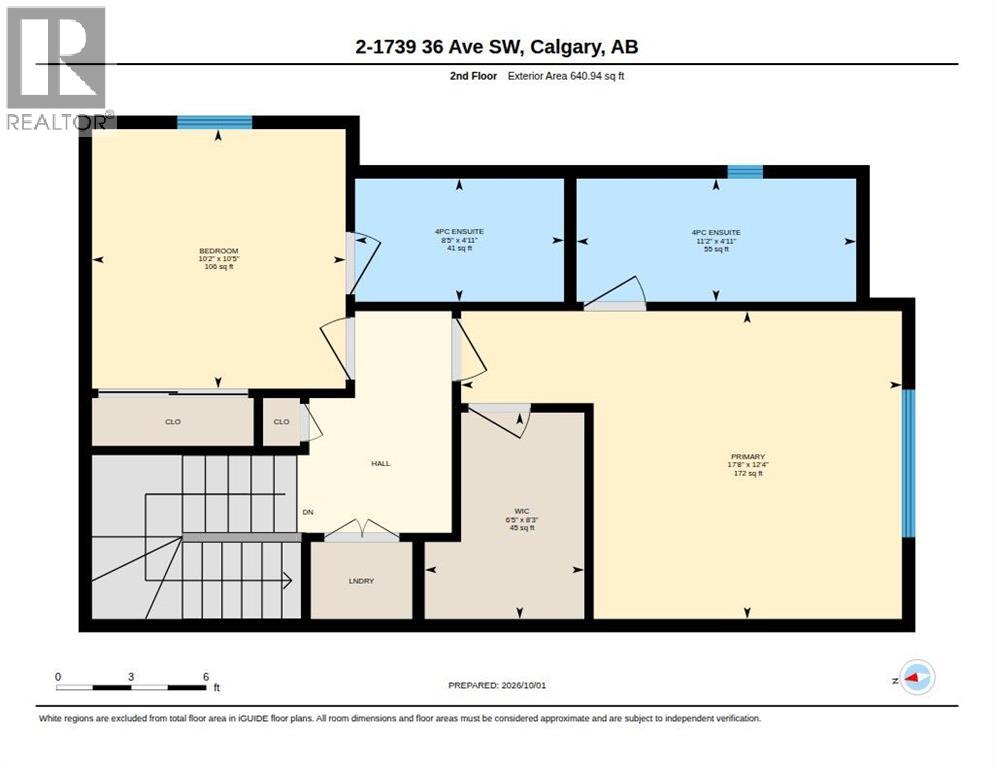
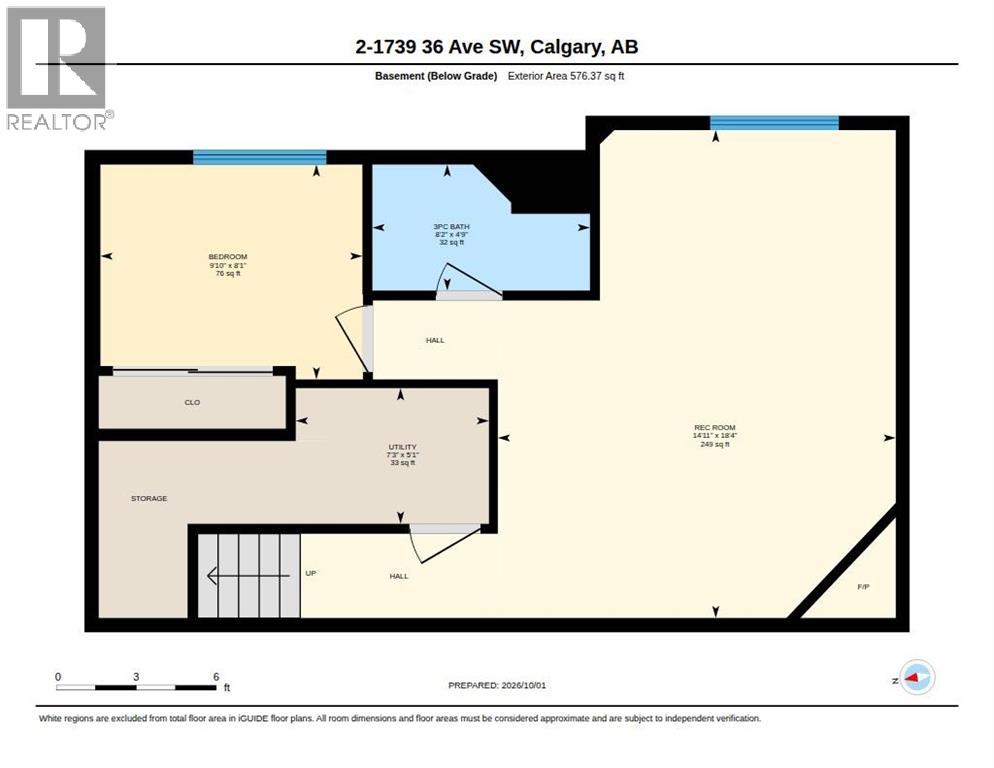
Welcome to refined inner-city living in the heart of Altadore, where sophisticated design, abundant natural light and an exceptional lifestyle come together. This beautifully appointed townhouse offers 3 bedrooms, 3.5 bathrooms and 1,248 sq. ft. above grade, complemented by a fully finished basement.The main floor is designed for both everyday living and effortless entertaining, featuring impressive 9-foot ceilings, wide-plank engineered hardwood flooring and a warm, contemporary aesthetic throughout. The beautifully finished kitchen showcases full-height cabinetry, elegant quartz countertops, premium stainless steel appliances and a gas range, offering both exceptional style and functionality. The spacious family room provides a comfortable place to gather, anchored by a cozy gas fireplace that adds warmth and ambiance to the space.The upper level is filled with natural light, enhanced by thoughtfully placed skylights that create a bright and airy atmosphere. Two generous primary-style bedrooms each feature their own private ensuite, offering an ideal layout for couples, guests or shared living. The primary retreat is complete with a walk-in closet featuring custom built-in cabinetry, while convenient upper-level laundry adds to the home’s thoughtful design.The fully finished basement extends the living space with 9-foot ceilings and incredible versatility. A spacious recreation area with a second fireplace offers the perfect setting for movie nights, a media room or relaxed family living. A third bedroom and full bathroom create a private and comfortable space for overnight guests, older children or a home office.Outside, a south-facing patio provides a sun-filled extension of the living space, perfect for entertaining, relaxing or enjoying Calgary’s warmer months. Built in 2012, this exceptional residence combines timeless finishes with low-maintenance living in one of Calgary’s most sought-after inner-city communities.Located just moments from the vibr ant shops, restaurants and amenities of Marda Loop, with parks, schools, public transit and downtown all within easy reach, this is an exceptional opportunity to enjoy the very best of the Altadore lifestyle. (id:58070)
 Calgary





