 Calgary


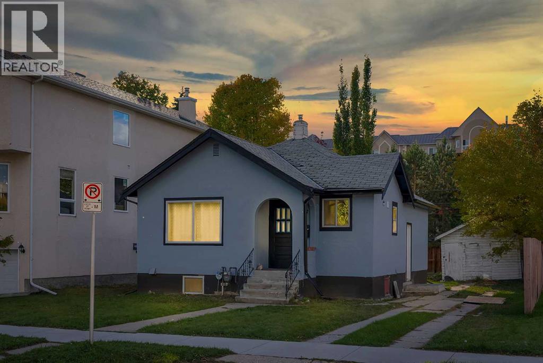
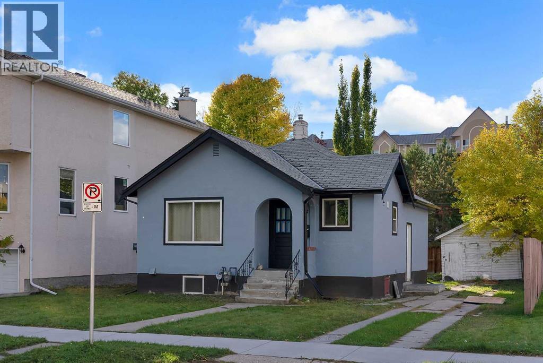
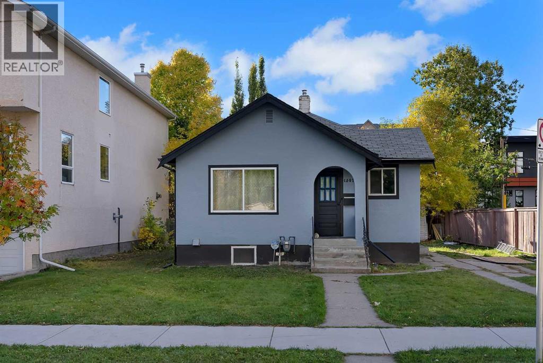
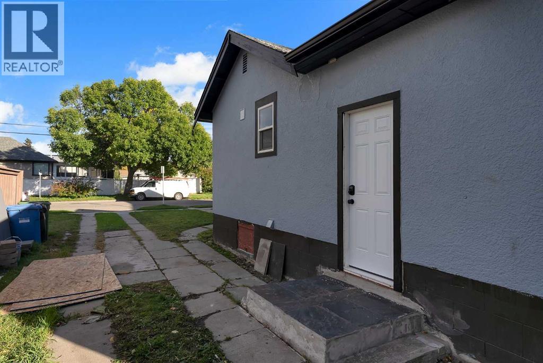
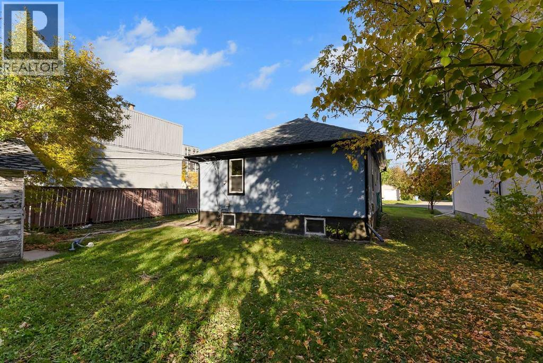
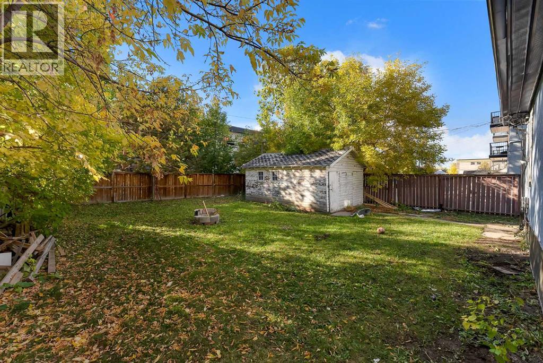
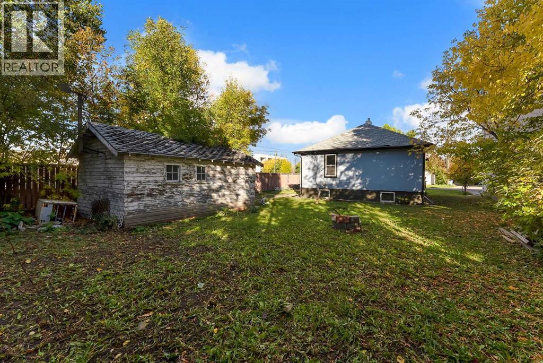
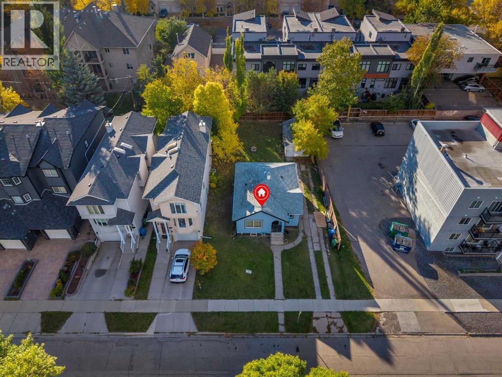
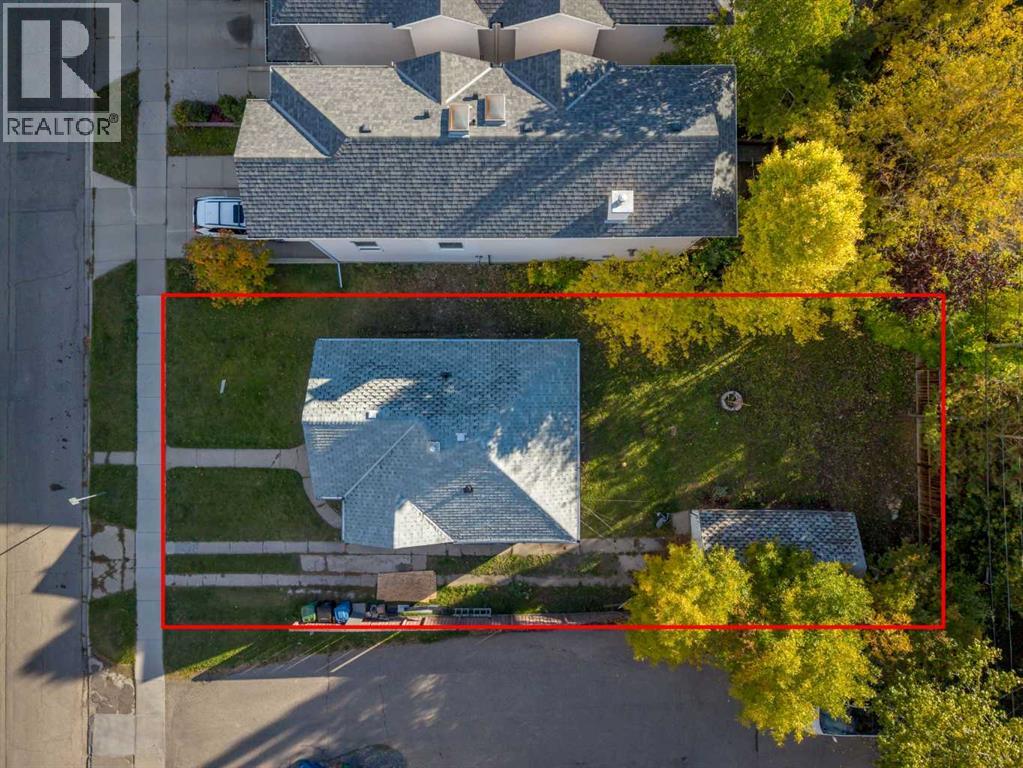
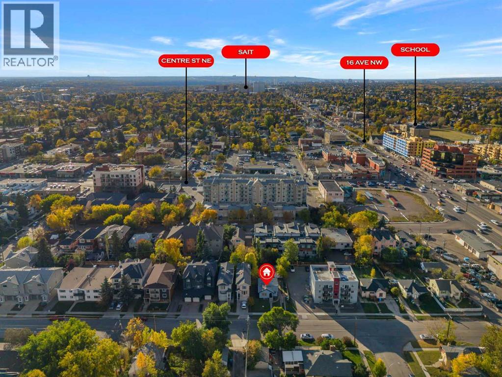
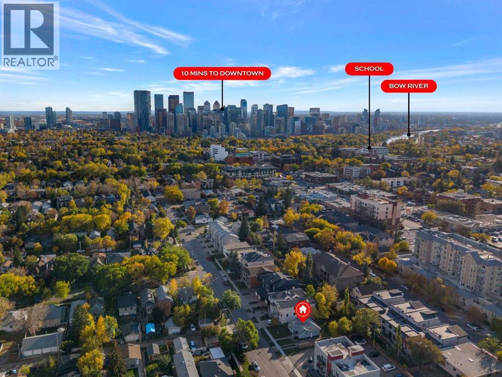
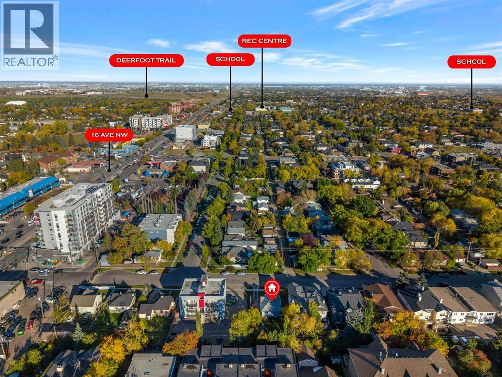
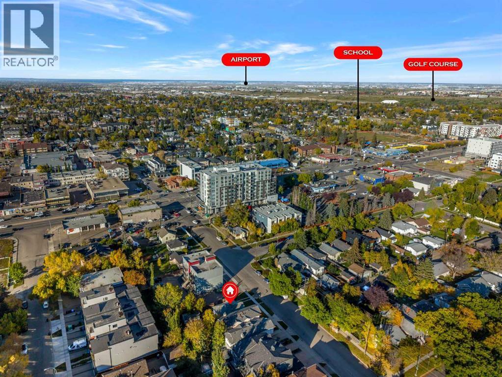
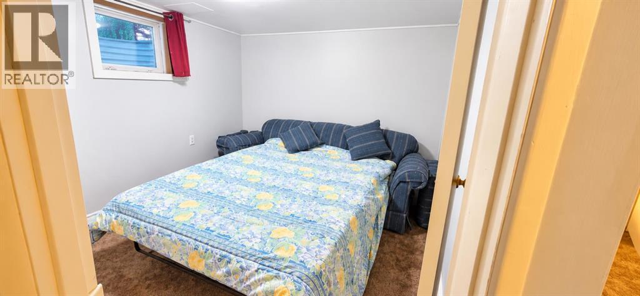
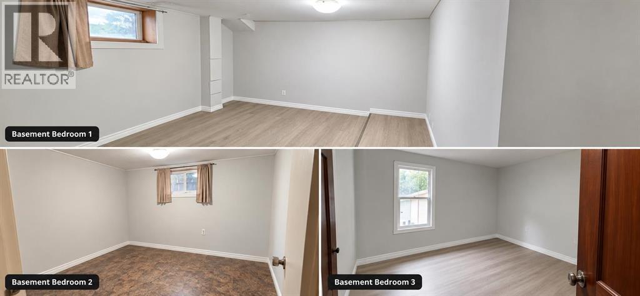
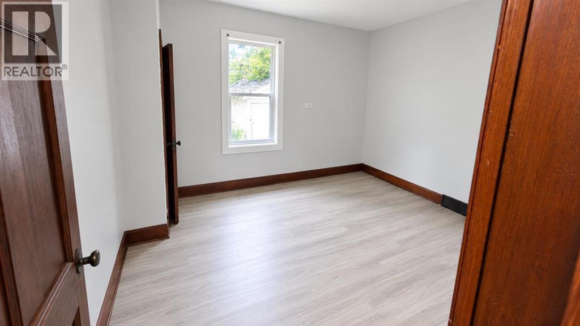
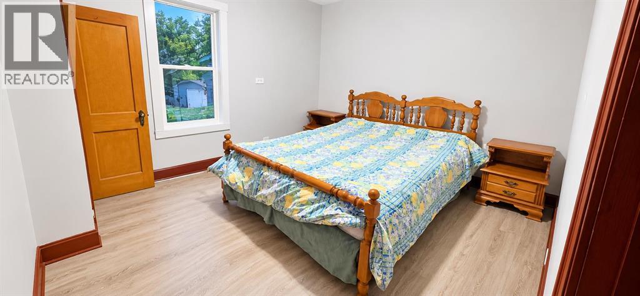
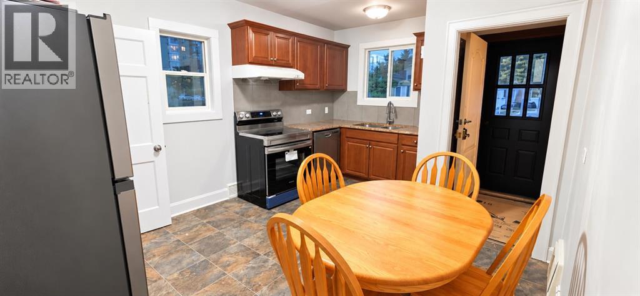
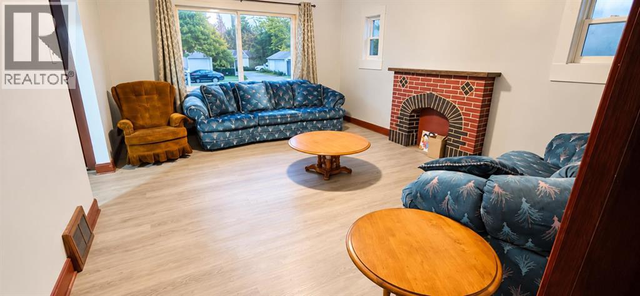
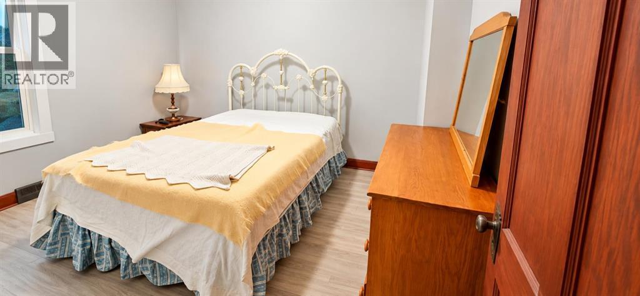
OPEN HOUSE SAT OCT 10 1-3PM. Explore the possibilities on this 50-by-115-foot parcel tucked into a cul-de-sac in Crescent Heights. With M-CG d72 zoning, the property offers an opportunity to plan your next residential project in an established Calgary neighborhood close to the downtown core. Buyers can investigate redevelopment configurations, subject to municipal requirements and approvals. The existing bungalow provides two bedrooms, a four-piece bath and a kitchen on the main level. Downstairs, an illegal basement suite has its own entrance and includes another two bedrooms, a den, a three-piece bath and kitchen space. Laundry facilities are shared. Centre Street connects you to nearby transit routes, while SAIT, schools, shops and everyday services are within easy reach. For those seeking land for a future build or a property to incorporate into a longer-term investment strategy, this address brings together lot size, zoning and a central location. NEW SHINGLES WILL BE INSTALLED BEFORE 10TH OCTOBER 2026. (id:58070)

1:00 pm
3:00 pm
| Bathroom Total | 2 | Bedrooms Above Ground | 2 |
| Bedrooms Below Ground | 2 | Bedrooms Total | 4 |
| Appliances | Washer, Refrigerator, Dishwasher, Stove, Dryer, Hood Fan | Architectural Style | Bungalow |
| Basement Development | Finished | Basement Features | Suite |
| Basement Type | Full (finished) | Constructed Date | 1944 |
| Construction Material | Wood Frame | Construction Style Attachment | Detached |
| Cooling Type | None | Exterior Finish | Stucco |
| Flooring Type | Laminate, Tile | Foundation Type | Poured Concrete |
| Heating Type | Forced Air | Stories Total | 1 |
| Size Interior | 808 Sqft | Total Finished Area | 807.88 Sqft |
| Type | House |
| Other |
| Acreage | No | Fence Type | Fence |
| Land Amenities | Schools, Shopping | Size Depth | 34.9 M |
| Size Frontage | 15.27 M | Size Irregular | 531.00 |
| Size Total | 531 M2|4,051 - 7,250 Sqft | Size Total Text | 531 M2|4,051 - 7,250 Sqft |
| Zoning Description | M-cg D72 |
| Level | Type | Dimensions |
|---|---|---|
| Lower Level | 3pc Bathroom | 4.00 Ft x 8.83 Ft |
| Lower Level | Bedroom | 10.17 Ft x 9.42 Ft |
| Lower Level | Bedroom | 10.50 Ft x 9.42 Ft |
| Lower Level | Kitchen | 10.33 Ft x 14.58 Ft |
| Lower Level | Recreational, Games Room | 11.92 Ft x 13.08 Ft |
| Main Level | 4pc Bathroom | 8.25 Ft x 5.75 Ft |
| Main Level | Bedroom | 11.92 Ft x 10.08 Ft |
| Main Level | Dining Room | 7.42 Ft x 10.75 Ft |
| Main Level | Kitchen | 6.92 Ft x 12.58 Ft |
| Main Level | Living Room | 12.83 Ft x 16.00 Ft |
| Main Level | Primary Bedroom | 11.92 Ft x 10.08 Ft |



