 Calgary


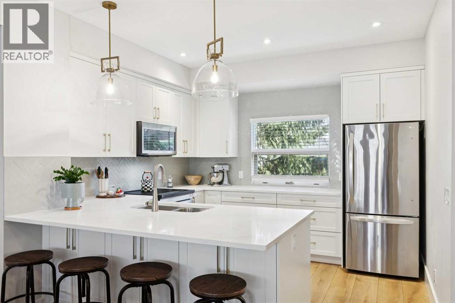
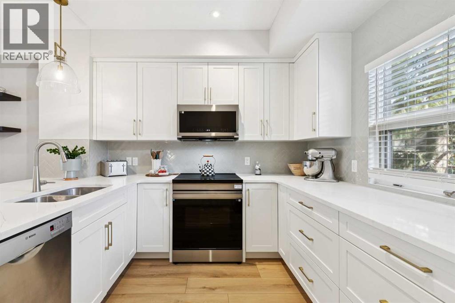
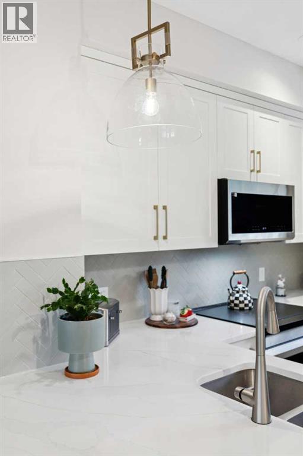
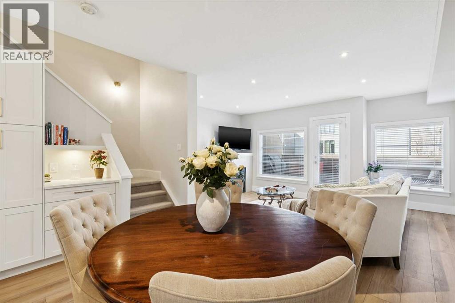
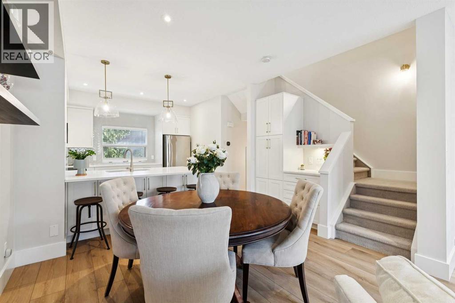
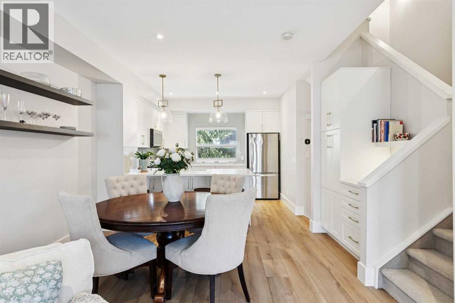
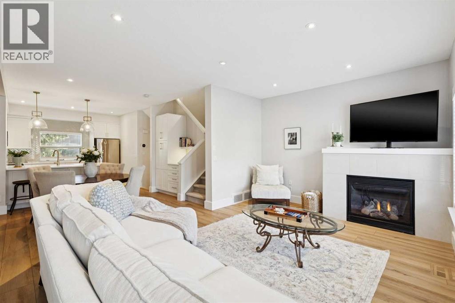
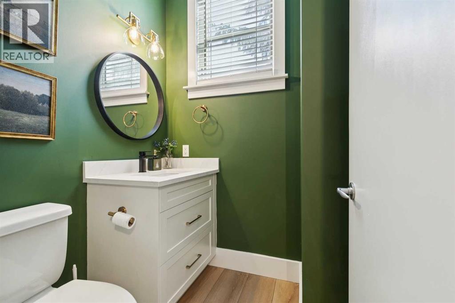
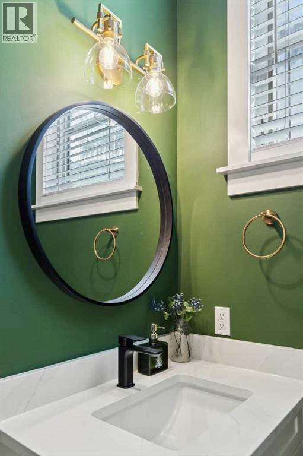
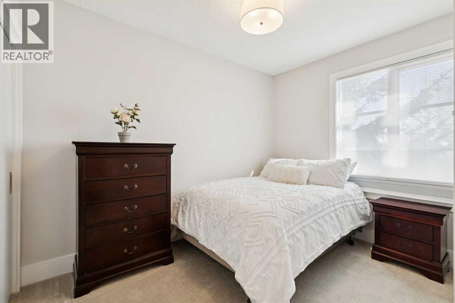
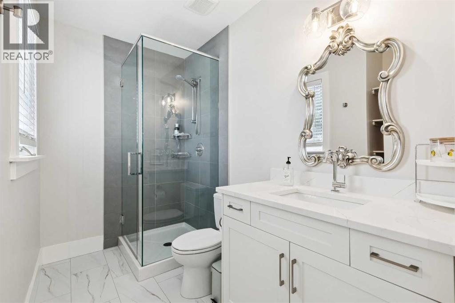
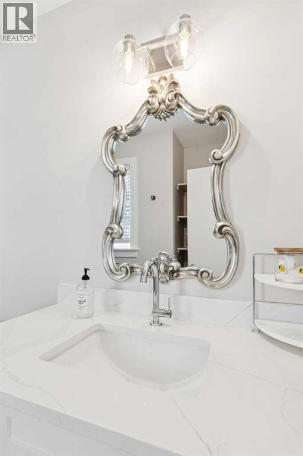
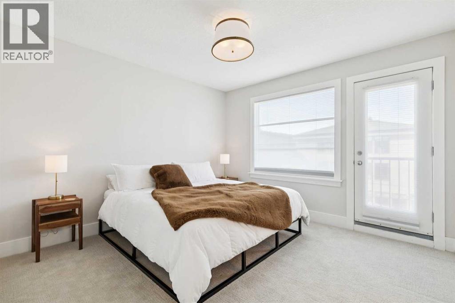
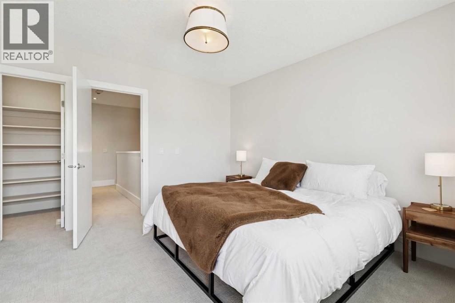
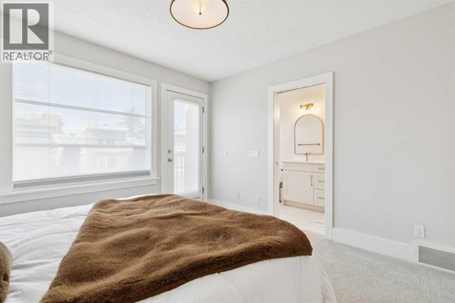
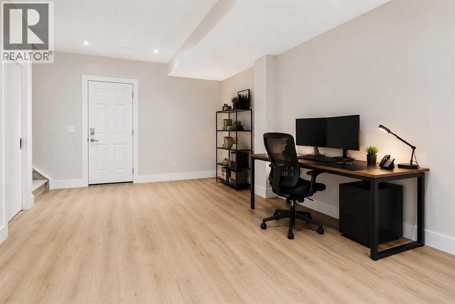
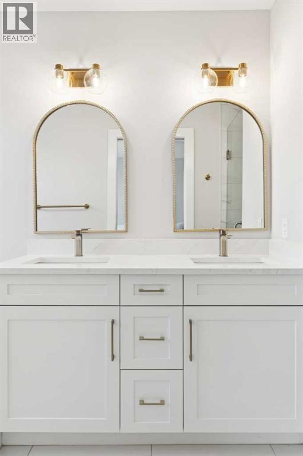
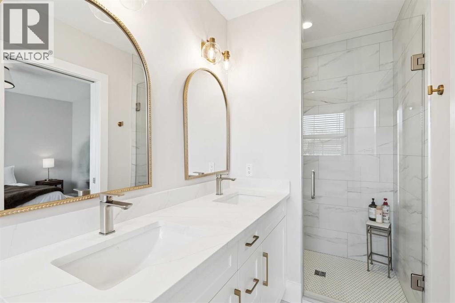
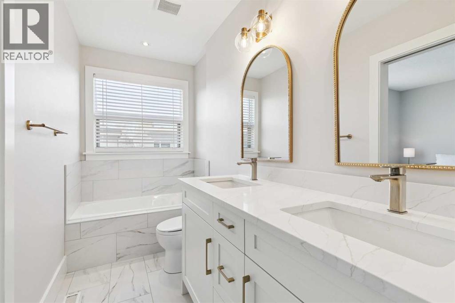
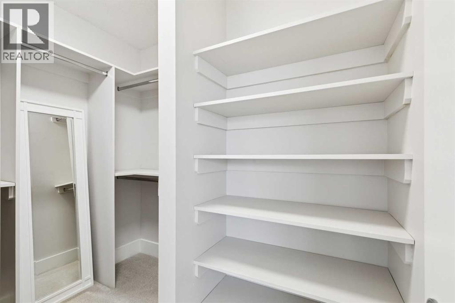
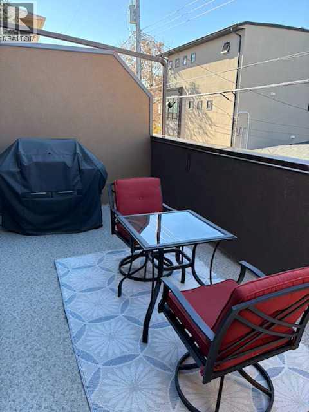
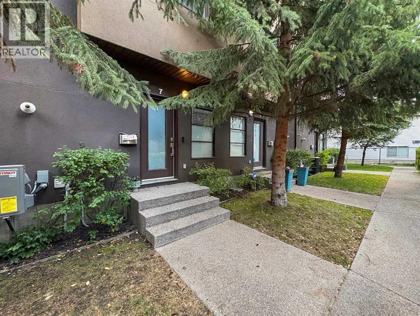
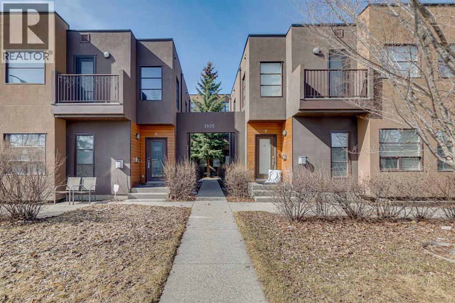
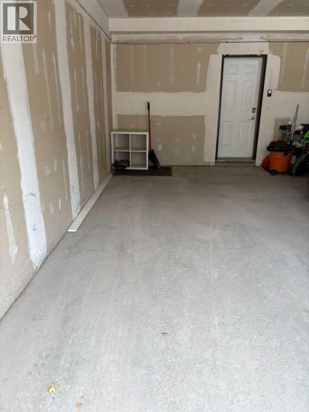
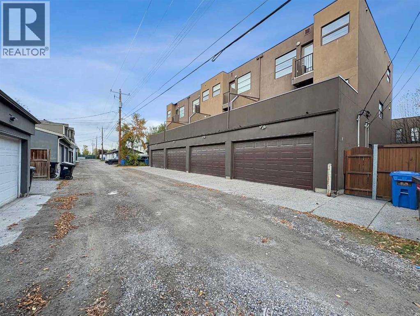
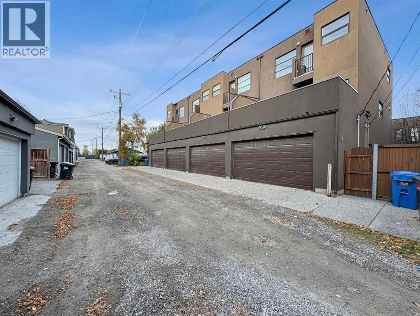
EXTENSIVELY RENOVATED | TURN-KEY TOWNHOME | OVER 1,550 SQ FT OF DEVELOPED LIVING SPACE | CLOSE TO LRT | WALK-IN ONE-CAR GARAGE ON MAIN FLOOR | Welcome to this extensively renovated, move-in-ready townhome offering over 1,550 sq ft of developed living space across three thoughtfully designed levels. Located in the desirable inner-city community of Killarney, offering a sought-after location close to amenities, parks, schools, shopping, restaurants, and downtown Calgary. Updated throughout with a strong focus on quality, functionality, and modern style, this home offers a polished turnkey opportunity in a convenient Calgary location. The beautifully redesigned kitchen is the heart of the home, featuring quartz countertops, custom cabinetry, and a premium appliance package complete with refrigerator, dishwasher, induction range, and built-in microwave. Clean lines, generous storage, and a functional layout make the space equally well suited to everyday living and entertaining. The bathrooms have also been fully updated with custom vanities, modern tile, contemporary fixtures, and refreshed plumbing, creating a cohesive and elevated finish throughout the home. Extensive interior renovations include luxury vinyl plank flooring, new carpet, tile flooring in key areas, fresh paint, updated doors and window casings, and new window coverings. The result is a bright, modern interior that feels fresh, comfortable, and ready to enjoy. Additional upgrades include updated electrical components, new lighting throughout, 15 LED pot lights, air conditioning, and a smart thermostat for added comfort and efficiency. Outdoor living is enhanced by the brand-new main balcony with vinyl decking, providing a great space to relax, entertain, or enjoy warmer days.The functional multi-level layout offers spacious living and dining areas, comfortable upper-level bedrooms, and a well-appointed primary suite complete with a walk-in closet and ensuite. The main-floor one-car walk-in garage adds everyday convenience, while the nearby LRT connection makes commuting throughout the city easy. With the renovations already completed, this is an excellent opportunity for buyers looking for a stylish, extensively updated home without the time, expense, or disruption of taking on a major renovation themselves. Move in and enjoy. (id:58070)

1:00 pm
4:00 pm
| Bathroom Total | 3 | Bedrooms Above Ground | 2 |
| Bedrooms Total | 2 | Appliances | Refrigerator, Gas Stove(s), Dishwasher, Microwave Range Hood Combo, Window Coverings, Washer/dryer Stack-up |
| Basement Type | None | Constructed Date | 2008 |
| Construction Material | Wood Frame | Construction Style Attachment | Attached |
| Cooling Type | Central Air Conditioning | Exterior Finish | Stucco |
| Fireplace Present | Yes | Fireplace Total | 1 |
| Flooring Type | Carpeted, Ceramic Tile, Hardwood | Foundation Type | Poured Concrete |
| Half Bath Total | 1 | Heating Fuel | Natural Gas |
| Heating Type | Forced Air | Stories Total | 3 |
| Size Interior | 1552 Sqft | Total Finished Area | 1552.32 Sqft |
| Type | Row / Townhouse |
| Attached Garage | 1 |
| Acreage | No | Fence Type | Not Fenced |
| Land Amenities | Golf Course, Park, Playground, Recreation Nearby, Schools, Shopping | Landscape Features | Landscaped |
| Size Total Text | Unknown | Zoning Description | M-c1 |
| Level | Type | Dimensions |
|---|---|---|
| Lower Level | Other | 10.58 Ft x 17.75 Ft |
| Lower Level | Furnace | 6.50 Ft x 9.00 Ft |
| Main Level | Kitchen | 11.42 Ft x 11.17 Ft |
| Main Level | Dining Room | 11.42 Ft x 9.25 Ft |
| Main Level | Living Room | 17.75 Ft x 11.58 Ft |
| Main Level | 2pc Bathroom | 5.50 Ft x 5.25 Ft |
| Upper Level | Laundry Room | 3.00 Ft x 3.25 Ft |
| Upper Level | Other | 3.42 Ft x 2.00 Ft |
| Upper Level | Primary Bedroom | 11.83 Ft x 12.00 Ft |
| Upper Level | Bedroom | 8.00 Ft x 11.00 Ft |
| Upper Level | 3pc Bathroom | 9.17 Ft x 5.33 Ft |
| Upper Level | 5pc Bathroom | 4.75 Ft x 13.83 Ft |



