Description
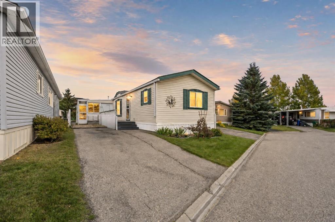
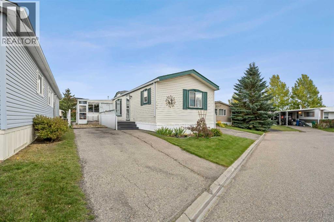
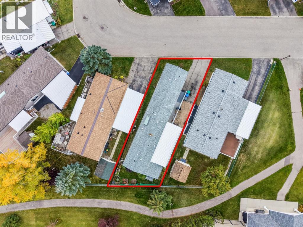
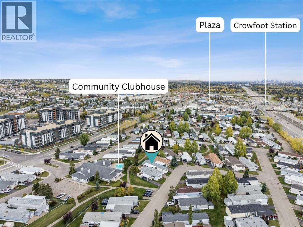
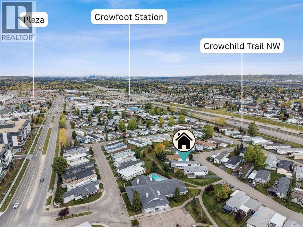
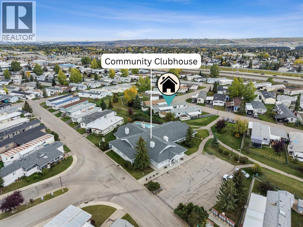
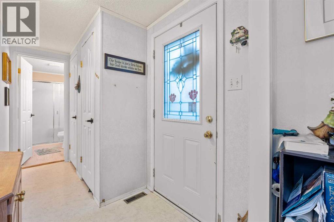
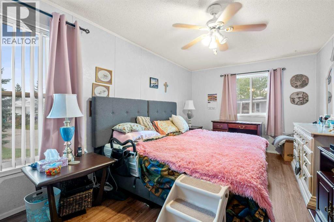
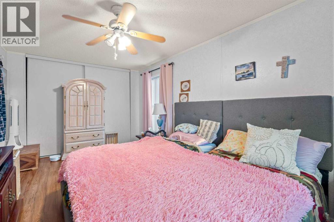
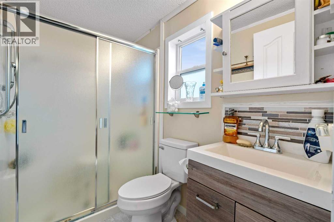
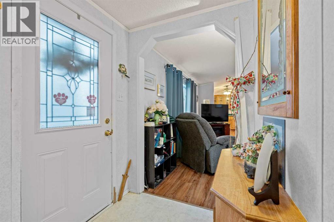
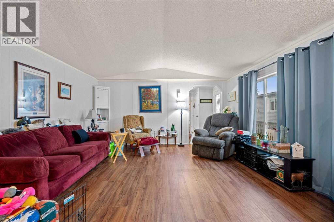
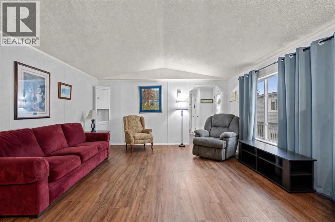
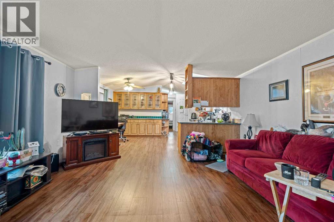
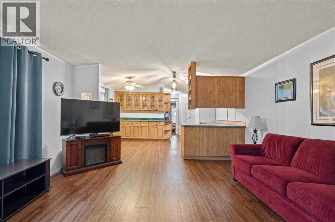
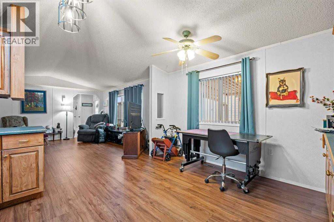
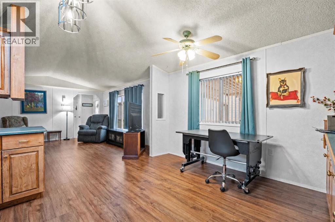
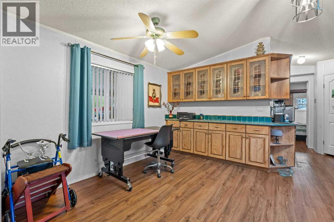
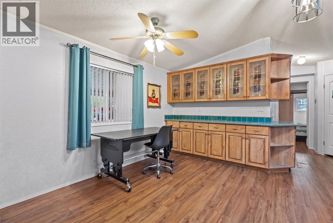
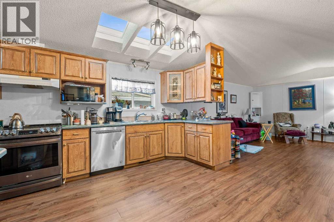
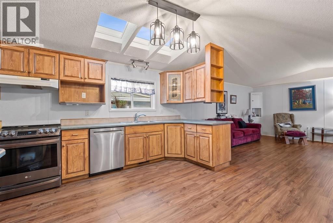
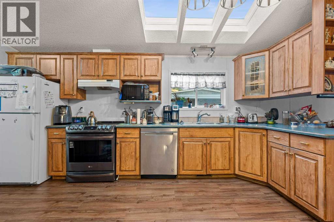
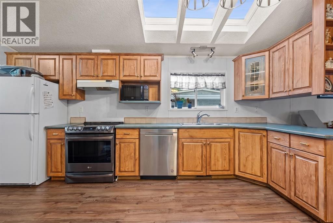
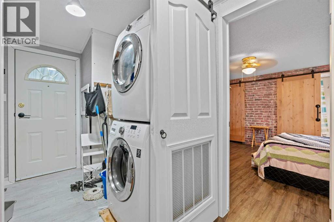
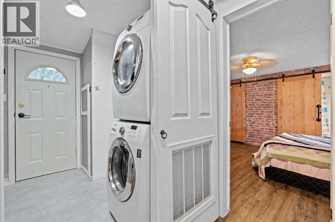
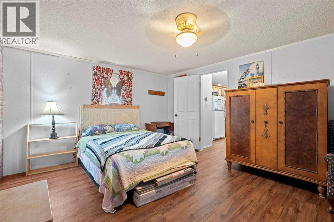
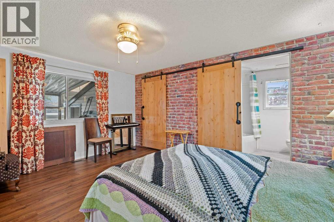
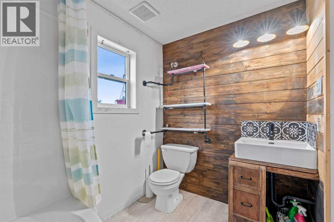
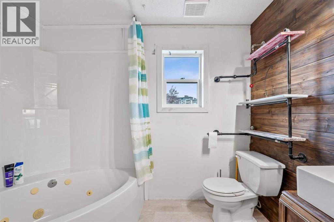
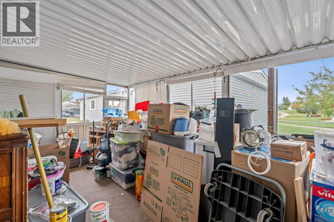
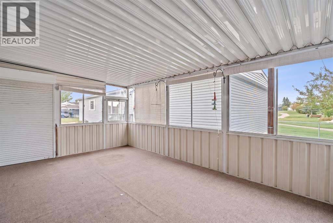
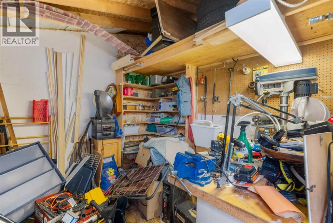
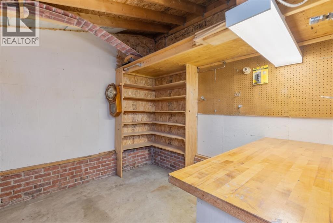
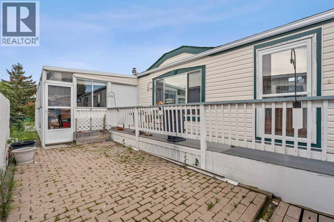
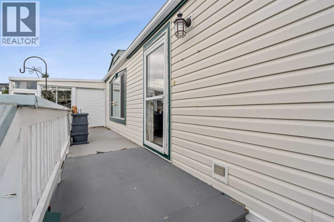
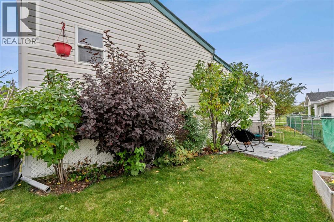
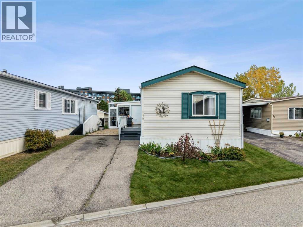
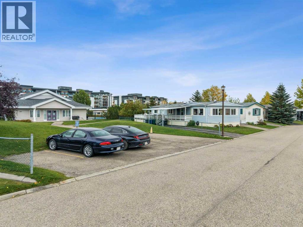
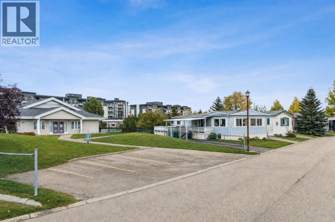
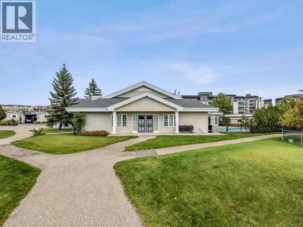
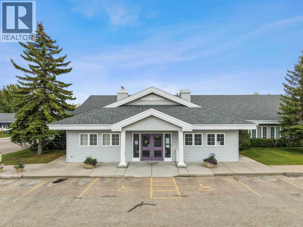
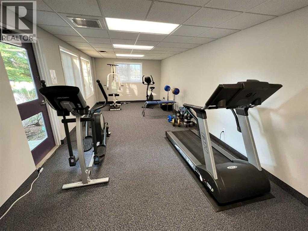
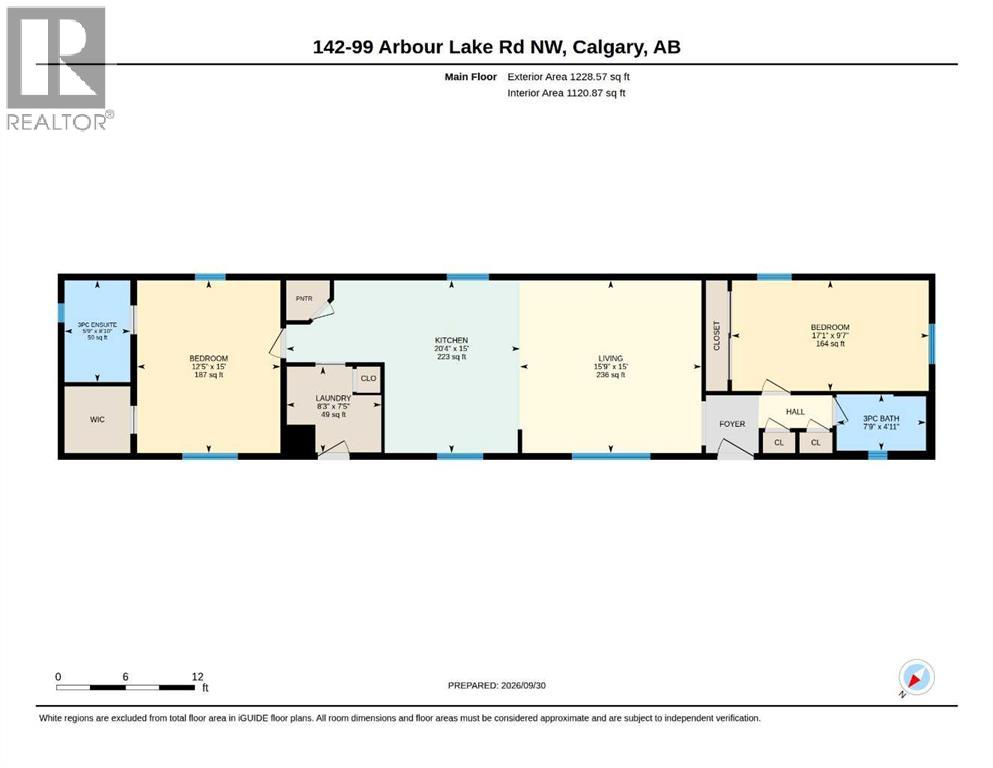
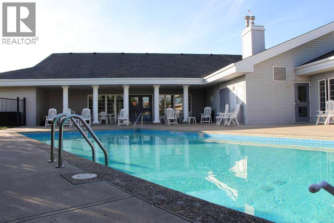
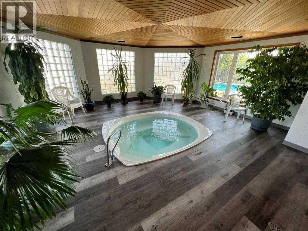
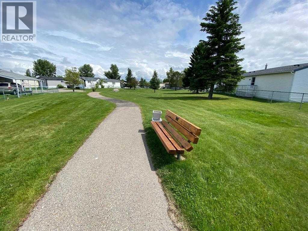
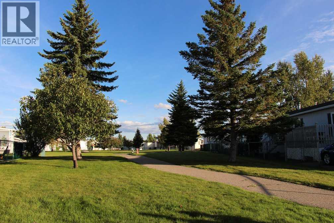
Discover great value in this mobile home in Watergrove, Calgary’s premier 45+ mobile home community. Residents enjoy an impressive range of amenities, including a clubhouse, outdoor pool, sauna, recreation and party rooms, billiards room, fitness room, and a full calendar of activities. This well-appointed home features two bedrooms, converted from three, and two full bathrooms. The open-concept layout offers a generous living room, a spacious kitchen with lots of cabinets and built-in upper and lower buffet cabinets in the dining area, a kitchen pantry and a separate laundry and utility room. The large primary bedroom has a good size 3-pce ensuite bathroom that includes a jacuzzi tub (jets currently not being utilized). The main bath has a walk-in shower and adjacent to this bathroom is one large bedroom (from 2). Off the laundry room is a large covered deck with excellent potential, and down a few steps to an attached storage shed. Notable updates include a new roof installed in 2018, a well-maintained furnace, and newer laminate flooring throughout. Updates from 2018 include replacement of plumbing supply valves and main water shutoff valve, and replacement of the 3 skylights in the kitchen. The home’s functional layout is complemented by a convenient location just one property away from a pathway leading to the clubhouse and close to green space. Nearby Crowfoot Centre provides access to a comprehensive range of shopping, dining, and services, while the surrounding Arbour Lake community offers additional amenities and numerous walking paths. Quick possession is available. The monthly lot fee of $895 includes water, sewer, garbage collection, recycling, and snow removal. Lease approval is required, and pets are permitted with approval. Please note some of the Seller's belongings have been removed in the photos to help showcase the space. (id:58070)
 Calgary


