 Calgary


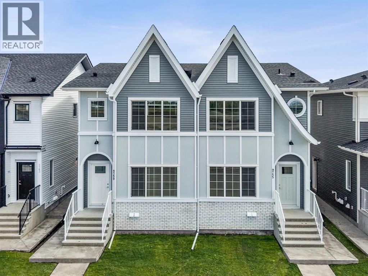
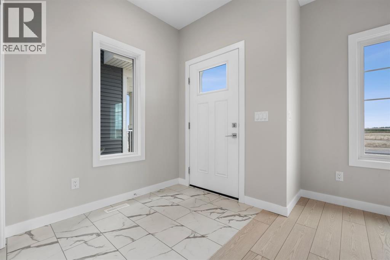
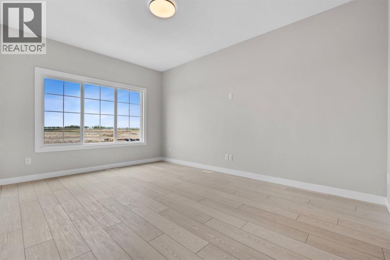
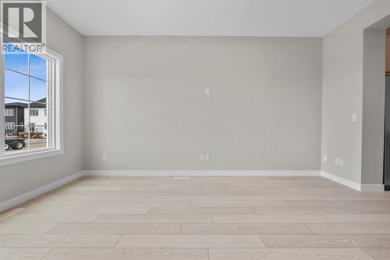
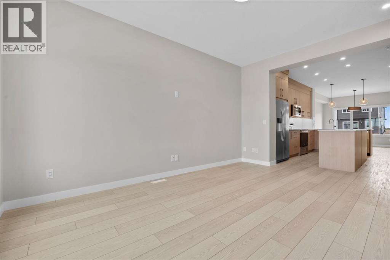
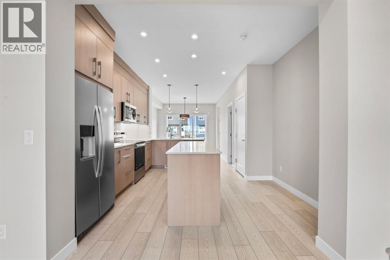
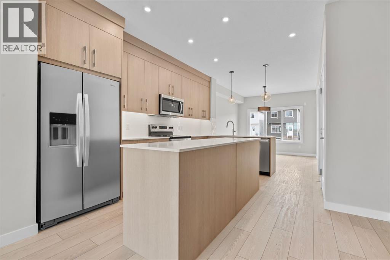
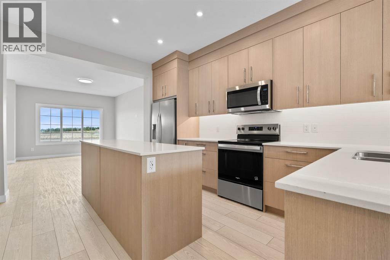
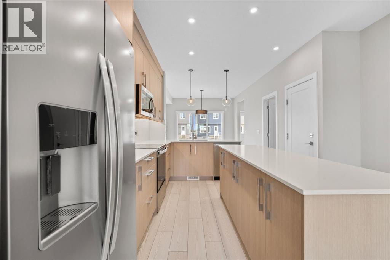
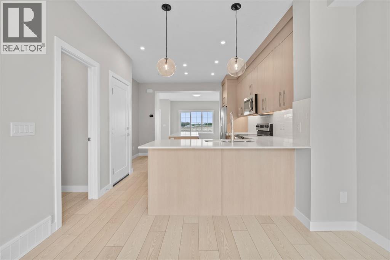
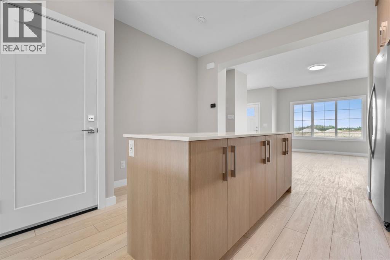
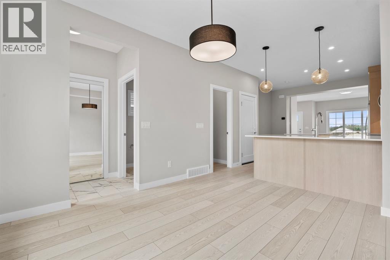
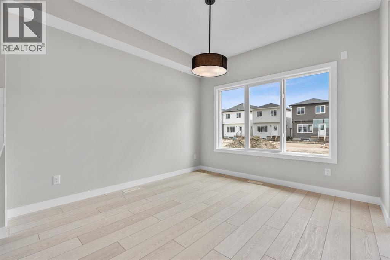
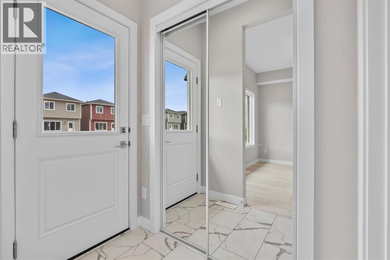
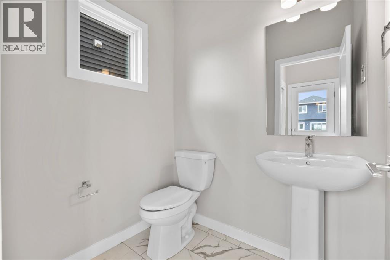
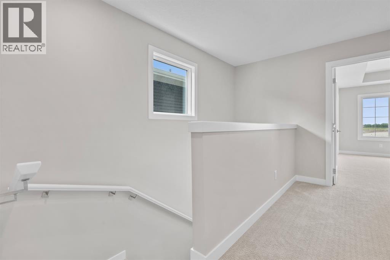
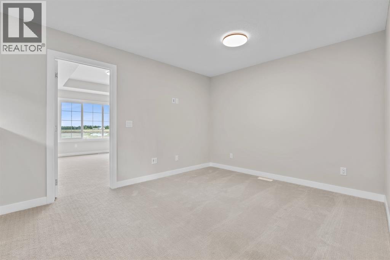
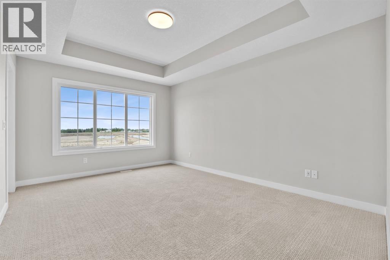
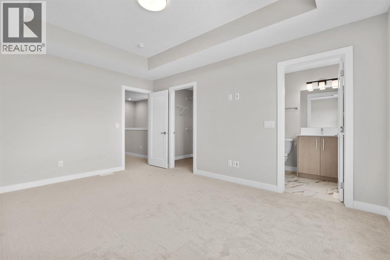
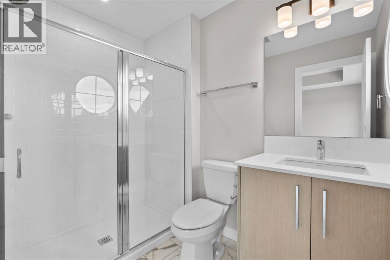
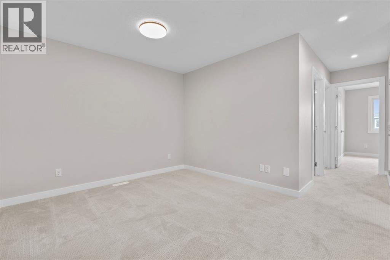
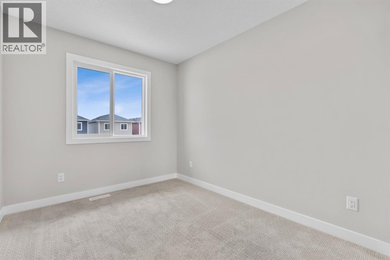
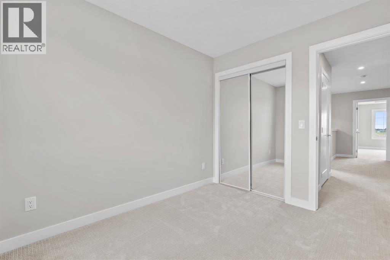
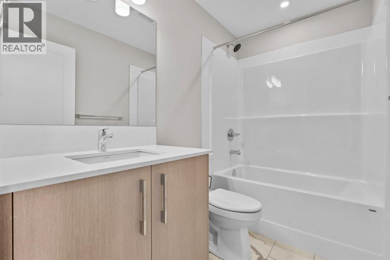
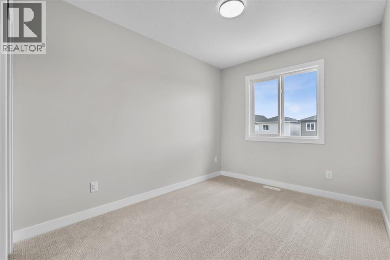
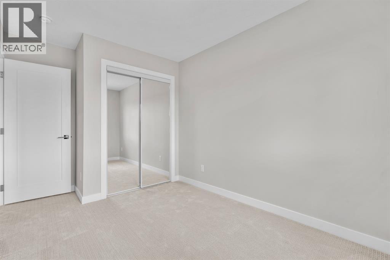
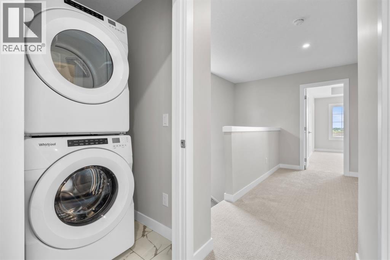
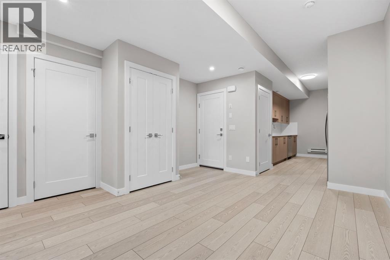
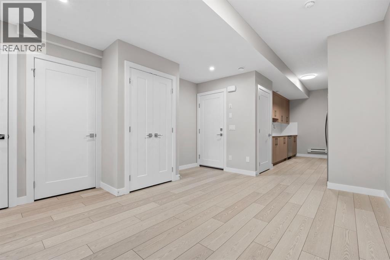
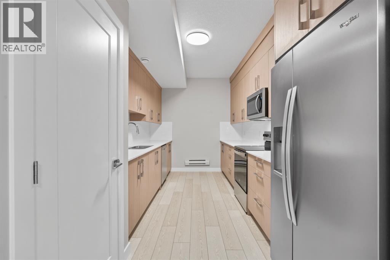
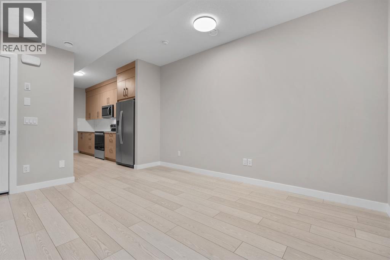
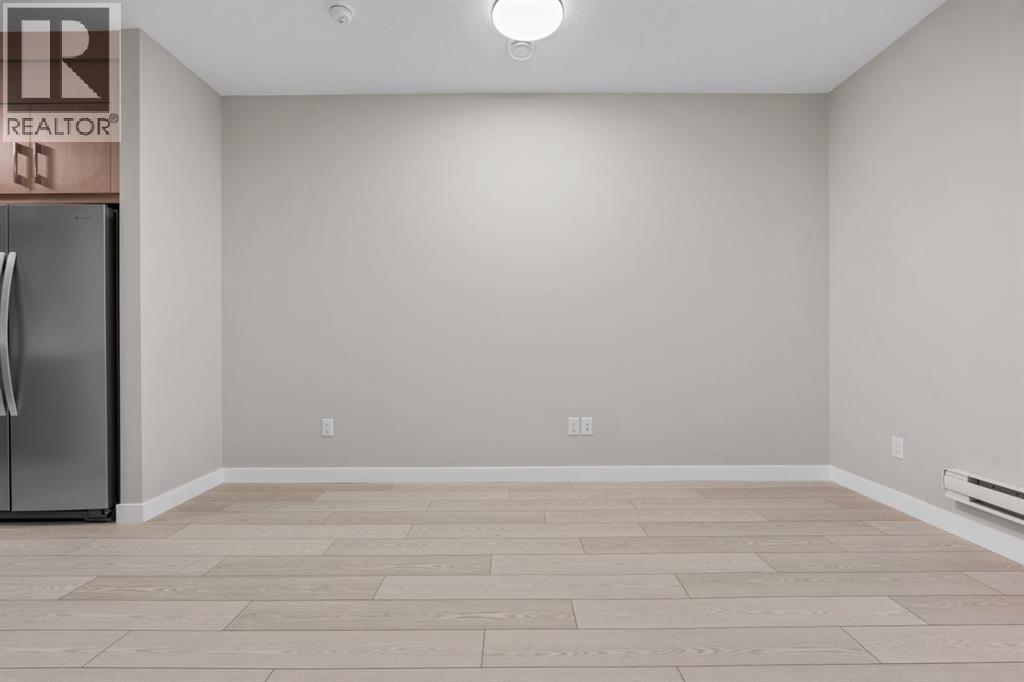
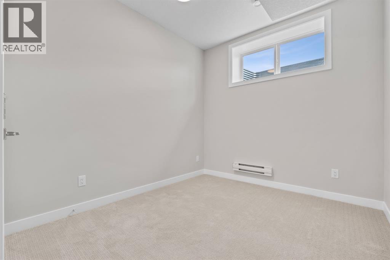
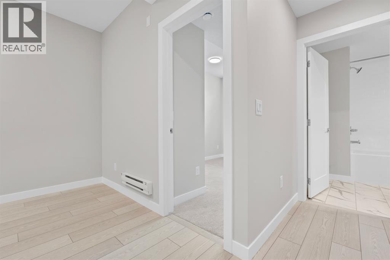
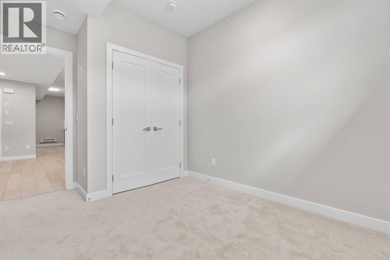
Step into this beautifully crafted TRUMAN-built duplex in Huxley, a brand-new, fast-growing community in Calgary’s northeast. This exciting new extension of the NE is surrounded by parks, pathways, and green space, with East Hills Shopping Centre just minutes away and easy access to Stoney Trail and the Trans-Canada Highway.Inside, the bright open-concept main floor features 9-foot ceilings, luxury vinyl plank flooring, large windows, and a stylish kitchen with full-height cabinetry, quartz counters, stainless steel appliances, a large island, and spacious pantry. A mudroom, 2-piece powder room, and separate side entrance complete the main level.Upstairs, the spacious primary bedroom features a tray ceiling, walk-in closet, and private 3-piece ensuite. Two additional bedrooms, a full bathroom, upper-floor laundry, and a versatile bonus room offer plenty of space for family, work, or entertaining.Downstairs, the 1-bedroom legal basement suite offers its own private entrance, providing flexibility for extended family, guests, or rental income to help offset the mortgage.With modern finishes, thoughtful design, income potential, and TRUMAN craftsmanship, this is an opportunity to get into one of Calgary’s newest communities while it’s still taking shape. A community to watch—and a home worth seeing before the word gets out. Photo gallery of similar home, finishes may vary. (id:58070)
| Bathroom Total | 4 | Bedrooms Above Ground | 3 |
| Bedrooms Below Ground | 1 | Bedrooms Total | 4 |
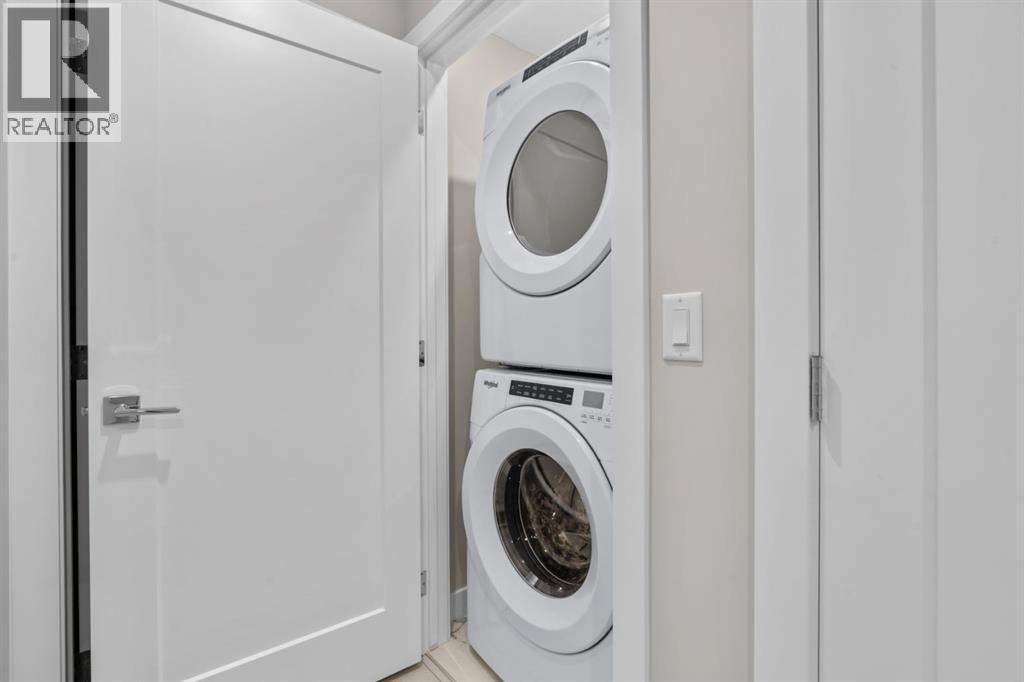
| Appliances | Refrigerator, Dishwasher, Range, Microwave Range Hood Combo, Washer & Dryer | Basement Development | Finished |
| Basement Features | Separate Entrance, Suite | Basement Type | Full (finished) |
| Constructed Date | 2025 | Construction Material | Wood Frame |
| Construction Style Attachment | Semi-detached | Cooling Type | None |
| Exterior Finish | Vinyl Siding | Flooring Type | Carpeted, Vinyl Plank |
| Foundation Type | Poured Concrete | Half Bath Total | 1 |
| Heating Type | Forced Air | Stories Total | 2 |
| Size Interior | 1638 Sqft | Total Finished Area | 1637.9 Sqft |
| Type | Duplex |
| Other | |
| Parking Pad |
| Acreage | No | Fence Type | Not Fenced |
| Size Depth | 32 M | Size Frontage | 6.71 M |
| Size Irregular | 214.72 | Size Total | 214.72 M2|0-4,050 Sqft |
| Size Total Text | 214.72 M2|0-4,050 Sqft | Zoning Description | R-gm |
| Level | Type | Dimensions |
|---|---|---|
| Second Level | Primary Bedroom | 15.25 Ft x 11.33 Ft |
| Second Level | 3pc Bathroom | .00 Ft x .00 Ft |
| Second Level | Bonus Room | 10.67 Ft x 12.83 Ft |
| Second Level | Bedroom | 10.25 Ft x 8.33 Ft |
| Second Level | Bedroom | 8.33 Ft x 11.00 Ft |
| Second Level | 4pc Bathroom | Measurements not available |
| Second Level | Laundry Room | Measurements not available |
| Basement | Family Room | 14.17 Ft x 12.42 Ft |
| Basement | Kitchen | 15.08 Ft x 8.83 Ft |
| Basement | Bedroom | 9.92 Ft x 8.83 Ft |
| Basement | 4pc Bathroom | Measurements not available |
| Basement | Laundry Room | Measurements not available |
| Main Level | Living Room | 15.50 Ft x 11.75 Ft |
| Main Level | Kitchen | 12.50 Ft x 15.25 Ft |
| Main Level | Dining Room | 10.83 Ft x 11.50 Ft |
| Main Level | 2pc Bathroom | .00 Ft x .00 Ft |



