Request a Showing

    Description

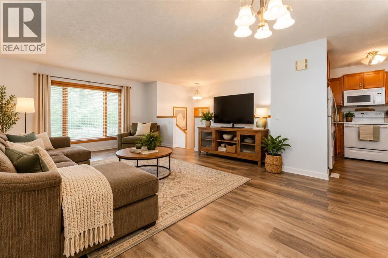
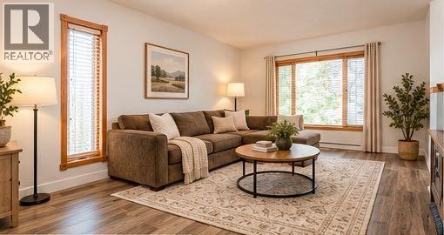
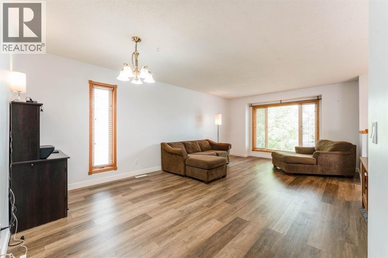
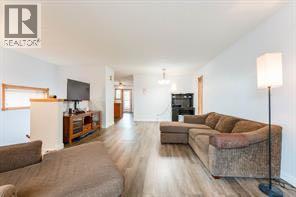
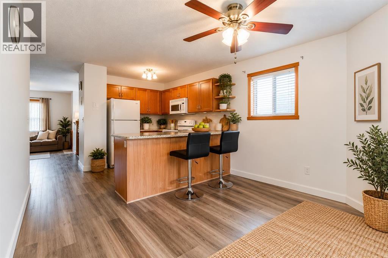
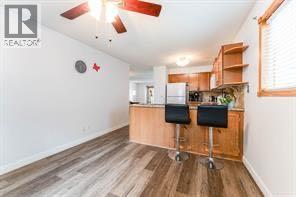
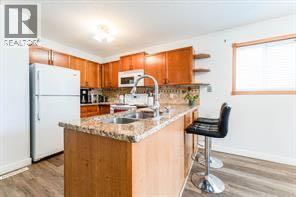
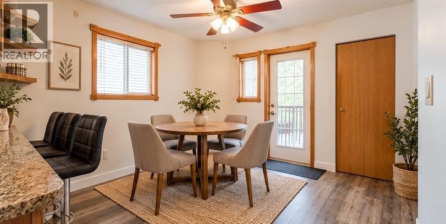
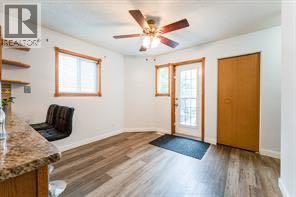
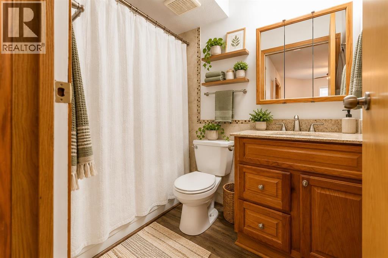
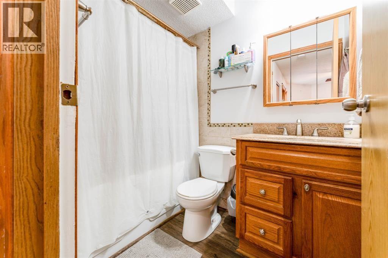
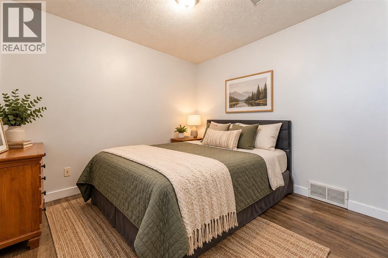
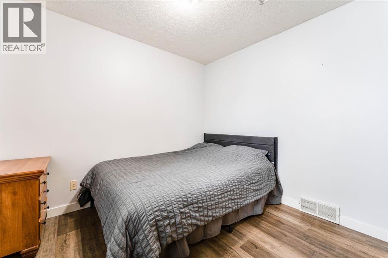
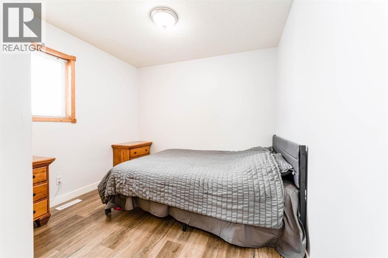
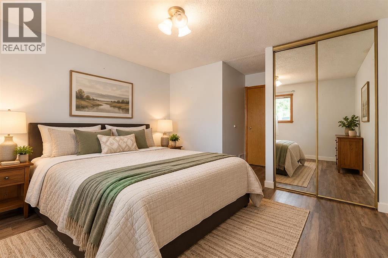
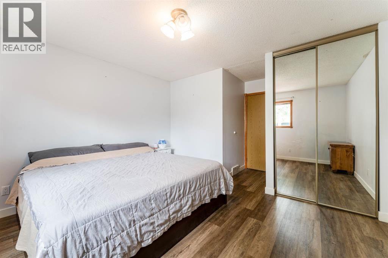
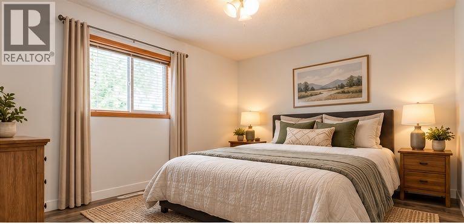
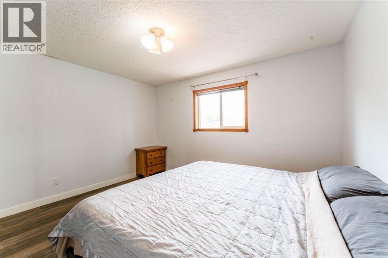
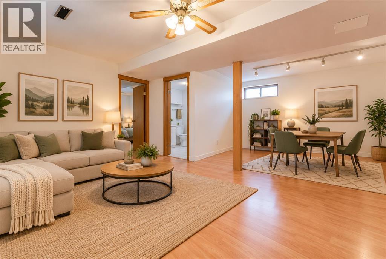
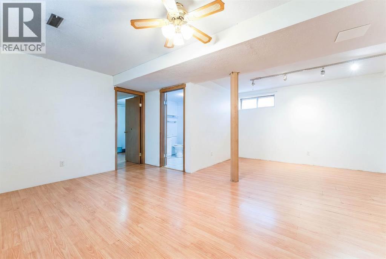
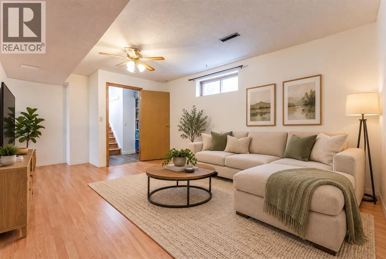
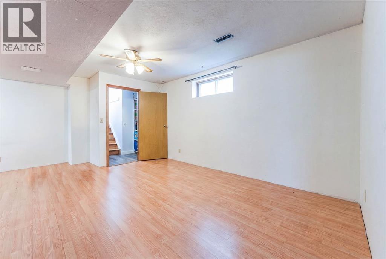
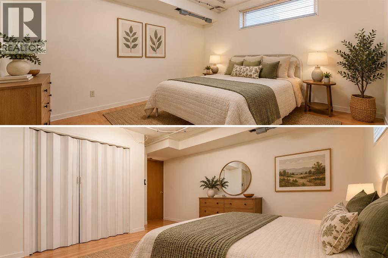
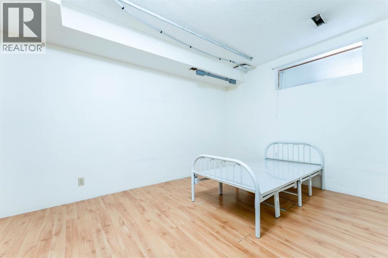
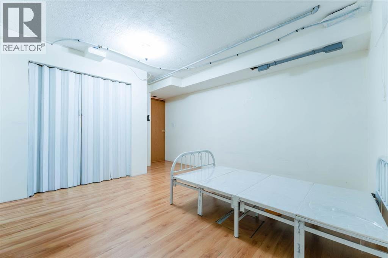
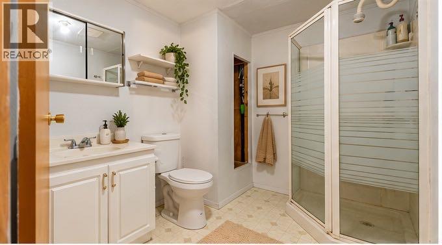
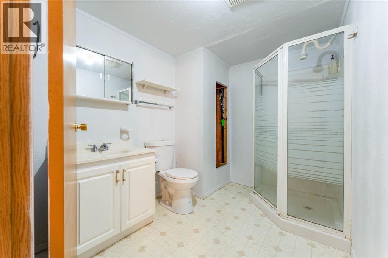
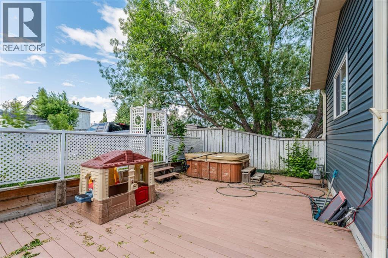
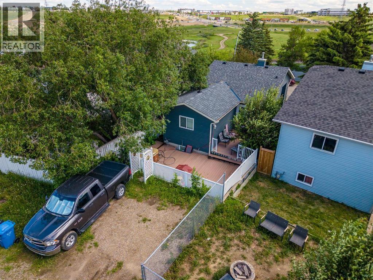
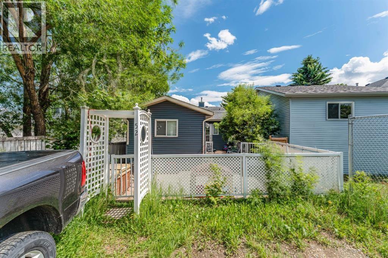
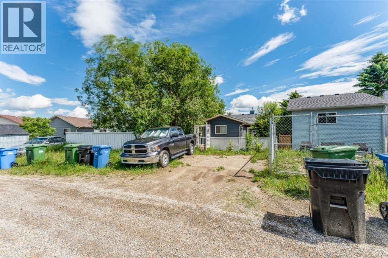
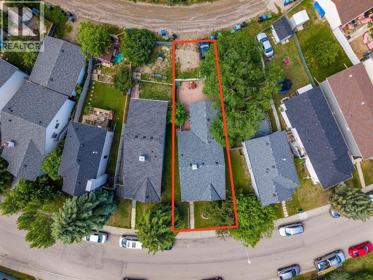
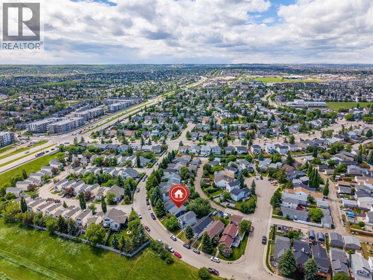
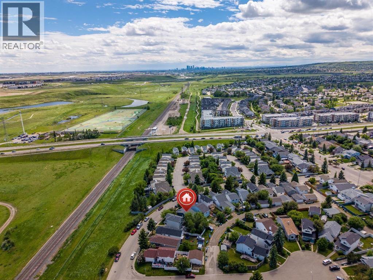
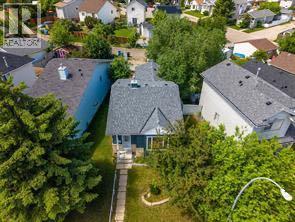
    AFFORDABLE DETACHED LIVING IN COVENTRY HILLS! Welcome to 52 Covington Road NE, a fantastic opportunity to own a single-family home in one of North Calgary’s most established and convenient communities — offered at just $399,000! This 2+1 bedroom bi-level offers a functional layout with plenty of potential for first-time buyers, young families or investors. The main level features a bright living space, kitchen and dining area, two bedrooms and a full bath, while the lower level provides additional living space, a third bedroom, bathroom and plenty of room to make it your own. Rear parking adds everyday convenience, and nearby walking paths make it easy to get outside and enjoy the neighbourhood. Coventry Hills is known for its abundance of parks, playgrounds and pathways, with schools and everyday amenities close at hand. You’re minutes away from a multitude of shopping options for groceries, restaurants, services and any type of shopping you need. It’s also just minutes from Deerfoot City and Cross Iron shopping centre and Costco. For recreation, Vivo for Healthier Generations (formerly Cardel Place) is nearby, offering swimming, skating, fitness, climbing, indoor play and library facilities. Quick connections to Deerfoot Trail, Stoney Trail and Country Hills Boulevard make getting around the city, reaching the airport or heading out of town easy. Unbelievable value here!A detached home at this price point is an opportunity you’ll want to see — bring your ideas and make 52 Covington Road your own! (id:58070)
    Property Features

    • MLS® Number A2349687
    • Price $399,000
    • Bedrooms: 3
    • Bathrooms: 2
    • Square Footage: 996 sqft
    • Property Type: House
    • Community Name: Coventry Hills
    • Amenities Near By Park, Playground, Schools
    • Features Back Lane
    • Parking Space Total 4
    • Plan 9012460
    • Structure Deck

    Buildings

    Bathroom Total 2 Bedrooms Above Ground 2
    Bedrooms Below Ground 1 Bedrooms Total 3
    Appliances Refrigerator, Dishwasher, Stove, Hood Fan Architectural Style Bi-level
    Basement Development Finished Basement Type Full (finished)
    Constructed Date 1990 Construction Material Wood Frame
    Construction Style Attachment Detached Cooling Type None
    Exterior Finish Brick, Vinyl Siding Flooring Type Laminate
    Foundation Type Poured Concrete Heating Type Forced Air
    Size Interior 996 Sqft Total Finished Area 996.08 Sqft
    Type House

    Parking

    Other
    Parking Pad

    Land

    Acreage No Fence Type Fence
    Land Amenities Park, Playground, Schools Landscape Features Landscaped
    Size Frontage 3.9 M Size Irregular 314.00
    Size Total 314 M2|0-4,050 Sqft Size Total Text 314 M2|0-4,050 Sqft
    Zoning Description R-g

    Rooms

    Level Type Dimensions
    Basement Family Room 19.92 Ft x 18.92 Ft
    Basement Bedroom 11.92 Ft x 15.75 Ft
    Basement 3pc Bathroom .00 Ft x .00 Ft
    Basement Storage 14.08 Ft x 15.08 Ft
    Main Level Kitchen 10.92 Ft x 10.25 Ft
    Main Level Living Room 14.58 Ft x 16.25 Ft
    Main Level Dining Room 12.42 Ft x 5.50 Ft
    Main Level Breakfast 10.92 Ft x 9.67 Ft
    Main Level Primary Bedroom 13.00 Ft x 15.67 Ft
    Main Level Bedroom 9.67 Ft x 10.92 Ft
    Main Level 4pc Bathroom .00 Ft x .00 Ft
    Address
    Scroll to Top