Description
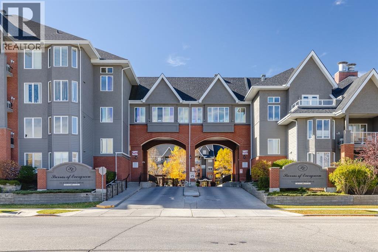
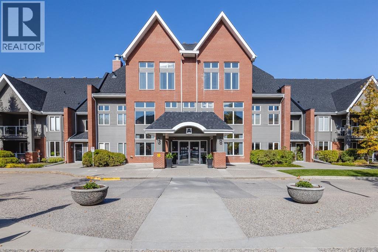
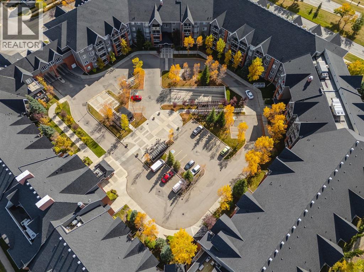
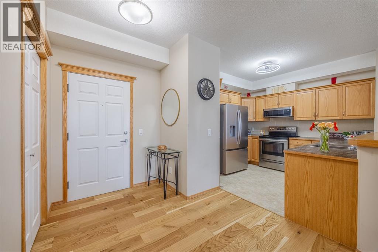
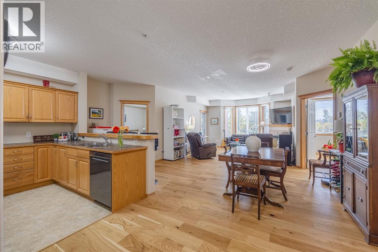
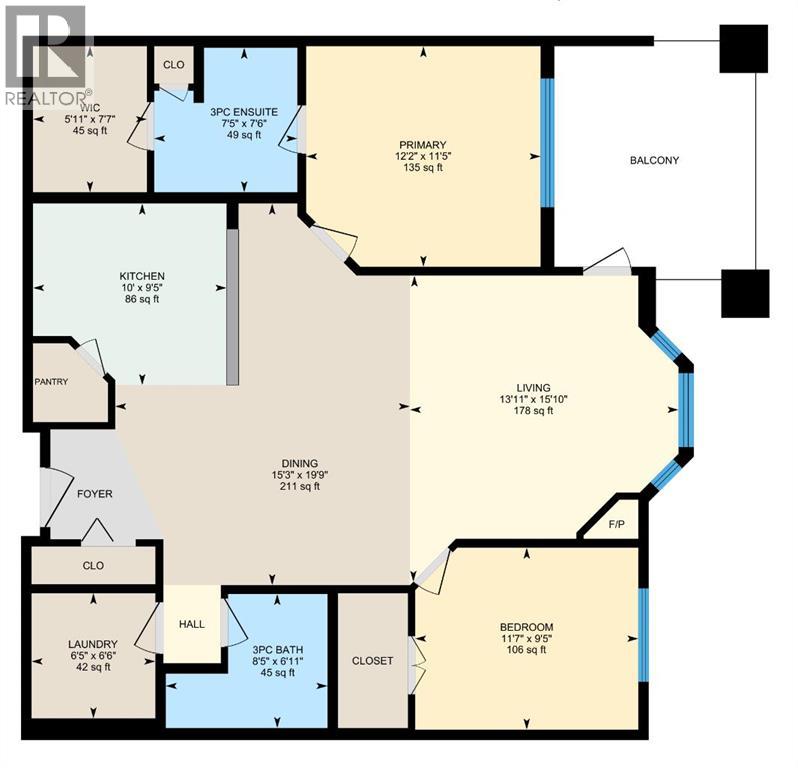
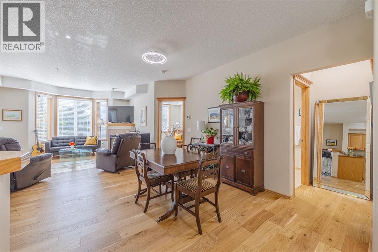
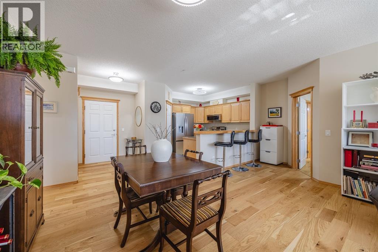
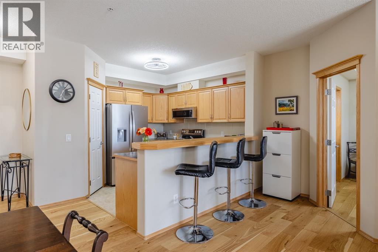
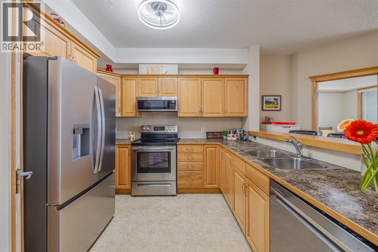
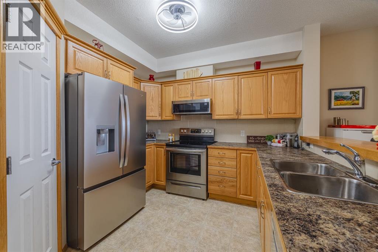
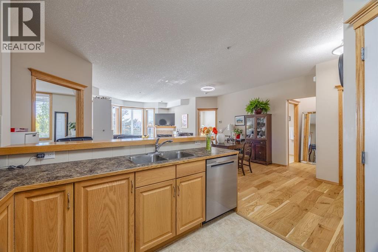
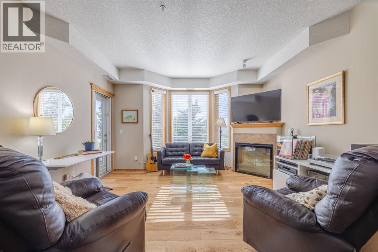
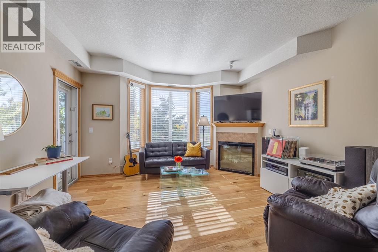
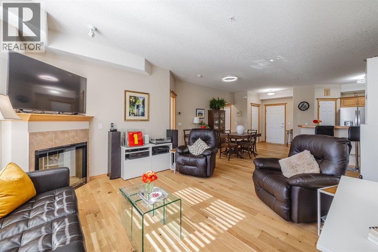
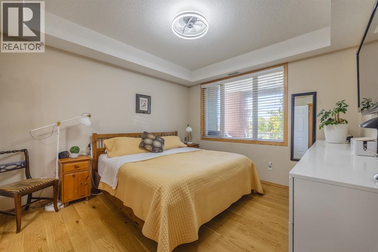
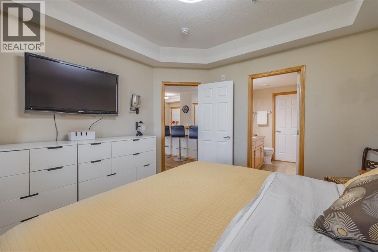
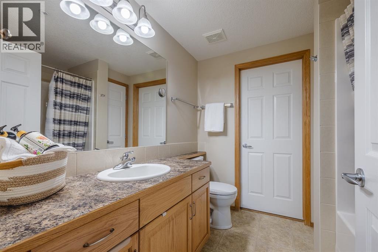
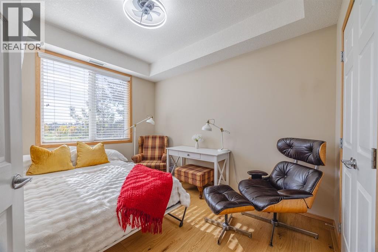
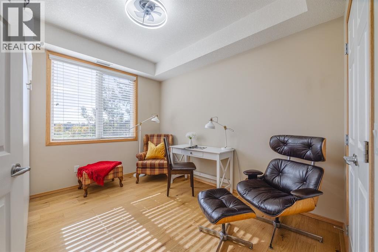
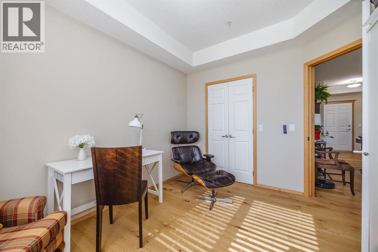
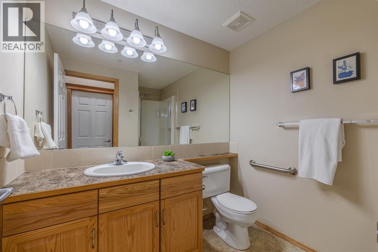
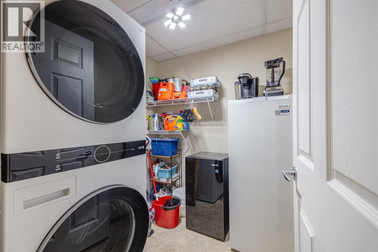
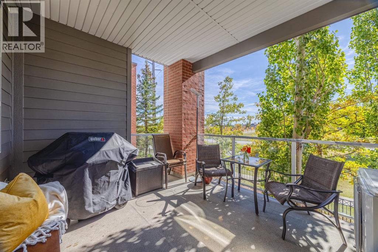
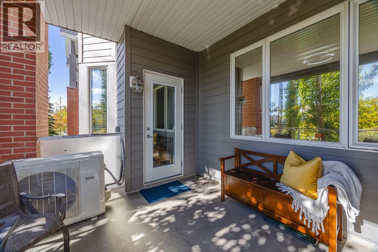
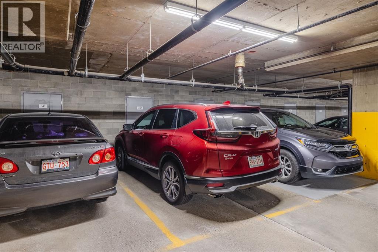
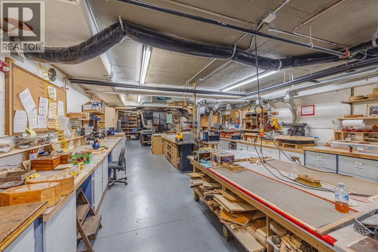
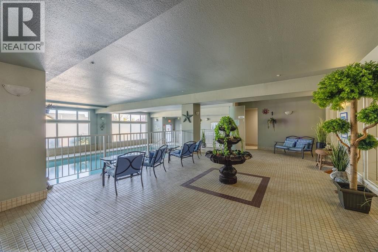
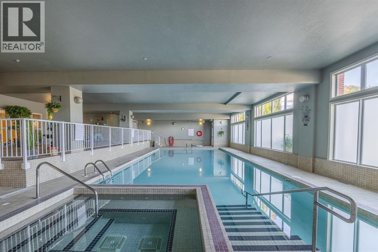
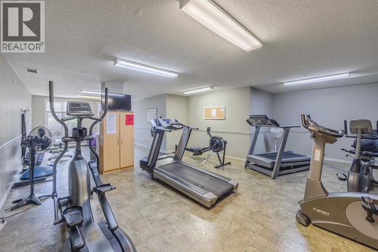
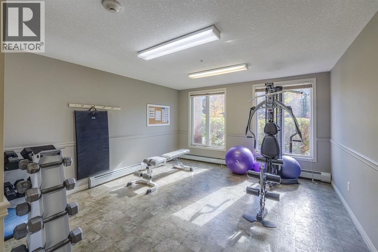
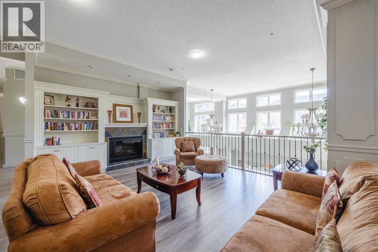
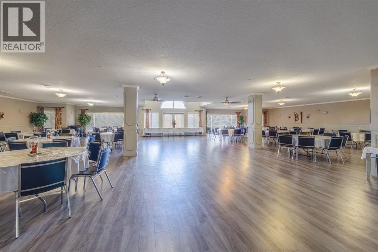
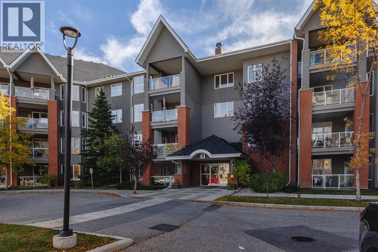
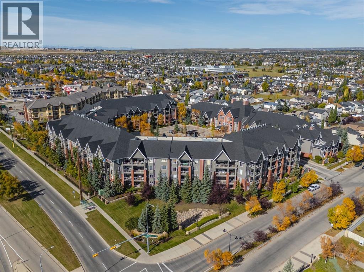
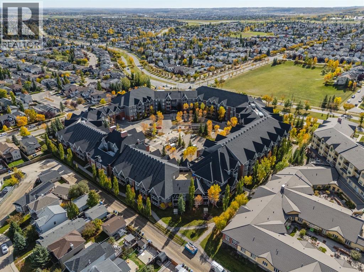
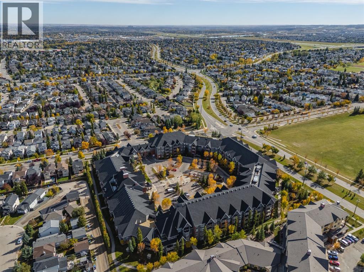
Drive through the distinctive arched entrance of the Sierras of Evergreen, where landscaped grounds and a central courtyard set a warm, welcoming tone. This sunny, south-facing and nicely updated two-bedroom, two-bathroom home offers 1,053 square feet of comfortable living. Step inside and you're greeted by 9-foot ceilings, large windows, and beautiful new engineered hardwood flooring that flows through the bright, open living space. The living room is anchored by an updated fireplace and pretty bay window, with an easy connection to the dining area, kitchen and large outdoor space. The well laid out kitchen offers plenty of cabinetry, counter space, and a pantry, along with all new stainless steel appliances including refrigerator, stove, dishwasher, and microwave hood fan (all appliances updated in 2026). Just off the living area, the south-facing balcony offers space for morning coffee, outdoor dining or relaxing in the evening. Both bedrooms are generously sized with large walk-in closets. The primary suite offers a private four-piece ensuite with a linen closet. The second bedroom has been made even more versatile with a new built-in Murphy bed, creating an ideal space for overnight guests, while allowing the room to function as a den, office or hobby room when not in use. A second full bathroom and spacious in-suite laundry and storage room add to the functionality of the home. The laundry room has been upgraded with a brand new LG WashTower, a stand-up freezer and additional storage. Other recent improvements include new ceiling fans and professionally installed solar film on all windows to reduce solar heat and UV exposure. Central air conditioning keeps the home comfortable through summer and the unit includes a titled underground parking stall with assigned storage. The Sierras of Evergreen is known for its exceptional amenities and active 55+ community, with an indoor pool and hot tub, fitness centre, hobby shop, games and craft rooms, library, car wash, guest suites, numerous gathering spaces and ample visitor parking. Condo fees include all heat, water, electricity. With shopping, groceries, Fish Creek Park and transit nearby, along with easy access to Stoney Trail and Macleod Trail, this beautifully updated home offers an easy, low-maintenance lifestyle in one of Southwest Calgary's most established adult communities. (id:58070)
 Calgary





