Request a Showing

    Description

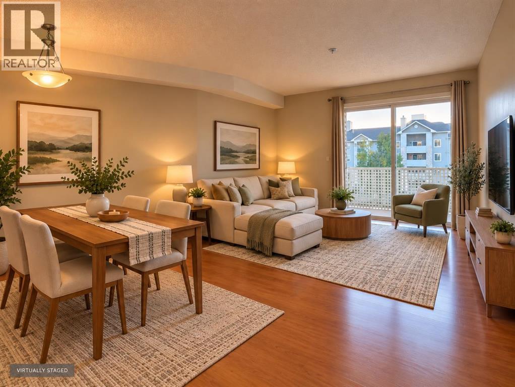
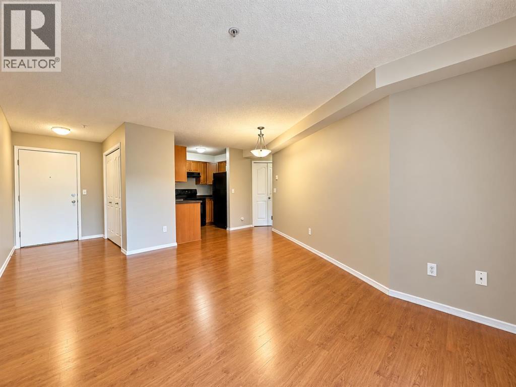
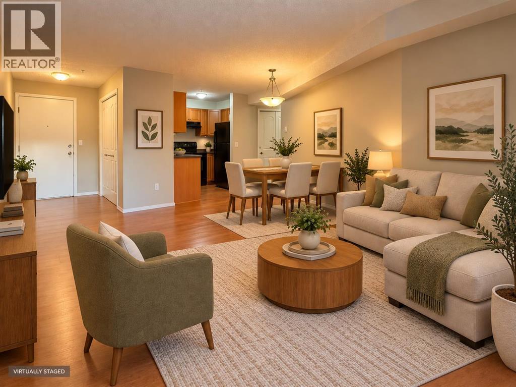
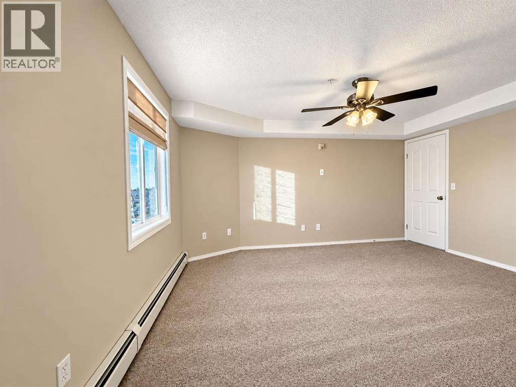
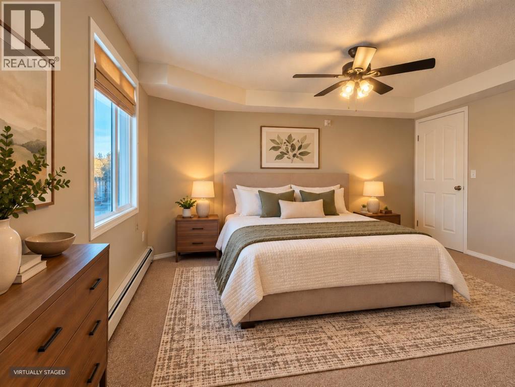
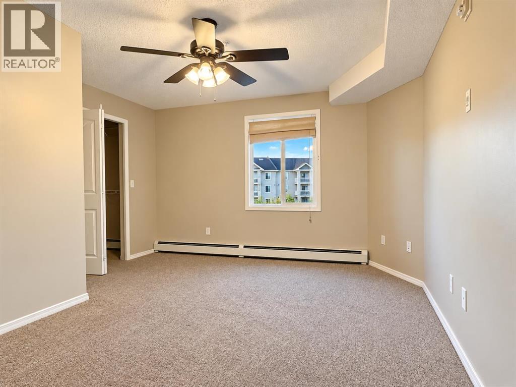
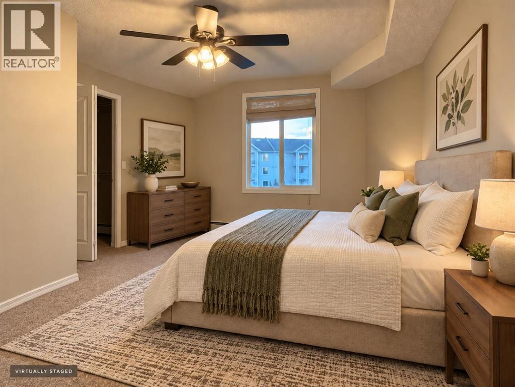
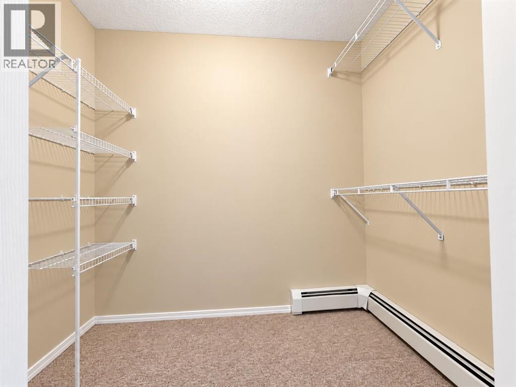
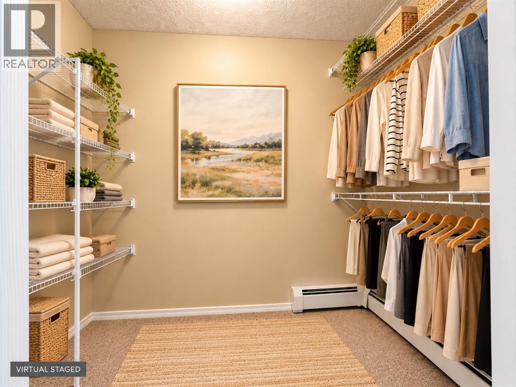
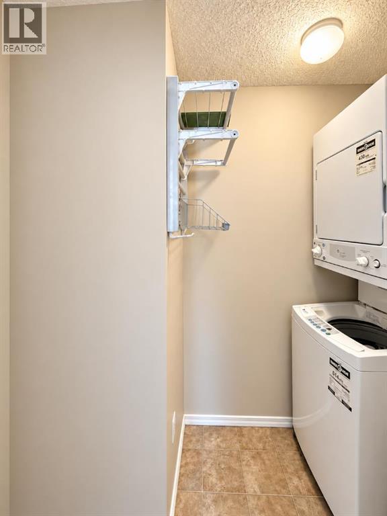
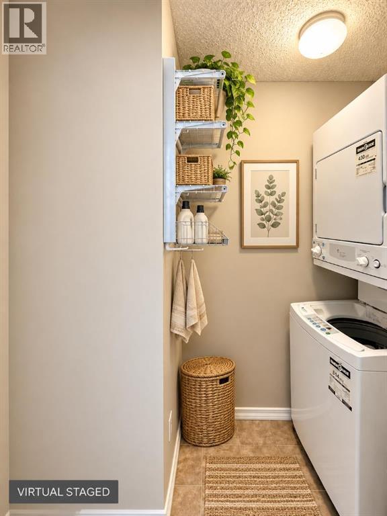
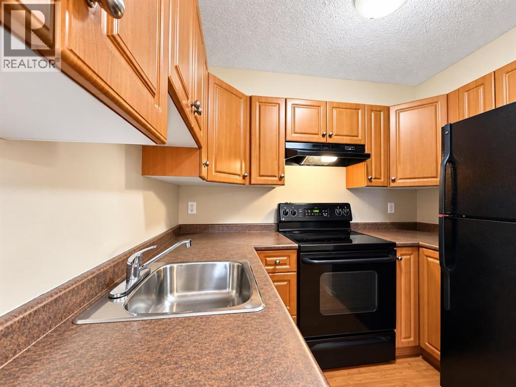
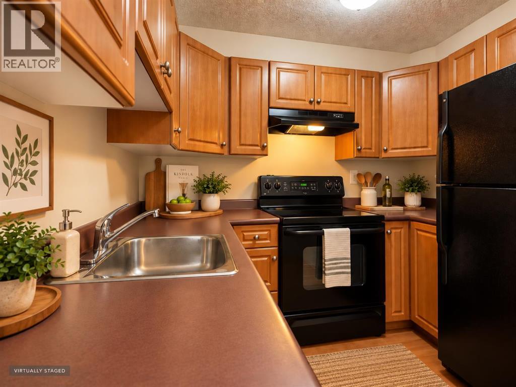
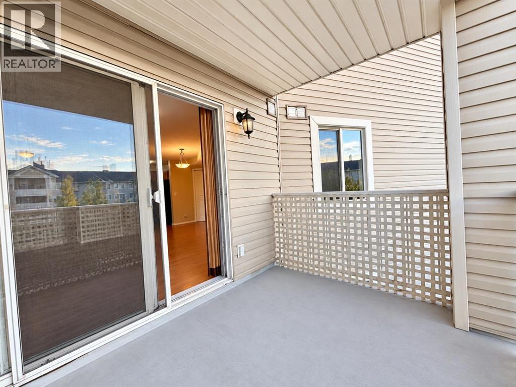
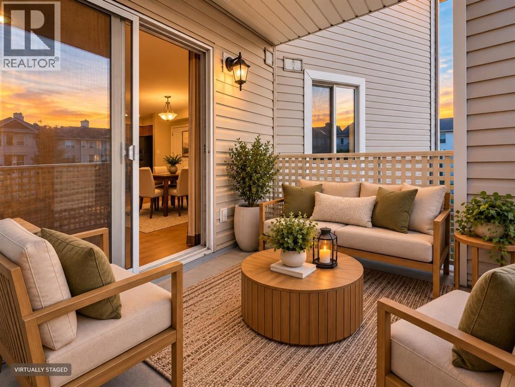
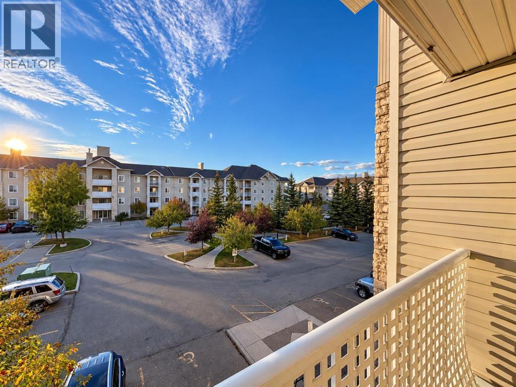
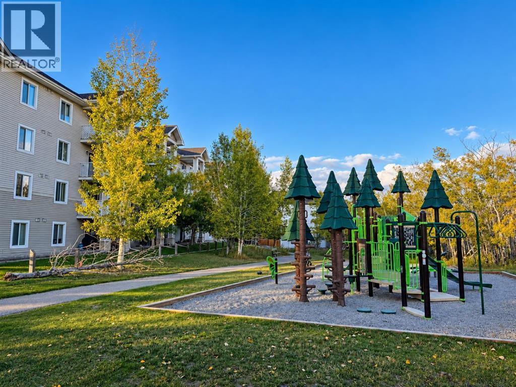
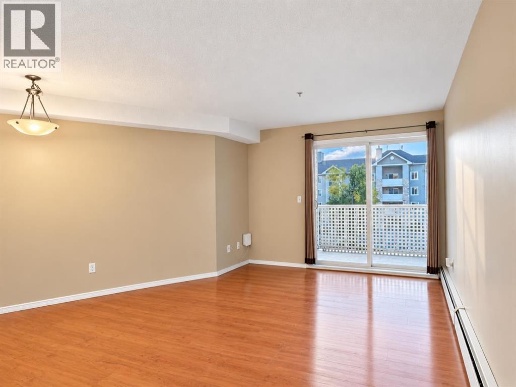
    Welcome to this bright and well-designed 1-bedroom home in the popular community of Bridlewood! Offering a functional layout and comfortable living space, this unit is an excellent opportunity for first-time buyers, downsizers, professionals, or investors. The spacious living and dining area opens through large patio doors to a private balcony, bringing plenty of natural light into the home. The kitchen offers ample cabinetry and counter space, while the generously sized bedroom provides plenty of room for a king-sized bed, dressers, or a home office setup, along with a large closet. Enjoy the convenience of in-suite laundry and additional storage. Low condo fees include electricity, heat, water, and sewer, offering excellent value and predictable monthly expenses. Located in a quiet, family-friendly community surrounded by walking and biking paths, this home is close to parks, schools, shopping, restaurants, grocery stores, and everyday services. Convenient transit and quick access to Stoney Trail make getting around the city easy, with Fish Creek Park just a short distance away. A great opportunity to own an affordable home in established southwest Calgary! (id:58070)
    Property Features

    • MLS® Number A2349434
    • Price $199,000
    • Bedrooms: 1
    • Bathrooms: 1
    • Square Footage: 622 sqft
    • Property Type: Apartment
    • Community Name: Bridlewood
    • Amenities Near By Park, Playground, Schools, Shopping
    • Community Features Pets Allowed With Restrictions
    • Features See Remarks, Parking
    • Parking Space Total 1
    • Plan 0512262;317
    • Structure See Remarks

    Buildings

    Bathroom Total 1 Bedrooms Above Ground 1
    Bedrooms Total 1 Appliances Washer, Refrigerator, Range - Electric, Dishwasher, Dryer, Hood Fan
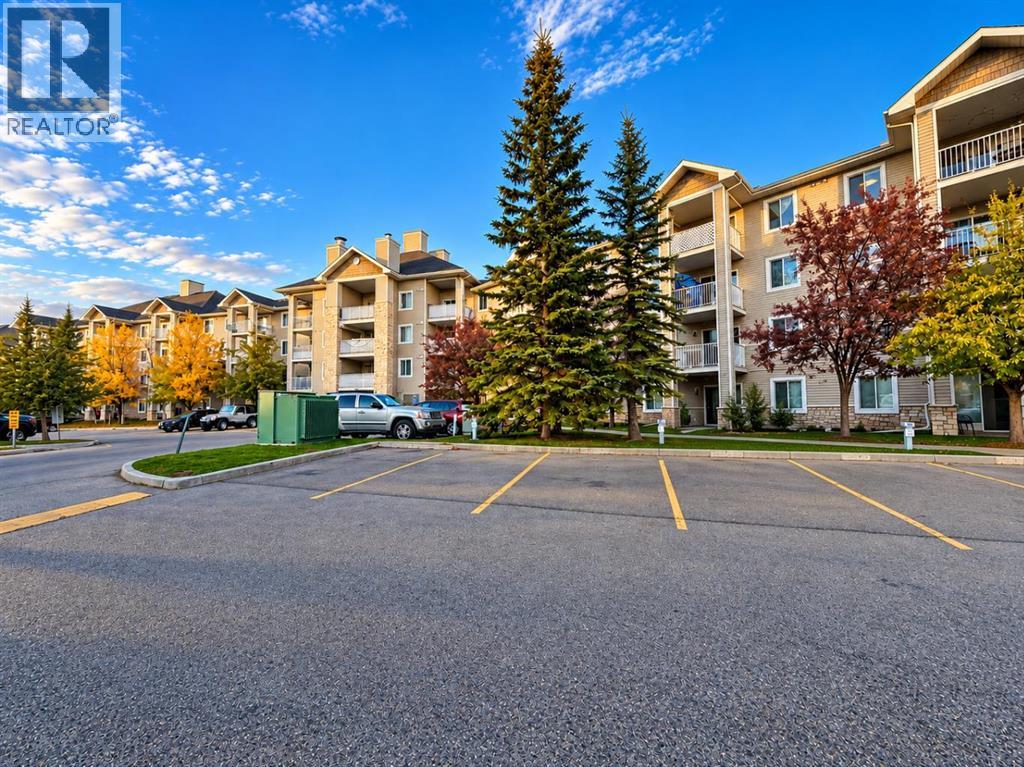
    Constructed Date 2005 Construction Material Wood Frame
    Construction Style Attachment Attached Cooling Type None
    Exterior Finish Stone, Vinyl Siding Flooring Type Carpeted, Laminate, Slate
    Heating Type Baseboard Heaters Stories Total 4
    Size Interior 622 Sqft Total Finished Area 621.9 Sqft
    Type Apartment

    Land

    Acreage No Land Amenities Park, Playground, Schools, Shopping
    Size Total Text Unknown Zoning Description M-2

    Rooms

    Level Type Dimensions
    Main Level Living Room 15.75 Ft x 13.92 Ft
    Main Level Bedroom 14.75 Ft x 12.75 Ft
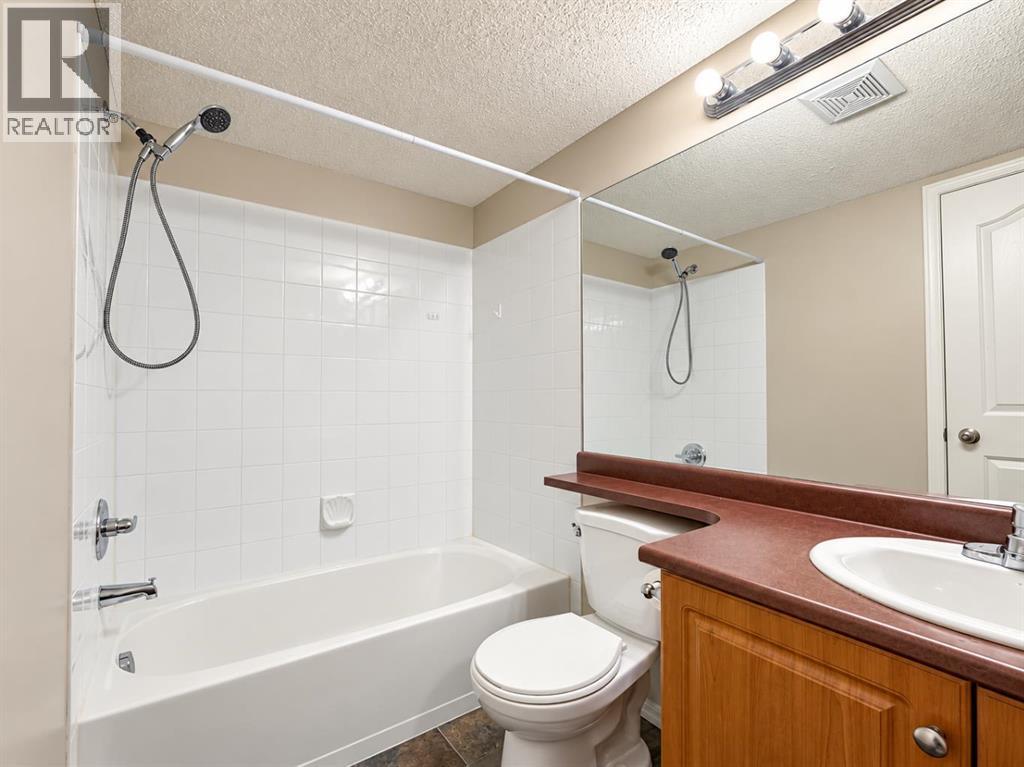
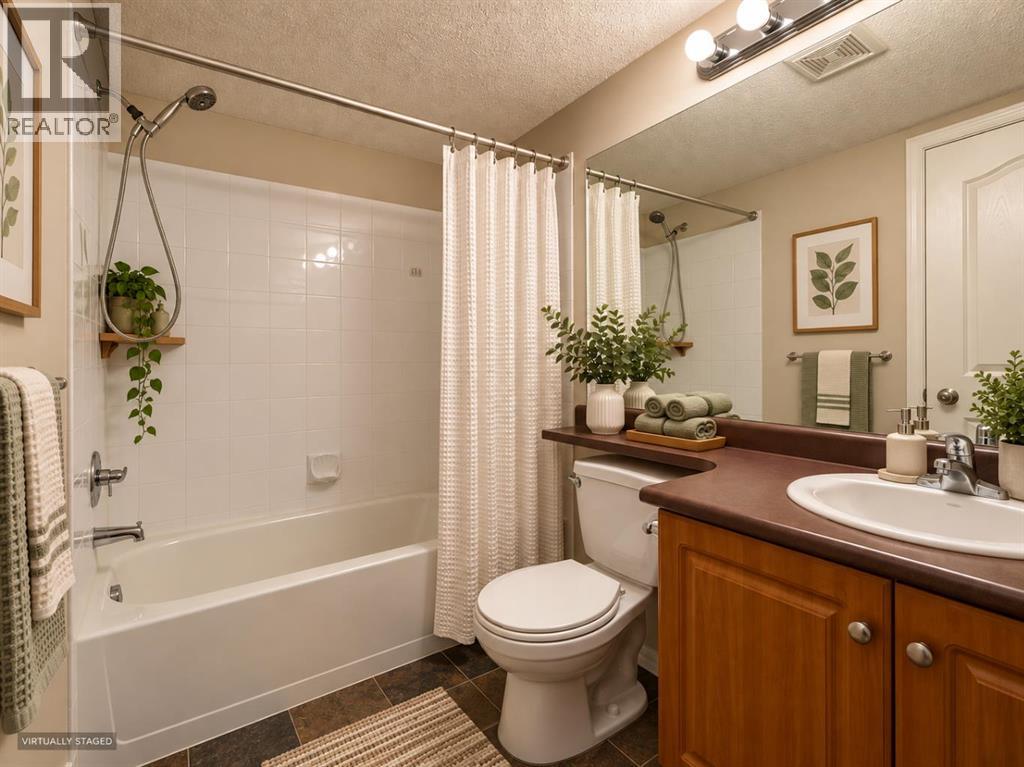
    Main Level 4pc Bathroom 7.83 Ft x 4.83 Ft
    Main Level Kitchen 8.50 Ft x 7.25 Ft
    Main Level Other 9.42 Ft x 7.58 Ft
    Address
    Scroll to Top