 Calgary


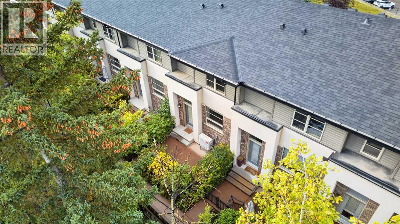
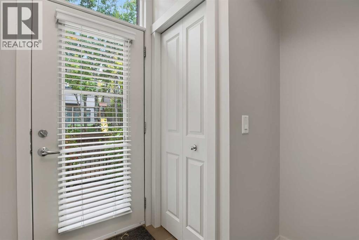
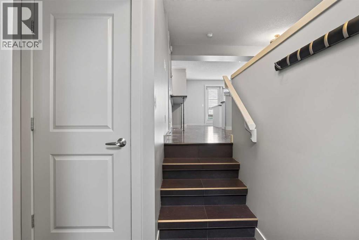
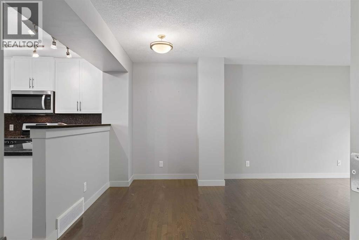
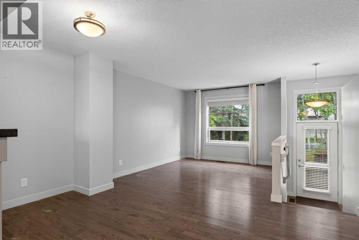
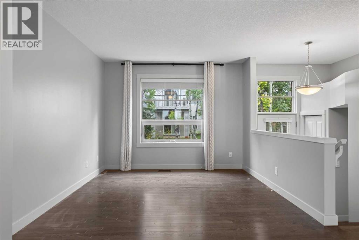
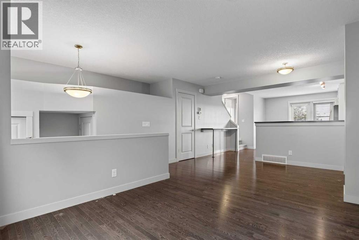
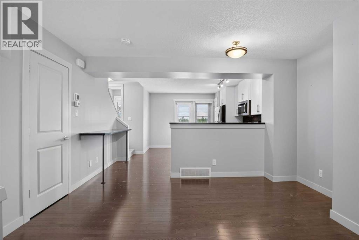
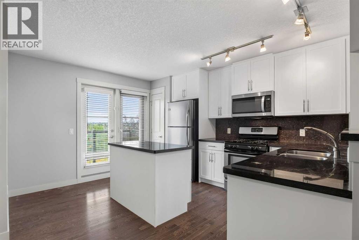
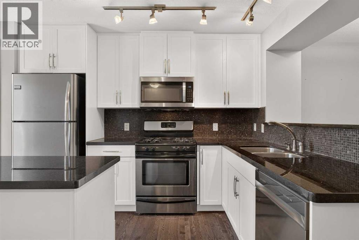
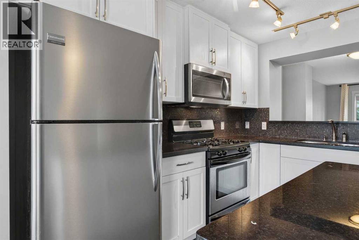
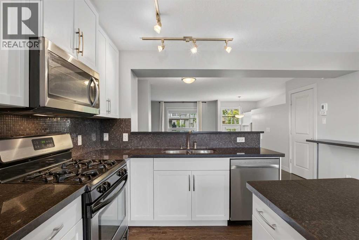
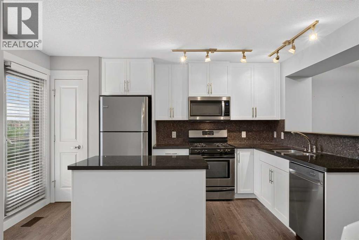
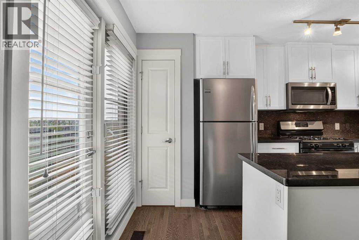
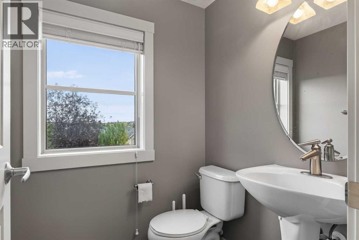
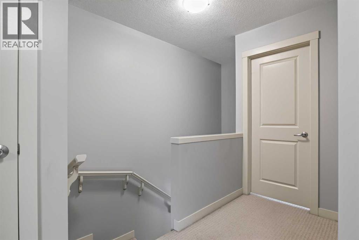
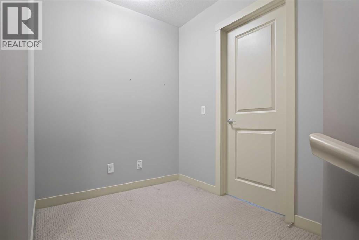
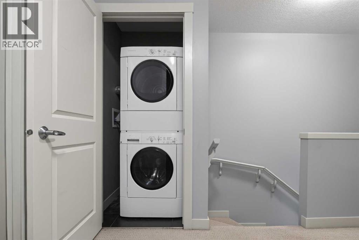
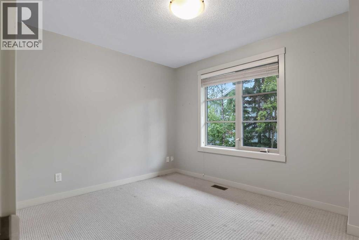
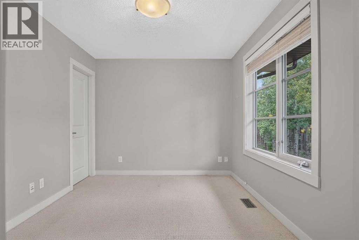
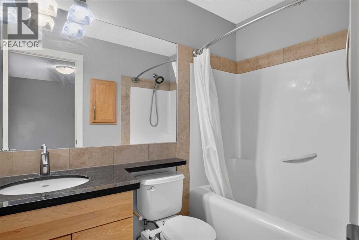
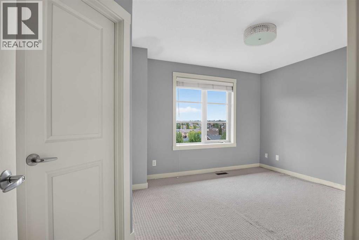
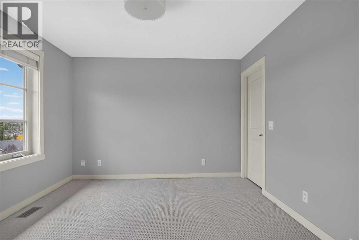
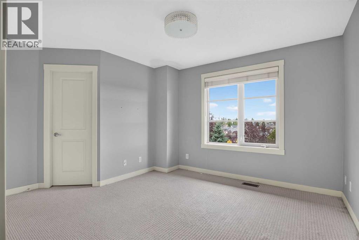
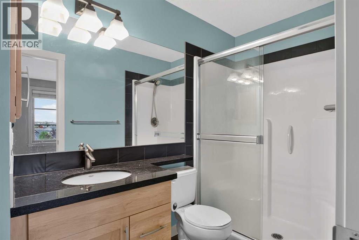
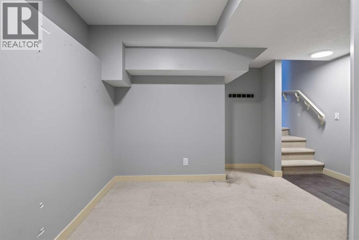
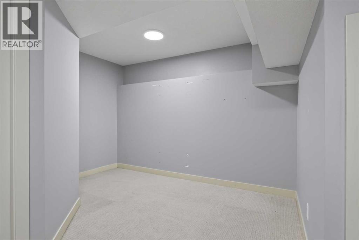
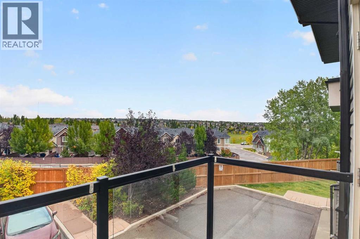
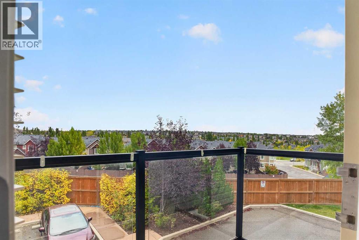
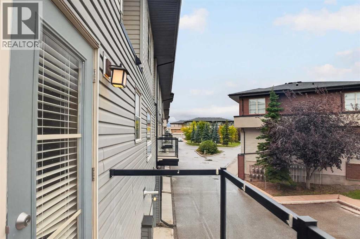
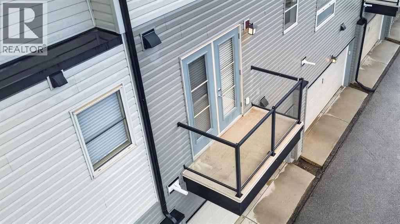
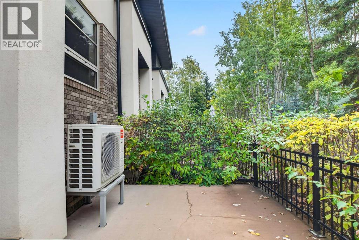
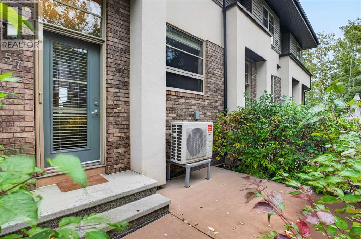
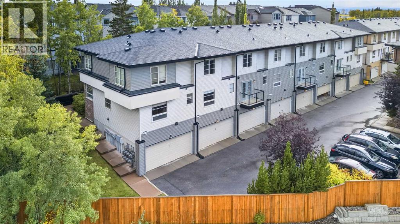
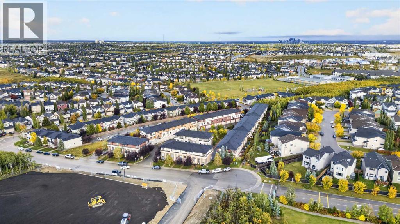
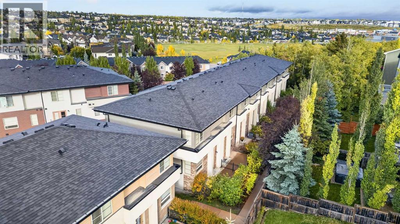
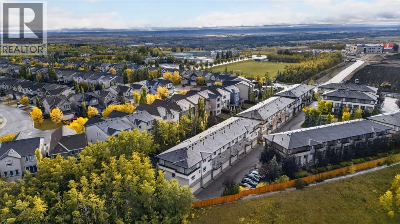
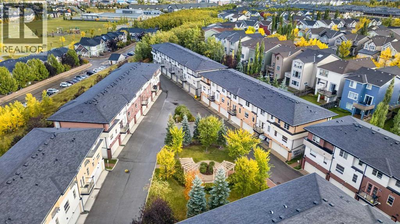
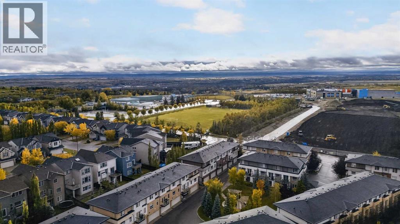
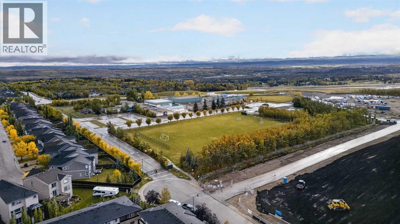
Space, Style and a Great Location in Aspen Woods! Step out to your sunny south-facing patio, a great spot for summer BBQs and entertaining, looking out on mature trees and landscaping. Full of natural light, this townhome has over 1,100 sq ft of open-concept living with high ceilings, large windows and warm hardwood floors. A generous tiled entry leads into a bright living room that flows to the patio and the central dining area. The dining area has a built-in bar with seating, so there's room for family dinners and guests. The kitchen has full-height cabinetry, granite counters, a large island, stainless steel appliances, a gas range, a pantry and its own private balcony, ideal for morning coffee. A storage closet and 2-piece powder room finish the main floor. Upstairs, a flexible bonus space and convenient laundry sit between two large primary bedrooms, each with its own ensuite and walk-in closet. The layout works well for roommates, guests, multi-generational living or adult children. The rare fully finished lower level adds a versatile den for a home office, gym or playroom, plenty of storage, and direct access to the double attached garage. You also get nearby visitor parking, a charming courtyard and low condo fees. You're just minutes from Aspen Landing Shopping Centre, close to top-rated schools, parks and pathways, with quick access to Stoney Trail, downtown and the Rockies. Opportunities like this in Aspen Woods don't last. Book your private showing today! (id:58070)
| Bathroom Total | 3 | Bedrooms Above Ground | 2 |
| Bedrooms Total | 2 | Appliances | Washer, Refrigerator, Gas Stove(s), Dishwasher, Dryer, Microwave Range Hood Combo, Window Coverings, Garage Door Opener |
| Basement Development | Finished | Basement Type | Full (finished) |
| Constructed Date | 2009 | Construction Material | Wood Frame |
| Construction Style Attachment | Attached | Cooling Type | None |
| Exterior Finish | Brick, Vinyl Siding | Flooring Type | Carpeted, Ceramic Tile, Hardwood |
| Foundation Type | Poured Concrete | Half Bath Total | 1 |
| Heating Fuel | Natural Gas | Heating Type | Forced Air |
| Stories Total | 2 | Size Interior | 1110 Sqft |
| Total Finished Area | 1109.9 Sqft | Type | Row / Townhouse |
| Attached Garage | 2 |
| Acreage | No | Fence Type | Partially Fenced |
| Land Amenities | Park, Playground, Schools, Shopping | Landscape Features | Landscaped |
| Size Frontage | 4.57 M | Size Irregular | 882.00 |
| Size Total | 882 Sqft|0-4,050 Sqft | Size Total Text | 882 Sqft|0-4,050 Sqft |
| Zoning Description | Dc (pre 1p2007) |
| Level | Type | Dimensions |
|---|---|---|
| Lower Level | Furnace | 5.33 Ft x 7.17 Ft |
| Main Level | 2pc Bathroom | 4.92 Ft x 4.67 Ft |
| Main Level | Dining Room | 13.75 Ft x 10.08 Ft |
| Main Level | Kitchen | 13.75 Ft x 13.50 Ft |
| Main Level | Living Room | 10.33 Ft x 9.25 Ft |
| Upper Level | 3pc Bathroom | 9.33 Ft x 5.08 Ft |
| Upper Level | 4pc Bathroom | 4.83 Ft x 7.83 Ft |
| Upper Level | Bedroom | 11.83 Ft x 9.42 Ft |
| Upper Level | Primary Bedroom | 13.67 Ft x 11.25 Ft |



