 Calgary


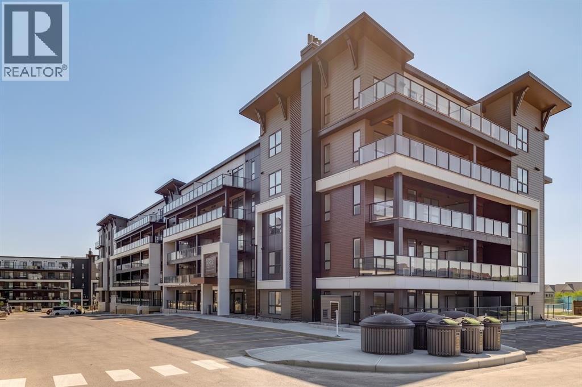
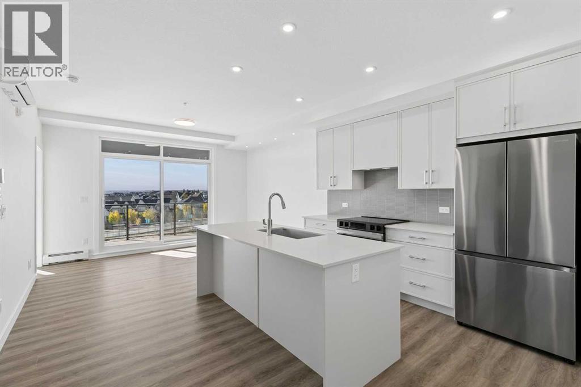
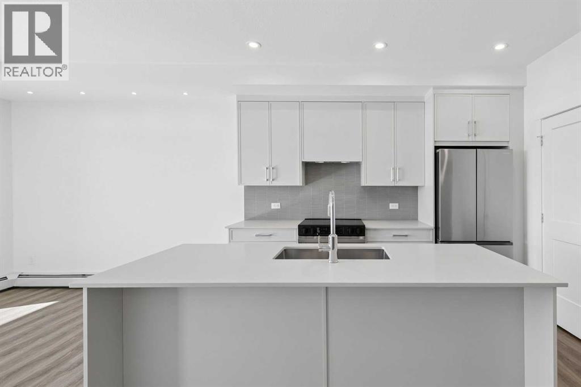
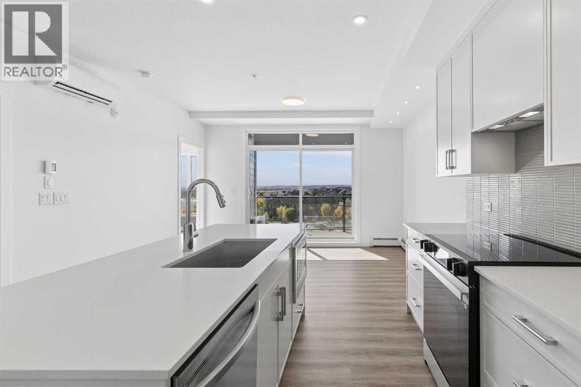
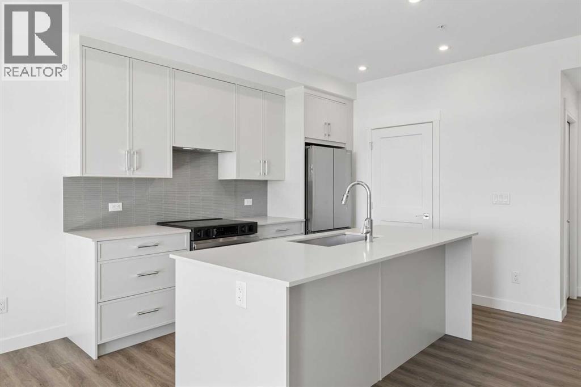
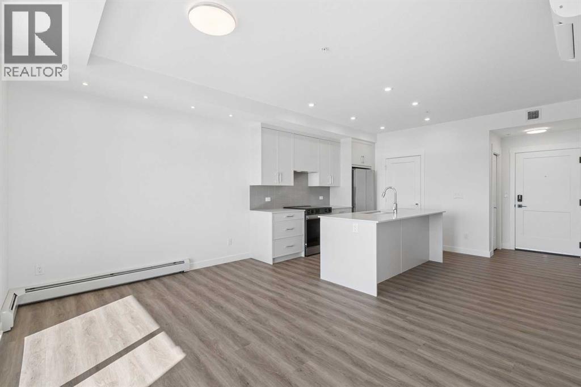
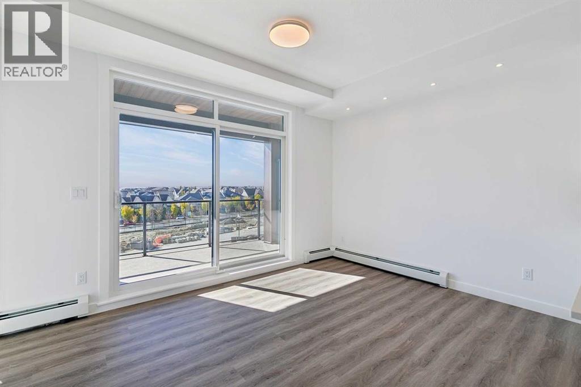
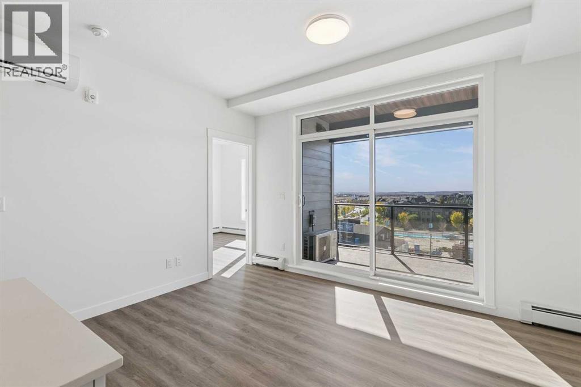
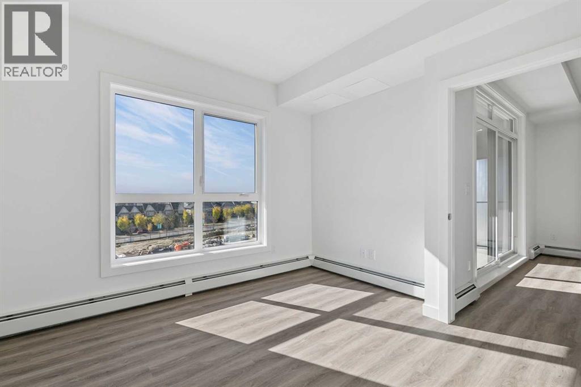
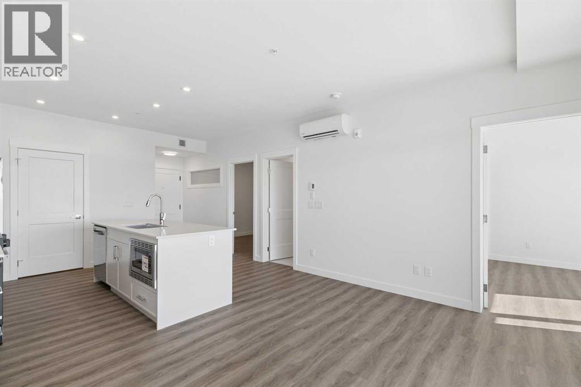
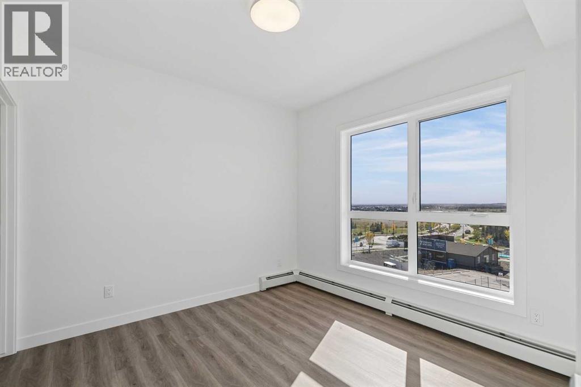
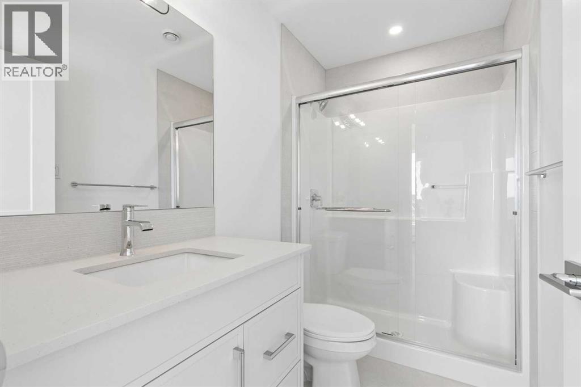
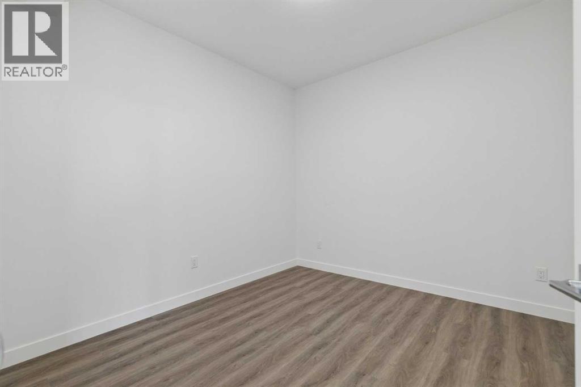
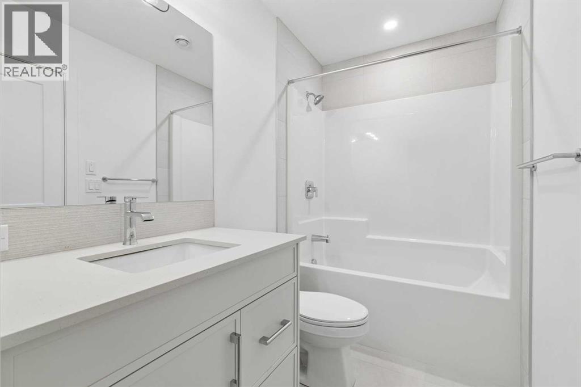
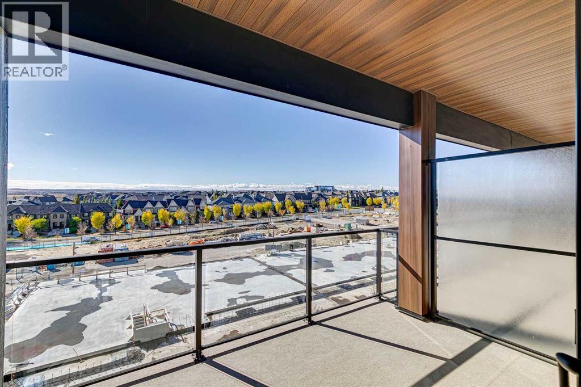
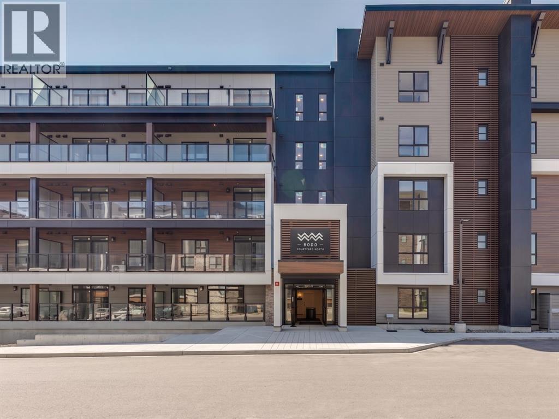
elcome to "The Findlay 2"—a sophisticated fourth-floor sanctuary masterfully crafted by multi-award-winning Logel Homes, ideally set within Calgary’s premier lake community of Mahogany. Offering elevated top-tier views, this exceptional 2-bedroom, 2-bathroom residence spans just under 700 sq. ft. and seamlessly marries architectural elegance with high-end practical upgrades. Step into a bright, open-concept layout designed to maximize light and everyday livability. The focal point of the home is a chef-inspired kitchen featuring refined shaker-style cabinetry, additional pot drawers, an upgraded full-tile backsplash, and an increased island height that creates an elevated focal point. Illuminated by flush potlights, upgraded lighting, and refreshed hardware, this culinary space comes fully equipped with premium upgraded appliances, a custom hood fan, and an upgraded single-basin Blanco sink. Central air conditioning keeps the entire suite cool and comfortable year-round. The seamless flow from the kitchen to the spacious living area makes hosting friends or relaxing completely effortless, extending outward to a well-appointed private balcony featuring serene courtyard views from four stories up. The thoughtfully planned floor plan prioritizes both comfort and personal space. The secondary bedroom is highlighted by a newly added transom window that pours in ambient sunlight while retaining complete privacy—making it a perfect guest room or executive home office. Both full bathrooms feature upgraded tile flooring and extended shower tiling. Functionality meets luxury with increased vanity heights and additional drawers added to both bathroom vanities for maximum everyday convenience. Complete with in-suite laundry, one assigned storage unit, and one titled underground parking stall, every detail has been considered for effortless, low-maintenance living. Outside your door, Mahogany’s legendary lifestyle awaits—complete with private lake and beach access, miles of inte rconnected pathways, and a walkable village hub brimming with local cafes, dining, and shops.Whether you are searching for your dream first home, downsizing into easy single-level luxury, or looking for a high-performing investment property, "The Findlay 2" offers an uncompromised blend of quality, comfort, and location. (id:58070)

12:00 pm
5:00 pm
12:00 pm
5:00 pm
| Bathroom Total | 2 | Bedrooms Above Ground | 2 |
| Bedrooms Total | 2 | Appliances | Washer, Refrigerator, Window/sleeve Air Conditioner, Dishwasher, Stove, Dryer, Microwave, Hood Fan |
| Constructed Date | 2026 | Construction Material | Wood Frame |
| Construction Style Attachment | Attached | Cooling Type | Window Air Conditioner, Wall Unit |
| Flooring Type | Tile, Vinyl Plank | Heating Type | Baseboard Heaters, Hot Water |
| Stories Total | 5 | Size Interior | 699 Sqft |
| Total Finished Area | 699 Sqft | Type | Apartment |
| Garage | |
| Heated Garage | |
| Underground |
| Acreage | No | Land Amenities | Park, Playground, Recreation Nearby, Schools, Shopping, Water Nearby |
| Size Total Text | Unknown | Zoning Description | M-2 |
| Level | Type | Dimensions |
|---|---|---|
| Main Level | Bedroom | 10.08 Ft x 10.50 Ft |
| Main Level | Bedroom | 10.33 Ft x 11.75 Ft |
| Main Level | 3pc Bathroom | 8.58 Ft x 4.92 Ft |
| Main Level | 4pc Bathroom | 8.42 Ft x 5.00 Ft |
| Main Level | Kitchen | 11.25 Ft x 13.83 Ft |
| Main Level | Living Room | 10.08 Ft x 13.83 Ft |
| Main Level | Laundry Room | Measurements not available |



