 Calgary


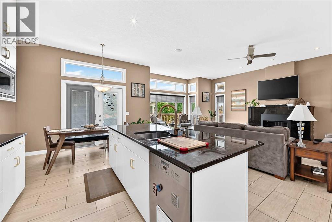
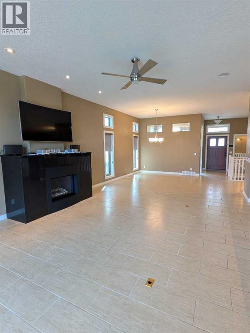
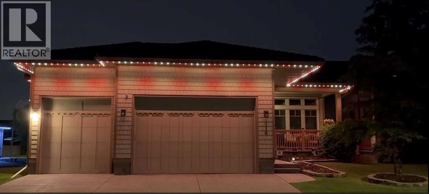
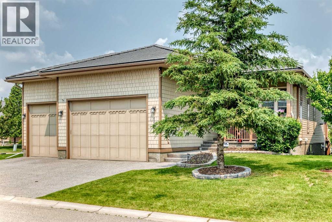
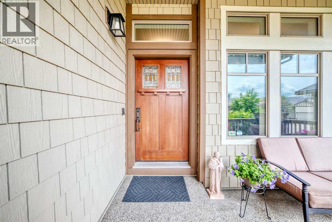
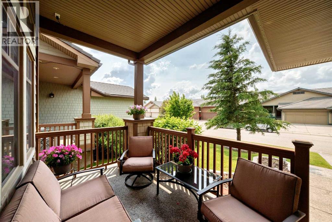
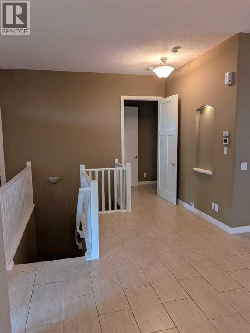
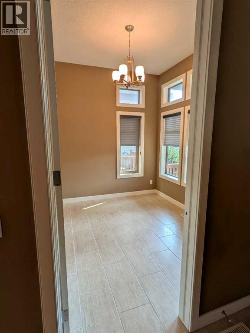
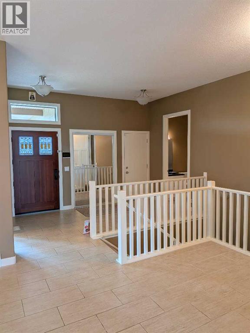
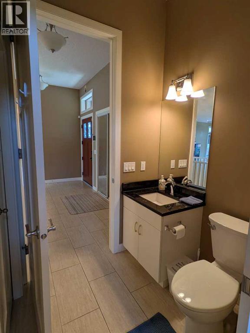
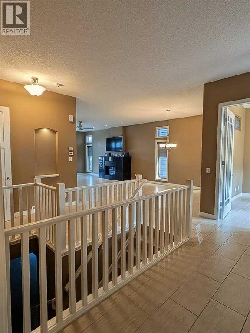
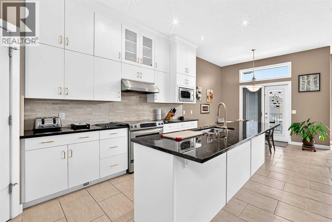
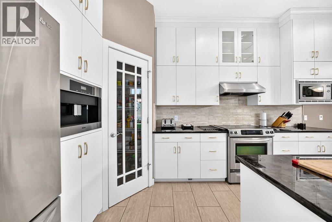
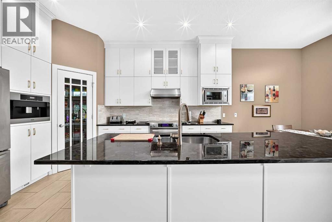
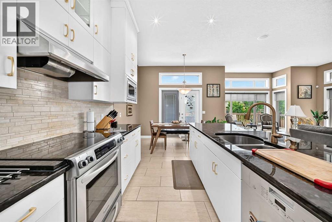
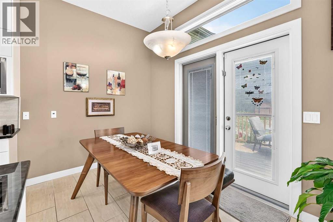
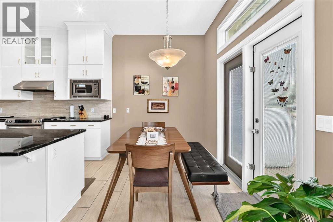
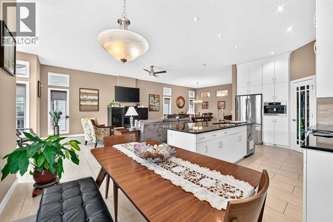
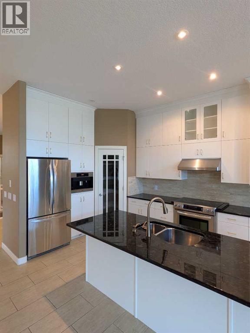
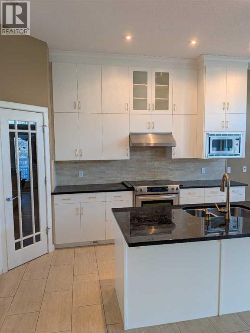
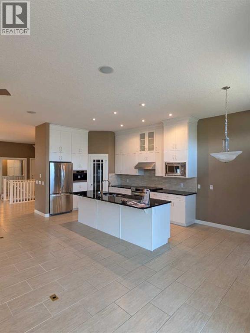
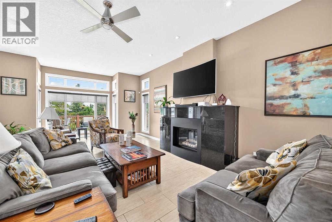
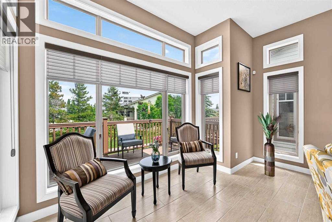
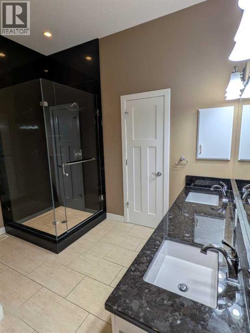
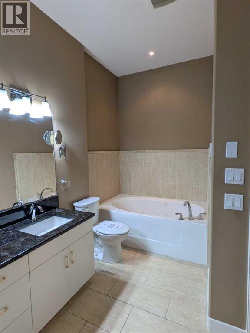
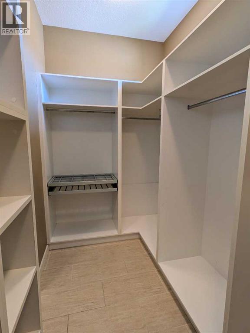
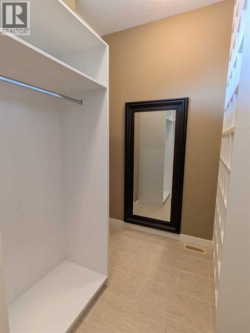
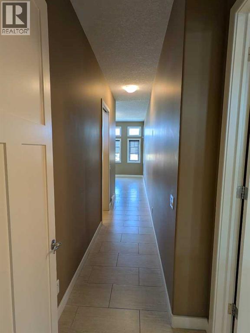
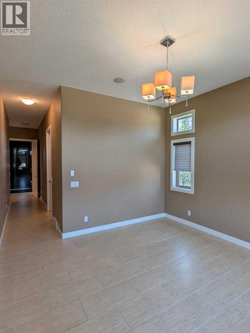
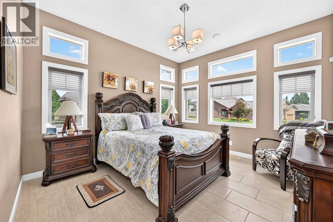
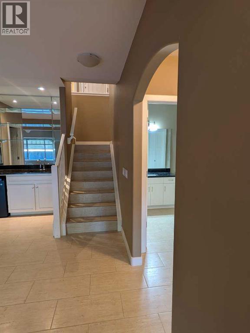
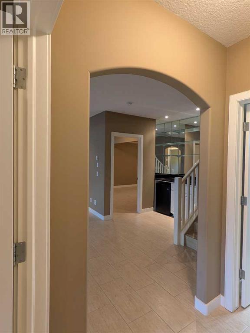
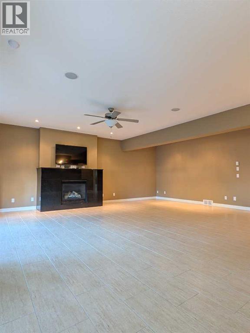
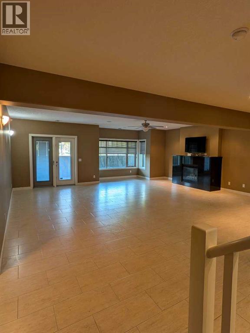
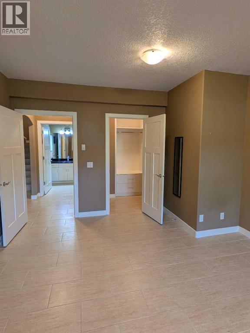
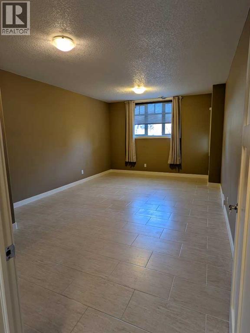
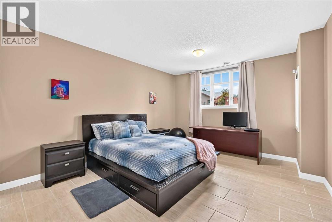
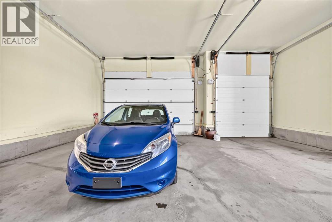
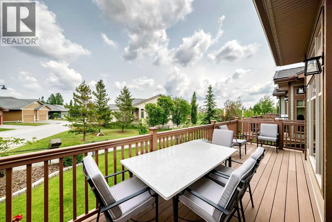
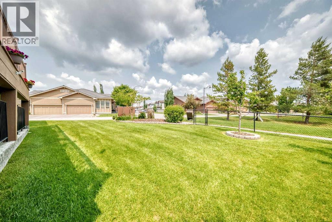
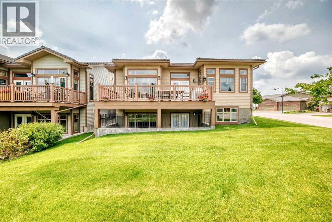
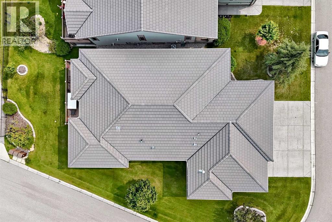
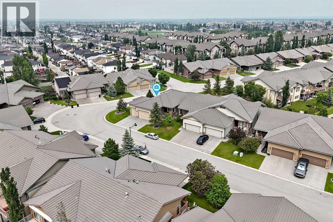
Enjoy this premier SW 55+ community with plenty of green spaces and a gazebo. The age restriction, however, WILL NOT BE ENFORCED against an occupant under 55 provided that at least one occupant of the home is 55 or older. This is stipulated on the Age Restriction Covenant and Articles from the HOA. That provides flexibility for family arrangements or couples with an age difference. Step inside to discover a home optimized for health, comfort, and effortless luxury. Replacing traditional, dust-prone carpets, a premium ceramic tile floor spans the entire layout. These low maintenance floors make daily upkeep a breeze so you can spend less time cleaning and more time enjoying the vibrant Bridle Estates lifestyle. In addition, this fully Integrated Smart Home allows you to enjoy seamless control over lighting, climate, security, and entertainment—all from your smartphone. Key Smart Features Include: 1.- Miele Programmable Espresso Machine – Wake up to barista-quality coffee.2.- Whole-Home SONOS Audio – Premium smart speakers in the living room, main bedroom, and basement, plus portable units for music anywhere.3.- Smart Thermostats – Efficient climate control in the main bedroom and throughout the home.4.- RING Video Doorbell with Infinity (Rogers) Integration – check all activities anywhere you are using your phone.5.- GEMSTONE Smart Lighting System – Remote dimming, color changes, and automated schedules for bulbs and light strips, including dedicated smart lighting in the kitchen and main bedroom.6.- Smart Security Cameras – Real-time motion alerts and monitoring for indoor and outdoor spaces.7.- Central Vacuum System – Built-in inlets on the main floor, main bedroom, basement, and garage for easy, whole-home cleaning.8.- Zoned HVAC Systems for targeted air conditioning, radiant underfloor heating via electric water-heating or hydronic loops, and whole-home humidity management.9.- Sprinklers – The system gives you full personal control over the watering sch edule and is maintained by the HOA, which saves you time and seasonal maintenance costs. 10.- An oversized heated 3-car garage with 10’ high doors, and a water tap, provides exceptional storage and workshop potential. This hidden gem offers 10’ ceilings on the main floor, 9’ ceilings in the basement, and 18’ ceilings in the garage. Gourmet kitchen is equipped with stainless steel appliances, granite countertops, while the living spaces are enhanced by two granite-surround fireplaces, including a main-floor unit with an internal fan for added comfort. An incredible number of windows allow natural light to enhance the beauty and elegance of the place. The primary suite offers a granite-surround shower, a customized walk-in closet, and a relaxing jacuzzi tub. The fully developed walkout basement adds over 1,300 sq of additional living space, perfect for guests or extended family. Not too far from Fish Creek Provincial park, there is easy access to shopping, restaurants, transit system, and Stoney trail. (id:58070)

5:00 pm
8:00 pm
1:00 pm
4:00 pm
1:00 pm
4:00 pm
| Bathroom Total | 3 | Bedrooms Above Ground | 1 |
| Bedrooms Below Ground | 2 | Bedrooms Total | 3 |
| Appliances | Washer, Refrigerator, Range - Electric, Dishwasher, Dryer, Microwave, Humidifier, Window Coverings, Water Heater - Gas | Architectural Style | Bungalow |
| Basement Development | Finished | Basement Features | Walk Out |
| Basement Type | Full (finished) | Constructed Date | 2012 |
| Construction Material | Wood Frame | Construction Style Attachment | Detached |
| Cooling Type | Central Air Conditioning | Exterior Finish | Brick, Composite Siding |
| Fireplace Present | Yes | Fireplace Total | 2 |
| Flooring Type | Ceramic Tile | Foundation Type | Poured Concrete |
| Half Bath Total | 1 | Heating Fuel | Electric, Geo Thermal, Natural Gas |
| Heating Type | Forced Air, Other, In Floor Heating | Stories Total | 1 |
| Size Interior | 1684 Sqft | Total Finished Area | 1684.4 Sqft |
| Type | House |
| Concrete | |
| Garage | |
| Heated Garage | |
| Oversize | |
| Attached Garage | 3 |
| Acreage | No | Fence Type | Not Fenced |
| Land Amenities | Park, Schools, Shopping | Landscape Features | Landscaped |
| Size Depth | 11.28 M | Size Frontage | 6.5 M |
| Size Irregular | 7190.00 | Size Total | 7190 Sqft|4,051 - 7,250 Sqft |
| Size Total Text | 7190 Sqft|4,051 - 7,250 Sqft | Zoning Description | R-g |
| Level | Type | Dimensions |
|---|---|---|
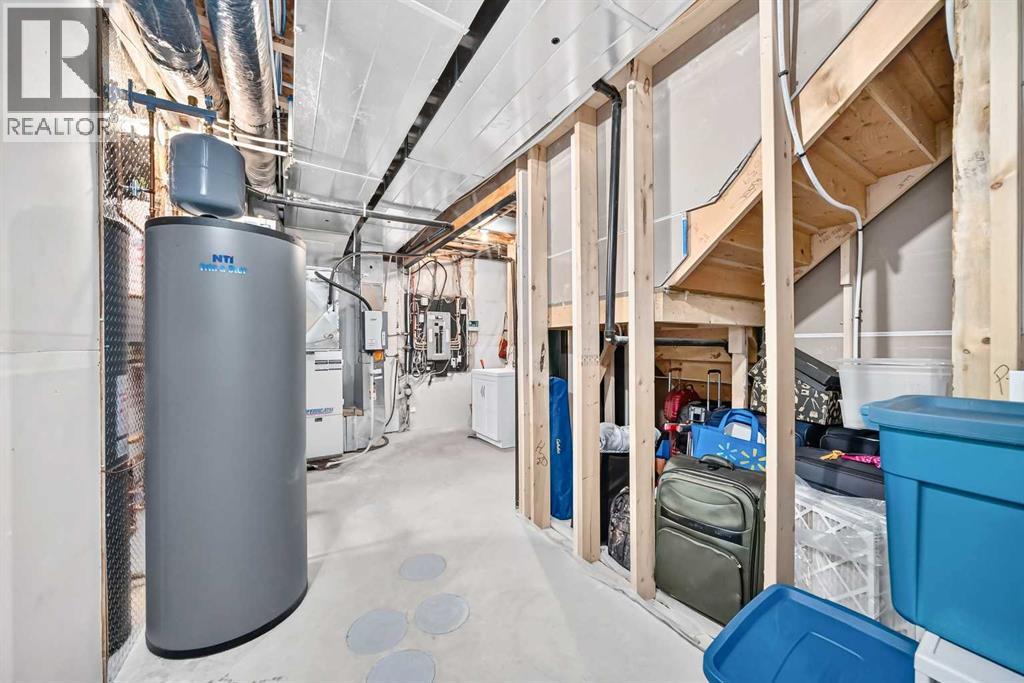
| Basement | Furnace | 19.83 Ft x 13.00 Ft |
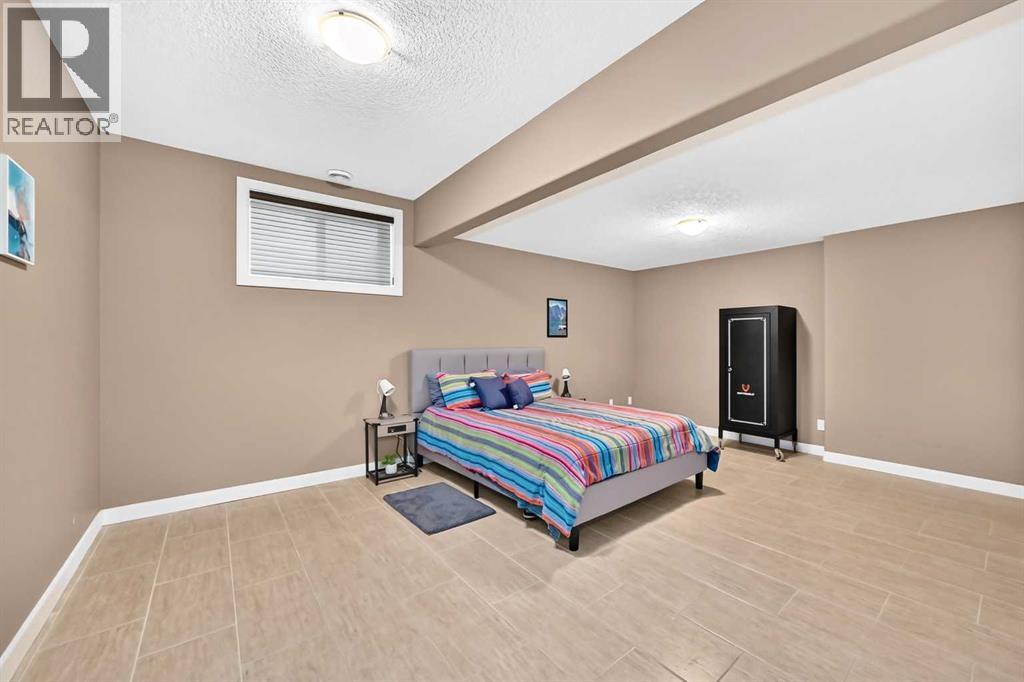
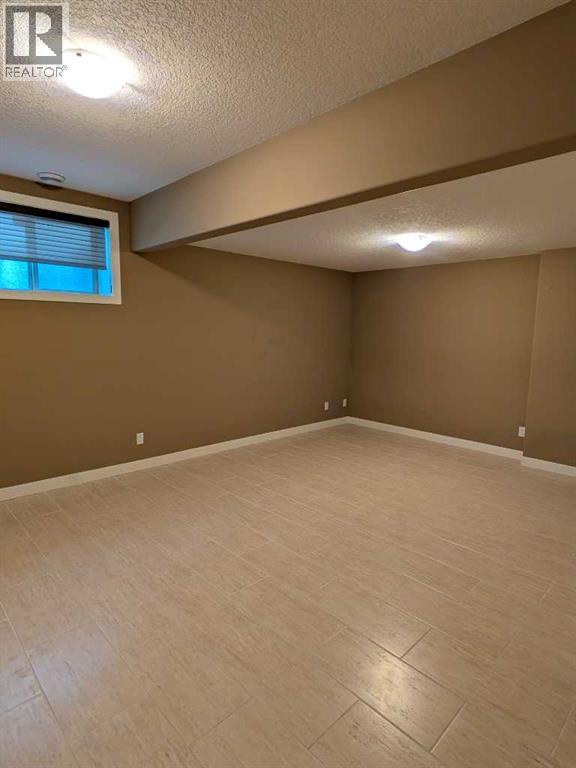
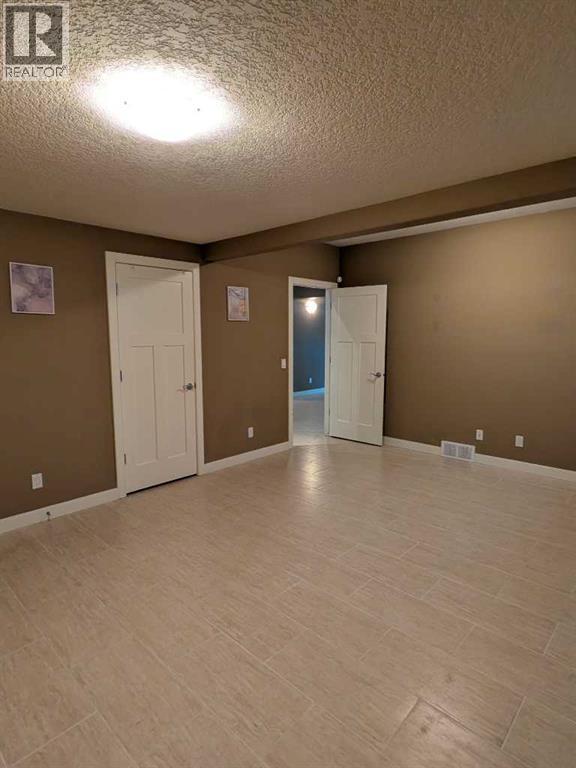
| Basement | Bedroom | 18.50 Ft x 13.42 Ft |
| Basement | Family Room | 25.50 Ft x 23.25 Ft |
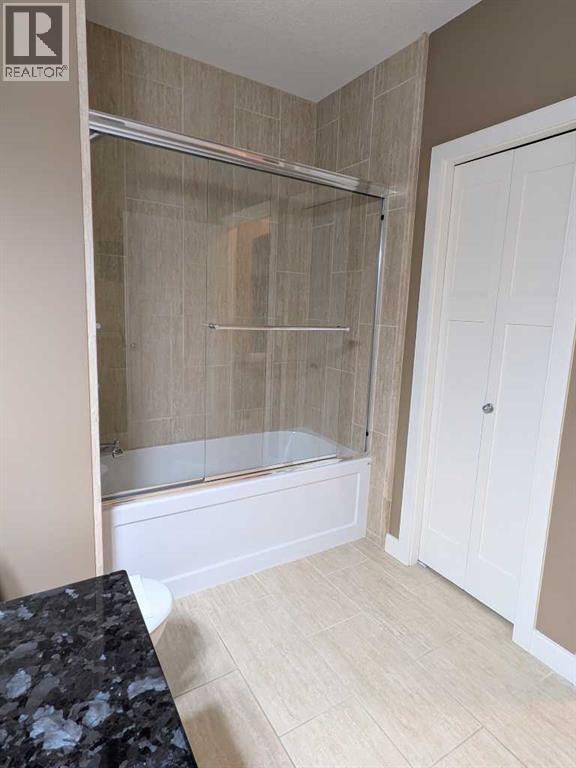
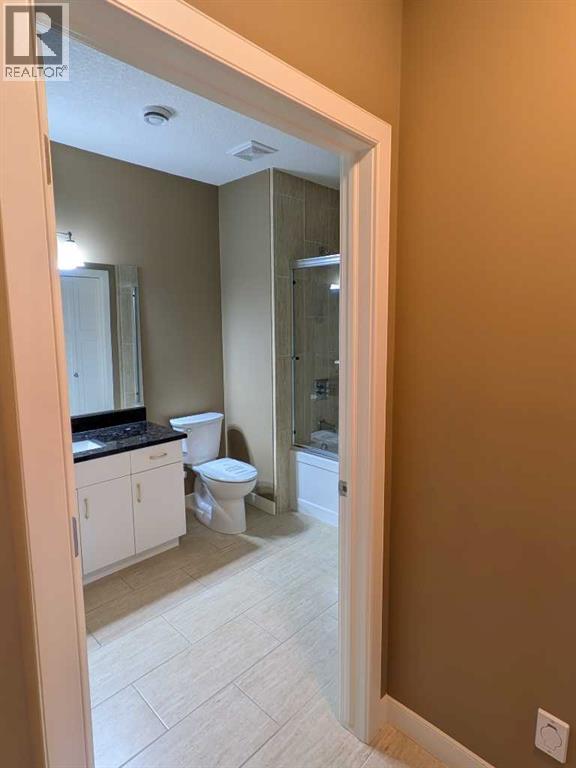
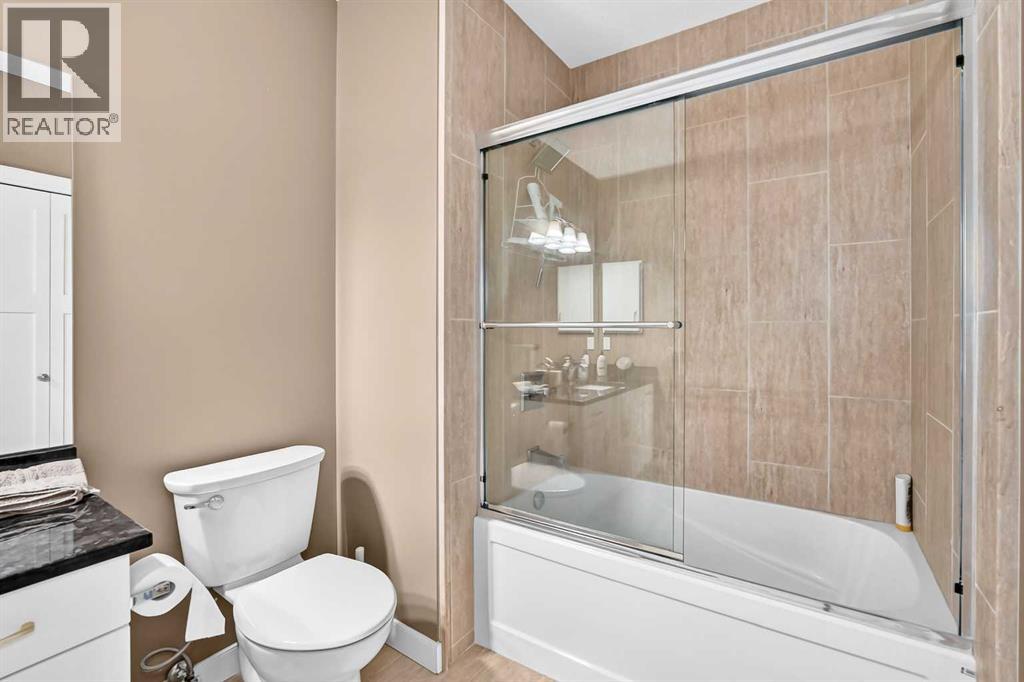
| Basement | 4pc Bathroom | 9.92 Ft x 7.00 Ft |
| Basement | Bedroom | 19.50 Ft x 12.67 Ft |
| Basement | Other | 5.58 Ft x 5.67 Ft |
| Basement | Other | 24.67 Ft x 9.83 Ft |
| Main Level | Den | 10.08 Ft x 9.00 Ft |
| Main Level | Other | 13.67 Ft x 7.33 Ft |
| Main Level | 2pc Bathroom | 5.00 Ft x 5.50 Ft |
| Main Level | Laundry Room | 7.00 Ft x 5.42 Ft |
| Main Level | Dining Room | 13.25 Ft x 10.25 Ft |
| Main Level | Living Room | 23.58 Ft x 12.92 Ft |
| Main Level | Kitchen | 12.75 Ft x 9.00 Ft |
| Main Level | Other | 8.92 Ft x 7.17 Ft |
| Main Level | Other | 24.67 Ft x 10.25 Ft |
| Main Level | 5pc Bathroom | 12.58 Ft x 10.50 Ft |
| Main Level | Other | 11.00 Ft x 7.58 Ft |
| Main Level | Primary Bedroom | 13.17 Ft x 12.50 Ft |



